$570,000
Single Family Residence In Austin
- 3 Beds
- 3 Baths
- 2,459 Sqft
- 6,600 Sqft lot
- Updated: Today
- Source: Unlock MLS (Austin Board of REALTORS) MLS#1231846
About the Property
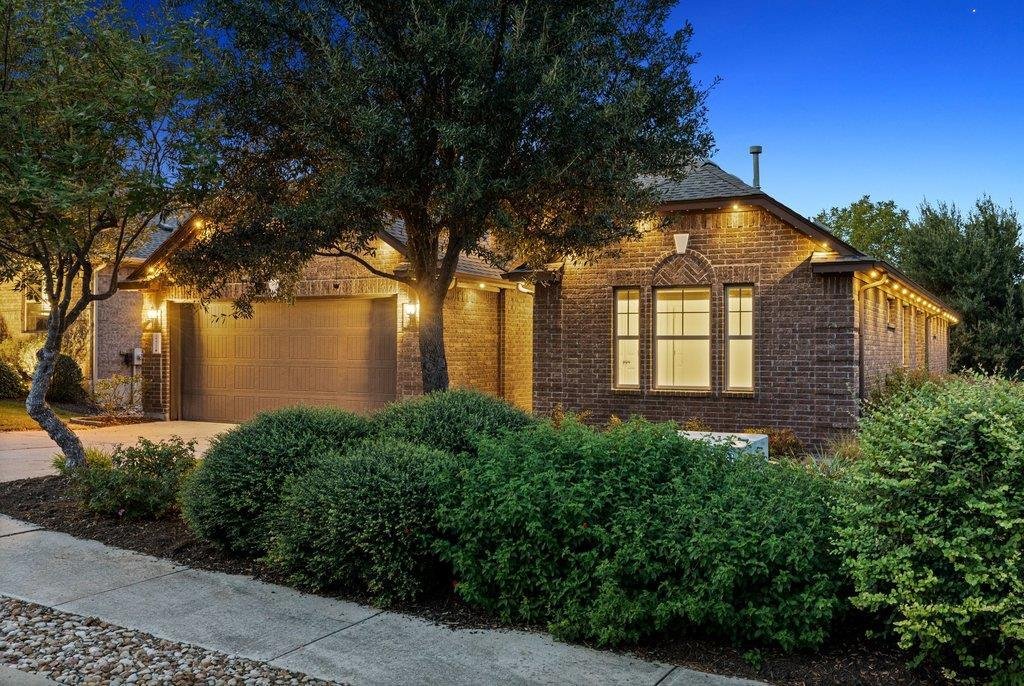
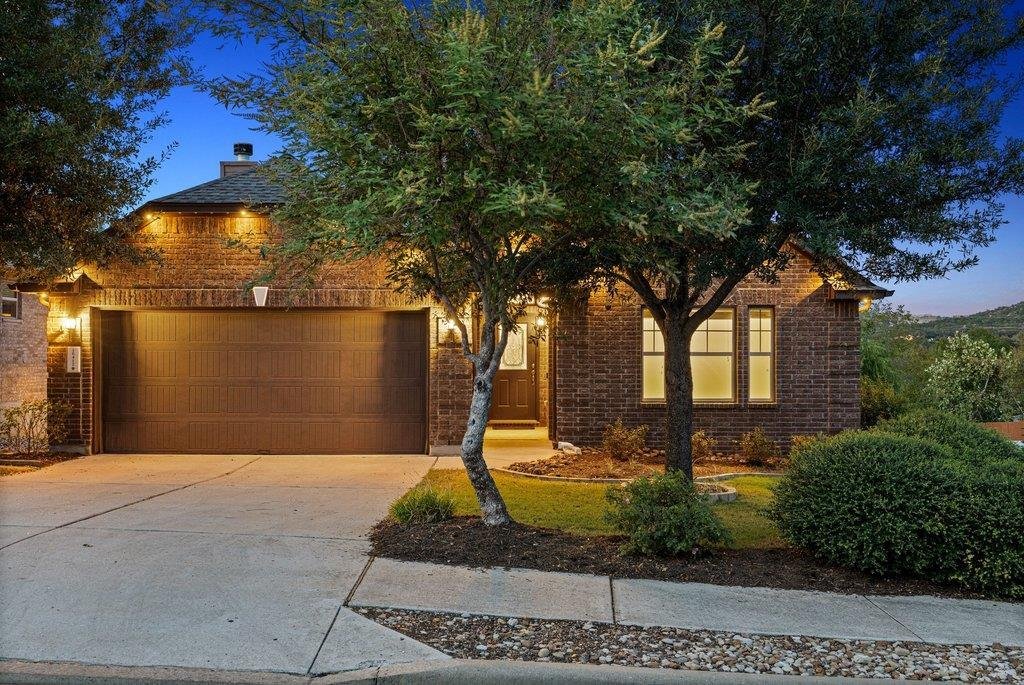
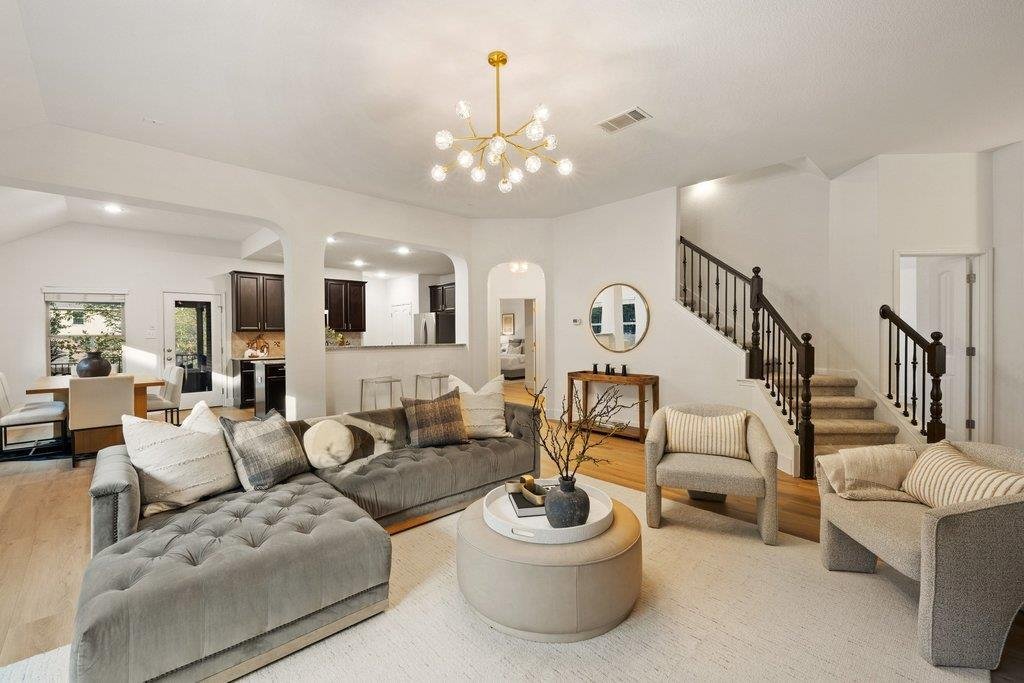
Backing up to a private greenbelt, this meticulously maintained home has been thoughtfully updated and is completely move-in ready. With the primary suite, secondary bedrooms and a dedicated office all located on the main floor, the layout offers the ease of single-story living with the added versatility of a full bathroom and a generous flex space upstairs—perfect for a media room or a simple con
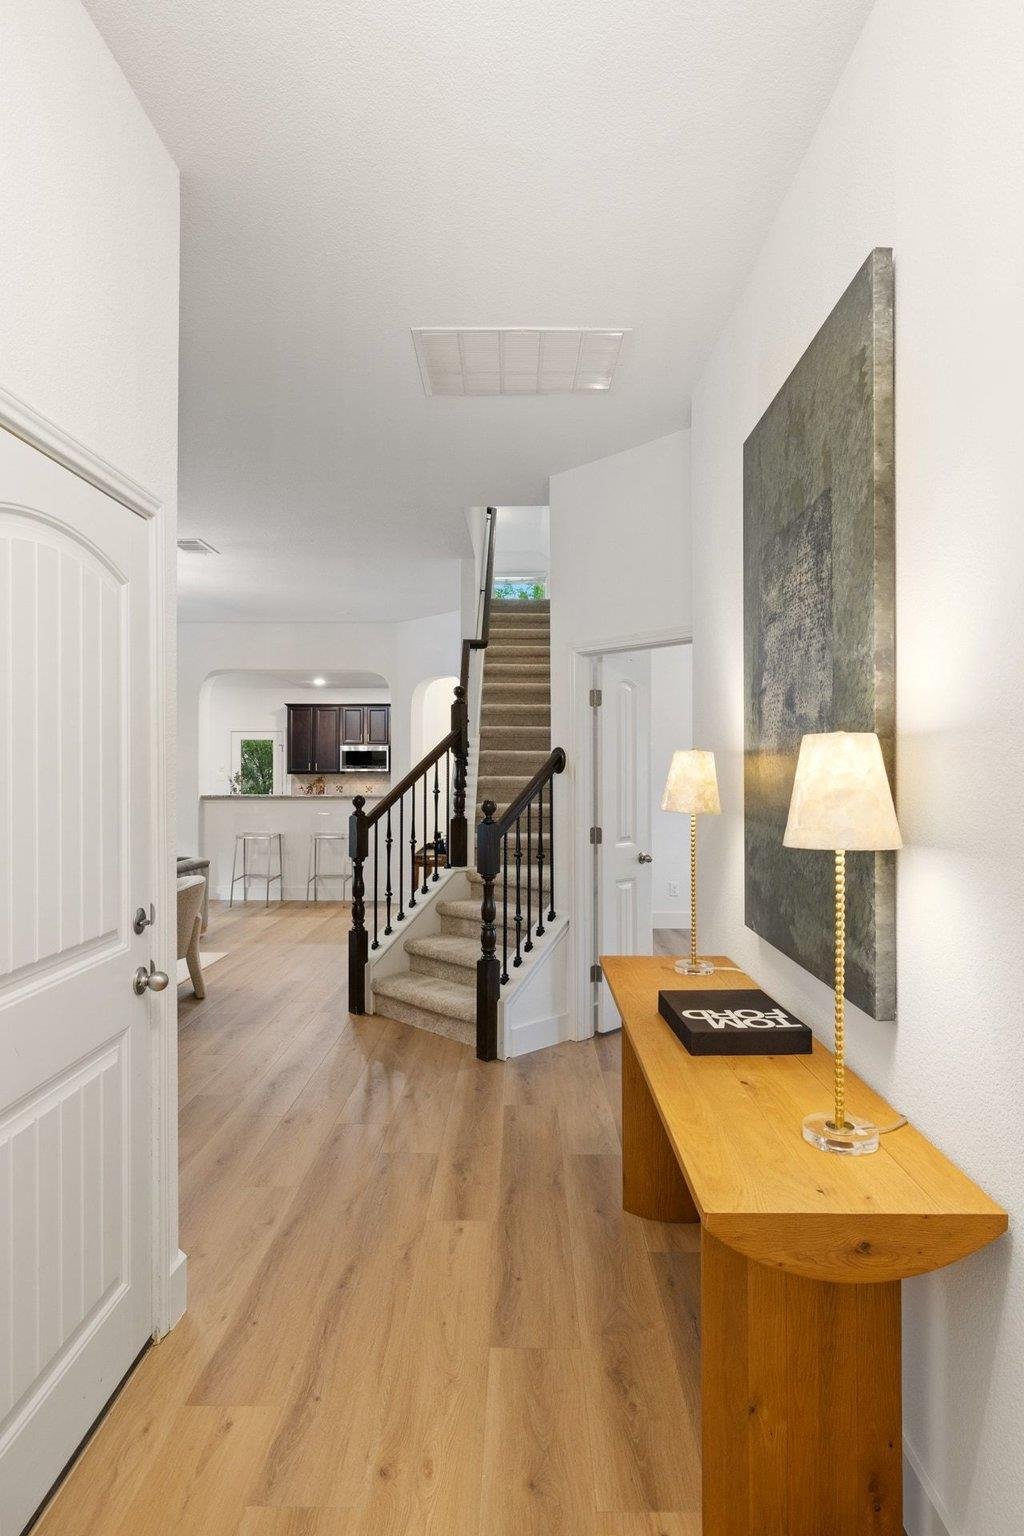
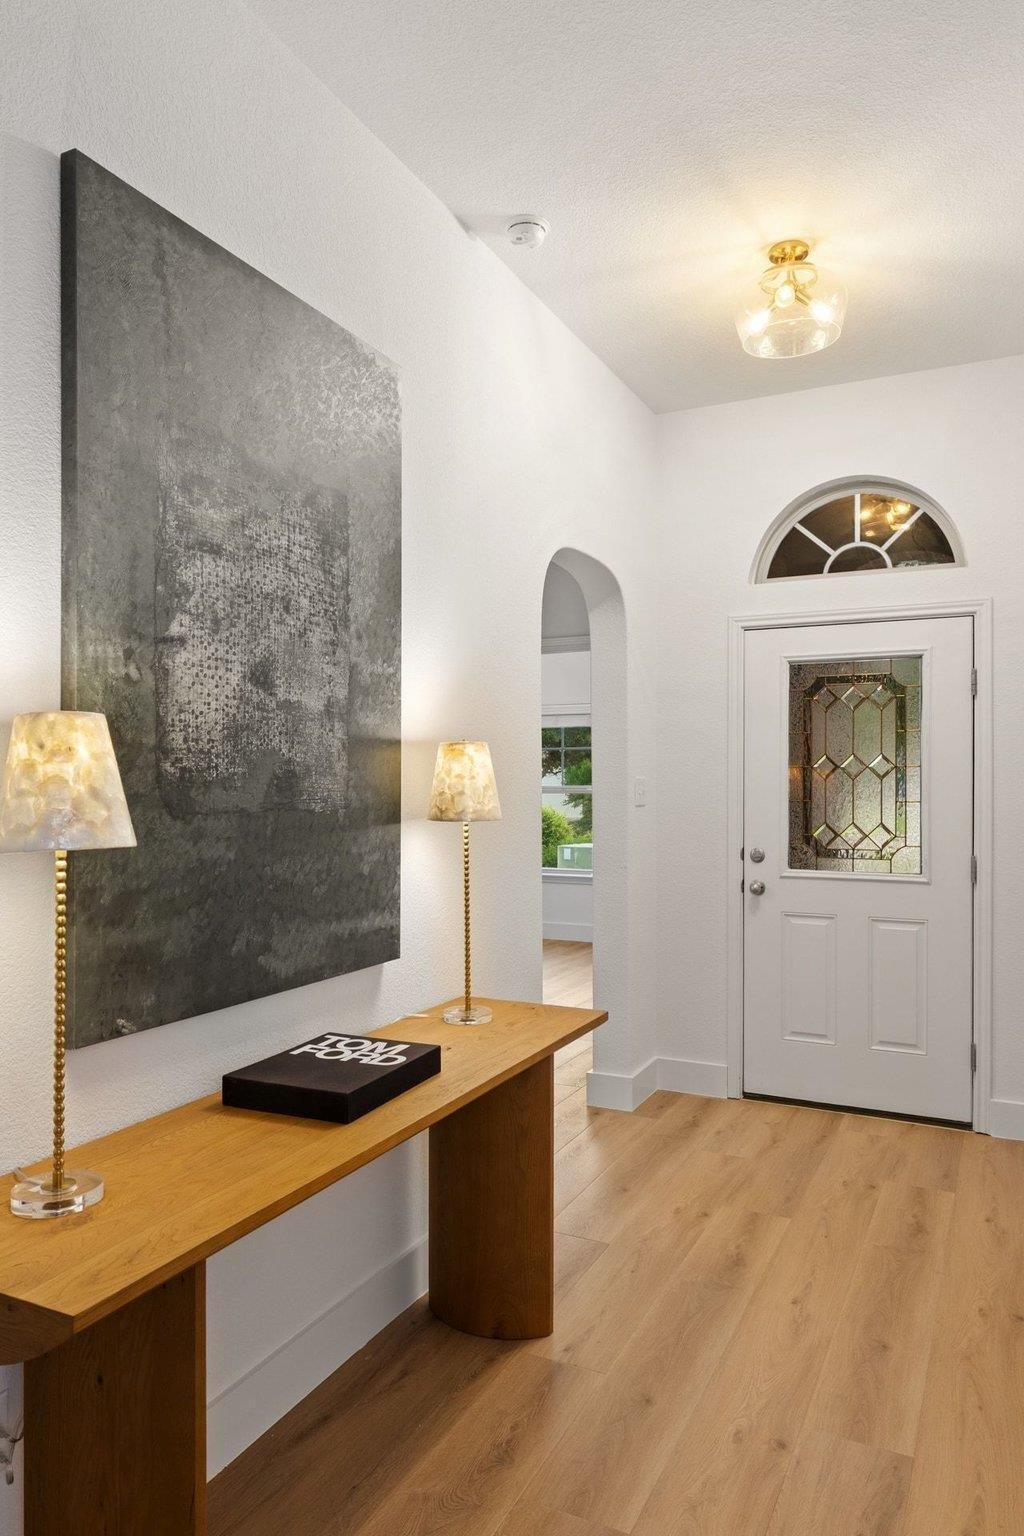
Backing up to a private greenbelt, this meticulously maintained home has been thoughtfully updated and is completely move-in ready. With the primary suite, secondary bedrooms and a dedicated office all located on the main floor, the layout offers the ease of single-story living with the added versatility of a full bathroom and a generous flex space upstairs—perfect for a media room or a simple conversion into a 4th bedroom. Inside, newly installed wide-plank flooring flows through the main level, complemented by contemporary baseboards, fresh paint and designer lighting. The heart of the home is a spacious living area anchored by a cozy gas fireplace, flowing seamlessly into a kitchen designed for those who love to cook, featuring a gas cooktop, convection oven, abundant cabinetry, ample counter space, a Bosch dishwasher and updated microwave. The primary suite is a true retreat tucked away at the rear of the home. It offers peaceful nature views, soaring ceilings, the convenience of dual vanities and two walk-in closets. Outside, the extended covered patio is the ideal spot for a morning coffee while taking in the privacy of the greenbelt. Functional upgrades abound, including an oversized deep garage with extensive overhead storage racks, surround sound pre-wiring in the family room and flex space and a whole-home Gemstone soffit lighting system that allows you to customize multiple exterior lighting schemes right from an app. Set on a tree-lined street with no neighbors to one side or the back in the heart of the sought-after Sweetwater community, this home has been lovingly cared for by its original owners and is ready for its next chapter. The amenity-rich neighborhood provides residents two beautiful resort style pools, a community only fitness center, pickleball, sand volleyball & basketball courts, dog park, numerous pocket parks throughout, miles of hiking & biking trails and community sponsored events & activities. Located in acclaimed Lake Travis ISD
-
Property type
House
-
Year built
2014
-
Price/sqft
$231
Features
- Garden
- Pool
- Garage
- Walk In Closet
- Basketball Court
- Open Kitchen
- Tennis Court
- Playground
- Fireplace
Features
Indoor
- High Ceiling
- Office
- Fireplace
- Kitchen island
- Gas Stovetop
- Bar
- Laundry Room
- Open Kitchen
- Stone Countertops
- Walk In Closet
Outdoor
- Pool
- Garage
- Playground
- Tennis Court
- Garden
- Basketball Court
Explore the Area
18412 Rio Chama LN, Bee Cave, Texas, United States
View on Google Maps
Price per sqft
Low
High
Joined 11 months ago
You have inquired about this property
The agent will contact you soon by
Listed by
583
Listings
2025
Joined
Book home tour with the agent
Choose a date and whether you'd like a virtual or in-person tour with the agent.
Preferred date
Tour type
Last updated
Today
First listed
September 26
Listing reference
1231846
Listing status
Based on information submitted to the MLS GRID as of 2026. All data is obtained from various sources and may not have been verified by broker or MLS GRID. Supplied Open House Information is subject to change without notice. All information should be independently reviewed and verified for accuracy. Properties may or may not be listed by the office/agent presenting the information.
Similar Properties Nearby
New Listings in Bee Cave




Explore More Homes for Sale
Bee Cave, TX, United States property types
Bee Cave, TX, United States popular searches
- Panoramic / Scenic View properties in Bee Cave, TX, United States
- Gated Community properties in Bee Cave, TX, United States
- Mountain View properties in Bee Cave, TX, United States
- Golf View properties in Bee Cave, TX, United States
- Properties with Sauna in Bee Cave, TX, United States
- City View properties in Bee Cave, TX, United States
- Waterfront properties in Bee Cave, TX, United States
- Mansion properties in Bee Cave, TX, United States
Related Guides & Stories
Trusted by the World's Leading Brokers
The agents behind the world's most exceptional properties list with JamesEdition.
- Listings from Sotheby's, Christie's, BARNES, and Engel & Völkers
- Every listing reviewed before it goes live
- Connect directly with verified listing agents
By continuing you agree to our Terms and Privacy Policy.
brokerages we
partnered with
partnered with