$706,633
Généreuse Villa D'architecte Familiale
- 6 Beds
- 2 Baths
- 3,305 Sqft
- 16,146 Sqft lot
- Updated: July 8
About the Property
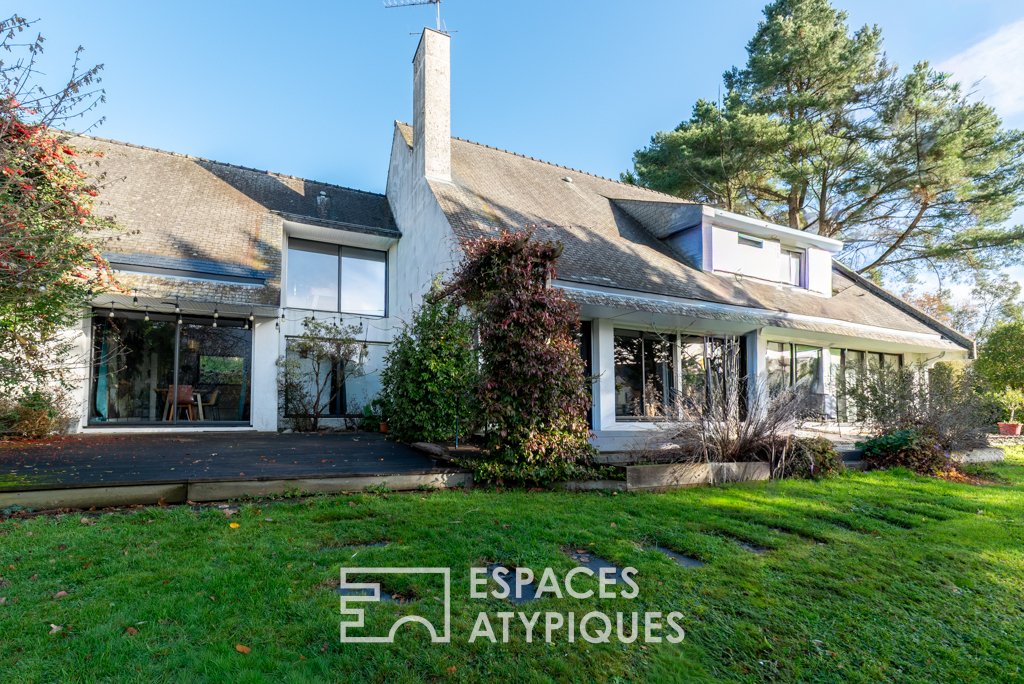
Just minutes from the center of Laillé, its schools and shops, and only twenty minutes from Rennes, this family architect-designed villa is built on a beautiful plot of over 1500 m². It offers a generous living area of approximately 310 m² across two levels.
Constructed in the late 1970s, this characterful home stands out with its bold lines and numerous openings, showcasing a distinctly
Constructed in the late 1970s, this characterful home stands out with its bold lines and numerous openings, showcasing a distinctly
Just minutes from the center of Laillé, its schools and shops, and only twenty minutes from Rennes, this family architect-designed villa is built on a beautiful plot of over 1500 m². It offers a generous living area of approximately 310 m² across two levels.
Constructed in the late 1970s, this characterful home stands out with its bold lines and numerous openings, showcasing a distinctly unique style and exceptional brightness.
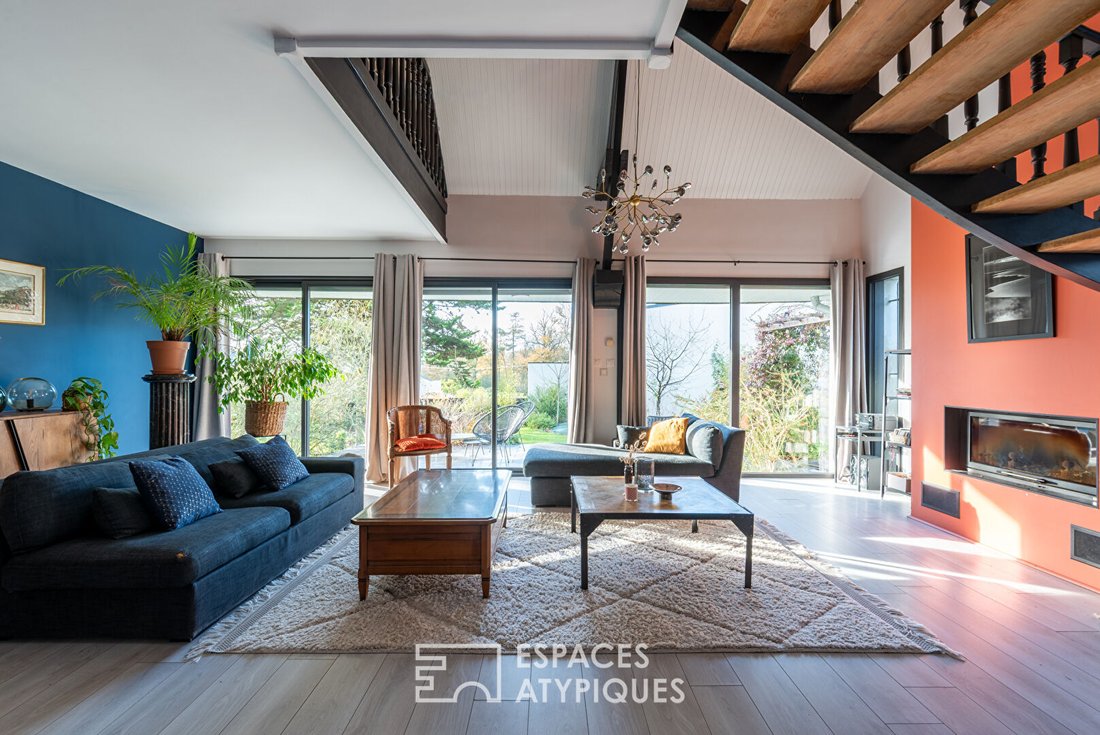
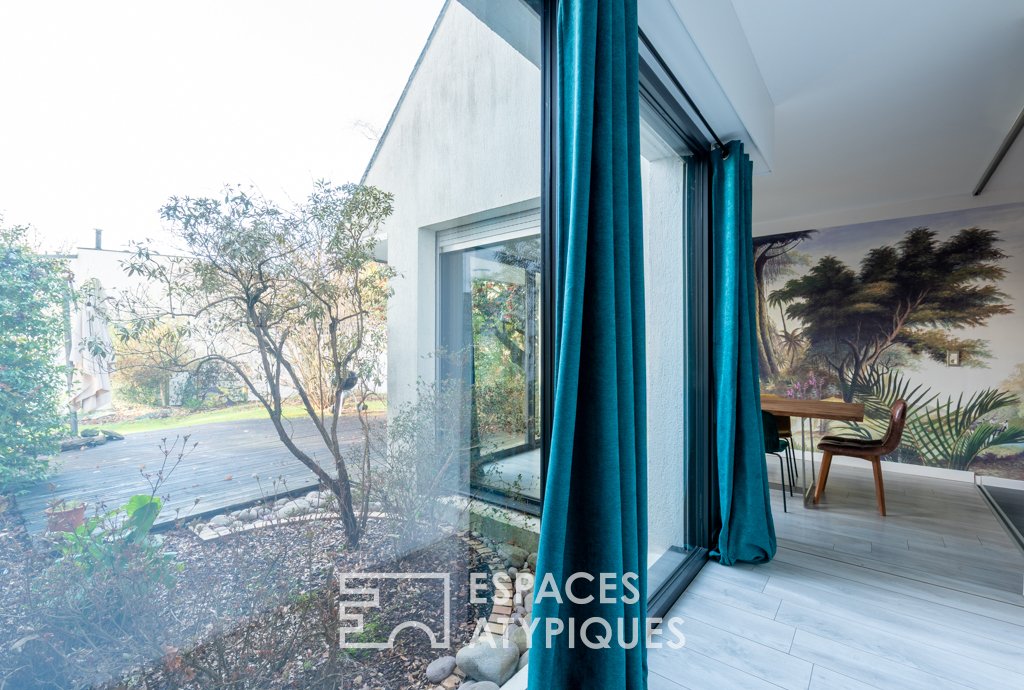
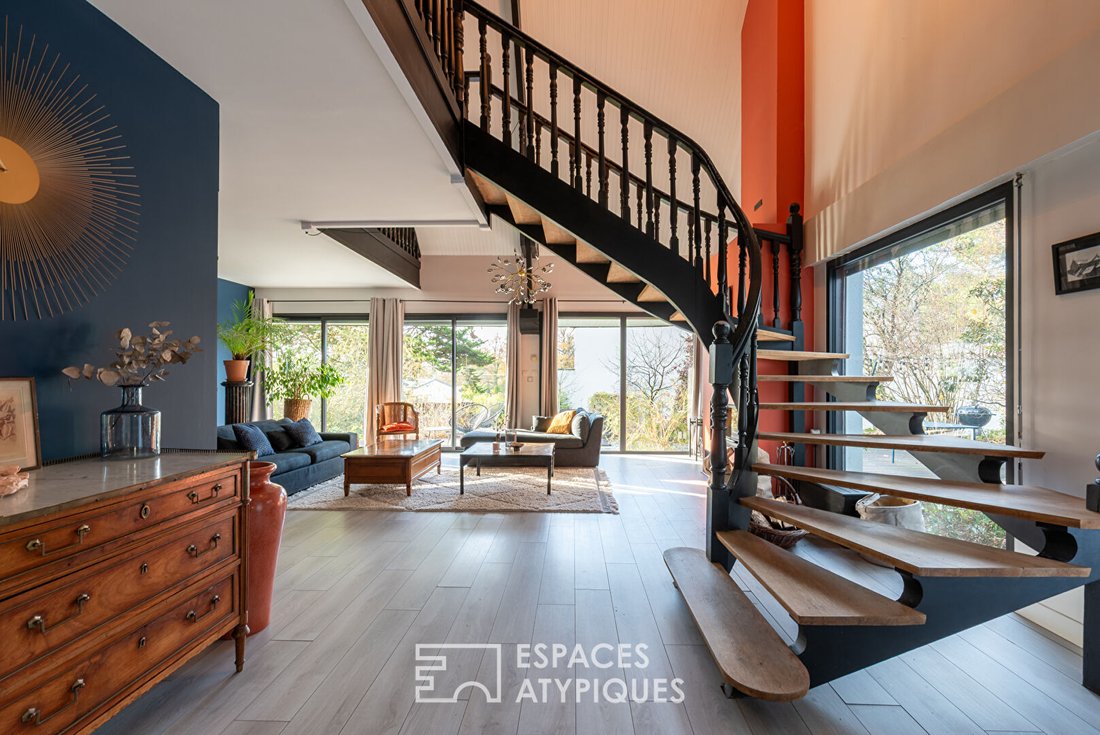
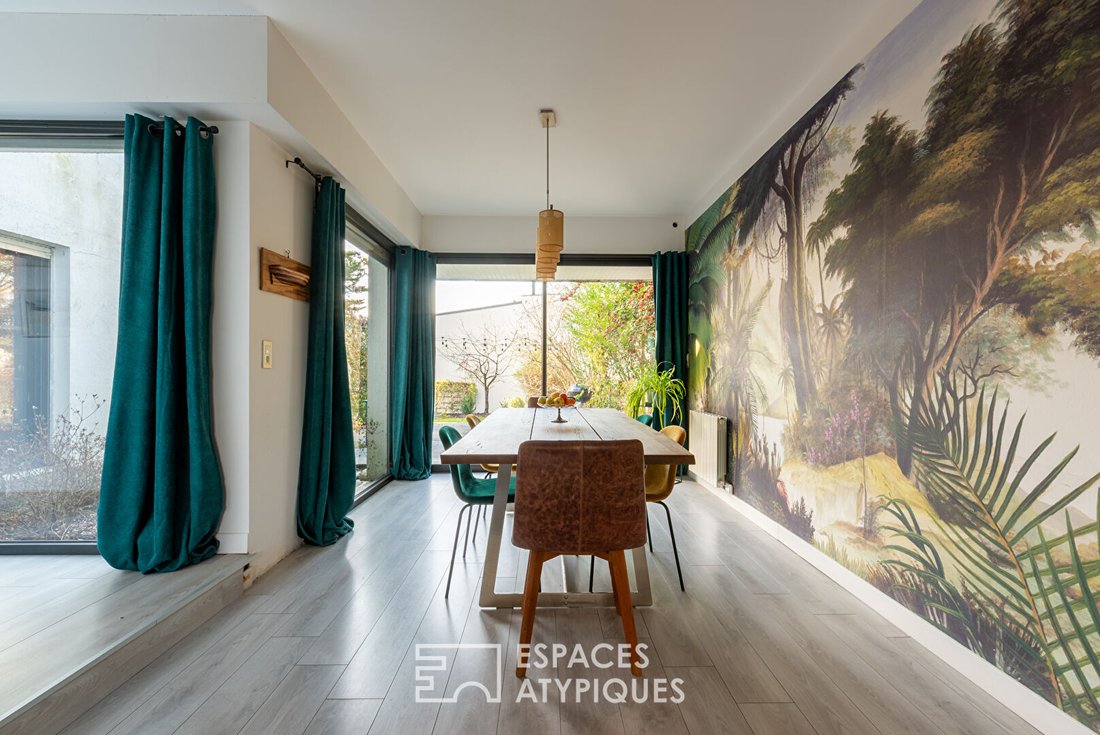
Facing outward, the garden-level floor reveals a fluid layout and beautiful perspectives in a warm, contemporary atmosphere. It opens onto a lovely entrance with storage and leads to a living room featuring an inset fireplace, followed by a large open kitchen connected to the dining area, naturally inviting conviviality.
Set back, a hallway serves a playroom and then a master suite comprising a large bedroom, a dressing room, and a bathroom. These spaces offer true single-level comfort and have direct access to the terrace.
The discovery continues upstairs, where the mezzanine, the centerpiece of the interior architecture, offers spacious areas and overlooks the living room. This level includes four bedrooms with storage and a bathroom, likely the children’s preferred space, and on the opposite side, a suite with a bedroom and a shower room.
Outside, the terrace and landscaped garden promise pleasant moments in the heart of this residential environment, bordered by beautiful green spaces ideal for walks.
A truly atypical property by nature, offering a unique lifestyle on the doorstep of Rennes, this architect-designed house with seventies accents combines charm, generous volumes, and brightness.
Additional features and technical elements:
- Large laundry room
- Garage
- Double-flow ventilation system (VMC)
ENERGY CLASS: D / CLIMATE CLASS: B
Estimated average annual energy costs for standard use, based on energy prices indexed over 2021, 2022, and 2023: Between 4650 euros and 6330 euros.
Information on risks to which this property is exposed is available on the Géorisques website: [hidden information]
For more information: [hidden information]
Contact: Maxime Pilarski EI - Commercial Agent RSAC 905147633 Rennes
Phone: 06 59 04 57 29 Maxime PILARSKI (EI) Commercial Agent - RSAC Number: - Rennes.
Information on the risks to which this property is exposed is available on the Géorisques website: https://www.georisques.gouv.fr/
Constructed in the late 1970s, this characterful home stands out with its bold lines and numerous openings, showcasing a distinctly unique style and exceptional brightness.
Facing outward, the garden-level floor reveals a fluid layout and beautiful perspectives in a warm, contemporary atmosphere. It opens onto a lovely entrance with storage and leads to a living room featuring an inset fireplace, followed by a large open kitchen connected to the dining area, naturally inviting conviviality.
Set back, a hallway serves a playroom and then a master suite comprising a large bedroom, a dressing room, and a bathroom. These spaces offer true single-level comfort and have direct access to the terrace.
The discovery continues upstairs, where the mezzanine, the centerpiece of the interior architecture, offers spacious areas and overlooks the living room. This level includes four bedrooms with storage and a bathroom, likely the children’s preferred space, and on the opposite side, a suite with a bedroom and a shower room.
Outside, the terrace and landscaped garden promise pleasant moments in the heart of this residential environment, bordered by beautiful green spaces ideal for walks.
A truly atypical property by nature, offering a unique lifestyle on the doorstep of Rennes, this architect-designed house with seventies accents combines charm, generous volumes, and brightness.
Additional features and technical elements:
- Large laundry room
- Garage
- Double-flow ventilation system (VMC)
ENERGY CLASS: D / CLIMATE CLASS: B
Estimated average annual energy costs for standard use, based on energy prices indexed over 2021, 2022, and 2023: Between 4650 euros and 6330 euros.
Information on risks to which this property is exposed is available on the Géorisques website: [hidden information]
For more information: [hidden information]
Contact: Maxime Pilarski EI - Commercial Agent RSAC 905147633 Rennes
Phone: 06 59 04 57 29 Maxime PILARSKI (EI) Commercial Agent - RSAC Number: - Rennes.
Information on the risks to which this property is exposed is available on the Géorisques website: https://www.georisques.gouv.fr/
-
Property type
Villa
-
Year built
1970
-
Price/sqft
$213
Features
Explore the Area
Joined 4 years ago
You have inquired about this property
The agent will contact you soon by
Listed by
36
Listings
2022
Joined
Book home tour with the agent
Choose a date and whether you'd like a virtual or in-person tour with the agent.
Preferred date
Tour type

Tout comme l’hyper centre de Rennes, tous les quartiers de la ville sont passés au crible par les équipes d’Espace
Tout comme l’hyper centre de Rennes, tous les quartiers de la ville sont passés au crible par les équipes d’Espaces Atypiques : Arsenal-Redon, Thabor, Saint-Martin, Sud-Gare, la ”petite Californie” ou encore le quartier de la Touche, entre le centre-bourg et le bois de Sillandais. L’agence s’invite également dans tout le département de l’Ille-et-Vilaine, sur les bords de la rance, dans la vallée de la Vilaine, dans les pays de Vitré et Fougères. La côte d’Émeraude n’est pas en reste non plus et l’on trouve de belles demeures à Saint-Malo, Dinard, Saint-Briac et Saint-Lunaire.
Last updated
July 8
First listed
July 8
Listing reference
15825
Trusted by the World's Leading Brokers
The agents behind the world's most exceptional properties list with JamesEdition.
- Listings from Sotheby's, Christie's, BARNES, and Engel & Völkers
- Every listing reviewed before it goes live
- Connect directly with verified listing agents
By continuing you agree to our Terms and Privacy Policy.