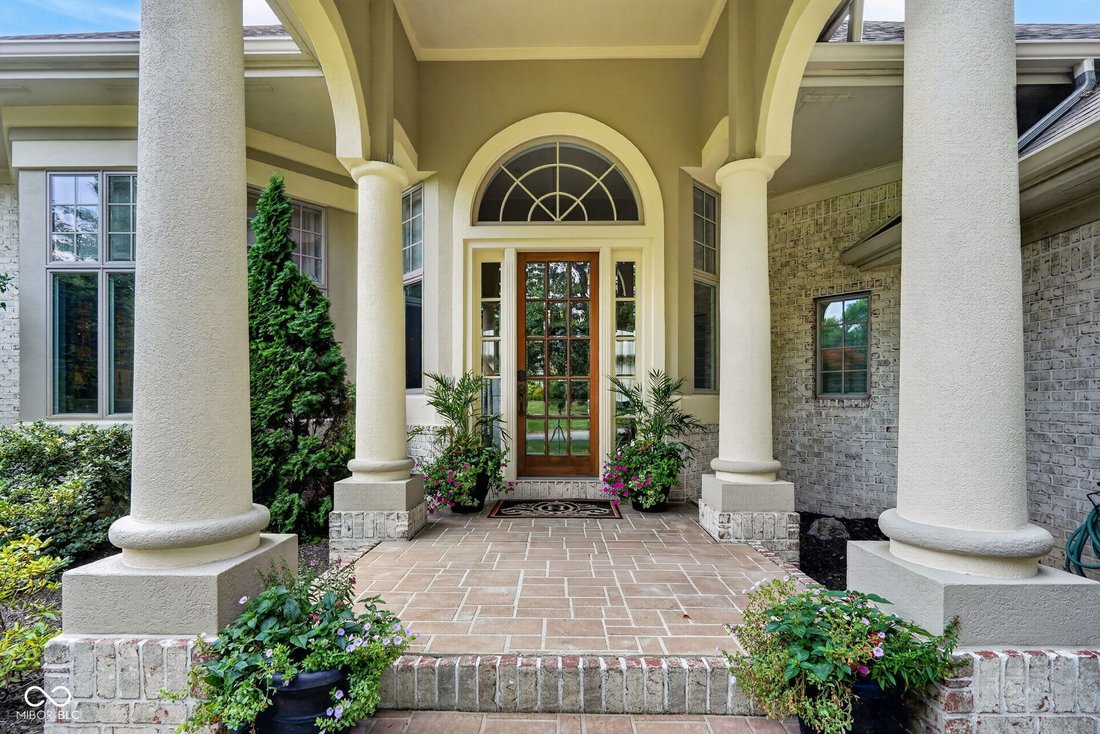
$999,000
Single Family Residence In Lafayette
- 5 Beds
- 7 Baths
- 6,132 Sqft
- 36,634 Sqft lot
- Updated: August 7
- Source: MIBOR Broker Listing Cooperative MLS#22116845
About the Property
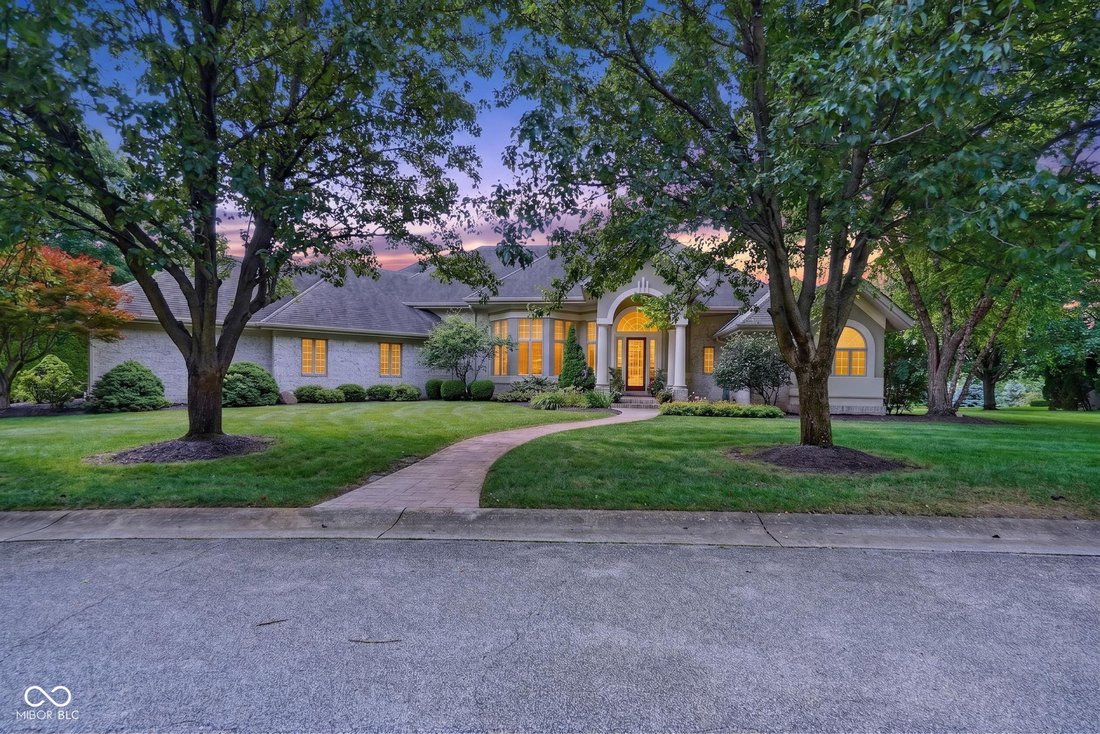
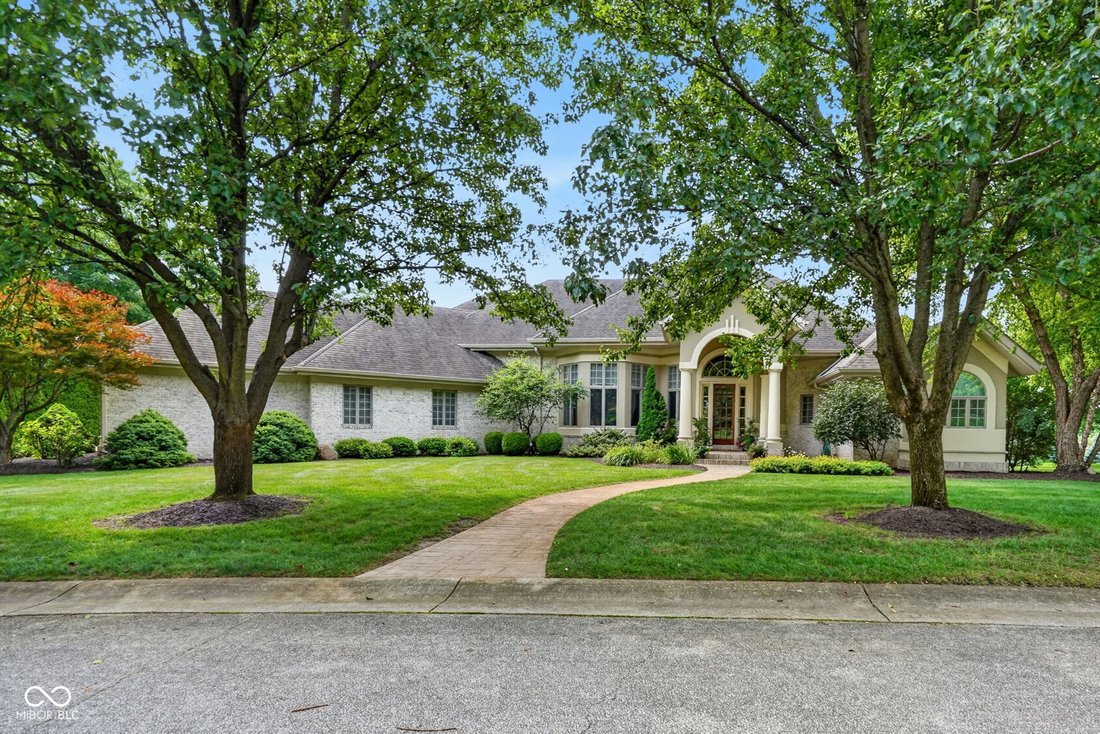
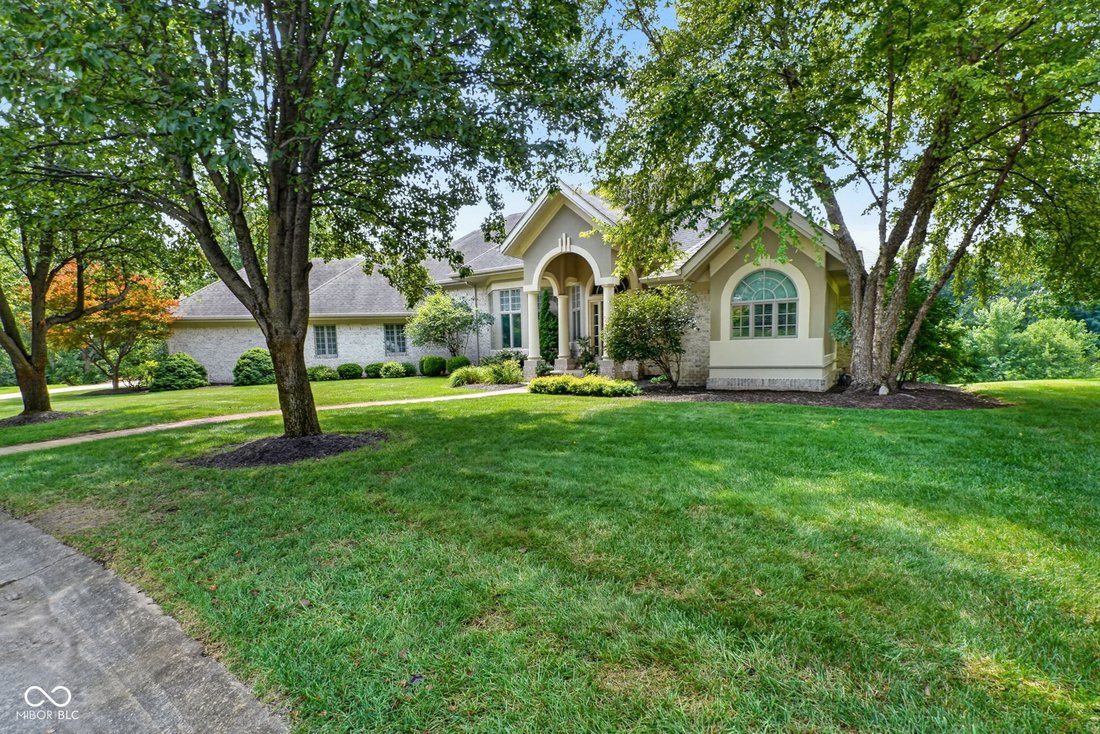
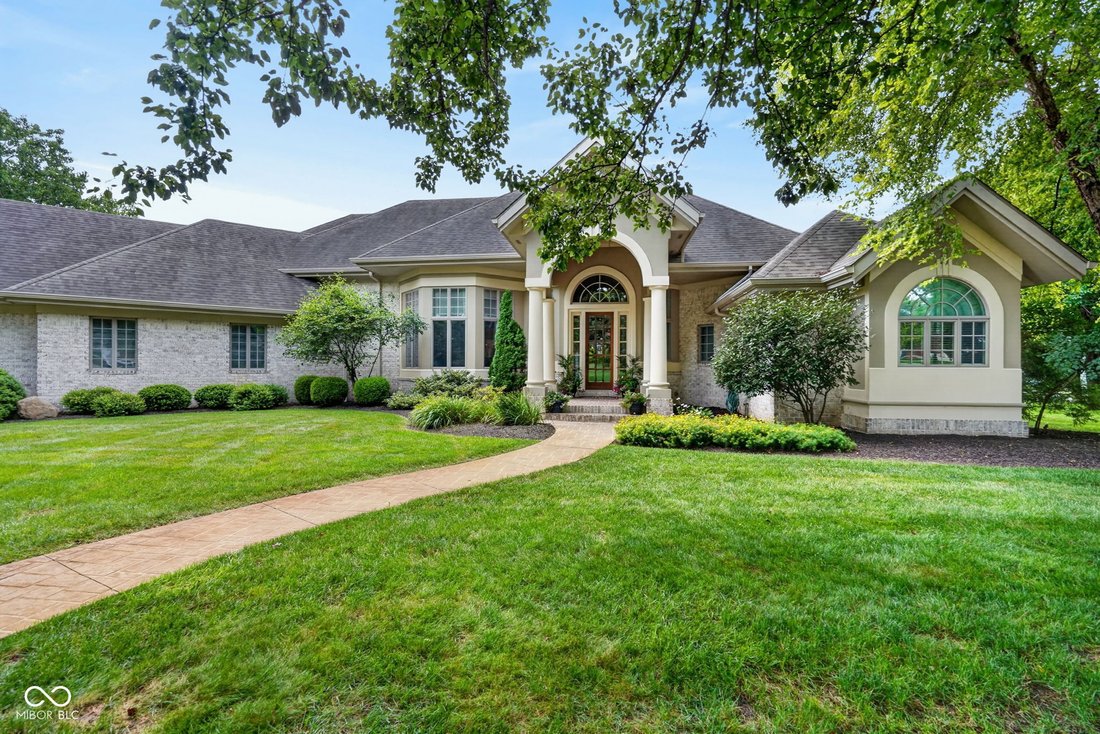
Stunning Custom Home in the Desirable Meadows of Northridge! Nestled on just under an acre of beautifully landscaped grounds, this exceptional custom-built home offers more than 6,300 finished square feet of luxurious living space with 5 bedrooms, 5 full baths, and 2 half baths. This elegant two-story home with a finished basement combines timeless craftsmanship with modern comfort. Step inside to
Stunning Custom Home in the Desirable Meadows of Northridge! Nestled on just under an acre of beautifully landscaped grounds, this exceptional custom-built home offers more than 6,300 finished square feet of luxurious living space with 5 bedrooms, 5 full baths, and 2 half baths. This elegant two-story home with a finished basement combines timeless craftsmanship with modern comfort. Step inside to a dramatic two-story foyer featuring a grand staircase, soaring ceilings, expansive windows, and beautiful architectural details throughout. Filled with natural light, the home offers two inviting fireplaces and an ideal layout designed for both everyday living and entertaining. The main level showcases a spacious primary suite complete with a private sitting area and a luxurious ensuite featuring separate his-and-her walk-in closets, a large walk-in shower, and generous vanity space. The gourmet kitchen is a chef’s dream with an oversized granite island, induction cooktop, abundant custom cabinetry, a large walk-in pantry, built-in beverage station, and an office nook. The kitchen flows seamlessly into the warm and inviting family room, while a formal dining room and elegant living room with a soaring ceiling and fireplace provide additional gathering spaces. Step outside to the expansive deck and screened-in porch, perfect for enjoying peaceful evenings or entertaining guests. Upstairs, you’ll find three generously sized bedrooms, each featuring its own private ensuite bath and walk-in closet, providing comfort and privacy for family and guests alike. The finished lower level is an entertainer’s paradise, offering a kitchenette with bar, spacious recreation and entertainment area, game room with fireplace, exercise room, craft room, two versatile flex rooms ideal for hobbies or additional office space, and an abundance of storage. Ideally located just minutes from hospitals, I-65, shopping, dining, and everyday conveniences, this remarkable home offers luxury, space.
-
Property type
House
-
Year built
2002
-
Price/sqft
$162
Features
- Walk In Closet
- Fireplace
- Garden
- Fitness Center / Gym
- Game Room
- Terrace
- Office
- High Ceiling
- Kitchen island
Features
Indoor
- High Ceiling
- Office
- Fireplace
- Kitchen island
- Bar
- Game Room
- Basement
- Walk In Closet
- Fitness Center / Gym
Outdoor
- Terrace
- Garden
Explore the Area
4539 Foxmoor Lane, Lafayette, Indiana, United States
View on Google Maps
Price per sqft
Low
High
Joined 4 months ago
You have inquired about this property
The agent will contact you soon by
Listed by
3
Listings
2026
Joined
Book home tour with the agent
Choose a date and whether you'd like a virtual or in-person tour with the agent.
Preferred date
Tour type
Last updated
August 7
First listed
July 28
Listing reference
22116845
Listing status
Based on information submitted to the MLS GRID as of 2026. All data is obtained from various sources and may not have been verified by broker or MLS GRID. Supplied Open House Information is subject to change without notice. All information should be independently reviewed and verified for accuracy. Properties may or may not be listed by the office/agent presenting the information.
Similar Properties Nearby
New Listings in Indiana







Explore More Homes for Sale
Indiana, United States cities
- Homes for sale in Indianapolis, IN, United States
- Homes for sale in Westfield, IN, United States
- Homes for sale in Zionsville, IN, United States
- Homes for sale in 46077, IN, United States
- Homes for sale in 46074, IN, United States
- Homes for sale in Carmel, IN, United States
- Homes for sale in 46032, IN, United States
- Homes for sale in 46202, IN, United States
- Homes for sale in Fishers, IN, United States
- Homes for sale in Greenwood, IN, United States
- Homes for sale in 46062, IN, United States
- Homes for sale in 46033, IN, United States
- Homes for sale in 46143, IN, United States
- Homes for sale in Columbus, IN, United States
- Homes for sale in 46040, IN, United States
- Homes for sale in Fortville, IN, United States
- Homes for sale in 46360, IN, United States
- Homes for sale in 47201, IN, United States
- Homes for sale in Beverly Shores, IN, United States
- Homes for sale in 46037, IN, United States
Indiana, United States property types
Indiana, United States popular searches
- Properties with Garage in Indiana, United States
- Properties with Garden in Indiana, United States
- Properties with Pool in Indiana, United States
- Properties with Fitness Center / Gym in Indiana, United States
- Waterfront properties in Indiana, United States
- Properties with Balcony in Indiana, United States
- Modern properties in Indiana, United States
- Lakefront properties in Indiana, United States
- Properties with Tennis Court in Indiana, United States
- Lake View properties in Indiana, United States
- Properties with Elevator in Indiana, United States
- Properties with Library in Indiana, United States
- Properties with Sauna in Indiana, United States
- Equestrian properties in Indiana, United States
- Gated Community properties in Indiana, United States
- City View properties in Indiana, United States
- Properties with Indoor Pool in Indiana, United States
- Golf View properties in Indiana, United States
- Duplex properties in Indiana, United States
- Properties with Vineyard / Winery in Indiana, United States
- Hilltop properties in Indiana, United States
- Properties with Steam Room in Indiana, United States
- Mountain View properties in Indiana, United States
- High Altitude properties in Indiana, United States
- Mansion properties in Indiana, United States
Related Guides & Stories
Trusted by the World's Leading Brokers
The agents behind the world's most exceptional properties list with JamesEdition.
- Listings from Sotheby's, Christie's, BARNES, and Engel & Völkers
- Every listing reviewed before it goes live
- Connect directly with verified listing agents
By continuing you agree to our Terms and Privacy Policy.
brokerages we
partnered with
partnered with