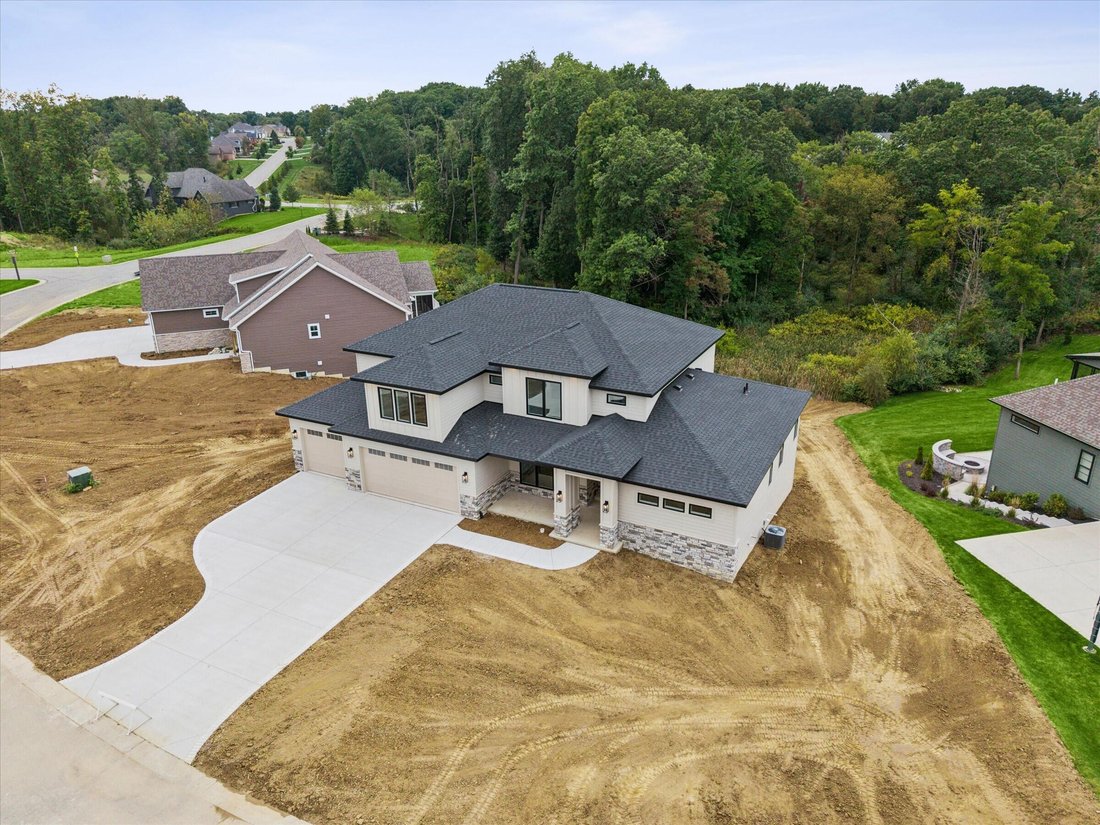
$1,324,900
5 Bedrooms Single Family Detached
- 5 Beds
- 5 Baths
- 5,085 Sqft
- 13,940 Sqft lot
- Updated: Today
- MLS#846046
About the Property
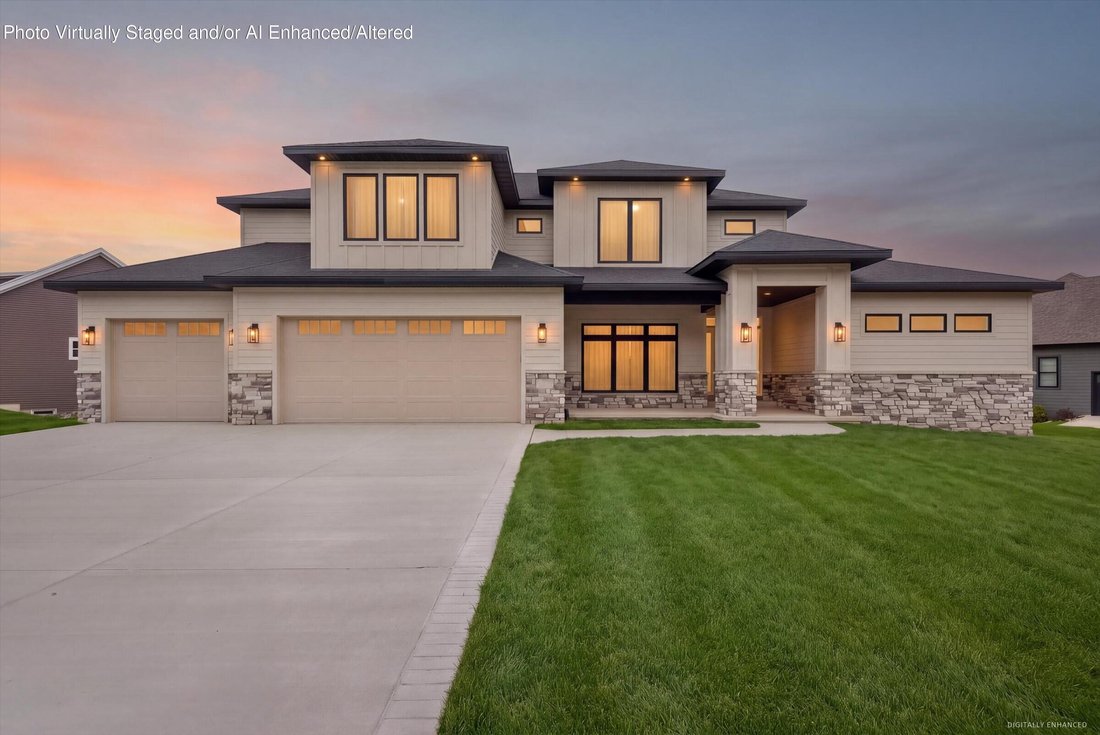
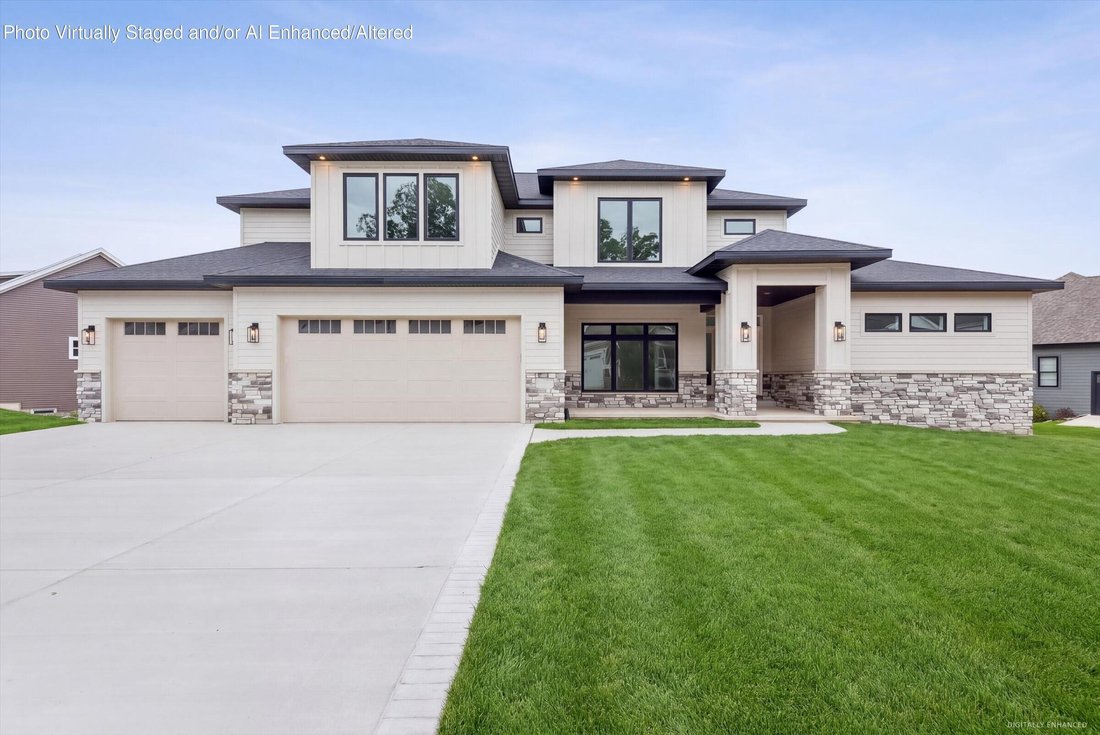
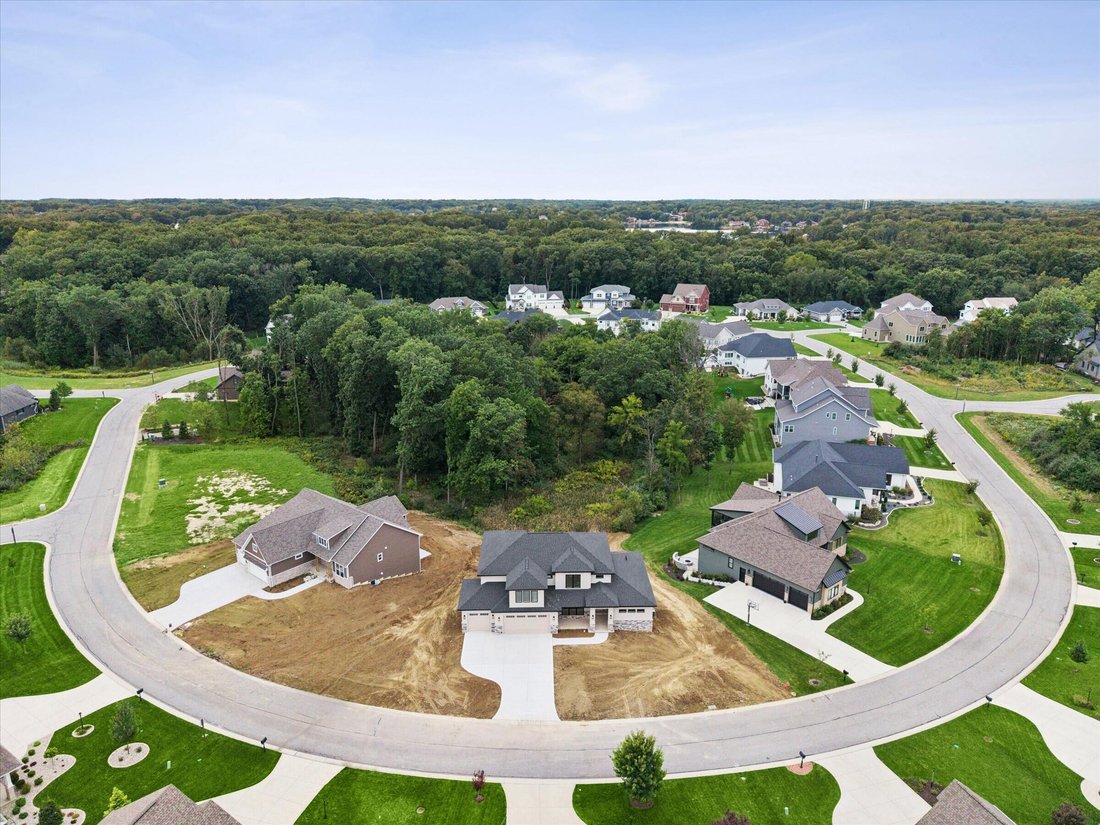
Now underway on one of the last remaining lots in The Woods of Sagamore, a custom luxury residence ready for the holidays! This designer-led home is created for elevated everyday living and effortless entertaining. Offering over 5,000 finished square feet, the 1.5 story home showcases 5 bedrooms, 4.5 baths, a main-level primary suite, large bonus room, a dedicated office and finished walkout lower
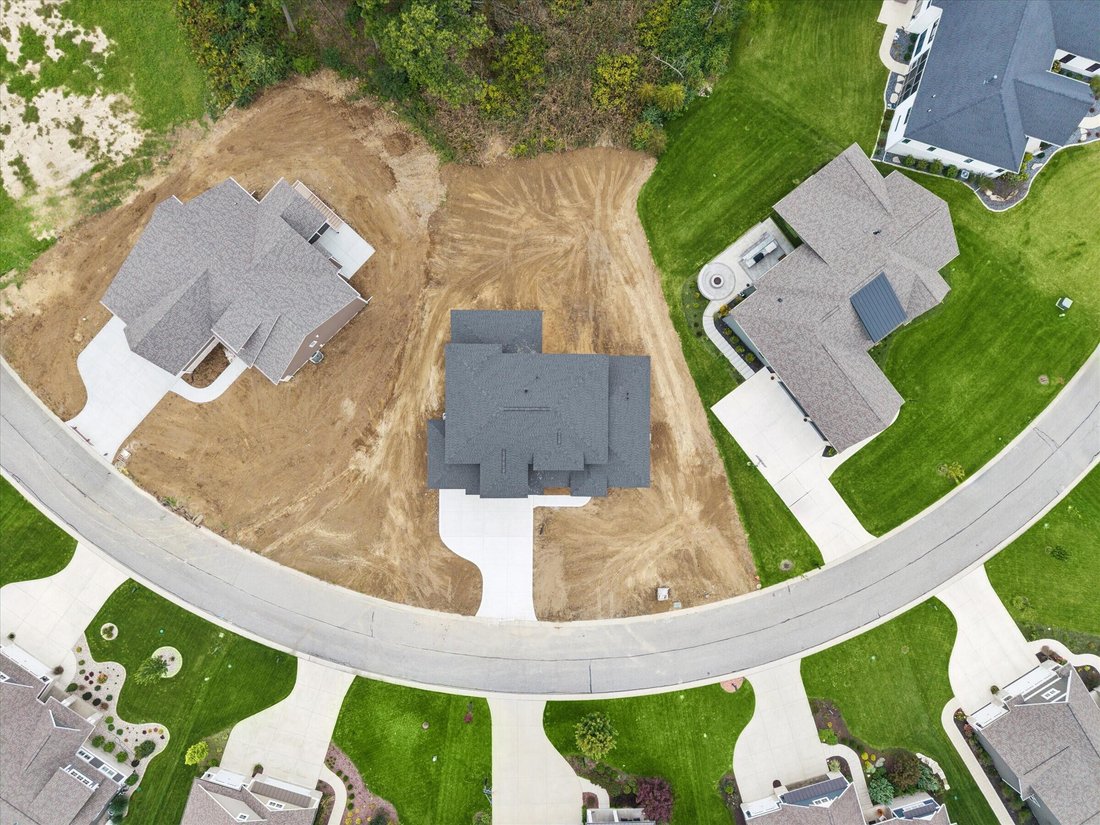
Now underway on one of the last remaining lots in The Woods of Sagamore, a custom luxury residence ready for the holidays! This designer-led home is created for elevated everyday living and effortless entertaining. Offering over 5,000 finished square feet, the 1.5 story home showcases 5 bedrooms, 4.5 baths, a main-level primary suite, large bonus room, a dedicated office and finished walkout lower level. The main floor centers on a dramatic great room with 18-foot ceilings, gorgeous stone fireplace and expansive floor-to-ceiling windows. A statement kitchen features a 9’ x 5’ quartz island, loads of cabinetry, high-end appliances, custom walk-in pantry and convenient wet bar. A generous screen porch extends the main level space outdoors. The private primary suite includes exposed beams, tray ceiling, spa-inspired bath and an oversized custom closet with center island. Upstairs are three generous sized bedrooms, including an ensuite, a shared bath and spacious bonus room. The walkout lower level features an impressive 13-foot ceiling, extensive crown molding, an entertainer’s bar, rec room, fifth bedroom, full bath, abundant storage and access to a spacious lower level patio. A finished three-car garage with epoxy flooring, irrigation system, and professional landscape make this home move-in ready. Thoughtful design, exceptional craftsmanship and quality construction are evident throughout, with every detail carefully considered to create a truly distinctive home. Set up a private showing and be moved in before the holiday season! Interior pictures are AI generated renderings that represent anticipated design and finishes. Home is not yet complete.
-
Property type
House
-
Year built
2026
-
Price/sqft
$260
Features
- Garage
- Fireplace
- Walk In Closet
- New Builds
- Balcony
- High Ceiling
- Garden
- Office
- Kitchen island
Features
Lot
- New Builds
Indoor
- High Ceiling
- Office
- Fireplace
- Kitchen island
- Bar
- Basement
- Stone Countertops
- Walk In Closet
Outdoor
- Balcony
- Garage
- Garden
Explore the Area
300 W Thistle Road, Valparaiso, IN 46385, Indiana, United States
View on Google Maps
Price per sqft
Low
High
Joined 1 month ago
You have inquired about this property
The agent will contact you soon by
Listed by
1
Listings
2026
Joined
Book home tour with the agent
Choose a date and whether you'd like a virtual or in-person tour with the agent.
Preferred date
Tour type

Coldwell Banker Real Estate Group - Valparaiso
2110 N Calumet Avenue, 46383, Valparaiso, Indiana, United States
View agency profile
Our Valparaiso office proudly serves Northwest Indiana with deep local market
knowledge and a client-first appr
knowledge and a client-first appr
Our Valparaiso office proudly serves Northwest Indiana with deep local market
knowledge and a client-first approach to real estate. Valparaiso boasts a
vibrant downtown, top-rated schools, and a strong, growing local economy.
Residents appreciate the city’s family-friendly events, expansive park system,
and perfect blend of historic charm and modern amenities.
knowledge and a client-first approach to real estate. Valparaiso boasts a
vibrant downtown, top-rated schools, and a strong, growing local economy.
Residents appreciate the city’s family-friendly events, expansive park system,
and perfect blend of historic charm and modern amenities.
Last updated
Today
First listed
September 30
Listing reference
fs6f56
Similar Properties Nearby
New Listings in Valparaiso









Explore More Homes for Sale
Valparaiso, IN, United States property types
Valparaiso, IN, United States popular searches
Related Guides & Stories
Trusted by the World's Leading Brokers
The agents behind the world's most exceptional properties list with JamesEdition.
- Listings from Sotheby's, Christie's, BARNES, and Engel & Völkers
- Every listing reviewed before it goes live
- Connect directly with verified listing agents
By continuing you agree to our Terms and Privacy Policy.
brokerages we
partnered with
partnered with