

$699,900
Single Family Residence In Avon
- 4 Beds
- 4 Baths
- 3,831 Sqft
- 12,704 Sqft lot
- Updated: Today
- Source: MIBOR Broker Listing Cooperative MLS#22128517
About the Property
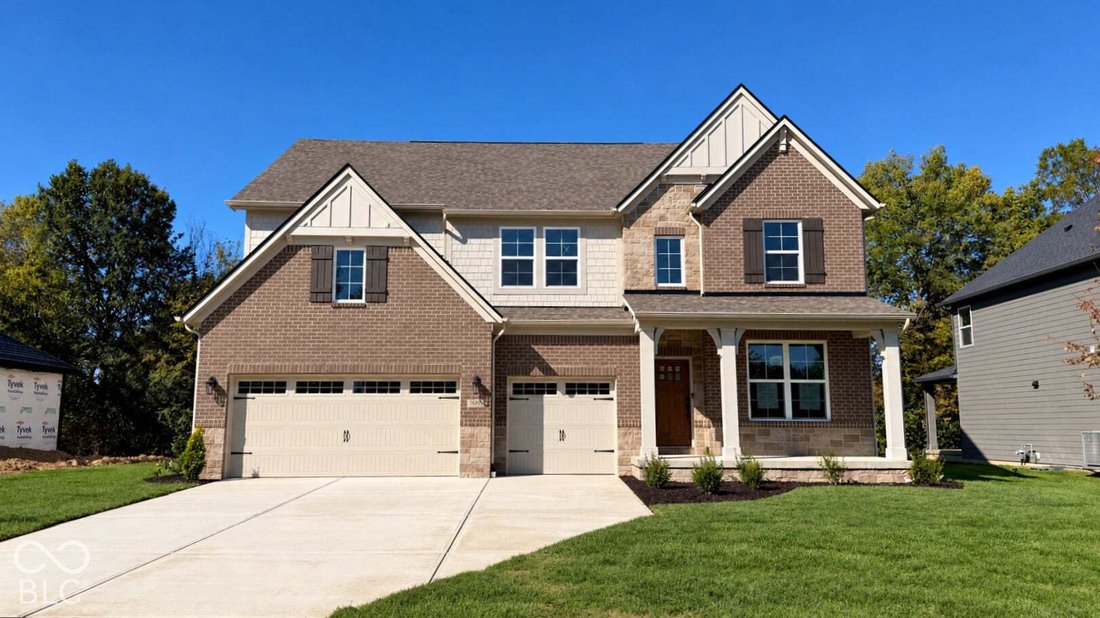
Welcome to this beautifully appointed Belleville J in White Oak Estates! This thoughtfully designed home offers spacious living areas, impressive finishes, and plenty of room to entertain. The main level features a welcoming foyer, dedicated home office with French doors, convenient pocket office, dining area, and an expansive family room highlighted by a stunning gas fireplace. The gourmet kitche
Welcome to this beautifully appointed Belleville J in White Oak Estates! This thoughtfully designed home offers spacious living areas, impressive finishes, and plenty of room to entertain. The main level features a welcoming foyer, dedicated home office with French doors, convenient pocket office, dining area, and an expansive family room highlighted by a stunning gas fireplace. The gourmet kitchen is a true centerpiece, featuring 42” cabinetry, a large island with contrasting painted finish, quartz countertops, a 36” five-burner gas cooktop, double wall ovens, and a stylish tile backsplash. Upstairs, you’ll find four bedrooms, including a spacious primary suite with tray ceiling, large walk-in closet, and luxurious bath featuring a super shower, shower seat, quartz countertops, and upgraded tile. Bedrooms 2-4 are accompanied by additional bath spaces, while the second floor also offers a versatile gameroom-perfect for movie nights, play space, or a second gathering area. The finished lower level adds even more living space with a recreation room, while additional basement space provides excellent storage or future finishing potential. A full bath rough-in is also included in the lower level. Outdoor living is just as inviting with a covered front porch and rear covered deck, creating additional space to relax or entertain. The home also features a three-car garage, brick and stone exterior accents, James Hardie siding and shake, upgraded garage doors with windows, and a landscaped exterior package. With its flexible floor plan, gourmet kitchen, luxurious primary suite, finished lower-level recreation room, dedicated office, and exceptional indoor-outdoor living, this White Oak Estates home offers a beautiful combination of style, functionality, and space.
-
Property type
House
-
Year built
2026
-
Price/sqft
$182
Features
- Walk In Closet
- Garage
- Fireplace
- Terrace
- Game Room
- Gas Stovetop
- Office
- Basement
- Kitchen island
Explore the Area
1898 Delp Court, Avon, Indiana, United States
View on Google Maps
Price per sqft
Low
High
Joined 4 months ago
You have inquired about this property
The agent will contact you soon by
Listed by
12
Listings
2026
Joined
Book home tour with the agent
Choose a date and whether you'd like a virtual or in-person tour with the agent.
Preferred date
Tour type
Last updated
Today
First listed
September 30
Listing reference
22128517
Listing status
Based on information submitted to the MLS GRID as of 2026. All data is obtained from various sources and may not have been verified by broker or MLS GRID. Supplied Open House Information is subject to change without notice. All information should be independently reviewed and verified for accuracy. Properties may or may not be listed by the office/agent presenting the information.
Similar Properties Nearby
New Listings in Avon


Explore More Homes for Sale
Avon, IN, United States popular searches
- Properties with Garden in Avon, IN, United States
- New Builds properties in Avon, IN, United States
- Privacy properties in Avon, IN, United States
- Modern properties in Avon, IN, United States
- Properties with Pool in Avon, IN, United States
- Properties with Jacuzzi in Avon, IN, United States
- Properties with Library in Avon, IN, United States
- Properties with Cinema in Avon, IN, United States
- Waterfront properties in Avon, IN, United States
- Properties with Terrace in Avon, IN, United States
- Panoramic / Scenic View properties in Avon, IN, United States
Related Guides & Stories
Trusted by the World's Leading Brokers
The agents behind the world's most exceptional properties list with JamesEdition.
- Listings from Sotheby's, Christie's, BARNES, and Engel & Völkers
- Every listing reviewed before it goes live
- Connect directly with verified listing agents
By continuing you agree to our Terms and Privacy Policy.
brokerages we
partnered with
partnered with