$799,000
Single Family Residence In Avon
- 5 Beds
- 5 Baths
- 6,026 Sqft
- 32,670 Sqft lot
- Updated: September 3
- Source: MIBOR Broker Listing Cooperative MLS#22123472
About the Property
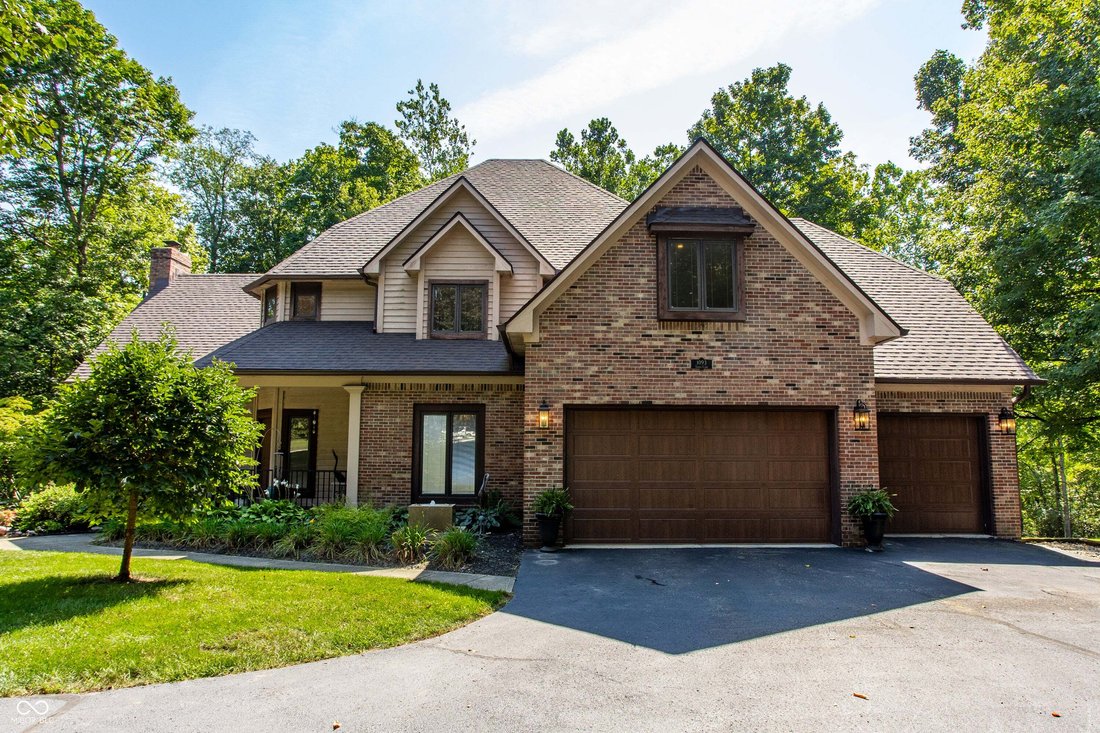
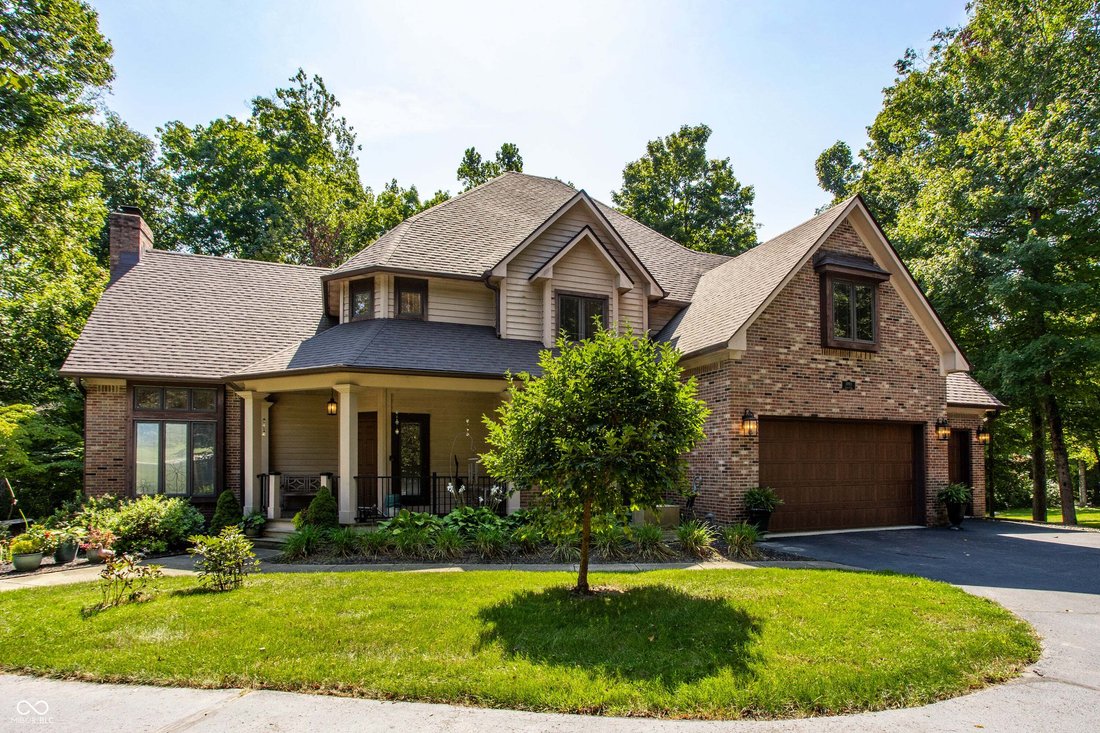
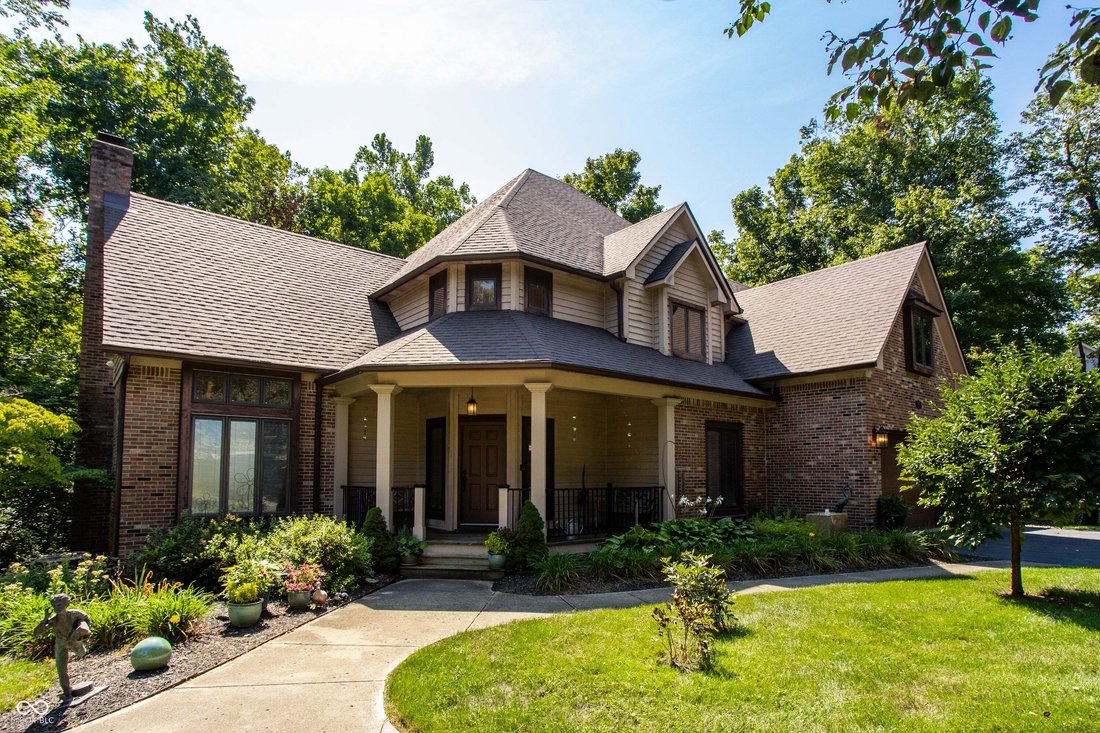
A 6,025 square foot entertainer’s dream tucked into one of Avon’s most established neighborhoods, where the trees are mature, the shade is real, and the privacy is there. The kitchen... This one’s custom designed for multiple cooks, with multiple work areas, Monogram appliances, and custom Amish cabinetry that gives you all the storage your entertaining self could want. Large pantry included. No m
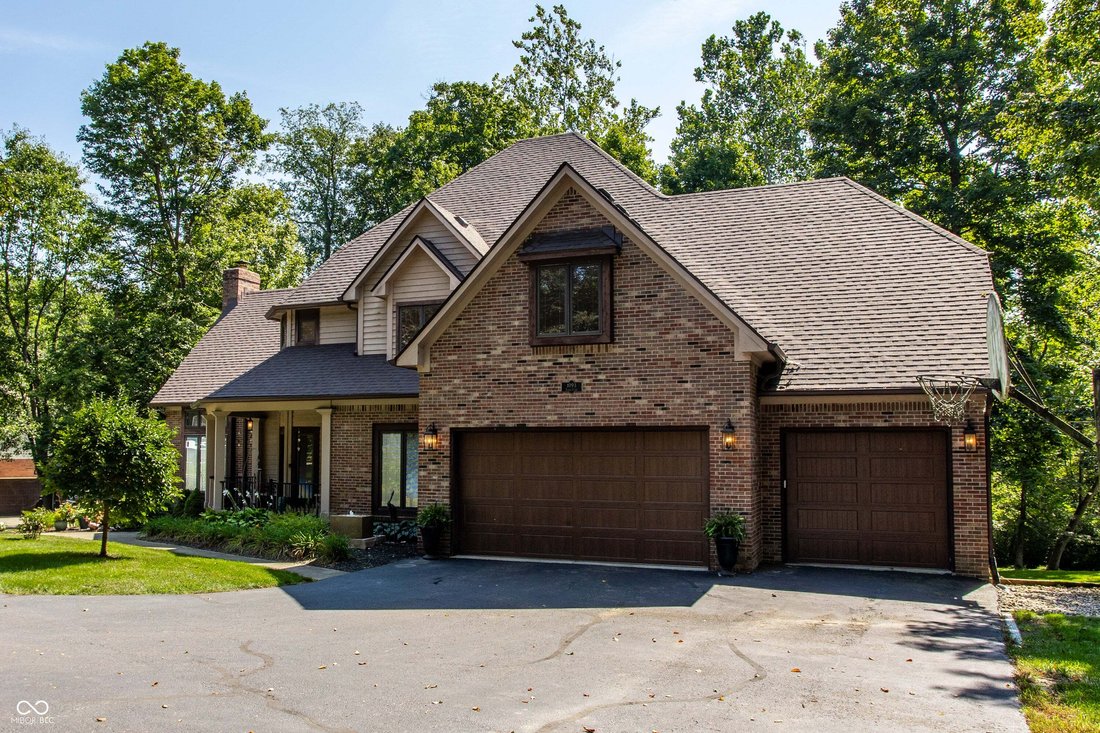
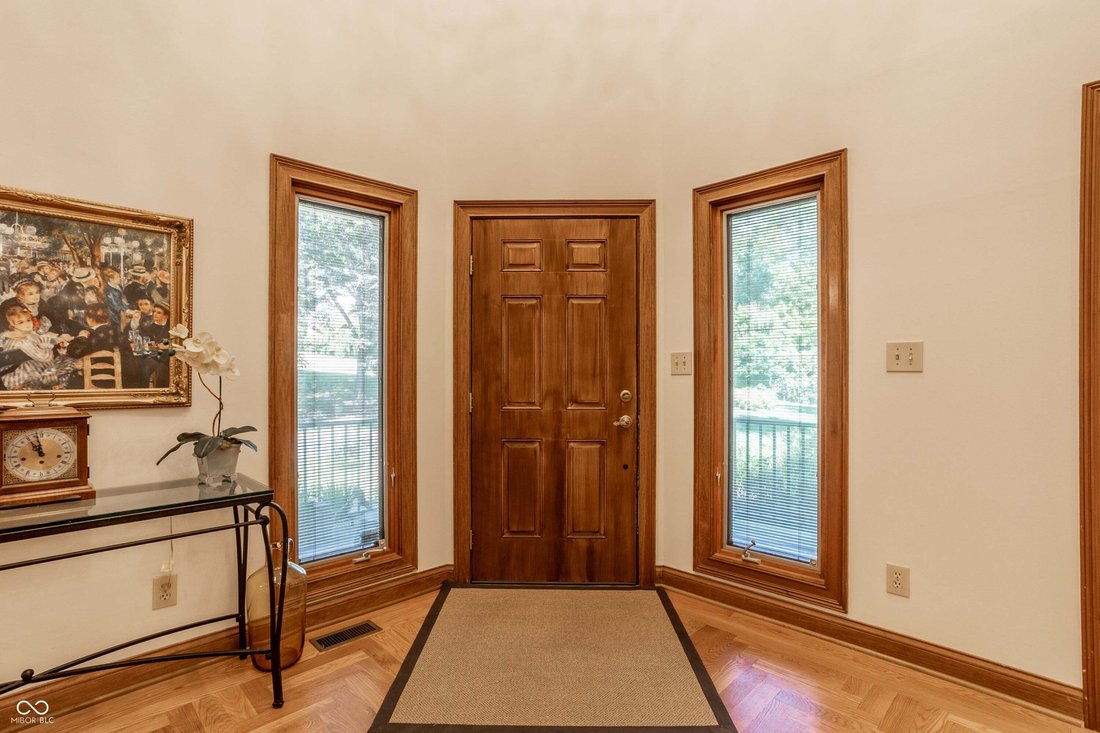
A 6,025 square foot entertainer’s dream tucked into one of Avon’s most established neighborhoods, where the trees are mature, the shade is real, and the privacy is there. The kitchen... This one’s custom designed for multiple cooks, with multiple work areas, Monogram appliances, and custom Amish cabinetry that gives you all the storage your entertaining self could want. Large pantry included. No more shuffling around each other during Thanksgiving prep. 9 foot ceilings give the whole main level room to breathe, and the living room goes even taller, which means room for the Christmas tree you’ve always wanted. The wall space here is generous too, built for the art and collections you’ve been waiting to actually display. The basement isn’t just a basement. It’s a fully renovated in-law suite, complete with its own kitchenette, custom Amish cabinets, and a full bathroom designed with ADA features in mind. Whether it’s extended family, guests, or just more room to spread out, this space delivers. Step outside and the entertaining keeps going. A large deck with a screened section and a fire pit make the wooded, private backyard feel like its own retreat. Two water heaters for convenience. The heating and cooling systems are efficient, so comfort doesn’t come with a guilt trip on the utility bill. The three car garage isn’t just big either, it’s finished with an epoxy floor and high R-value doors. Hardwood flooring runs through the foyer, kitchen, family room... and laid in a herringbone pattern, with a custom chandelier overhead that sets the tone the moment you walk in. This is a home that’s been cared for and upgraded with intention: a full kitchen and basement renovation in 2021, fresh carpet and paint in 2026, and thoughtful landscaping already in place. Oak Bend Estates doesn’t come up often. When it does it’s worth a look.
-
Property type
House
-
Year built
1991
-
Price/sqft
$132
Features
- Walk In Closet
- Garage
- Garden
- Fire Pit
- High Ceiling
- Basement
- Kitchen island
Explore the Area
1093 Timber Climb Drive, Avon, Indiana, United States
View on Google Maps
Price per sqft
Low
High
Joined 4 months ago
You have inquired about this property
The agent will contact you soon by
Listed by
11
Listings
2026
Joined
Book home tour with the agent
Choose a date and whether you'd like a virtual or in-person tour with the agent.
Preferred date
Tour type
Last updated
September 3
First listed
September 3
Listing reference
22123472
Listing status
Based on information submitted to the MLS GRID as of 2026. All data is obtained from various sources and may not have been verified by broker or MLS GRID. Supplied Open House Information is subject to change without notice. All information should be independently reviewed and verified for accuracy. Properties may or may not be listed by the office/agent presenting the information.
Similar Properties Nearby
New Listings in Avon

Explore More Homes for Sale
Avon, IN, United States popular searches
- New Builds properties in Avon, IN, United States
- Modern properties in Avon, IN, United States
- Properties with Garden in Avon, IN, United States
- Properties with Pool in Avon, IN, United States
- Privacy properties in Avon, IN, United States
- Properties with Cinema in Avon, IN, United States
- Properties with Jacuzzi in Avon, IN, United States
- Waterfront properties in Avon, IN, United States
- Properties with Library in Avon, IN, United States
- Panoramic / Scenic View properties in Avon, IN, United States
- Equestrian properties in Avon, IN, United States
Related Guides & Stories
Trusted by the World's Leading Brokers
The agents behind the world's most exceptional properties list with JamesEdition.
- Listings from Sotheby's, Christie's, BARNES, and Engel & Völkers
- Every listing reviewed before it goes live
- Connect directly with verified listing agents
By continuing you agree to our Terms and Privacy Policy.
brokerages we
partnered with
partnered with