$1,841,717
La Wantzenau – Californian-Style Villa – Golf Course Views – Swimming Pool – Peaceful Setting
- 4 Beds
- 2 Baths
- 3,230 Sqft
- Updated: Today
About the Property
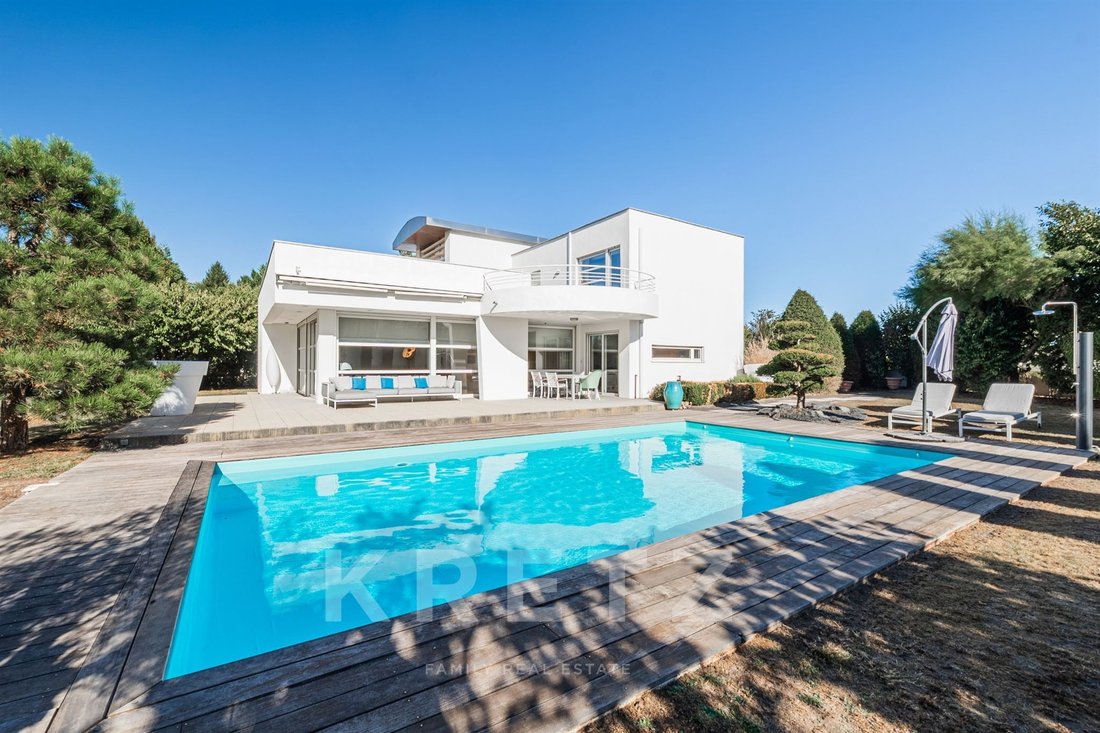
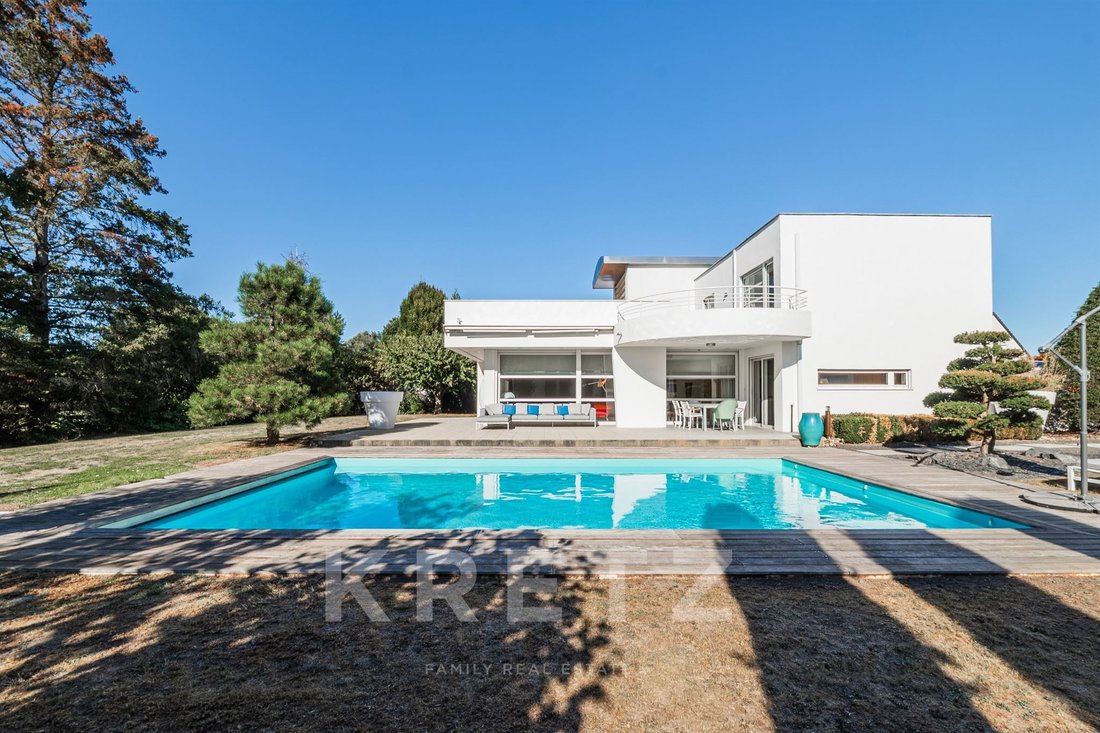
Located within the prestigious Golf de La Wantzenau residential estate, this approximately 300 sq m villa stands out for its Californian-inspired architecture and generous proportions.
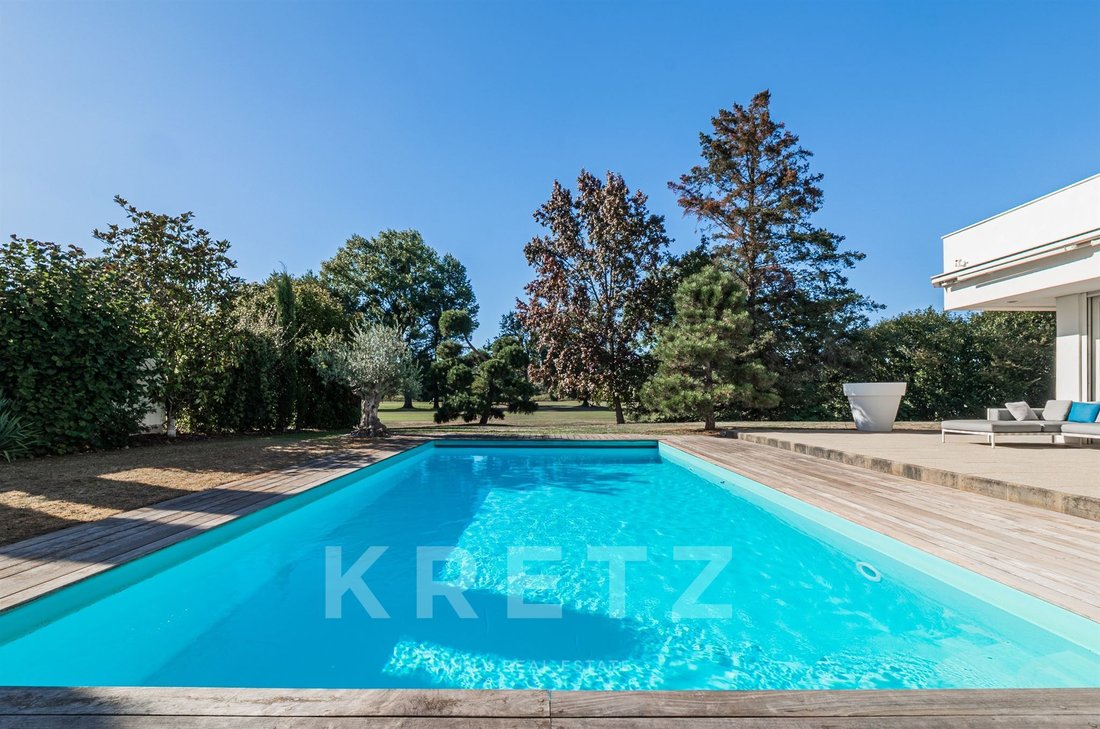
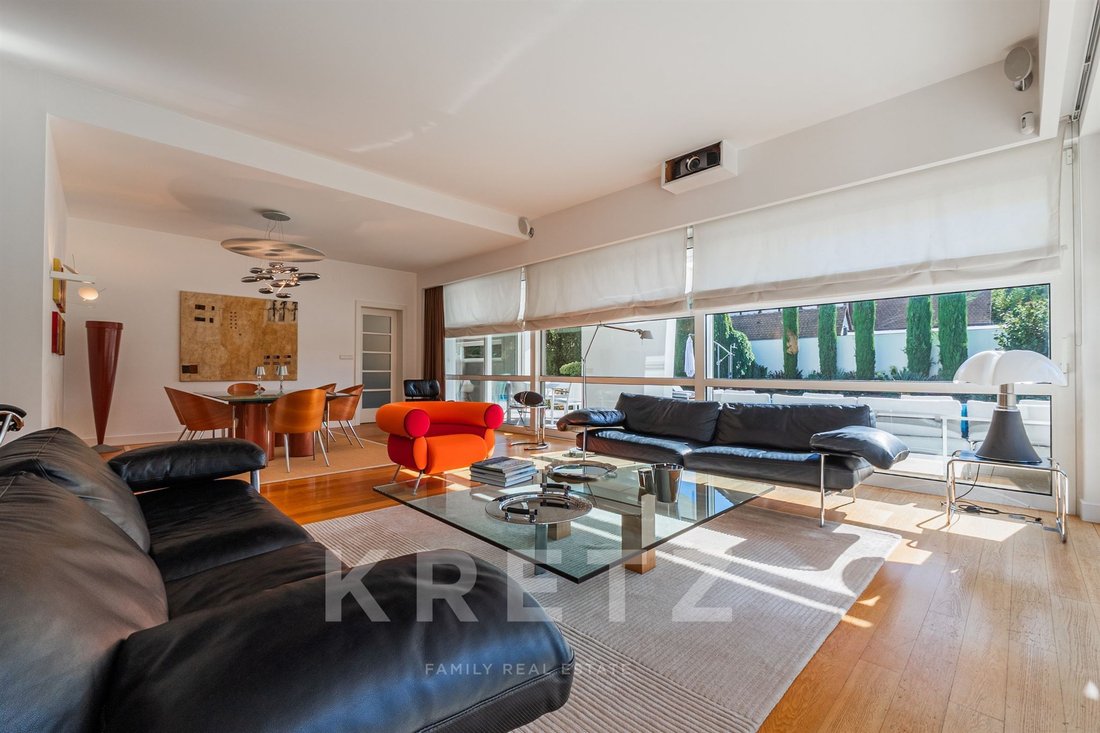
The ground floor is centred around an impressive 80 sq m reception room, with large floor-to-ceiling windows opening directly onto the terrace and swimming pool. A 25 sq m kitchen completes the living space
The ground floor is centred around an impressive 80 sq m reception room, with large floor-to-ceiling windows opening directly onto the terrace and swimming pool. A 25 sq m kitchen completes the living space
Located within the prestigious Golf de La Wantzenau residential estate, this approximately 300 sq m villa stands out for its Californian-inspired architecture and generous proportions.
The ground floor is centred around an impressive 80 sq m reception room, with large floor-to-ceiling windows opening directly onto the terrace and swimming pool. A 25 sq m kitchen completes the living space. This level also features a first bedroom suite, comprising a bedroom and its own en-suite shower room.
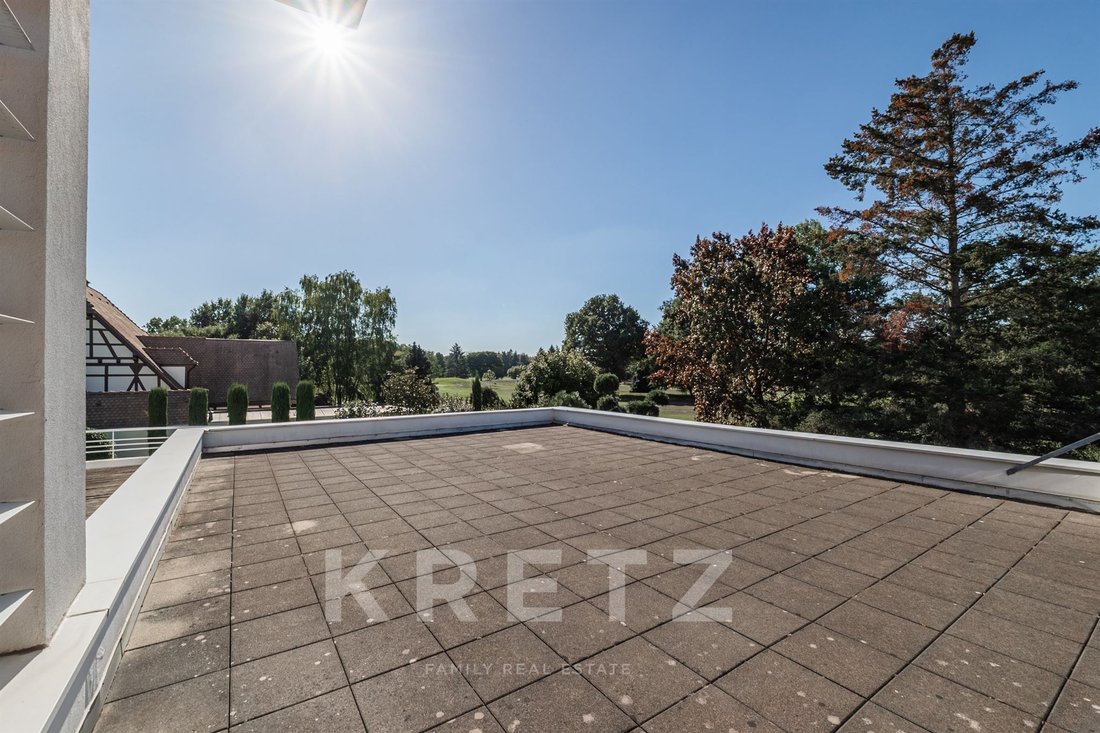
Upstairs, a landing leads to a second suite with dressing room, shower room and private terrace, together with two further bedrooms measuring 20 sq m and 18 sq m respectively, as well as an additional shower room.
The property also benefits from a double garage, a dedicated bicycle storage area and a utility room.
With its well-designed layout, generous entertaining spaces and seamless connection between indoor and outdoor living, this property offers an ideal family home in a peaceful residential setting, close to the golf course.
Située dans le lotissement du Golf de La Wantzenau, cette villa d’environ 300m2 se distingue par son architecture d’inspiration californienne et ses volumes généreux.
Le rez-de-chaussée s’organise autour d’un séjour de 80m2, largement ouvert sur la terrasse et la piscine grâce à de grandes baies vitrées. La cuisine de 25m2 complète cet espace de vie. Une première suite, composée d’une chambre et de sa salle d’eau privative, se trouve également à ce niveau.
À l’étage, un dégagement dessert une seconde suite avec dressing, salle d’eau et terrasse privative, ainsi que deux chambres de 20m2 et 18m2 et une salle d’eau supplémentaire.
La propriété dispose également d’un double garage, d’un garage à vélos et d’une buanderie.
Son agencement, ses espaces de réception et son ouverture sur l’extérieur en font une maison adaptée à une vie familiale, dans un environnement résidentiel à proximité du golf.
Information on the risks to which this property is exposed is available on the Géorisques website: https://www.georisques.gouv.fr/
The ground floor is centred around an impressive 80 sq m reception room, with large floor-to-ceiling windows opening directly onto the terrace and swimming pool. A 25 sq m kitchen completes the living space. This level also features a first bedroom suite, comprising a bedroom and its own en-suite shower room.
Upstairs, a landing leads to a second suite with dressing room, shower room and private terrace, together with two further bedrooms measuring 20 sq m and 18 sq m respectively, as well as an additional shower room.
The property also benefits from a double garage, a dedicated bicycle storage area and a utility room.
With its well-designed layout, generous entertaining spaces and seamless connection between indoor and outdoor living, this property offers an ideal family home in a peaceful residential setting, close to the golf course.
Située dans le lotissement du Golf de La Wantzenau, cette villa d’environ 300m2 se distingue par son architecture d’inspiration californienne et ses volumes généreux.
Le rez-de-chaussée s’organise autour d’un séjour de 80m2, largement ouvert sur la terrasse et la piscine grâce à de grandes baies vitrées. La cuisine de 25m2 complète cet espace de vie. Une première suite, composée d’une chambre et de sa salle d’eau privative, se trouve également à ce niveau.
À l’étage, un dégagement dessert une seconde suite avec dressing, salle d’eau et terrasse privative, ainsi que deux chambres de 20m2 et 18m2 et une salle d’eau supplémentaire.
La propriété dispose également d’un double garage, d’un garage à vélos et d’une buanderie.
Son agencement, ses espaces de réception et son ouverture sur l’extérieur en font une maison adaptée à une vie familiale, dans un environnement résidentiel à proximité du golf.
Information on the risks to which this property is exposed is available on the Géorisques website: https://www.georisques.gouv.fr/
-
Property type
House
-
Floors
1
-
Year built
1995
-
Price/sqft
$570
-
Emissions
C
-
Consumption
C
Explore the Area
6 square de Berne, Ouest, La Wantzenau, France
View on Google Maps
Price per sqft
Low
High
Listed by
9
Listings
2025
Joined
Book home tour with Pierre Colin
Choose a date and whether you'd like a virtual or in-person tour with the agent.
Preferred date
Tour type

KRETZ Real Estate. Since 2007, Kretz has been redefining luxury real estate. Specializing in luxury real estate in
KRETZ Real Estate. Since 2007, Kretz has been redefining luxury real estate. Specializing in luxury real estate in France and internationally, Kretz brings a fresh perspective to the industry. Built on strong family values, the agency has gathered the finest agents with an ultra-qualified client database to support you in all your real estate projects. Kretz offers a unique vision of luxury real estate, focusing exclusively on people and leveraging creative marketing strategies. The agency enjoys exceptional recognition, notably through a series on Netflix “The Parisian Agency”. As the number one player in digital, Kretz Family Real Estate operates like a communication agency, ensuring outstanding visibility and engagement for our content when selling your property.”
Last updated
Today
First listed
November 19
Listing reference
KP1-15446
Trusted by the World's Leading Brokers
The agents behind the world's most exceptional properties list with JamesEdition.
- Listings from Sotheby's, Christie's, BARNES, and Engel & Völkers
- Every listing reviewed before it goes live
- Connect directly with verified listing agents
By continuing you agree to our Terms and Privacy Policy.