$724,516
La Rochelle Individuelle
- 4 Beds
- 1 Baths
- 2,024 Sqft
- 3,789 Sqft lot
- Updated: Today
About the Property
In Aux Minimes-Tasdon, just steps from the port and amenities, this 1950s house has been carefully renovated. It offers generous space and a very flexible layout.
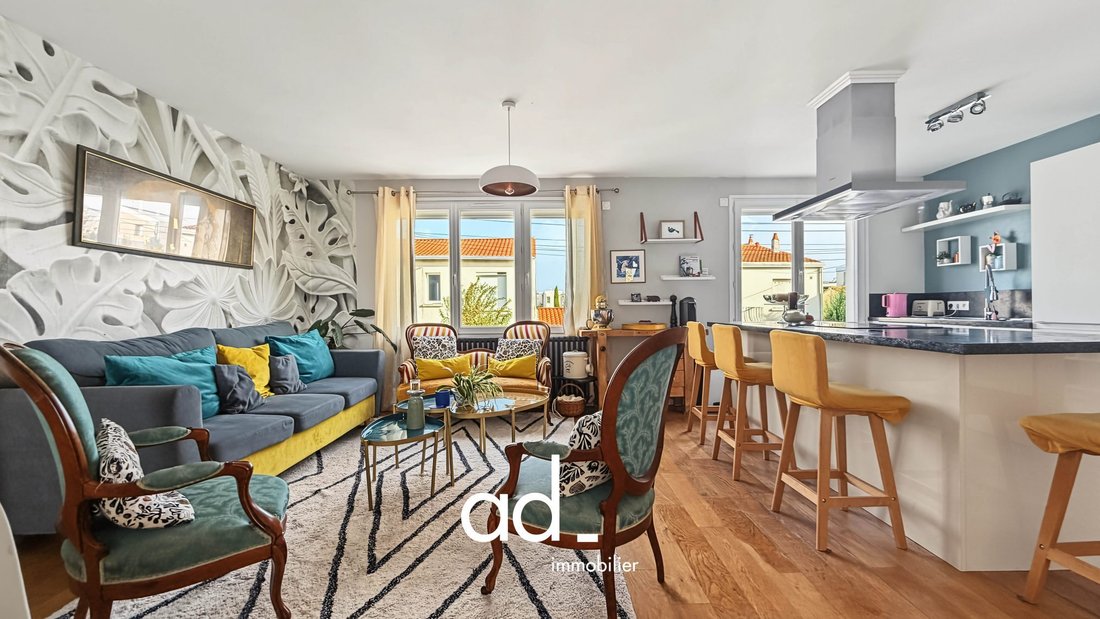
Upstairs, the beautiful north-south living area is very bright and combines the living room, dining room, and a fitted and equipped open kitchen with a central island. The landing creates a pleasant office space. This level also
Upstairs, the beautiful north-south living area is very bright and combines the living room, dining room, and a fitted and equipped open kitchen with a central island. The landing creates a pleasant office space. This level also
In Aux Minimes-Tasdon, just steps from the port and amenities, this 1950s house has been carefully renovated. It offers generous space and a very flexible layout.
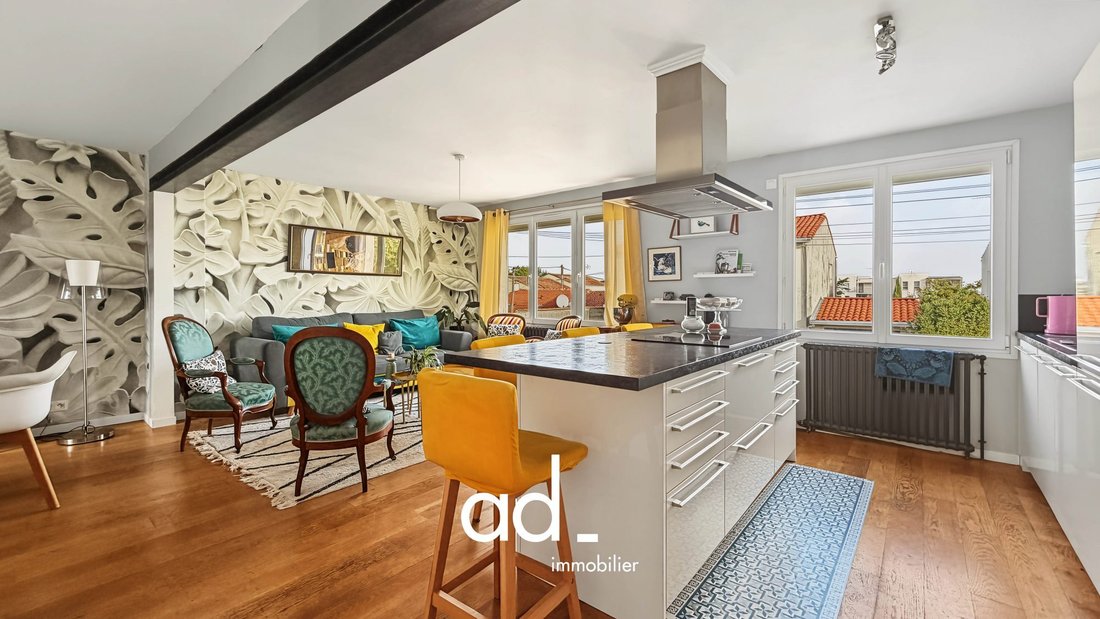
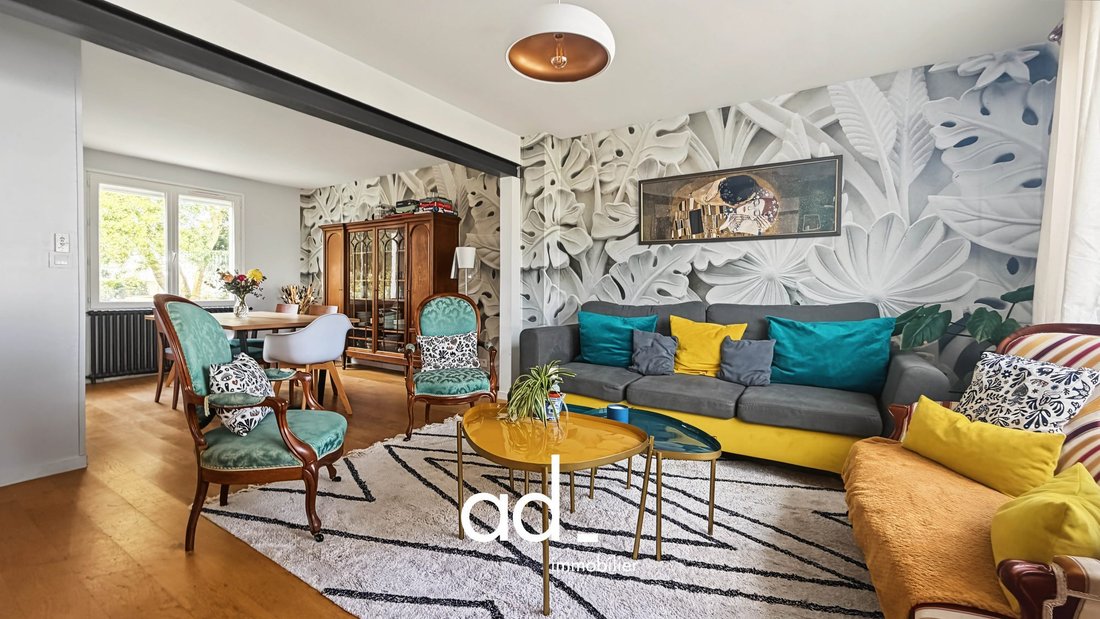
Upstairs, the beautiful north-south living area is very bright and combines the living room, dining room, and a fitted and equipped open kitchen with a central island. The landing creates a pleasant office space. This level also includes 3 bedrooms and a bathroom with a toilet.
On the ground floor, the entrance leads to a versatile playroom that can be adapted to your needs and a laundry room with access to the garden. There is also a true one-bedroom apartment with a living room, bedroom, and bathroom with toilet. It can be made independent, making it perfect for hosting a parent or older teenager, welcoming friends, or creating a professional space.
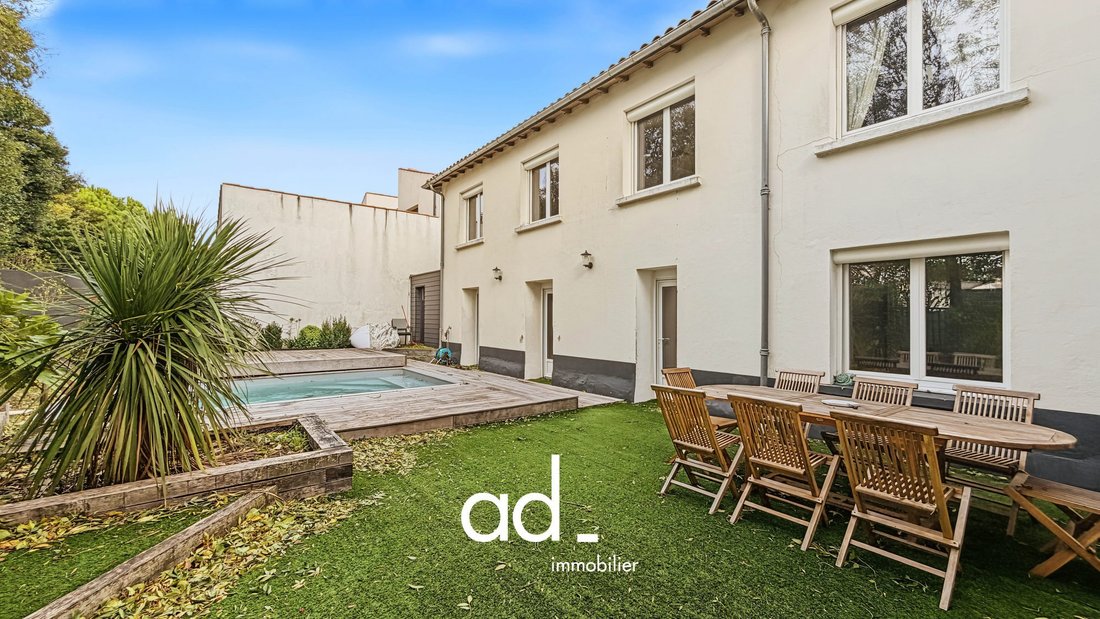
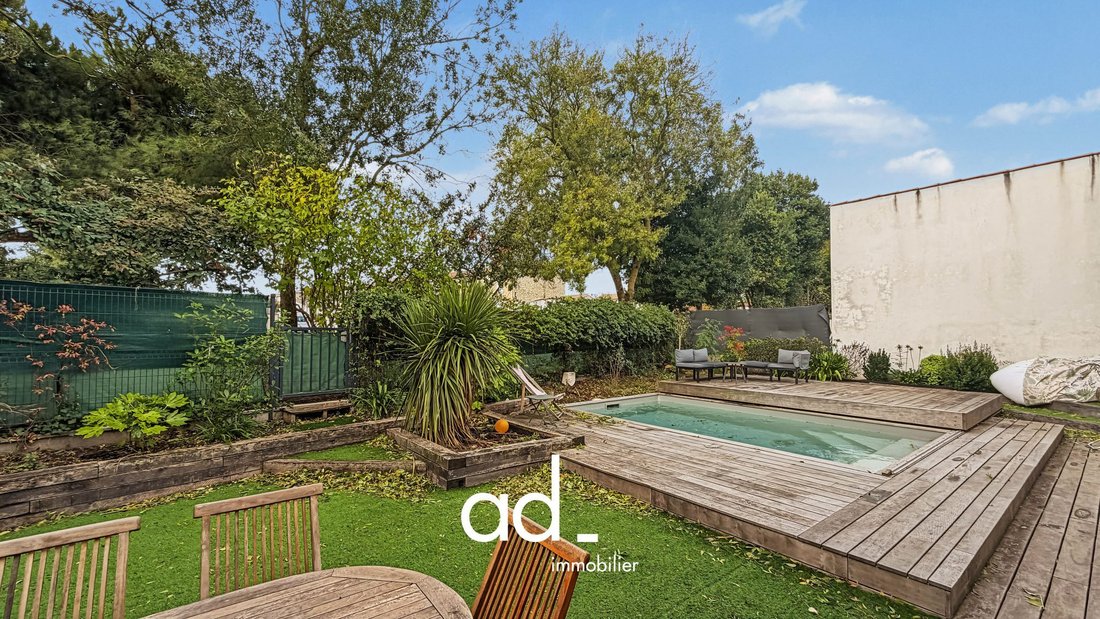
Outside, the 352 m² plot features a heated pool. It is equipped with a sliding wooden terrace that is both attractive and safe: it covers the pool and frees up space whenever you want. The landscaped garden is complemented by a bike shelter and a parking space for one car on the property.
This is a rare family home in this sought-after neighborhood, not to be missed.
Fees included: 4.84% VAT payable by the buyer. Price excluding fees: €620,000. Energy performance diagnosis (DPE) in progress. Information on risks to which this property is exposed is available on the Géorisques website: [hidden information].
Information on the risks to which this property is exposed is available on the Géorisques website: https://www.georisques.gouv.fr/
Upstairs, the beautiful north-south living area is very bright and combines the living room, dining room, and a fitted and equipped open kitchen with a central island. The landing creates a pleasant office space. This level also includes 3 bedrooms and a bathroom with a toilet.
On the ground floor, the entrance leads to a versatile playroom that can be adapted to your needs and a laundry room with access to the garden. There is also a true one-bedroom apartment with a living room, bedroom, and bathroom with toilet. It can be made independent, making it perfect for hosting a parent or older teenager, welcoming friends, or creating a professional space.
Outside, the 352 m² plot features a heated pool. It is equipped with a sliding wooden terrace that is both attractive and safe: it covers the pool and frees up space whenever you want. The landscaped garden is complemented by a bike shelter and a parking space for one car on the property.
This is a rare family home in this sought-after neighborhood, not to be missed.
Fees included: 4.84% VAT payable by the buyer. Price excluding fees: €620,000. Energy performance diagnosis (DPE) in progress. Information on risks to which this property is exposed is available on the Géorisques website: [hidden information].
Information on the risks to which this property is exposed is available on the Géorisques website: https://www.georisques.gouv.fr/
-
Property type
House
-
Year built
1950
-
Price/sqft
$358
Features
Explore the Area
La Rochelle, Port Neuf, France
View on Google Maps
Price per sqft
Low
High
Joined 3 years ago
You have inquired about this property
The agent will contact you soon by
Listed by
22
Listings
2023
Joined
Book home tour with the agent
Choose a date and whether you'd like a virtual or in-person tour with the agent.
Preferred date
Tour type
Last updated
Today
First listed
November 7
Listing reference
VM2426-ADIMMOBILIER
Similar Properties Nearby
New Listings in Port Neuf

Explore More Homes for Sale
Port Neuf property types
Port Neuf popular searches
- Panoramic / Scenic View properties in Port Neuf
- Sea View properties in Port Neuf
- Properties with Terrace in Port Neuf
- Properties with Bar in Port Neuf
- Properties with Game Room in Port Neuf
- Properties with Office in Port Neuf
- Properties with Elevator in Port Neuf
- City View properties in Port Neuf
- Mountain View properties in Port Neuf
- Properties with Garden in Port Neuf
- Properties with Outdoor Kitchen in Port Neuf
- Duplex properties in Port Neuf
- Privacy properties in Port Neuf
- Waterfront properties in Port Neuf
- Investment Property properties in Port Neuf
- Modern properties in Port Neuf
- Equestrian properties in Port Neuf
- New Builds properties in Port Neuf
- Properties with Fitness Center / Gym in Port Neuf
- Properties with Sauna in Port Neuf
- Properties with Library in Port Neuf
- Properties with Air Conditioning in Port Neuf
- Oceanfront properties in Port Neuf
- Properties with Wine Cellar in Port Neuf
- Properties with Jacuzzi in Port Neuf
- Properties with Fireplace in Port Neuf
- Properties with Pool in Port Neuf
- Properties with Garage in Port Neuf
- Properties with Balcony in Port Neuf
- Seafront properties in Port Neuf
- Mansion properties in Port Neuf
- Properties with Open Kitchen in Port Neuf
- Renovated properties in Port Neuf
- Properties with Cinema in Port Neuf
- Water View properties in Port Neuf
- Ocean View properties in Port Neuf
Related Guides & Stories
Trusted by the World's Leading Brokers
The agents behind the world's most exceptional properties list with JamesEdition.
- Listings from Sotheby's, Christie's, BARNES, and Engel & Völkers
- Every listing reviewed before it goes live
- Connect directly with verified listing agents
By continuing you agree to our Terms and Privacy Policy.