$999,867
La Rochelle Contemporaine
- 3 Beds
- 1,561 Sqft
- 2,239 Sqft lot
- Updated: October 21
- 1
About the Property
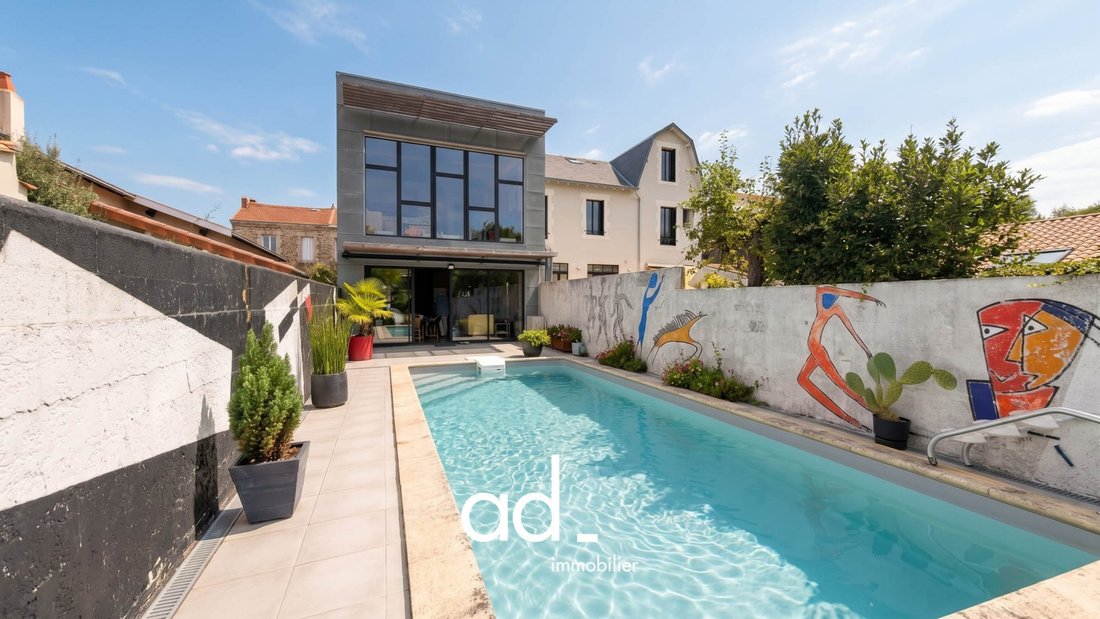
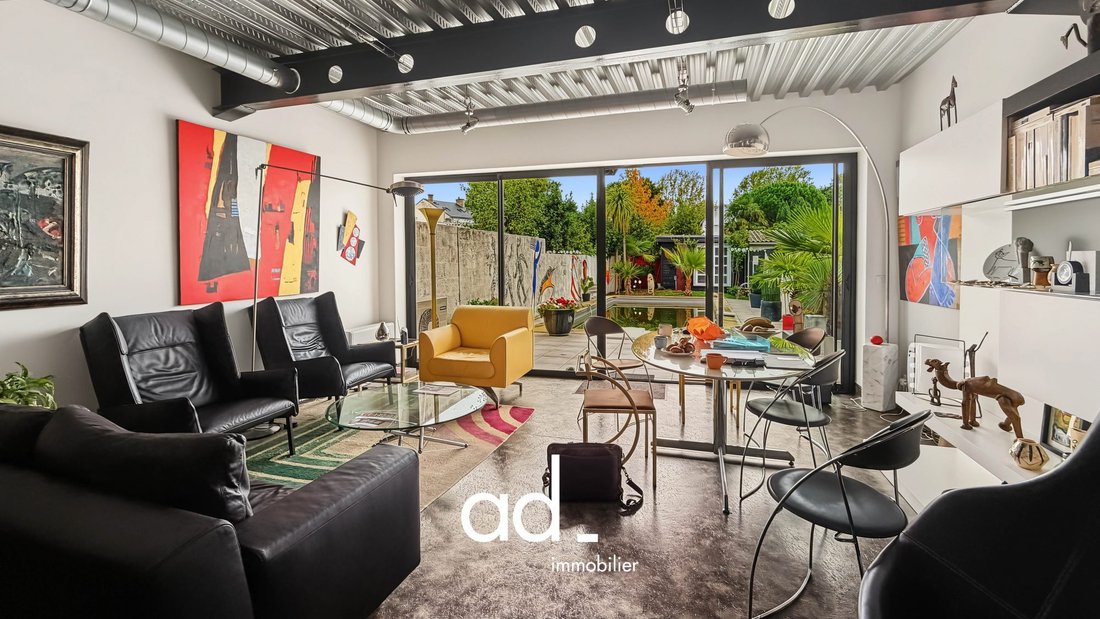
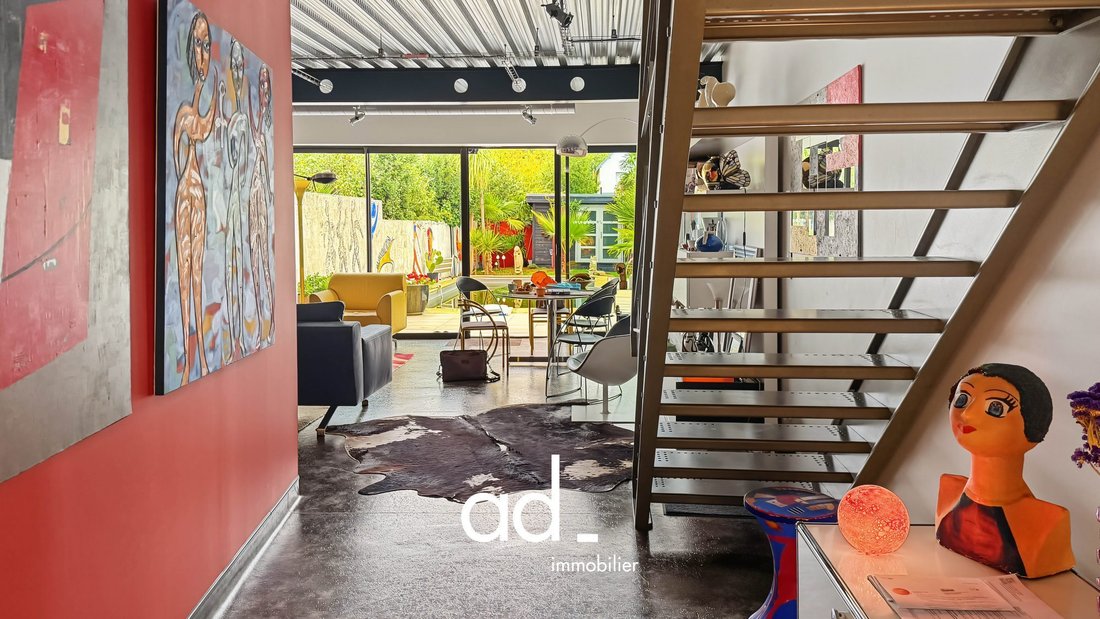
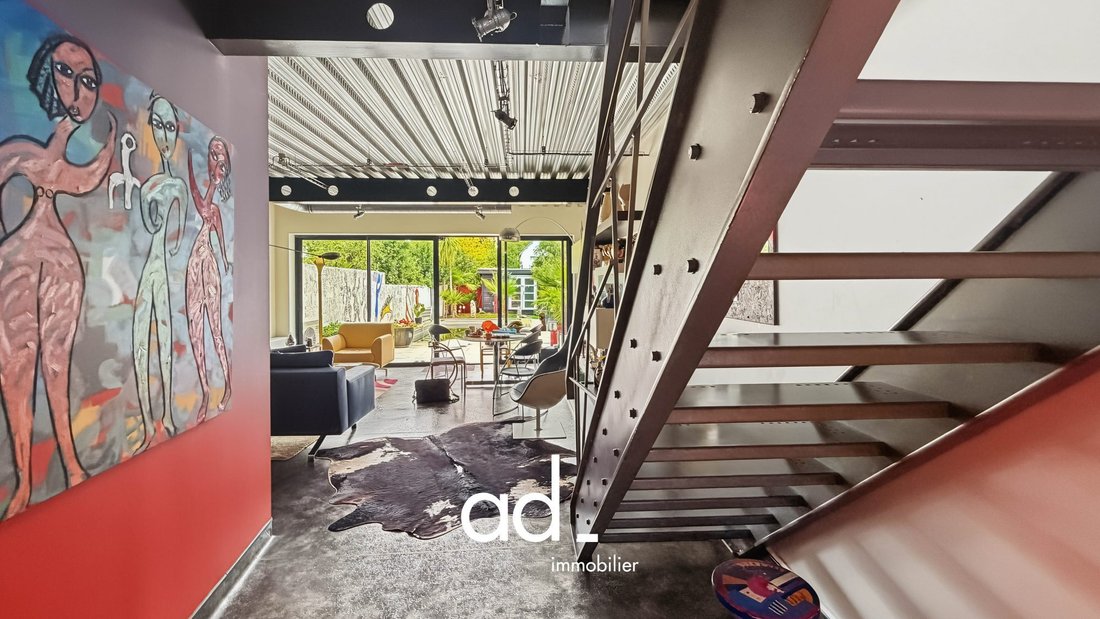
Built in 2008, this contemporary 145 m² house boasts a unique character. It features a loft-style design with exposed metal framework, an open staircase, and large aluminum windows, allowing light to flow from east to west.
On the ground floor, a stunning 43 m² living area includes a fully equipped open kitchen and opens onto the garden and pool. This level also has a master suite on the
On the ground floor, a stunning 43 m² living area includes a fully equipped open kitchen and opens onto the garden and pool. This level also has a master suite on the
Built in 2008, this contemporary 145 m² house boasts a unique character. It features a loft-style design with exposed metal framework, an open staircase, and large aluminum windows, allowing light to flow from east to west.
On the ground floor, a stunning 43 m² living area includes a fully equipped open kitchen and opens onto the garden and pool. This level also has a master suite on the same floor and a separate toilet.
Upstairs, there is a 14.5 m² bedroom and a 33 m² space currently used as an artist’s studio, which can easily be divided into two bedrooms (up to 4 bedrooms possible). A shower room, a toilet, and storage complete this floor.
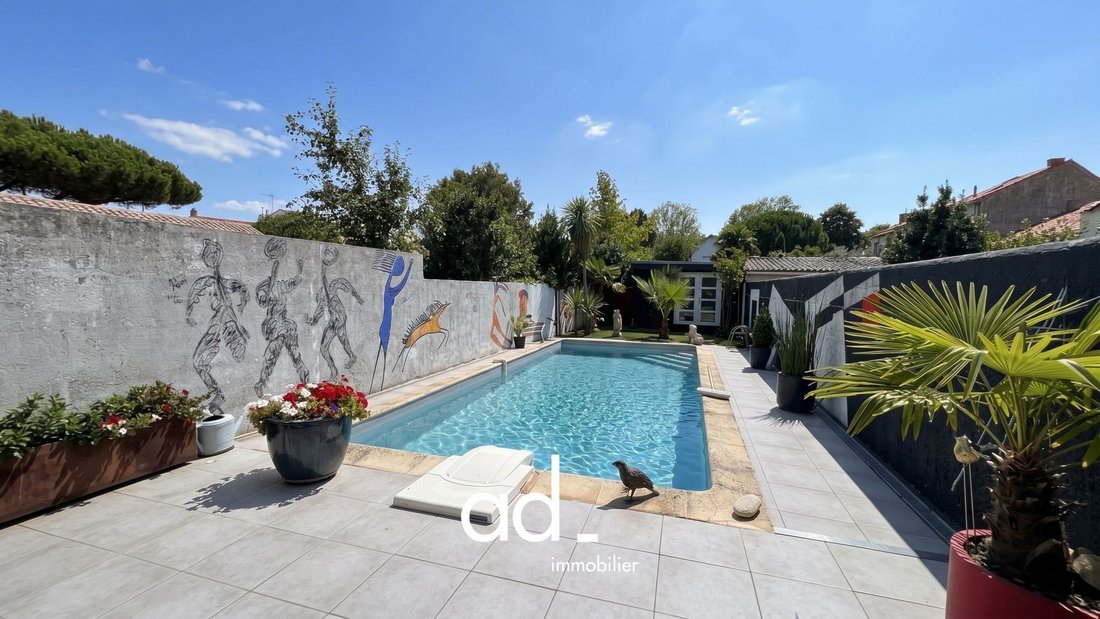
Outside, enjoy a terrace, garden, and pool surrounded by walls adorned with murals, offering distant views of greenery.
Location-wise, shops are very close by and parks are just steps away. You benefit from the quality of life in the city center within a peaceful setting.
- High-end finish
- Excellent condition
- Energy rating B / Climate rating A
- Available property
An exceptional home for those seeking a living space with soul.
Fees included: 5% VAT payable by the buyer. Price excluding fees: €850,000.
Energy class B, Climate class A.
Estimated average annual energy costs for standard use, based on 2021 energy prices: between €990.00 and €1,390.00.
Information on risks related to this property is available on the Géorisques website: [hidden information].
Information on the risks to which this property is exposed is available on the Géorisques website: https://www.georisques.gouv.fr/
-
Property type
House
-
Year built
2008
-
Price/sqft
$640
-
Consumption
B
Explore the Area
La Rochelle, Port Neuf, France
View on Google Maps
Price per sqft
Low
High
Joined 3 years ago
You have inquired about this property
The agent will contact you soon by
Listed by
21
Listings
2023
Joined
Book home tour with the agent
Choose a date and whether you'd like a virtual or in-person tour with the agent.
Preferred date
Tour type
Last updated
October 21
First listed
October 21
Listing reference
AD1145-ADIMMOBILIER
Similar Properties Nearby
New Listings in Port Neuf

Explore More Homes for Sale
Port Neuf property types
Port Neuf popular searches
- Panoramic / Scenic View properties in Port Neuf
- Sea View properties in Port Neuf
- Properties with Terrace in Port Neuf
- Properties with Bar in Port Neuf
- Properties with Game Room in Port Neuf
- Properties with Office in Port Neuf
- Properties with Elevator in Port Neuf
- City View properties in Port Neuf
- Properties with Garden in Port Neuf
- Properties with Outdoor Kitchen in Port Neuf
- Duplex properties in Port Neuf
- Privacy properties in Port Neuf
- Waterfront properties in Port Neuf
- Investment Property properties in Port Neuf
- Modern properties in Port Neuf
- Equestrian properties in Port Neuf
- New Builds properties in Port Neuf
- Properties with Fitness Center / Gym in Port Neuf
- Properties with Sauna in Port Neuf
- Properties with Library in Port Neuf
- Properties with Air Conditioning in Port Neuf
- Oceanfront properties in Port Neuf
- Properties with Wine Cellar in Port Neuf
- Properties with Jacuzzi in Port Neuf
- Properties with Fireplace in Port Neuf
- Properties with Pool in Port Neuf
- Properties with Garage in Port Neuf
- Properties with Balcony in Port Neuf
- Seafront properties in Port Neuf
- Mansion properties in Port Neuf
- Properties with Open Kitchen in Port Neuf
- Renovated properties in Port Neuf
- Properties with Cinema in Port Neuf
- Water View properties in Port Neuf
- Ocean View properties in Port Neuf
Related Guides & Stories
Trusted by the World's Leading Brokers
The agents behind the world's most exceptional properties list with JamesEdition.
- Listings from Sotheby's, Christie's, BARNES, and Engel & Völkers
- Every listing reviewed before it goes live
- Connect directly with verified listing agents
By continuing you agree to our Terms and Privacy Policy.