$614,602
La Fouillouse House
- 5 Beds
- 2 Baths
- 2,673 Sqft
- 21,840 Sqft lot
- Updated: September 7
About the Property
Sought-after area! Just a few minutes’ walk from the center of La Fouillouse and all amenities, discover this beautiful family home of approximately 249 m² of living space, on a plot of over 2000 m², nestled in a quiet environment free from noise.
Built on several levels, this property impresses with its generous volumes, brightness, and significant potential for development. Designed to
Built on several levels, this property impresses with its generous volumes, brightness, and significant potential for development. Designed to
Sought-after area! Just a few minutes’ walk from the center of La Fouillouse and all amenities, discover this beautiful family home of approximately 249 m² of living space, on a plot of over 2000 m², nestled in a quiet environment free from noise.
Built on several levels, this property impresses with its generous volumes, brightness, and significant potential for development. Designed to adapt to different life projects, it is possible to create a fifth bedroom or divide it into two independent units, a particularly interesting layout for an intergenerational family, independent activity, or rental project.
It is composed as follows:
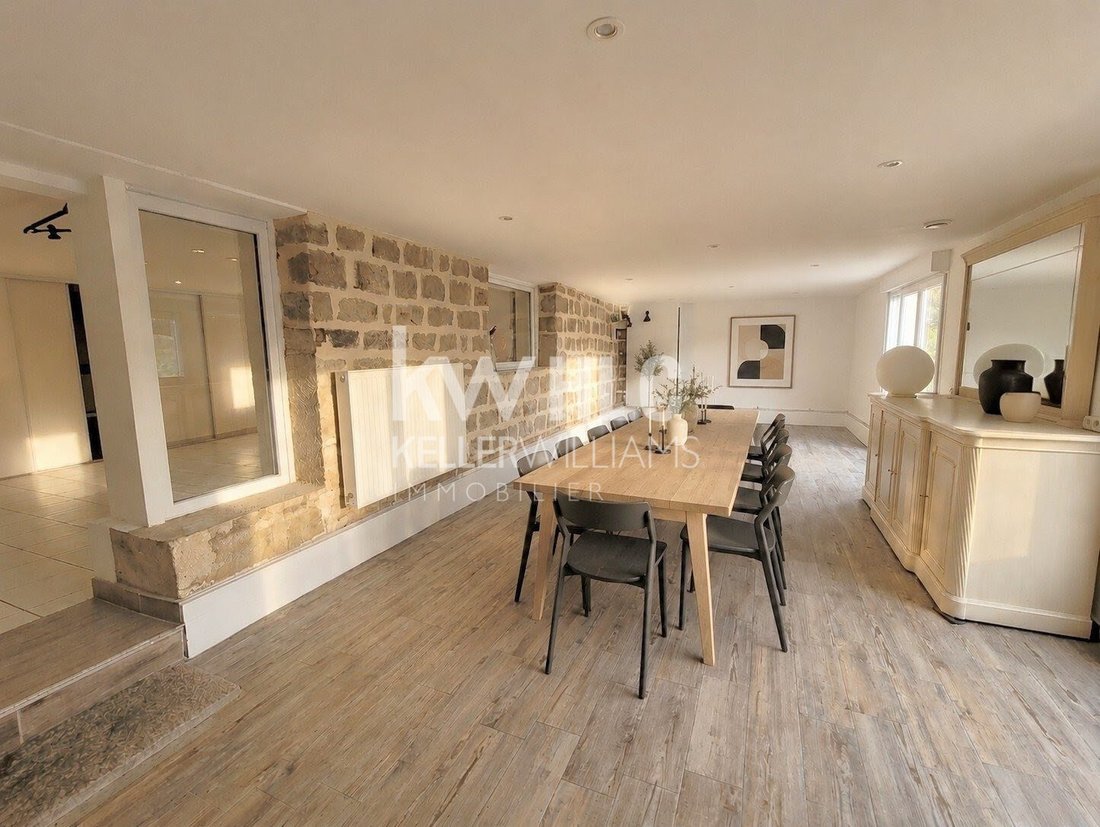
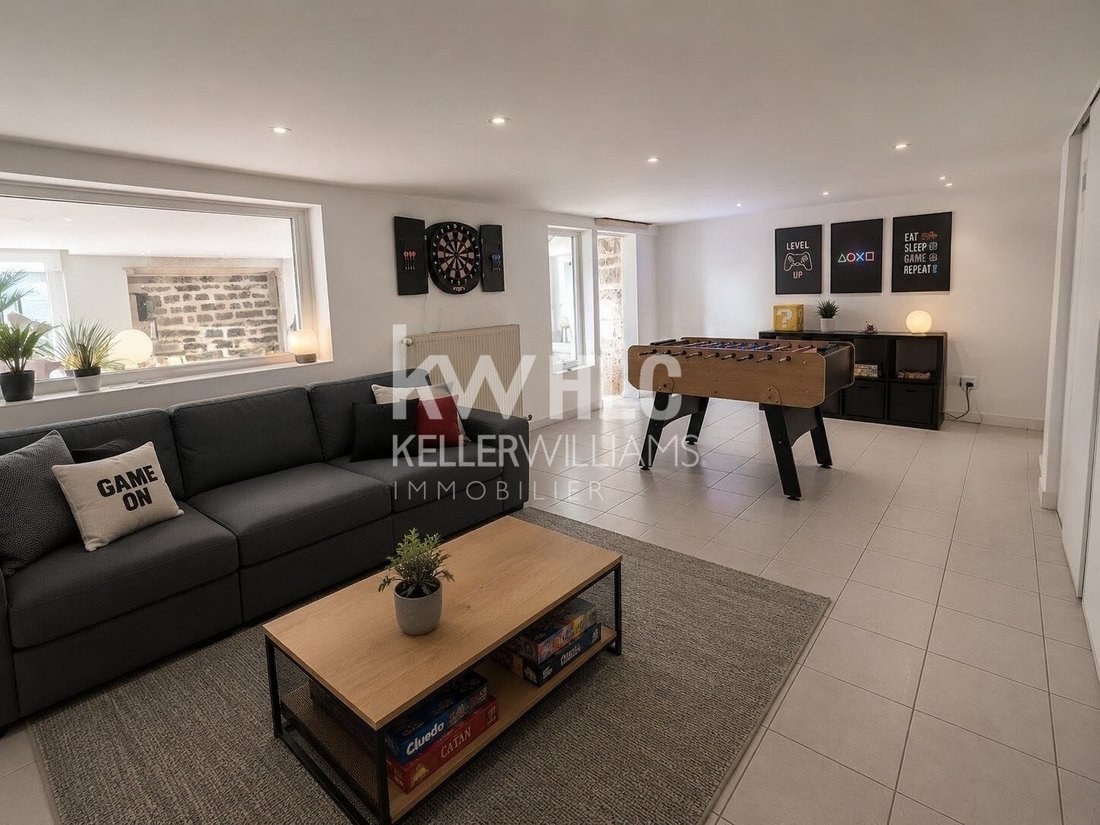
- The large fully finished basement of 128 m² offers a true additional living space. It includes a spacious 42 m² reception room, ideal for social gatherings, a summer kitchen, an office, a playroom, and plenty of storage with built-in closets.
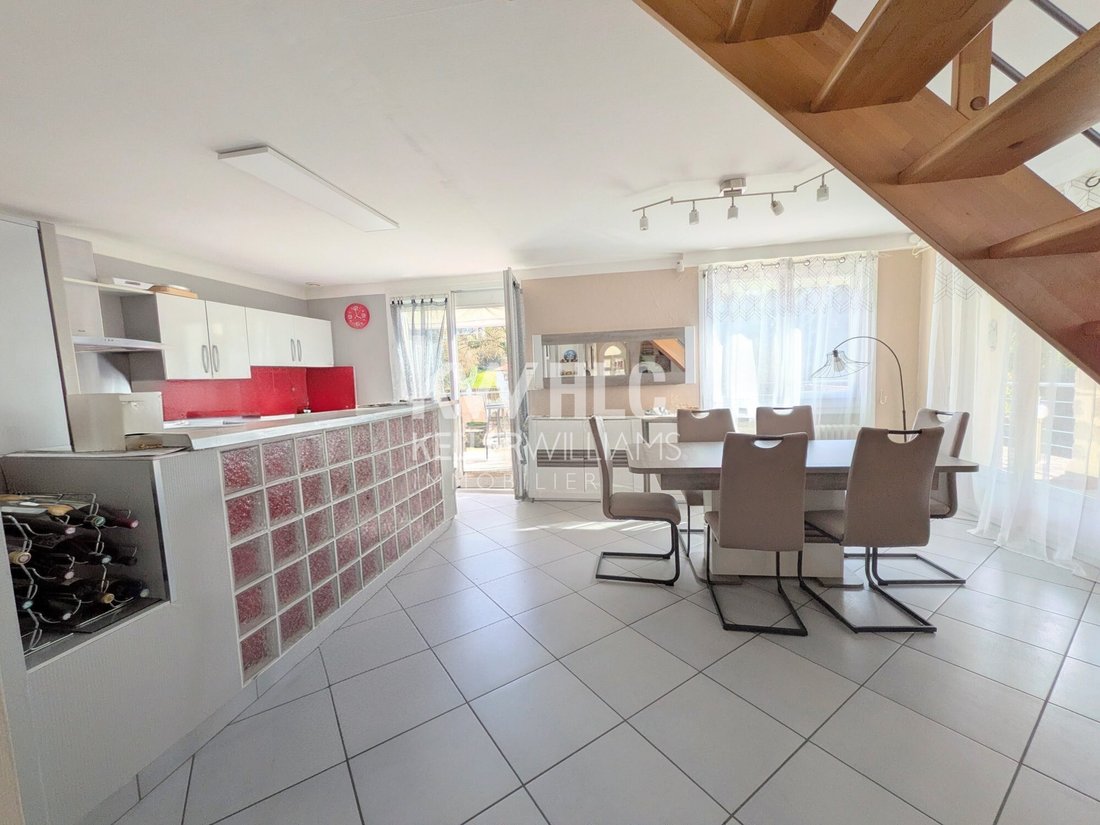
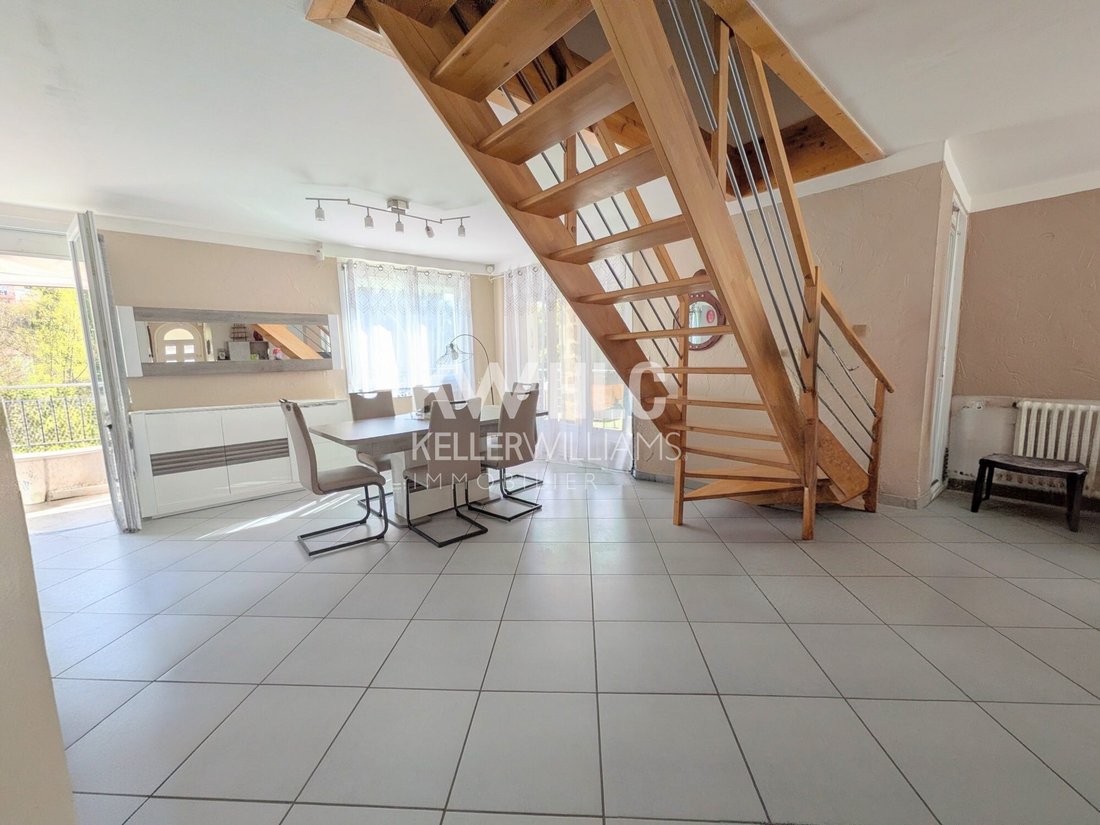
- On the main floor, you will find an entrance leading to a bright living area, consisting of a fitted and equipped kitchen open to the dining and living rooms. This space opens directly onto a large south-facing terrace with an unobstructed view of the garden. This level also features two large ground-floor bedrooms.
- On the upper floor, the sleeping area continues with two beautiful bedrooms of comfortable size, with the possibility of a fifth bedroom. Each level has its own bathroom and toilet, which is convenient for daily living.
Outside, everything is in place to fully enjoy a privileged living environment:
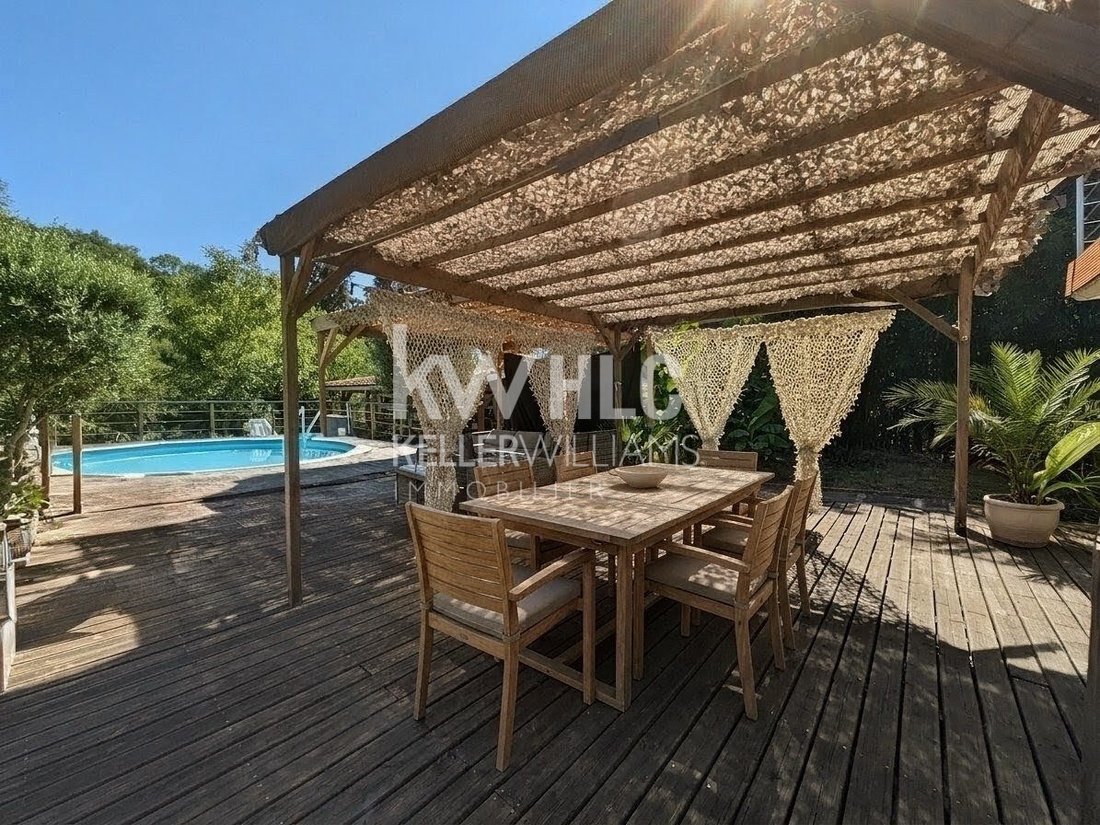
- Two large terraces
- An above-ground pool with a deck arranged for sun loungers
- A pleasant wooded garden
The surrounding calm provides a true sense of serenity. Finally, an outbuilding completes the property, along with a large courtyard allowing easy parking for several vehicles, a real asset for a family or for hosting guests.
For comfort, the house benefits from individual gas heating, PVC double-glazed windows, and a roof in good condition.
A must-see without delay!
Price: €549,000
Living area: 248.33 m²
Floor area: 281.83 m²
Land area: 2029 m²
Energy rating: D
Fees payable by: Seller
Property tax: €1567
For more information, contact:
Stéphanie PIETRACITO at 06 22 26 23 54
KELLER WILLIAMS Forez Vert (El)
Commercial agent - RSAC number: - SAINT ETIENNE.
Information on risks to which this property is exposed is available on the Géorisques website [hidden information], at the seller’s expense.
Energy class D, Climate class D
Estimated average annual energy costs for standard use, based on 2021 energy prices: between €3360.00 and €4590.00.
Your KW FOREZ VERT advisor: Agent - Stephanie PIETRACITO
Carte T 9128846
Information on the risks to which this property is exposed is available on the Géorisques website: https://www.georisques.gouv.fr/
Built on several levels, this property impresses with its generous volumes, brightness, and significant potential for development. Designed to adapt to different life projects, it is possible to create a fifth bedroom or divide it into two independent units, a particularly interesting layout for an intergenerational family, independent activity, or rental project.
It is composed as follows:
- The large fully finished basement of 128 m² offers a true additional living space. It includes a spacious 42 m² reception room, ideal for social gatherings, a summer kitchen, an office, a playroom, and plenty of storage with built-in closets.
- On the main floor, you will find an entrance leading to a bright living area, consisting of a fitted and equipped kitchen open to the dining and living rooms. This space opens directly onto a large south-facing terrace with an unobstructed view of the garden. This level also features two large ground-floor bedrooms.
- On the upper floor, the sleeping area continues with two beautiful bedrooms of comfortable size, with the possibility of a fifth bedroom. Each level has its own bathroom and toilet, which is convenient for daily living.
Outside, everything is in place to fully enjoy a privileged living environment:
- Two large terraces
- An above-ground pool with a deck arranged for sun loungers
- A pleasant wooded garden
The surrounding calm provides a true sense of serenity. Finally, an outbuilding completes the property, along with a large courtyard allowing easy parking for several vehicles, a real asset for a family or for hosting guests.
For comfort, the house benefits from individual gas heating, PVC double-glazed windows, and a roof in good condition.
A must-see without delay!
Price: €549,000
Living area: 248.33 m²
Floor area: 281.83 m²
Land area: 2029 m²
Energy rating: D
Fees payable by: Seller
Property tax: €1567
For more information, contact:
Stéphanie PIETRACITO at 06 22 26 23 54
KELLER WILLIAMS Forez Vert (El)
Commercial agent - RSAC number: - SAINT ETIENNE.
Information on risks to which this property is exposed is available on the Géorisques website [hidden information], at the seller’s expense.
Energy class D, Climate class D
Estimated average annual energy costs for standard use, based on 2021 energy prices: between €3360.00 and €4590.00.
Your KW FOREZ VERT advisor: Agent - Stephanie PIETRACITO
Carte T 9128846
Information on the risks to which this property is exposed is available on the Géorisques website: https://www.georisques.gouv.fr/
-
Property type
House
-
Price/sqft
$229
-
Consumption
D
Features
- Garden
- Pool
- Terrace
- Pergola
- Gas Stovetop
Explore the Area
La Fouillouse, Auvergne-Rhône-Alpes, France
View on Google Maps
Price per sqft
Low
High
Joined 10 months ago
You have inquired about this property
The agent will contact you soon by
Listed by
281
Listings
2025
Joined
Book home tour with the agent
Choose a date and whether you'd like a virtual or in-person tour with the agent.
Preferred date
Tour type
Last updated
September 7
First listed
July 22
Listing reference
3673-KWFR
Trusted by the World's Leading Brokers
The agents behind the world's most exceptional properties list with JamesEdition.
- Listings from Sotheby's, Christie's, BARNES, and Engel & Völkers
- Every listing reviewed before it goes live
- Connect directly with verified listing agents
By continuing you agree to our Terms and Privacy Policy.