$873,538
A Contemporary Single Storey Architecture, Among Cedars, Olive Trees, And Running Water.
- 5 Beds
- 2 Baths
- 3,230 Sqft
- 1.24 Ac lot
- Updated: October 22
About the Property
A contemporary single-storey architecture, among cedars, olive trees, and running water.
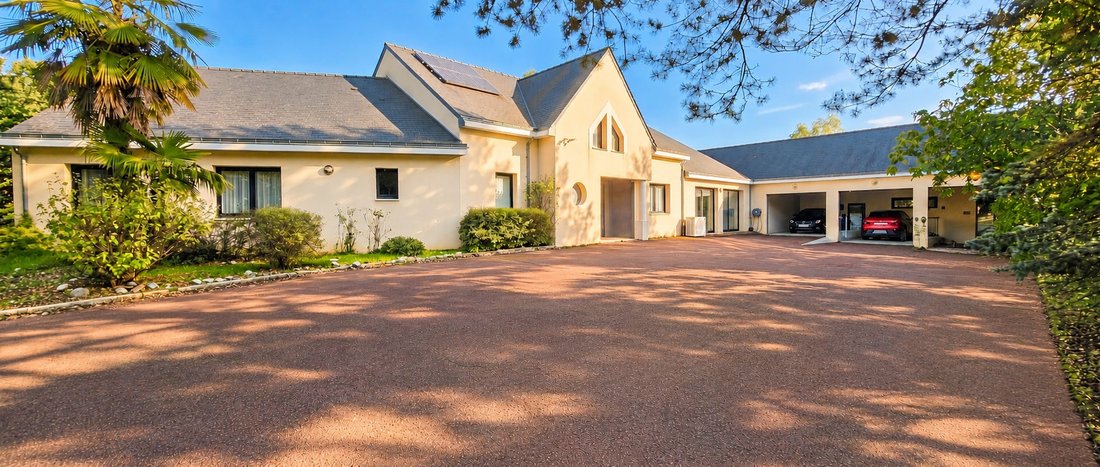
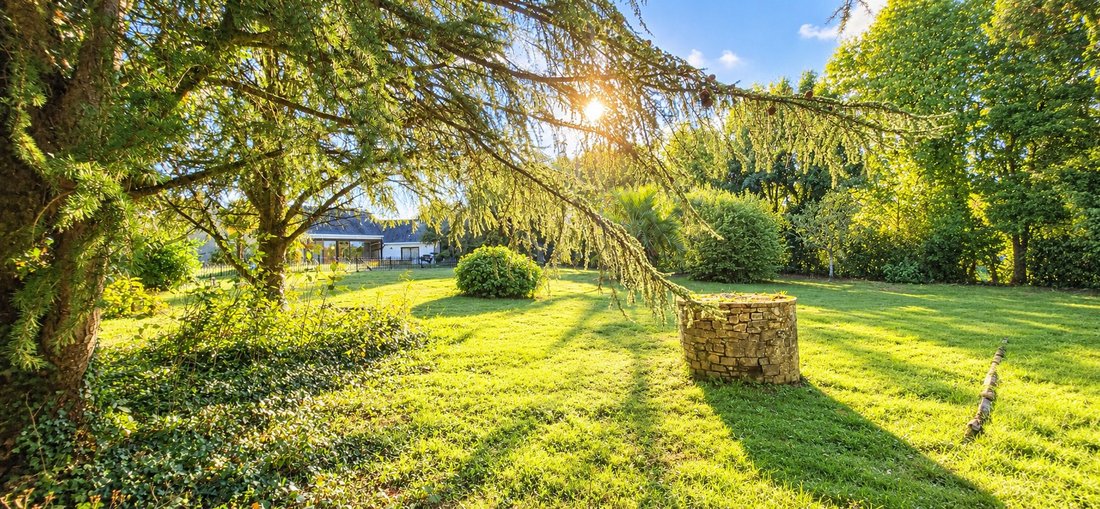
Just one hundred and fifty meters from the banks of the Erdre, this single-storey house, built in 2002 and enlarged in 2014, unfolds its 300 m² of living space on a wooded park of nearly 5,000 m².
Upon entering the property, the façade with pure lines, its slate roofs rhythmically punctuated by a glaze
A contemporary single-storey architecture, among cedars, olive trees, and running water.
Just one hundred and fifty meters from the banks of the Erdre, this single-storey house, built in 2002 and enlarged in 2014, unfolds its 300 m² of living space on a wooded park of nearly 5,000 m².
Upon entering the property, the façade with pure lines, its slate roofs rhythmically punctuated by a glazed gable and its signature oculus create a sober and elegant portrait.
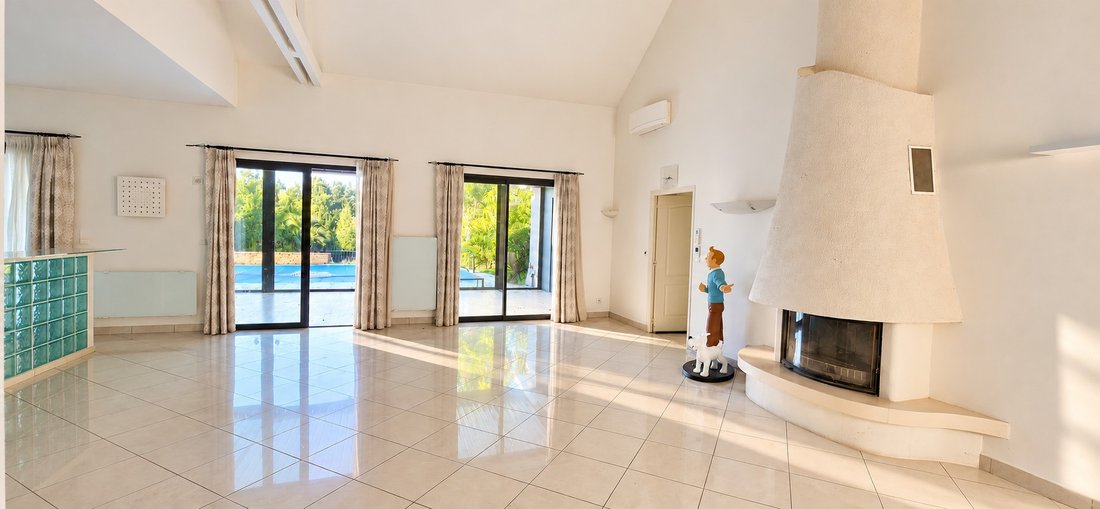
The entrance hall opens onto an exceptional living room of approximately 51 m² where the exposed white framework follows the slope of the roof and light flows through the space from one end to the other.
A fireplace warms the living room, while the open kitchen, with white lacquered facades and a turquoise glass block bar, establishes a soft, almost Mediterranean atmosphere.
The house then unfolds its spaces with great fluidity. A first night wing, facing the garden, includes a spacious master bedroom of approximately 27 m², a second bedroom, a bathroom, and an office, designed as a true master apartment.
On the other side, two additional bedrooms, a laundry room, and a second bathroom form a space dedicated to children or visiting friends. A spacious gym of approximately 48 m² completes this generous layout.
Extending the 2014 wing, a living area of approximately 25 m² offers, by choice, a welcoming space for guests, a suite for older teenagers, or a reception area, depending on everyone’s desires.
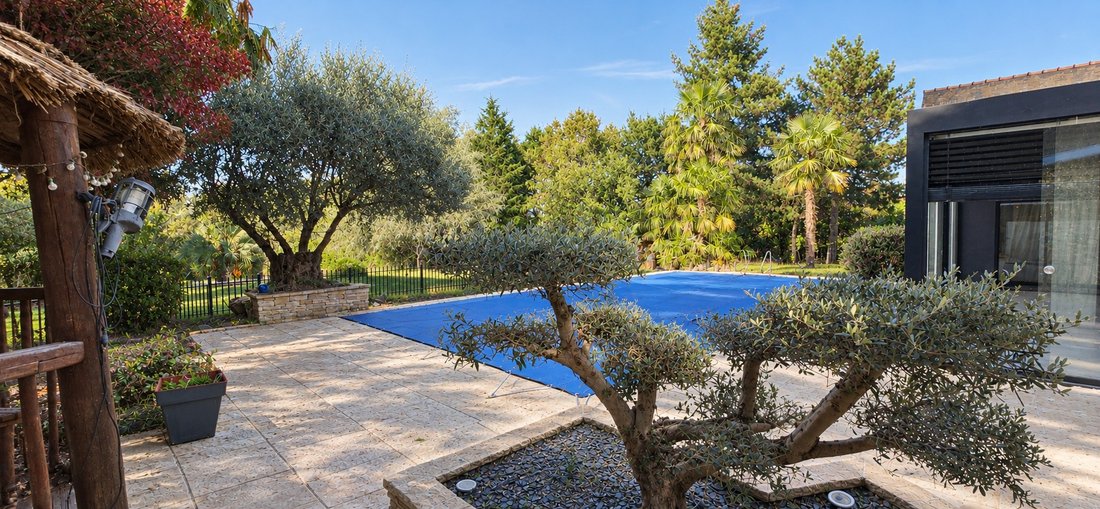
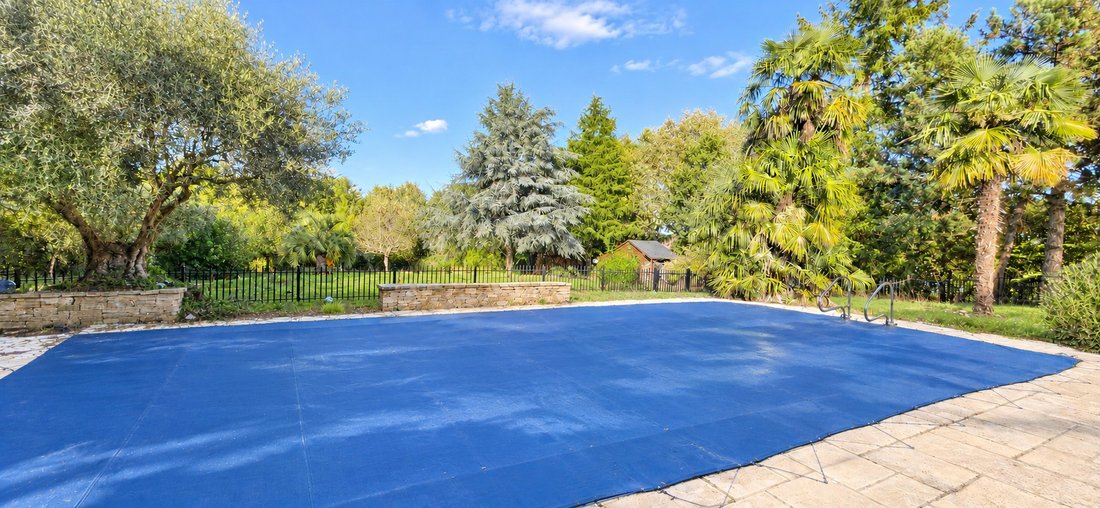
Outside, a pergola of nearly 37 m², enclosed by large sliding glass walls, extends the living area onto the terrace and the heated pool, while a gazebo invites summer evenings, under the gaze of olive trees, palm trees, and majestic cedars.
Beyond, a vast lawn largely cleared and several garden sheds complete this landscaped estate.
The 86 m² garage, equipped with three motorized doors, accommodates three vehicles, with a charging station for electric vehicles.
Photovoltaic panels installed on the roof contribute to energy management, and heating is provided by radiators and electric convectors, resulting in an energy performance diagnosis in class C.
Rare for the quality of its location as well as the size of its volumes, this property combines the tranquility of a green setting with the immediate proximity of the Erdre, its walks, and its water activities.
A unique address, between city and nature. Information on potential risks to which this property may be exposed is available on the Géorisques website: [hidden information]
Information on the risks to which this property is exposed is available on the Géorisques website: https://www.georisques.gouv.fr/
-
Property type
House
-
Price/sqft
$270
Features
- Garden
- Pool
- Terrace
- Garage
- Open Kitchen
- Modern
- Fitness Center / Gym
- Fireplace
- Office
Features
Lot
- Modern
Indoor
- High Ceiling
- Office
- Fireplace
- Air Conditioning
- Kitchen island
- Gas Stovetop
- Bar
- Open Kitchen
- Stone Countertops
- Fitness Center / Gym
Outdoor
- Terrace
- Pool
- Garage
- Garden
Explore the Area
La Chapelle-sur-Erdre, Pays de la Loire, France
View on Google Maps
Price per sqft
Low
High
Joined 1 year ago
You have inquired about this property
The agent will contact you soon by
Listed by
33
Listings
2025
Joined
Book home tour with the agent
Choose a date and whether you'd like a virtual or in-person tour with the agent.
Preferred date
Tour type
Last updated
October 22
First listed
October 22
Listing reference
-
All property information is shown based on the most accurate data we have at the time of publication. Details on how we collect and verify this data can be found in section 5 of our Terms & Conditions.
Trusted by the World's Leading Brokers
The agents behind the world's most exceptional properties list with JamesEdition.
- Listings from Sotheby's, Christie's, BARNES, and Engel & Völkers
- Every listing reviewed before it goes live
- Connect directly with verified listing agents
By continuing you agree to our Terms and Privacy Policy.