
$1,992,698
Price decreased by $240,691 on Oct 01, 2026
La Chapelle Sur Erdre — 19 Th Century Manor House In The Heart Of A 1.28 Hectare Wooded Park
- 11 Beds
- 4 Baths
- 6,599 Sqft
- 130 Sqft lot
- Updated: Yesterday
About the Property
Ideal for prestigious receptions, upscale weddings, corporate seminars, or as an exceptional family estate — Near Nantes.
Located in the heart of La Chapelle-sur-Erdre, close to all amenities and Nantes transport links, this exceptional estate combines complete privacy, historic charm, and an ideal layout for turnkey event planning and hosting.
Nestled within a 12,805 m² enclosed
Located in the heart of La Chapelle-sur-Erdre, close to all amenities and Nantes transport links, this exceptional estate combines complete privacy, historic charm, and an ideal layout for turnkey event planning and hosting.
Nestled within a 12,805 m² enclosed
Ideal for prestigious receptions, upscale weddings, corporate seminars, or as an exceptional family estate — Near Nantes.
Located in the heart of La Chapelle-sur-Erdre, close to all amenities and Nantes transport links, this exceptional estate combines complete privacy, historic charm, and an ideal layout for turnkey event planning and hosting.
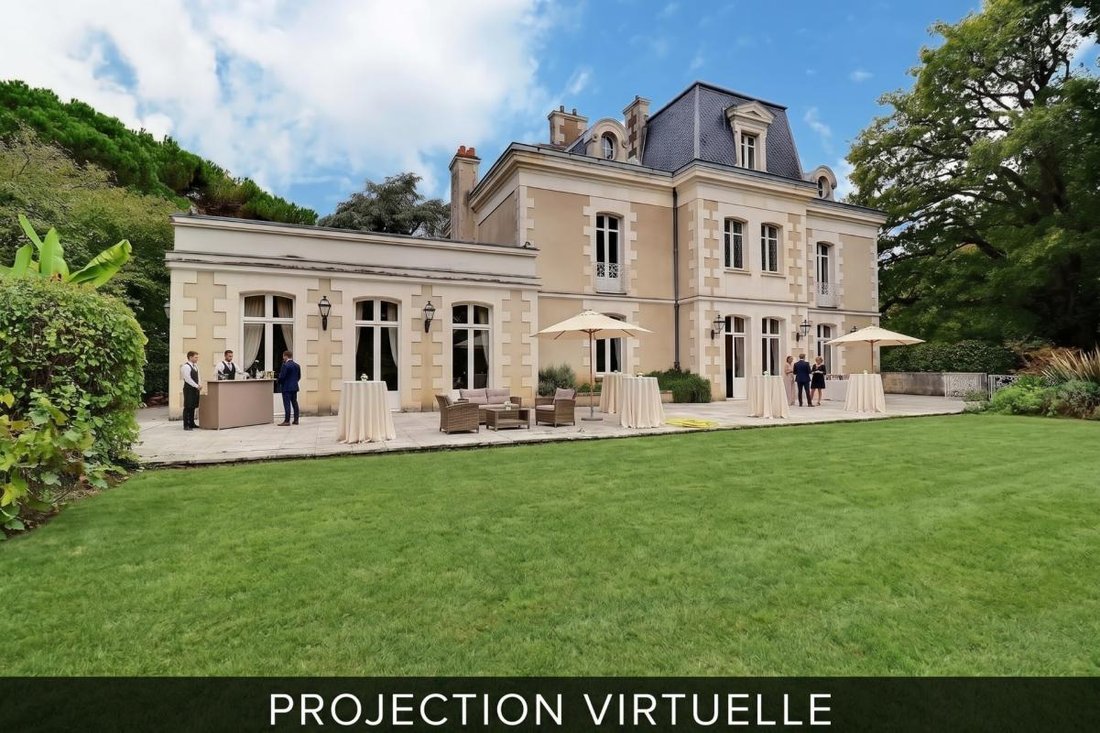
Nestled within a 12,805 m² enclosed wooded park (featuring listed trees, a pond, and a large outdoor terrace for cocktails and receptions), the property offers approximately 860 m² of usable space, divided between the manor house, a separate guest house, and superb outbuildings.
An exceptional venue for your events (weddings, seminars, receptions).
The estate offers a unique infrastructure, designed to welcome guests and service providers in absolute comfort:
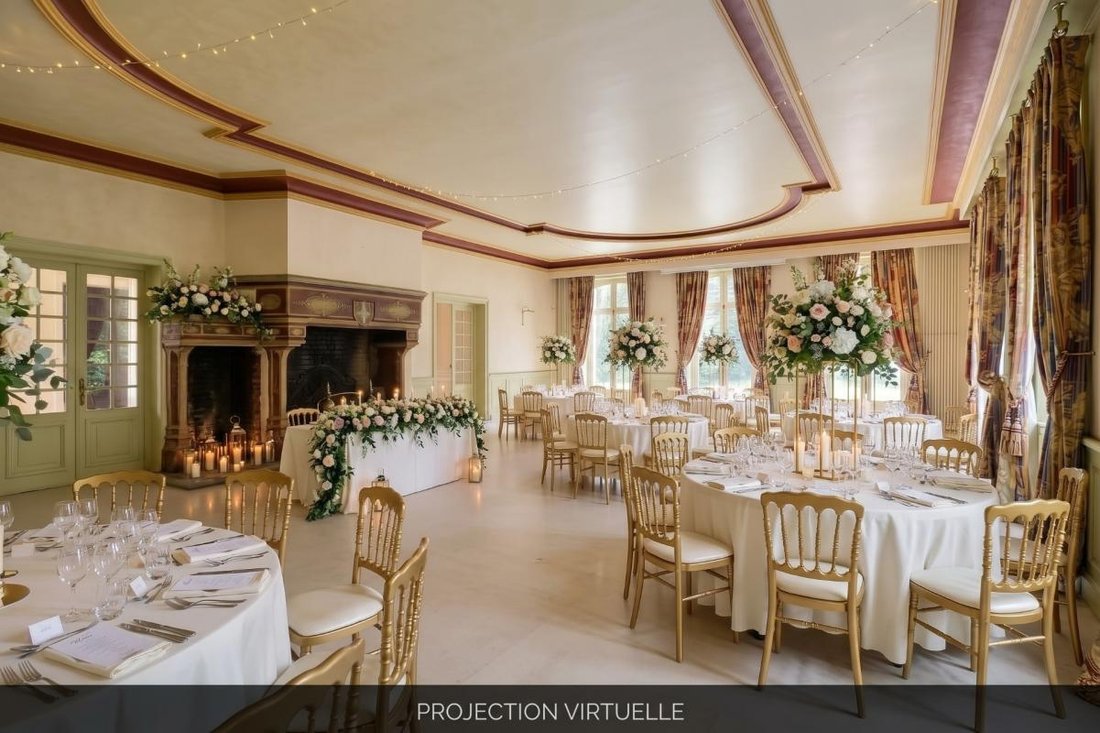
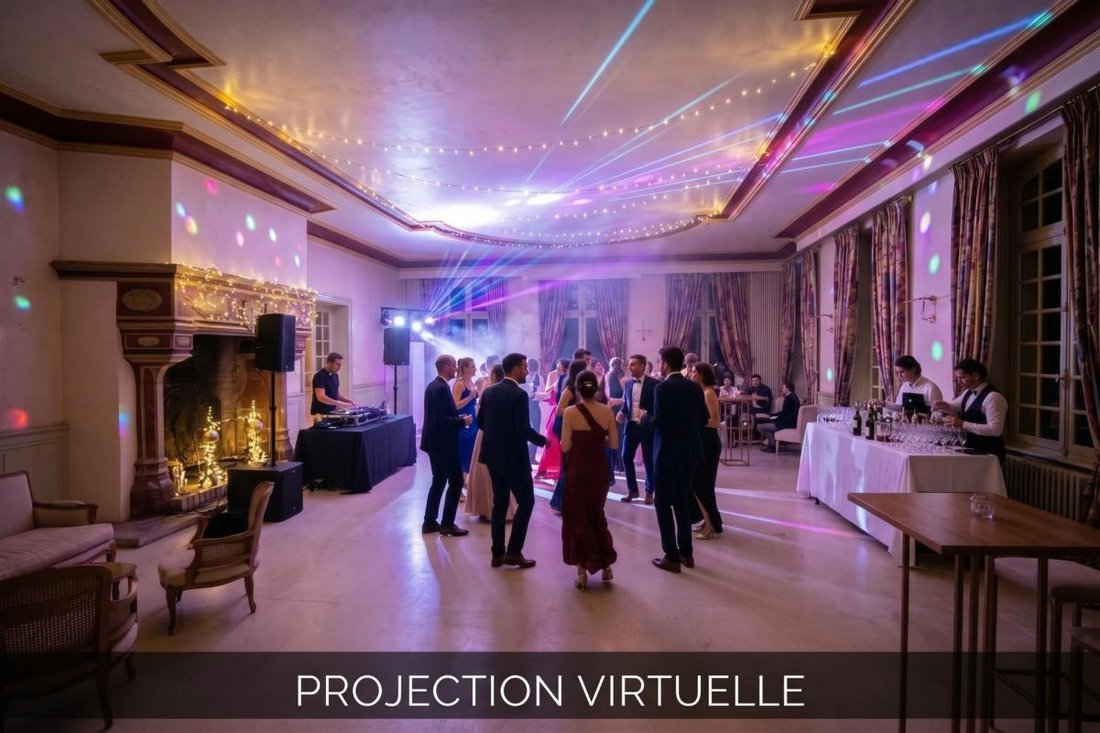
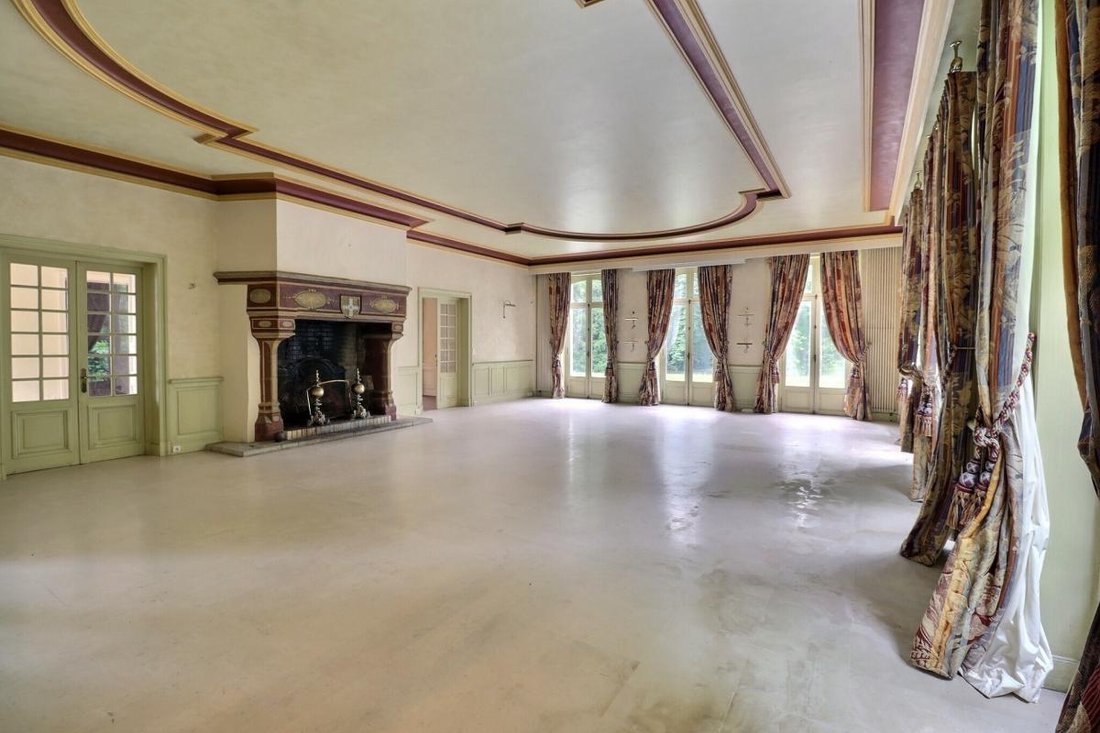
- 92 m² reception room: Remarkable proportions, high ceilings, parquet flooring, and a listed and functional period
monumental fireplace
— ideal for banquets, gala dinners, or plenary sessions.
- Adjoining reception rooms: Several bright reception rooms, a library, and a cloakroom for hosting cocktails, breakout
meetings, and lounge areas.
- Catering logistics organization: Professional kitchen in the basement with dedicated access, a service area, a wine
tasting cellar, and storage space for event equipment. - Outdoor reception areas: A very large paved terrace
overlooking the park, perfect for setting up marquees, high tables, and secular ceremonies.
- On-site accommodation capacity: 11 bedrooms in total (8 in the manor house with en-suite bathrooms and 3 in the
annex), a major asset for accommodating guests, the bride and groom, or other service providers.
The Estate in detail
- The Main Manor House (approx. 695 m² over 4 levels):
Ground floor: Entrance hall, reception room (92 m²), lounges, dining room, kitchen.
Upper floors (sleeping areas): 8 spacious bedrooms with en-suite bathrooms and dressing rooms.
Fully finished basement: Catering area/technical kitchen, gym, authentic vaulted wine cellar, boiler room, storage.
- Independent house/renovated gîte (approx. 116 m²): Bright living room, fitted kitchen with pantry, 3 bedrooms,
shower room. Ideal for accommodating the caterer, caretaker, or as a bridal suite/self-contained gîte.
- Charming outbuildings: Period orangery and greenhouse (perfect for workshops or coffee breaks), private dojo
(convertible into a wellness area or yoga studio), large garage, workshop, and storage spaces.
Technical features amenities
- Security and connectivity: Fiber optic internet, motorized gate, intercom, alarm system.
- Heating: Oil (main house) / Gas (annex).
- Sewage: Mains drainage.
- Property tax: €5,683.
A rare heritage and commercial opportunity in the Nantes area, combining architectural prestige and event/tourism profitability.
Contact viewings: Pascal ROGER — OptimHome
The fees are to be paid by the seller.
Les informations sur les risques auxquels ce bien est exposé sont disponibles sur le site Géorisques : www. georisques. gouv. fr.
Contact your local agent, Pascal ROGER, NANTES, Optimhome Associate Estate Agent at *** (ref 600460)
Information on the risks to which this property is exposed is available on the Géorisques website: https://www.georisques.gouv.fr/
Located in the heart of La Chapelle-sur-Erdre, close to all amenities and Nantes transport links, this exceptional estate combines complete privacy, historic charm, and an ideal layout for turnkey event planning and hosting.
Nestled within a 12,805 m² enclosed wooded park (featuring listed trees, a pond, and a large outdoor terrace for cocktails and receptions), the property offers approximately 860 m² of usable space, divided between the manor house, a separate guest house, and superb outbuildings.
An exceptional venue for your events (weddings, seminars, receptions).
The estate offers a unique infrastructure, designed to welcome guests and service providers in absolute comfort:
- 92 m² reception room: Remarkable proportions, high ceilings, parquet flooring, and a listed and functional period
monumental fireplace
— ideal for banquets, gala dinners, or plenary sessions.
- Adjoining reception rooms: Several bright reception rooms, a library, and a cloakroom for hosting cocktails, breakout
meetings, and lounge areas.
- Catering logistics organization: Professional kitchen in the basement with dedicated access, a service area, a wine
tasting cellar, and storage space for event equipment. - Outdoor reception areas: A very large paved terrace
overlooking the park, perfect for setting up marquees, high tables, and secular ceremonies.
- On-site accommodation capacity: 11 bedrooms in total (8 in the manor house with en-suite bathrooms and 3 in the
annex), a major asset for accommodating guests, the bride and groom, or other service providers.
The Estate in detail
- The Main Manor House (approx. 695 m² over 4 levels):
Ground floor: Entrance hall, reception room (92 m²), lounges, dining room, kitchen.
Upper floors (sleeping areas): 8 spacious bedrooms with en-suite bathrooms and dressing rooms.
Fully finished basement: Catering area/technical kitchen, gym, authentic vaulted wine cellar, boiler room, storage.
- Independent house/renovated gîte (approx. 116 m²): Bright living room, fitted kitchen with pantry, 3 bedrooms,
shower room. Ideal for accommodating the caterer, caretaker, or as a bridal suite/self-contained gîte.
- Charming outbuildings: Period orangery and greenhouse (perfect for workshops or coffee breaks), private dojo
(convertible into a wellness area or yoga studio), large garage, workshop, and storage spaces.
Technical features amenities
- Security and connectivity: Fiber optic internet, motorized gate, intercom, alarm system.
- Heating: Oil (main house) / Gas (annex).
- Sewage: Mains drainage.
- Property tax: €5,683.
A rare heritage and commercial opportunity in the Nantes area, combining architectural prestige and event/tourism profitability.
Contact viewings: Pascal ROGER — OptimHome
The fees are to be paid by the seller.
Les informations sur les risques auxquels ce bien est exposé sont disponibles sur le site Géorisques : www. georisques. gouv. fr.
Contact your local agent, Pascal ROGER, NANTES, Optimhome Associate Estate Agent at *** (ref 600460)
Information on the risks to which this property is exposed is available on the Géorisques website: https://www.georisques.gouv.fr/
-
Property type
House
-
Year built
1820
-
Price/sqft
$302
Features
Explore the Area
55, rue Martin Luther King, La Chapelle-sur-Erdre, Pays de la Loire, France
View on Google Maps
Price per sqft
Low
High
Joined 1 month ago
You have inquired about this property
The agent will contact you soon by
Listed by
325
Listings
2026
Joined
Book home tour with the agent
Choose a date and whether you'd like a virtual or in-person tour with the agent.
Preferred date
Tour type
Last updated
Yesterday
First listed
September 11
Listing reference
830037330211
Trusted by the World's Leading Brokers
The agents behind the world's most exceptional properties list with JamesEdition.
- Listings from Sotheby's, Christie's, BARNES, and Engel & Völkers
- Every listing reviewed before it goes live
- Connect directly with verified listing agents
By continuing you agree to our Terms and Privacy Policy.