
Herrliche Grünruhelage Am Ortsrand Von Kritzendorf: Charmantes Einfamilienhaus Großer Hanggarten,
- 2 Baths
- 1,475 Sqft
- 17,298 Sqft lot
- Updated: August 10
-
2
Views for last 30 days
About the Property
This well-maintained single-family home is located in a wonderful quiet spot on Heuweg in Kritzendorf, set on a spacious 1,607 m² plot.
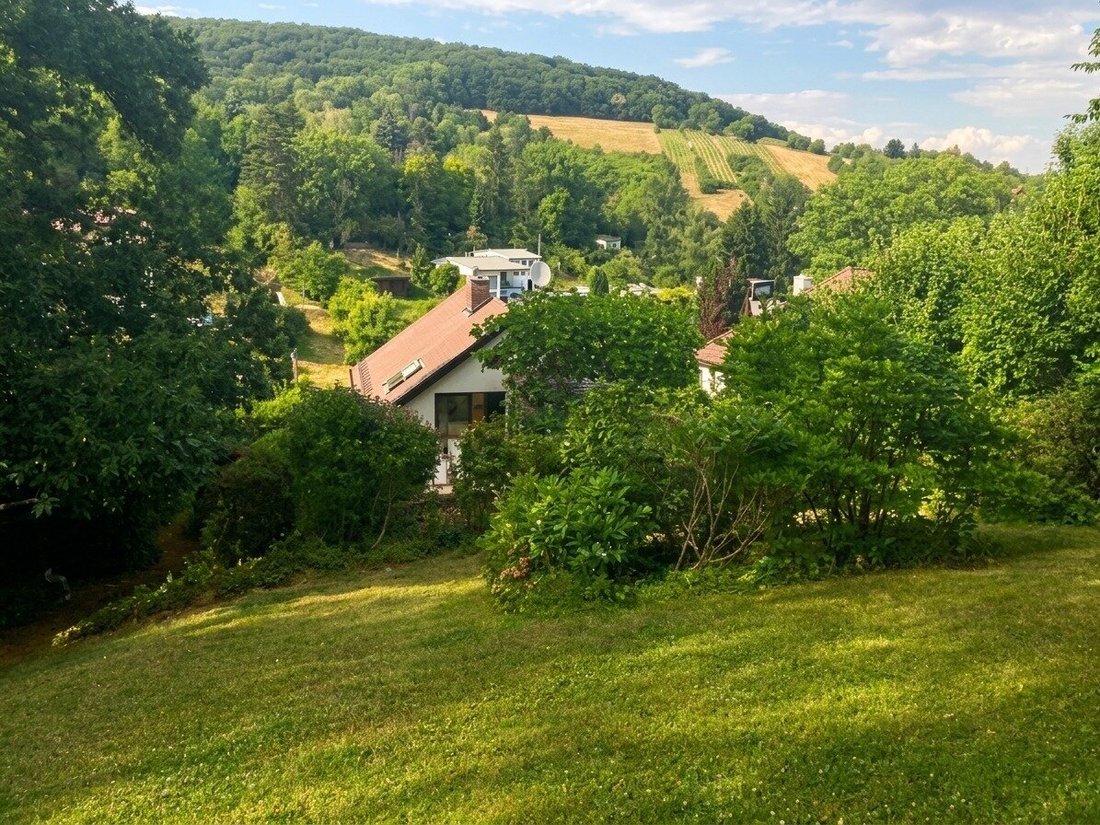
Surrounded by mature trees and abundant nature, you can enjoy an exceptionally peaceful living environment here. At the same time, the center of Kritzendorf, Klos
This well-maintained single-family home is located in a wonderful quiet spot on Heuweg in Kritzendorf, set on a spacious 1,607 m² plot.
Surrounded by mature trees and abundant nature, you can enjoy an exceptionally peaceful living environment here. At the same time, the center of Kritzendorf, Klosterneuburg, and Vienna are all within a short drive. The Danube and the popular Strombad Kritzendorf are nearby.
Built around 1984 in high-quality solid brick construction (40 cm brick walls with additional thermal insulation), the house is in well-kept condition. Only the two bedrooms currently lack flooring, which can be designed according to your own preferences.
Due to the hillside location, both the lower and upper floors have their own ground-level entrances.
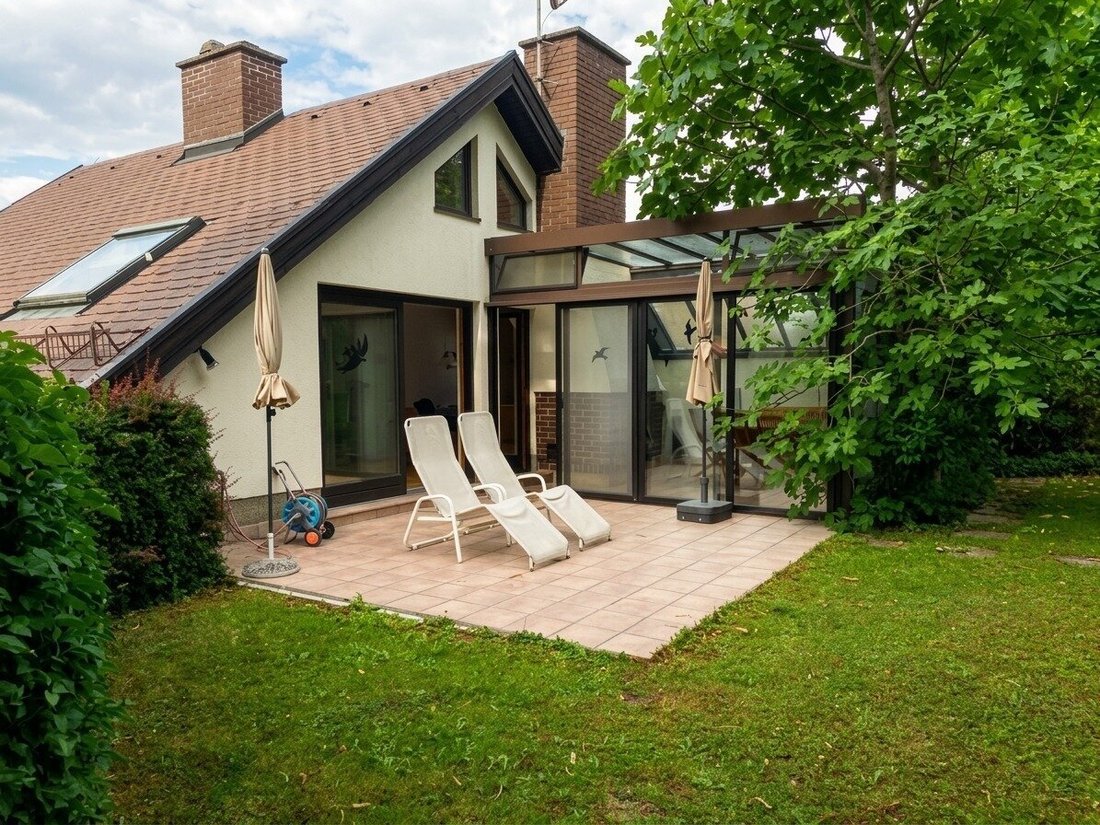
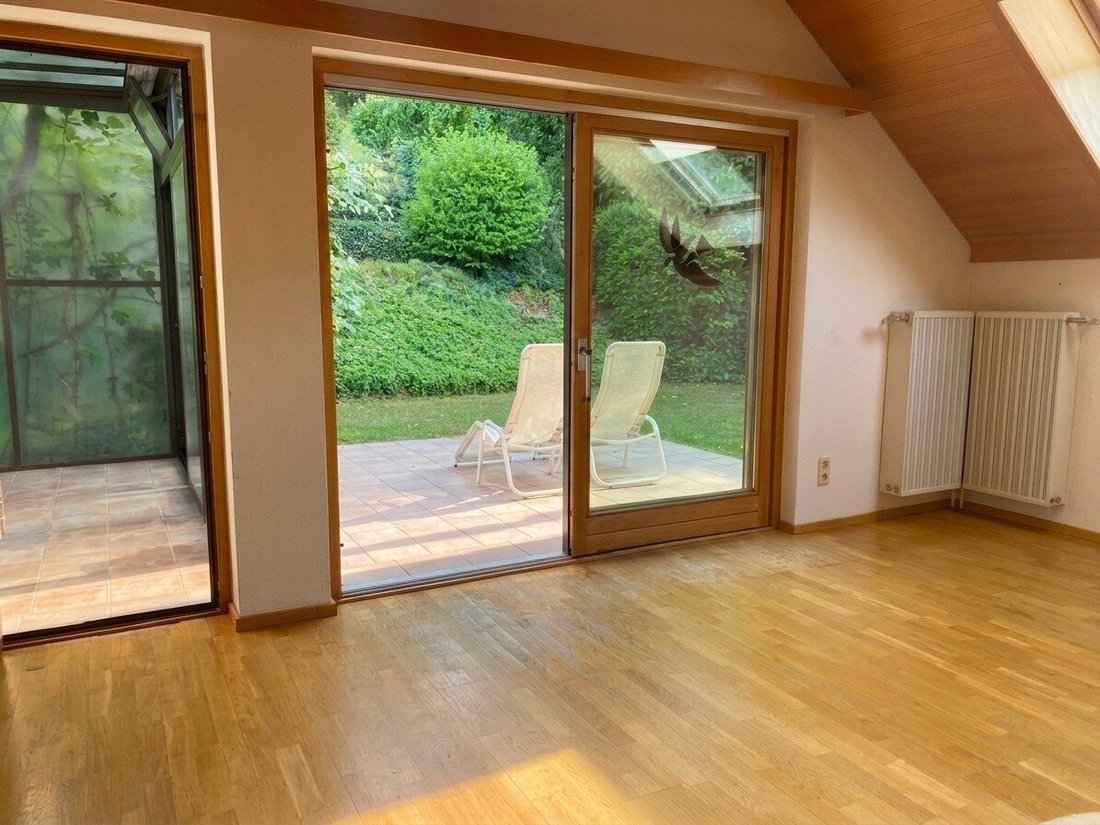
The living area of approximately 80 m² is complemented by about 24 m² of cellar space. One of these rooms has been converted into a sauna. Additionally, there is a glass veranda of about 16 m² with an open fireplace and a sunny south-facing terrace of around 17 m².
The total plot size is 1,607 m². According to the zoning plan, almost half is designated as residential building land (maximum two residential units, open construction style, building class I/II), with the remainder as green land. The maximum buildable area has not yet been fully utilized according to the building regulations of the city of Klosterneuburg, offering further potential for expansion. Currently, 72.25 m² are built according to the submitted plan, plus a glass veranda of about 16 m² and a south terrace of about 17 m². Any concrete building project must be reviewed by a qualified planner and coordinated with the responsible building authority.
The spacious, level south terrace is the centerpiece of the outdoor area and offers a beautiful view of the greenery.
The hillside location gives this property its special character. The plot is partly steep but rewards with an exceptionally quiet, romantic, and almost secluded garden landscape. A large walnut tree, several fruit trees, and ample space for vegetable or raised beds make the garden especially attractive for self-sufficiency. Several cozy spots among the mature trees invite you to linger and relax. The south terrace combines living comfort with immediate nature experience. A robotic lawn mower, included in the purchase price, makes garden maintenance easier.
Layout
Upper Floor
- Entrance hall
- Living area with open kitchen
- Bedroom
- Bathroom with toilet
- Glass veranda
- Terrace
- Internal stairs to the lower floor
Lower Floor
- Room
- Bathroom
- Separate toilet
- Entrance hall
- Two cellar rooms
- Sauna
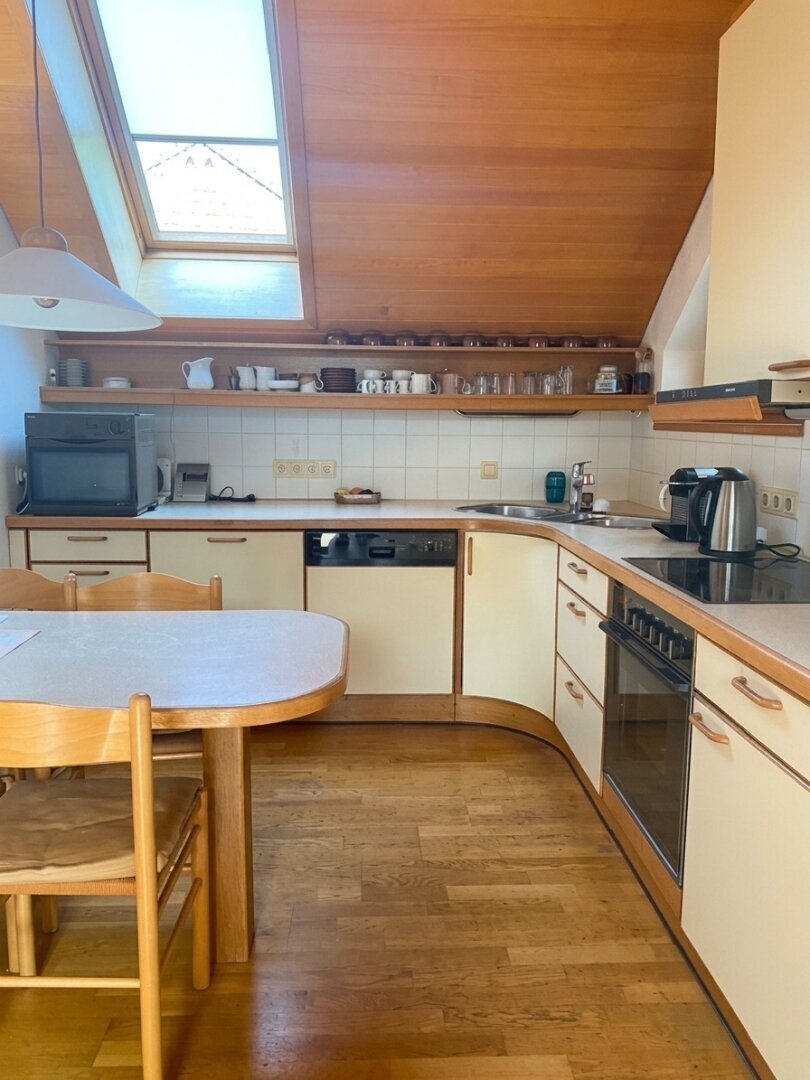
The existing kitchen is well-maintained and fully functional. High-quality Miele appliances and a nearly new dishwasher provide a solid basis for immediate move-in.
The bedroom features a gallery that creates additional storage space and gives the room a special character.
A carport is located directly next to the house.
The glass veranda has an open fireplace and invites cozy hours even in the cooler seasons. Additionally, the house has a three-flue Schiedel chimney running through both floors, offering the option to install a wood stove in the living area as an additional heat source independent of gas.
According to the land register, about 111 m² are designated as building area. The built-up area indicated in the submitted plan is 72.25 m².
Current municipal charges (property tax, water, sewage, waste, etc.) amount to €200.22 per quarter.
Features at a Glance
- Built around 1984
- Solid brick construction (40 cm) with thermal insulation
- Approx. 80 m² living space
- Approx. 120 m² total usable area
- Approx. 24 m² cellar space including sauna
- Glass veranda with open fireplace (approx. 16 m²)
- South terrace approx. 17 m²
- Bedroom with gallery
- Carport
- Gas central heating
- Well-maintained overall condition
- Bathrooms with windows
- Energy values: HWB 108 kWh/m²a, fGEE 1.48 (Class C)
Kritzendorf is one of the most popular residential areas in the Klosterneuburg region. The combination of living close to nature and good accessibility to Klosterneuburg and Vienna makes this location especially attractive. Walking and cycling paths, vineyards, the Danube, and the popular Strombad Kritzendorf are all in the immediate vicinity. Shopping facilities, the train station, and the town center are reachable within minutes by car.
For questions or to arrange a viewing appointment, please send an email inquiry or contact Ms. Mag. Uta Ribarits (0699/19460464) or Mr. Gregor Lesniewski (0699/11306746) by phone.
The agent acts as a dual agent.
Kritzendorf, Mittergasse, Heuweg, Danube, Strombad Kritzendorf
-
Property type
House
-
Floors
2
-
Year built
1984
-
Price/sqft
$541
Features
- Garden
- Sauna
- Fireplace
- Gas Stovetop
- Gate
- High Ceiling
Explore the Area
The agent will contact you soon by
Listed by
Book home tour with the agent
Choose a date and whether you'd like a virtual or in-person tour with the agent.
Similar Properties Nearby
New Listings in Klosterneuburg


Explore More Homes for Sale
Klosterneuburg, Austria property types
Klosterneuburg, Austria popular searches
- Properties with Elevator in Klosterneuburg, Austria
- Mountain View properties in Klosterneuburg, Austria
- Water View properties in Klosterneuburg, Austria
- Modern properties in Klosterneuburg, Austria
- New Builds properties in Klosterneuburg, Austria
- Properties with Wine Cellar in Klosterneuburg, Austria
- Properties with Game Room in Klosterneuburg, Austria
- Duplex properties in Klosterneuburg, Austria
- Properties with Outdoor Kitchen in Klosterneuburg, Austria
- Hilltop properties in Klosterneuburg, Austria
- City View properties in Klosterneuburg, Austria
- Properties with Vineyard / Winery in Klosterneuburg, Austria
- Properties with Steam Room in Klosterneuburg, Austria
Related Guides & Stories
Trusted by the World's Leading Brokers
The agents behind the world's most exceptional properties list with JamesEdition.
- Listings from Sotheby's, Christie's, BARNES, and Engel & Völkers
- Every listing reviewed before it goes live
- Connect directly with verified listing agents
By continuing you agree to our Terms and Privacy Policy.