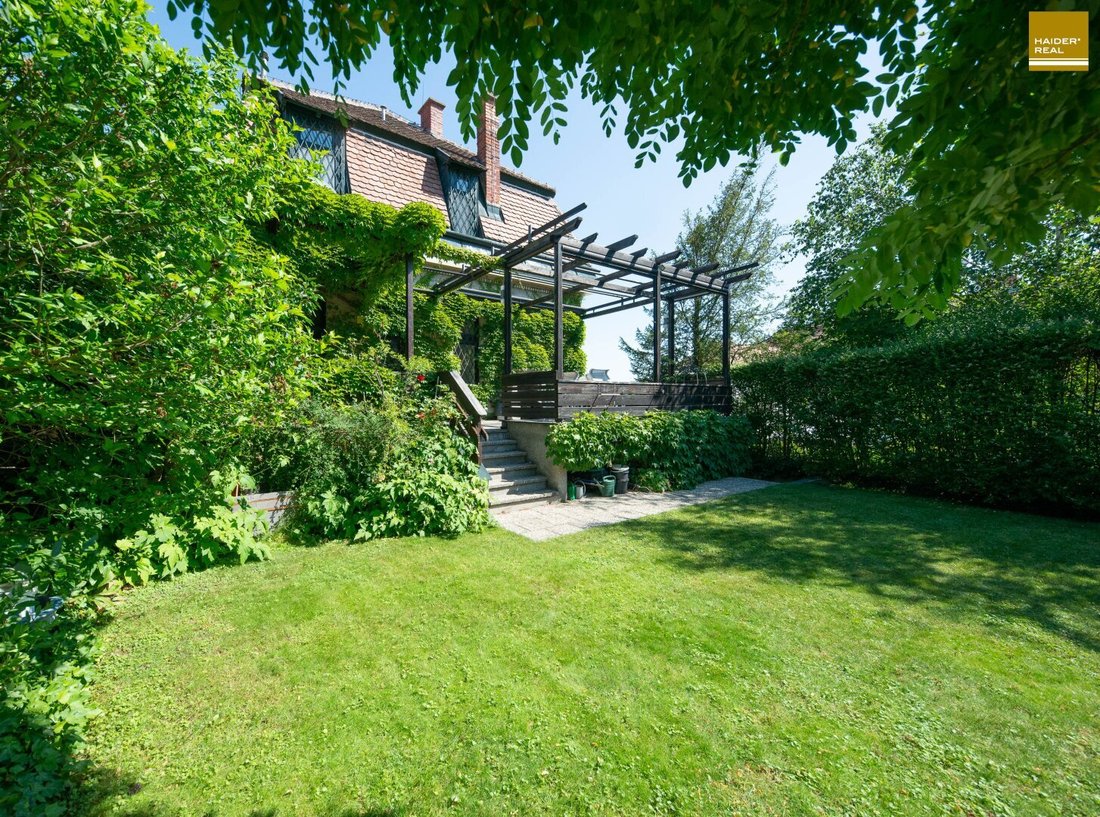
Neu Gelistet! Schlossähnliche Villa Im Sachsenviertel
- 3 Baths
- 2,691 Sqft
- 5,673 Sqft lot
- Updated: July 21
-
7
Views for last 30 days
About the Property
A rare testament to the high construction quality of the early 20th century! Elegant, stately villa architecture of the late Historicism period!
Truly a rarity. This is thanks to the owners’ foresight, who during a thorough renovation in 1973 and subsequent maintenance recognized and preserved the architectural value. Over the following years, the villa was carefully maintained
A rare testament to the high construction quality of the early 20th century! Elegant, stately villa architecture of the late Historicism period!
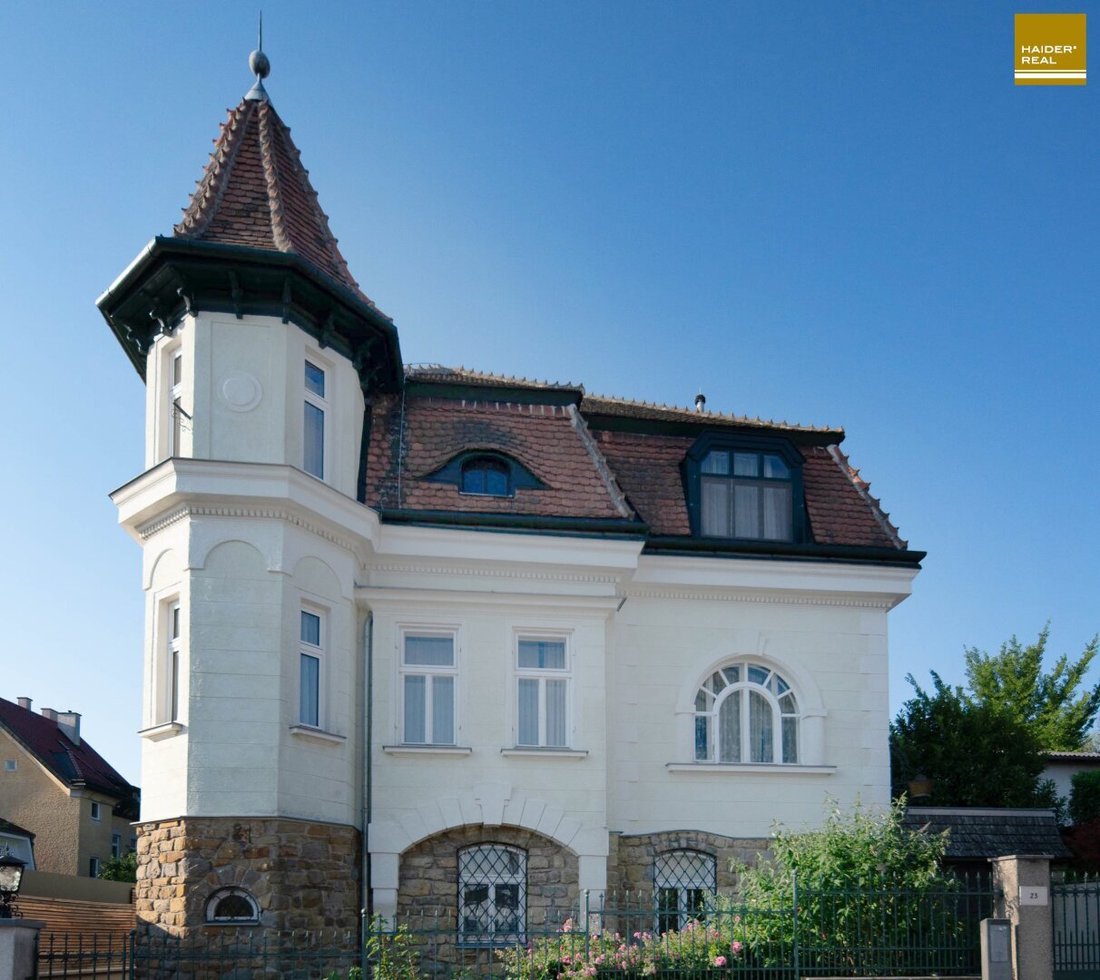
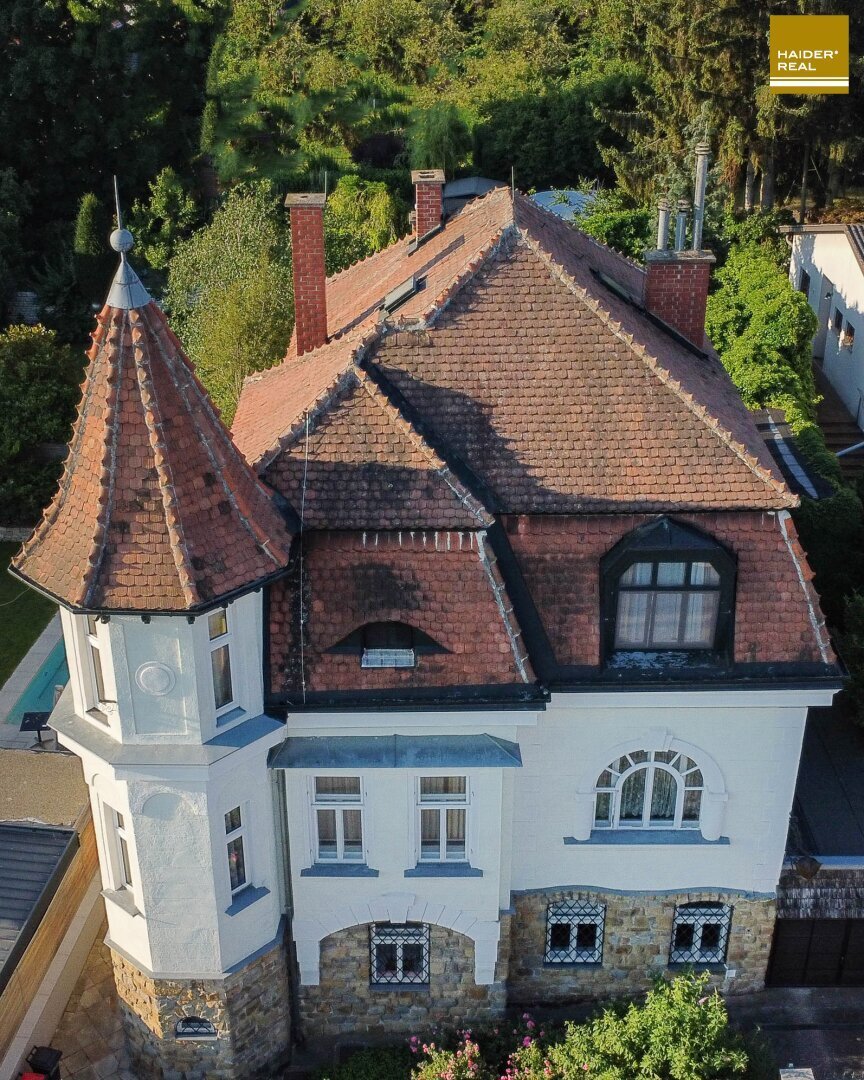
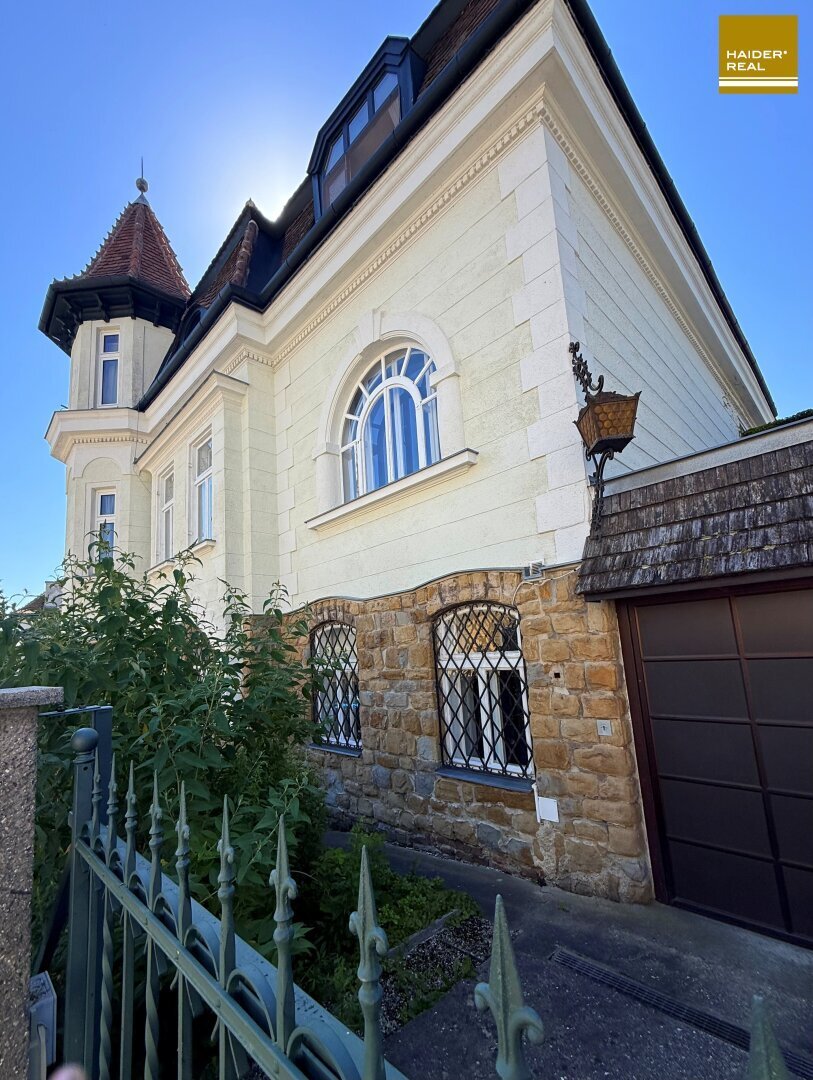
Truly a rarity. This is thanks to the owners’ foresight, who during a thorough renovation in 1973 and subsequent maintenance recognized and preserved the architectural value. Over the following years, the villa was carefully maintained and cared for. Nevertheless, this architectural gem now requires another renovation. Built in 1912, the villa reflects the style of late Historicism and Art Nouveau. Its picturesque appearance resembles a small castle. A distinctive corner tower with a pointed helmet roof and slender tall rectangular windows, carefully crafted facade elements, a steep hipped mansard roof, well-designed window axes, arched windows, and three tall chimneys convey a castle-like and representative character.
The property offers multi-family or multi-generational suitability thanks to smart floor and room layouts. The original staircase with stone steps has been preserved and connects all three floors, allowing separate access on each residential level.
Natural stone base, prominent tower, original mansard roof, stuccoes, decorative facade elements, unique carpentry work, box elements, double-wing doors, box sash windows & round windows, brass door fittings & handles, partially original strip parquet floors
The villa spans 3 levels:
Basement: approx. 97m², ceiling height 2.60m. This level houses the main entrance to the villa. The building is slightly elevated above street level, allowing for large, bright rooms in addition to cellar, technical, and storage spaces.
- Entrance vestibule
- Hall with large foyer
- Room currently used as an office and library
- Room with wet area and shower
- Toilet
- Two cellar rooms
- Convenient access to garage area
Main floor/Beletage: approx. 75m², ceiling height 3.20m is the heart of the villa. Representative ceiling height, large historic round and box windows, strip parquet, a tiled stove, and an open fireplace adorn the living spaces. From the kitchen, you can directly access the large south-facing terrace with a sheltered pergola and the beautiful, level garden with pool.
- Hallway
- Living-dining salon
- Living room with adjoining corner tower
- Kitchen
- Toilet
- Bathroom with bathtub
Attic: approx. 75m², ceiling height 3m, VIEW OF THE ABBEY
- Three spacious rooms, one with adjoining corner tower
- Bathroom
- Separate toilet
A large attic offers additional storage space.
OUTDOOR AREA - GARDEN
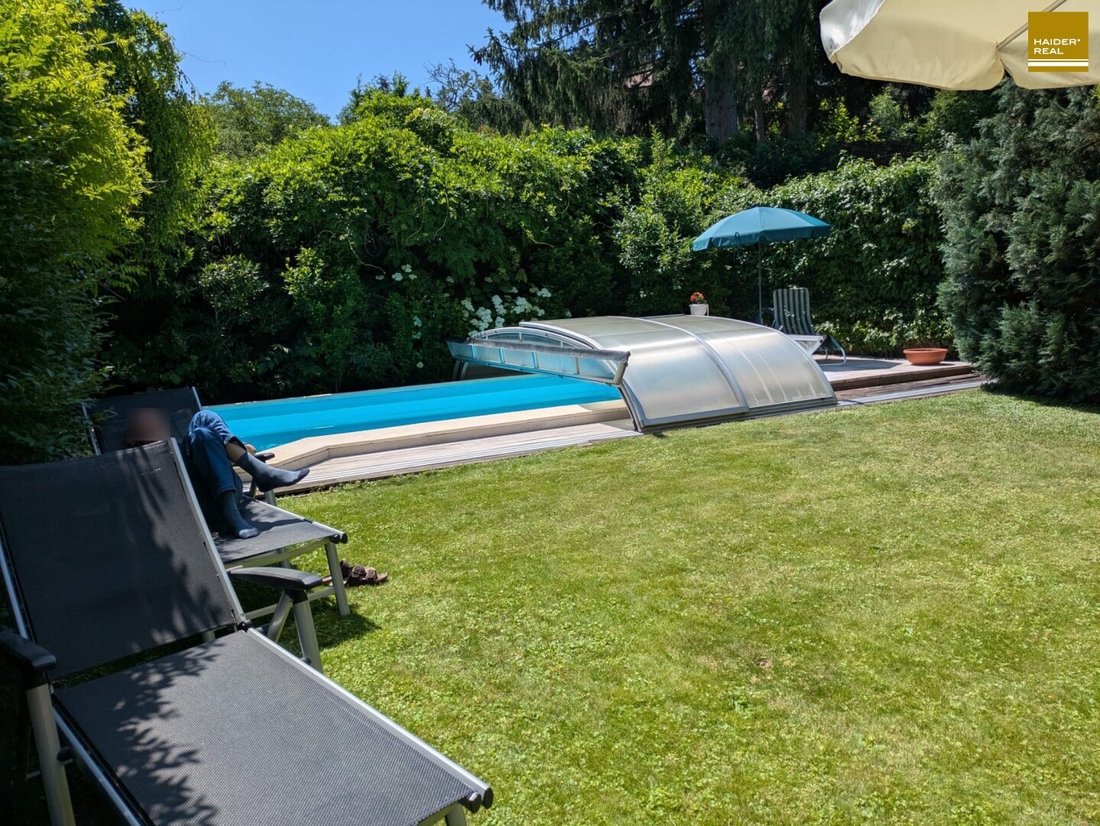
Private, level, south-facing garden with a magnificent pool. Directly from the kitchen, you reach the large terrace, which leads into the lovingly designed garden. The terrace area is protected by electric awnings, and a cozy pergola has been built, allowing you to enjoy the outdoor space in any weather. A built-in fireplace offers an outdoor grilling option.
Please note that there is a familial or economic close relationship between the agent and the third party to be brokered.
The agent acts as a dual agent.
THE absolute prime location - the highly sought-after SACHSENVIERTEL! Rightly the most popular villa district in Klosterneuburg. The special charm of this area is unique and unparalleled. Lovingly restored and magnificent villas, magnificent old trees, and romantic gardens characterize this neighborhood.
Additionally, the best and fastest public transport connections to Vienna. Children and teenagers can independently and safely reach kindergartens and schools even on foot. Simply a TOP CENTRAL location and not somewhere out in the ”boondocks.”
-
Property type
Villa
-
Floors
3
-
Year built
1911
-
Price/sqft
$641
Features
- Garden
- Terrace
- Garage
- Pool
- Mountain View
- Pergola
- Gate
- 2D Floor Plan
Explore the Area
The agent will contact you soon by
Listed by
Book home tour with the agent
Choose a date and whether you'd like a virtual or in-person tour with the agent.
Similar Properties Nearby
New Listings in Klosterneuburg


Explore More Homes for Sale
Klosterneuburg, Austria property types
Klosterneuburg, Austria popular searches
- Properties with Elevator in Klosterneuburg, Austria
- Mountain View properties in Klosterneuburg, Austria
- Water View properties in Klosterneuburg, Austria
- Modern properties in Klosterneuburg, Austria
- New Builds properties in Klosterneuburg, Austria
- Properties with Wine Cellar in Klosterneuburg, Austria
- Properties with Game Room in Klosterneuburg, Austria
- Duplex properties in Klosterneuburg, Austria
- Properties with Outdoor Kitchen in Klosterneuburg, Austria
- Hilltop properties in Klosterneuburg, Austria
- City View properties in Klosterneuburg, Austria
- Properties with Vineyard / Winery in Klosterneuburg, Austria
- Properties with Steam Room in Klosterneuburg, Austria
Related Guides & Stories
Trusted by the World's Leading Brokers
The agents behind the world's most exceptional properties list with JamesEdition.
- Listings from Sotheby's, Christie's, BARNES, and Engel & Völkers
- Every listing reviewed before it goes live
- Connect directly with verified listing agents
By continuing you agree to our Terms and Privacy Policy.