Hochwertige Erstbezüge I Häuser + Wohnungen I Top Ausstattung I Vollunterkellerung I Privater Zugang
- 3 Beds
- 1 Baths
- 1,425 Sqft
- Updated: August 22
About the Property
Where timeless architecture, high-quality fittings, and thoughtful living concepts merge into a project of exceptional class.
Located by the Kierlingbach, this exclusive new development combines modern living with the peace and beauty of nature. Enjoy the gentle sound of flowing water and a private access to the Kierlingbach—a special feature that gives this project an extraordi
Where timeless architecture, high-quality fittings, and thoughtful living concepts merge into a project of exceptional class.
Located by the Kierlingbach, this exclusive new development combines modern living with the peace and beauty of nature. Enjoy the gentle sound of flowing water and a private access to the Kierlingbach—a special feature that gives this project an extraordinary charm.
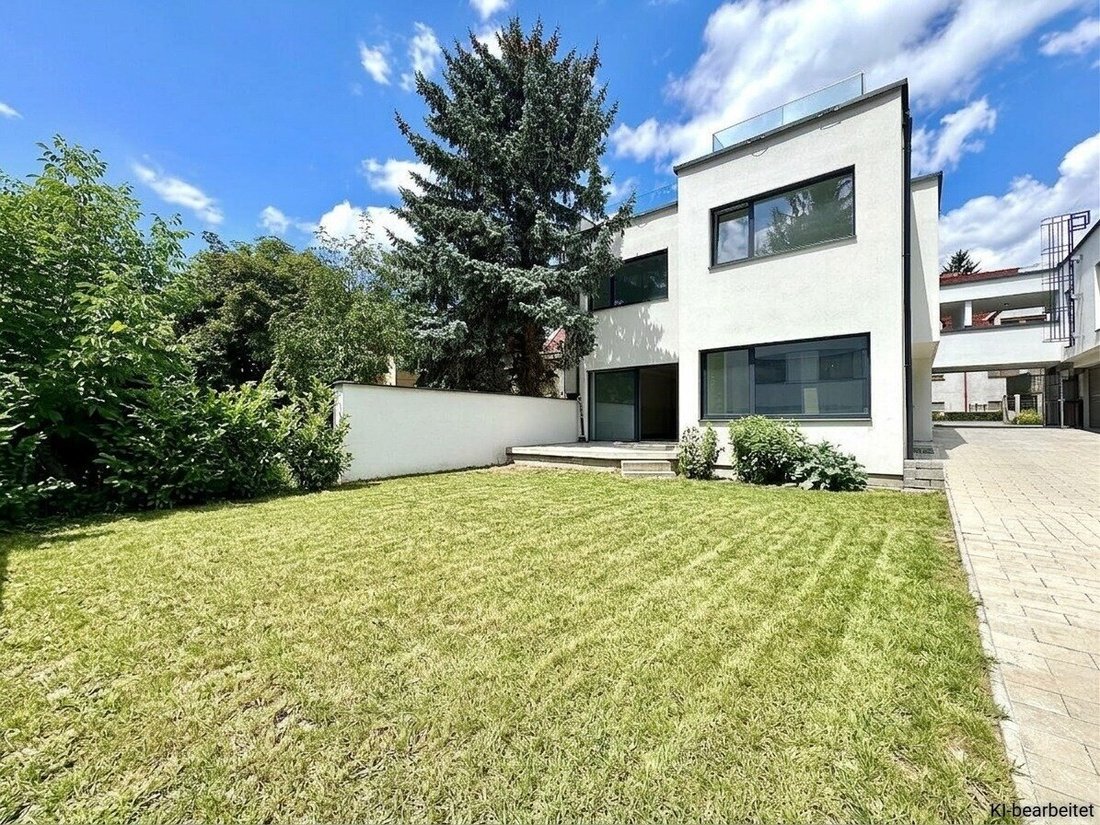
The residential project in Kierling, built to modern standards, includes a total of 2 condominiums and 4 houses. High-quality construction, well-designed floor plans, and carefully selected details meet even the highest demands.
The 2- to 3-room apartments offer living spaces of approximately 62 m² to 89 m² and impress with thoughtful layouts and attractive outdoor areas.
The 4- and 5-room houses have living spaces of about 132 m² to 141 m², are fully basemented, and provide plenty of space for families and anyone who values spacious living close to nature.
Some highlights at a glance:
- Private access to the Kierlingbach
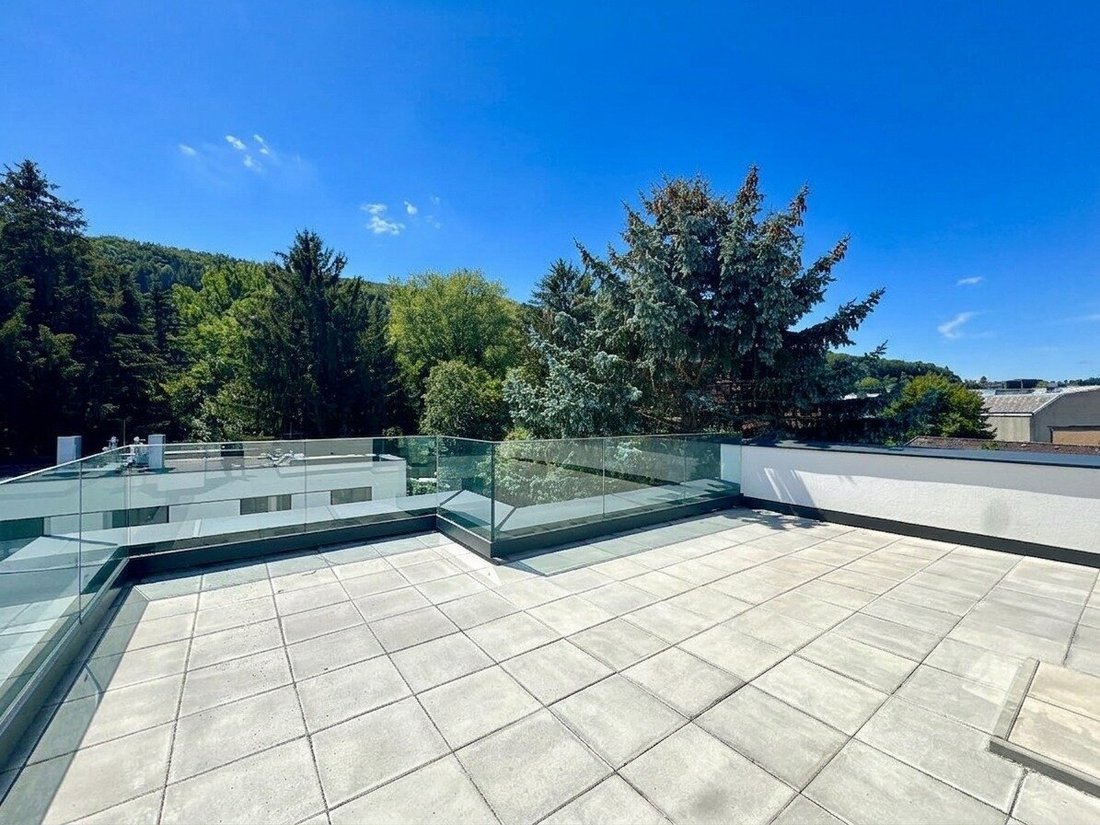
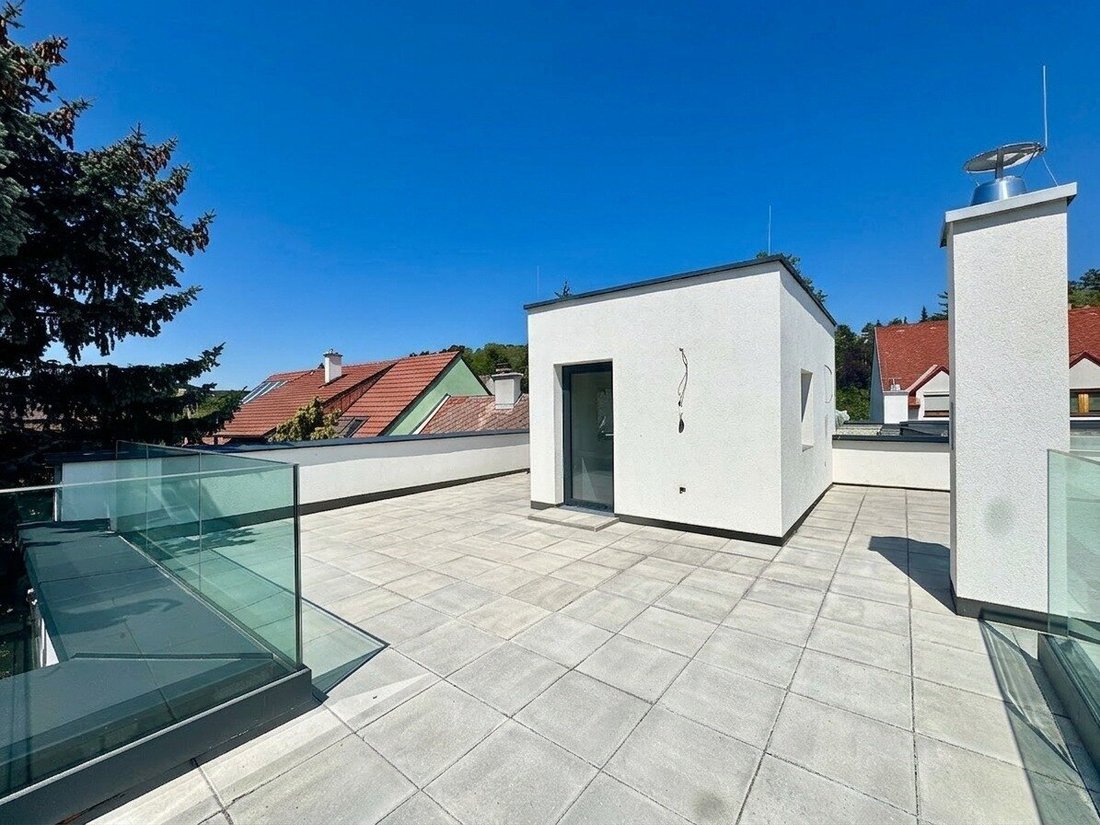
- Loggias, roof terraces, and private gardens
- Solid brick construction
- Fully basemented houses (with underfloor heating)
- Triple-glazed Josko windows
- Underfloor heating
- Air heat pump
- Electric exterior blinds (by Josko)
- Josko entrance doors (for the houses)
- Flush interior doors
- Large-format tiles (120 × 260 cm)
- Video intercom system
- Individual room thermostats in every room
- Fireplace connection
- Parking spaces and garage spots prepared for e-charging stations
- Turnkey or shell finish options available (for the houses)
The units:
Apartments:
Top 1: 2 rooms; living area approx. 62.2 m²; loggia approx. 9.7 m²; purchase price: €359,000
Top 2: 3 rooms; living area approx. 89 m²; loggia approx. 10.7 m²; purchase price: €459,000
Houses:
Top 3: living area approx. 132.3 m²; basement approx. 52 m²; terrace approx. 13.5 m²; roof terrace approx. 56.8 m²; garden approx. 45.6 m²; shell finish price: €616,000; turnkey price: €649,000
Top 4: RESERVED
Top 5: living area approx. 132.8 m²; basement approx. 66 m²; terrace approx. 5.1 m²; garden approx. 151.2 m²; shell finish price: €916,000; turnkey price: €949,000
Top 6: living area approx. 141.7 m²; basement approx. 52.3 m²; garden approx. 125.5 m²; shell finish price: €864,000; turnkey price: €899,000
Purchase price per parking space: €25,000
Purchase price per garage space: €30,000
The location:
Living close to nature with excellent infrastructure.
The new development is situated in an attractive location in Kierling, a popular district of Klosterneuburg.
The location by the Kierlingbach gives the project a special character. Walking and cycling paths as well as the recreational areas of the Vienna Woods are practically on your doorstep, inviting you to varied leisure activities.
Shopping for daily needs, kindergarten, primary school, doctors, pharmacy, and restaurants are all reachable within minutes.
The center of Klosterneuburg and the Klosterneuburg-Kierling train station with S-Bahn connection to Vienna are quickly accessible. This allows you to reach both Vienna-Heiligenstadt and the Franz-Josefs-Bahnhof in a short time.
Kindergarten approx. 800 m
Primary school approx. 400 m
Hofer supermarket approx. 110 m
Spar supermarket approx. 1.6 km
Ms. Maja Arsic is happy to assist you with further questions or to arrange flexible viewing appointments at 0699 180 47 130.
Errors and changes excepted!
Top 3:
The living area of approx. 132.3 m² includes the following rooms:
Ground floor:
- Entrance hall
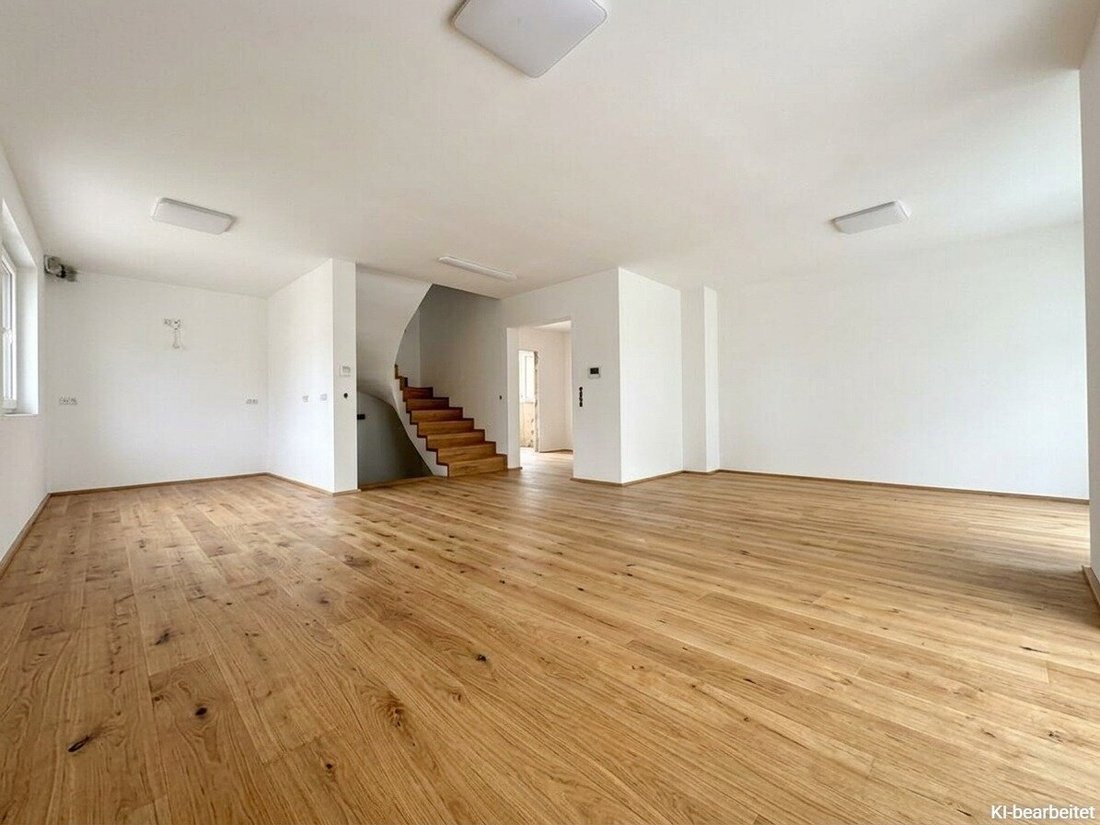
- Extremely spacious living kitchen of approx. 53.9 m² with access to the terrace and private garden
- WC with hand basin
Upper floor:
- Central hallway with separate access to all rooms
- 3 optimally sized bedrooms
- Modern bathroom with walk-in shower and bathtub
Additionally, a basement of approx. 52 m² is available, offering versatile usage options.
A special highlight is the approx. 56.8 m² roof terrace, which with its generous space offers numerous possibilities for relaxing, sunbathing, or cozy gatherings with family and friends outdoors.
Purchase price:
Shell finish: €616,000
Turnkey: €649,000
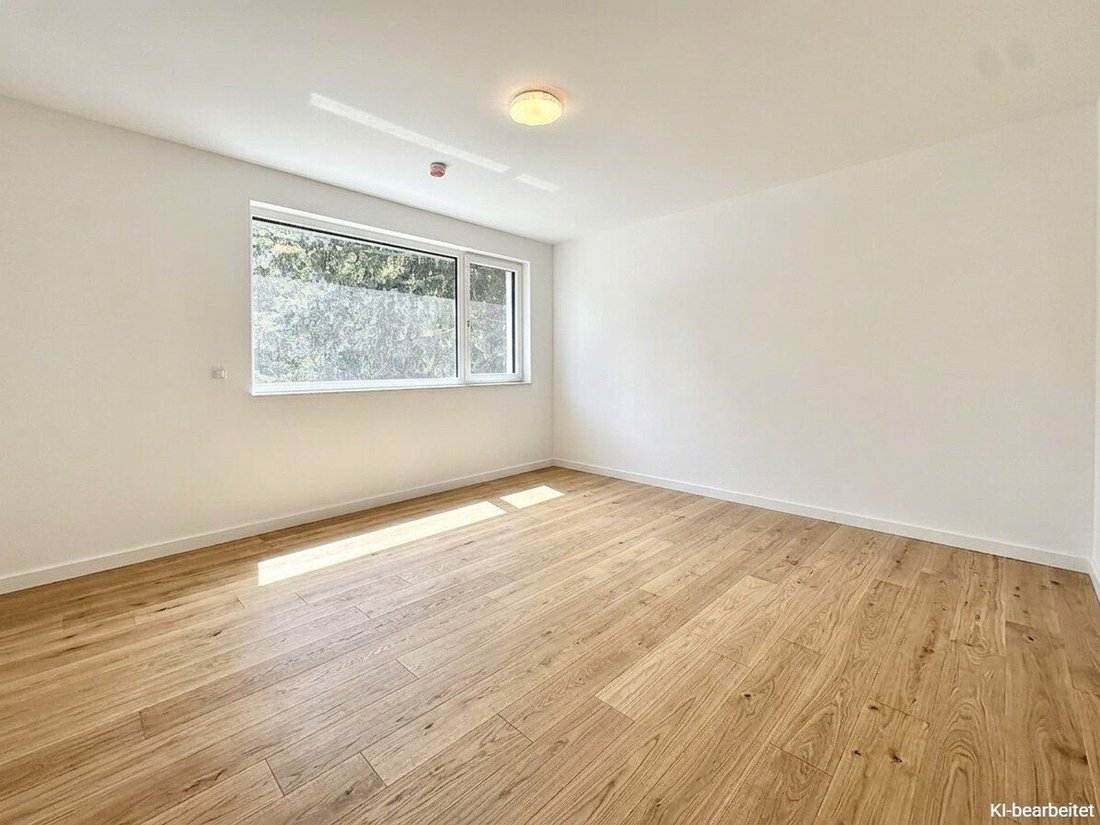
Note: The interior photos may show the neighboring semi-detached house.
Ms. Maja Arsic is happy to assist you with further questions or to arrange flexible viewing appointments.
Errors and changes excepted!
The agent acts as a dual agent.
Kindergarten approx. 800 m
Primary school approx. 400 m
Hofer approx. 110 m
Spar approx. 1.6 km
-
Property type
House
-
Year built
2025
-
Price/sqft
$483
Features
- Garden
- Terrace
- Basement
- 2D Floor Plan
Explore the Area
The agent will contact you soon by
Listed by
Book home tour with the agent
Choose a date and whether you'd like a virtual or in-person tour with the agent.
Trusted by the World's Leading Brokers
The agents behind the world's most exceptional properties list with JamesEdition.
- Listings from Sotheby's, Christie's, BARNES, and Engel & Völkers
- Every listing reviewed before it goes live
- Connect directly with verified listing agents
By continuing you agree to our Terms and Privacy Policy.