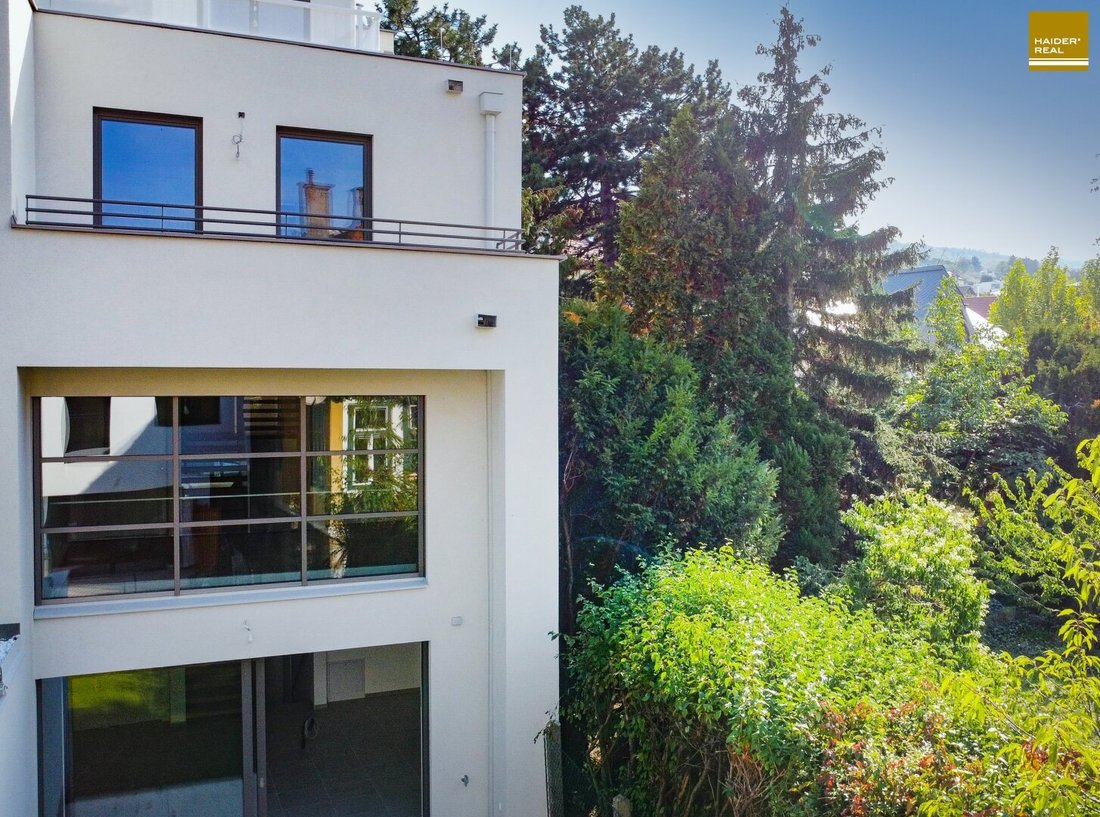
Luxus Villa! Beste Zentrumslage! Für Die Zukunft Gerüstet
- 3 Beds
- 3 Baths
- 1,873 Sqft
- 1,916 Sqft lot
- Updated: Today
About the Property
SIMPLE THE ABSOLUTE BEST CENTRAL LOCATION you won’t find again. Just a 5-minute walk to the rapid transit station—while nestled in beautiful gardens in the heart of a historic neighborhood!
Prepared for future challenges: Air heat pump with cooling function, residential ventilation with heat recovery, passenger elevator, preparation for e-charging station and air conditioning, E
SIMPLE THE ABSOLUTE BEST CENTRAL LOCATION you won’t find again. Just a 5-minute walk to the rapid transit station—while nestled in beautiful gardens in the heart of a historic neighborhood!
Prepared for future challenges: Air heat pump with cooling function, residential ventilation with heat recovery, passenger elevator, preparation for e-charging station and air conditioning, EAW A++ up to B, PV system with battery storage
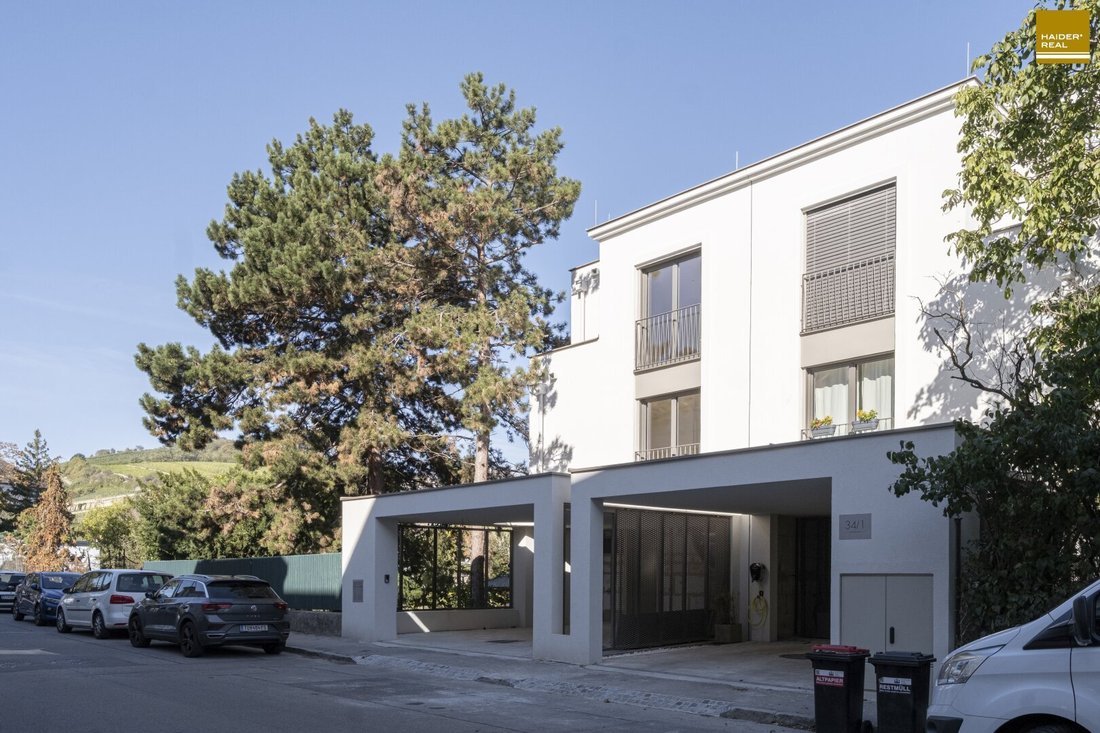
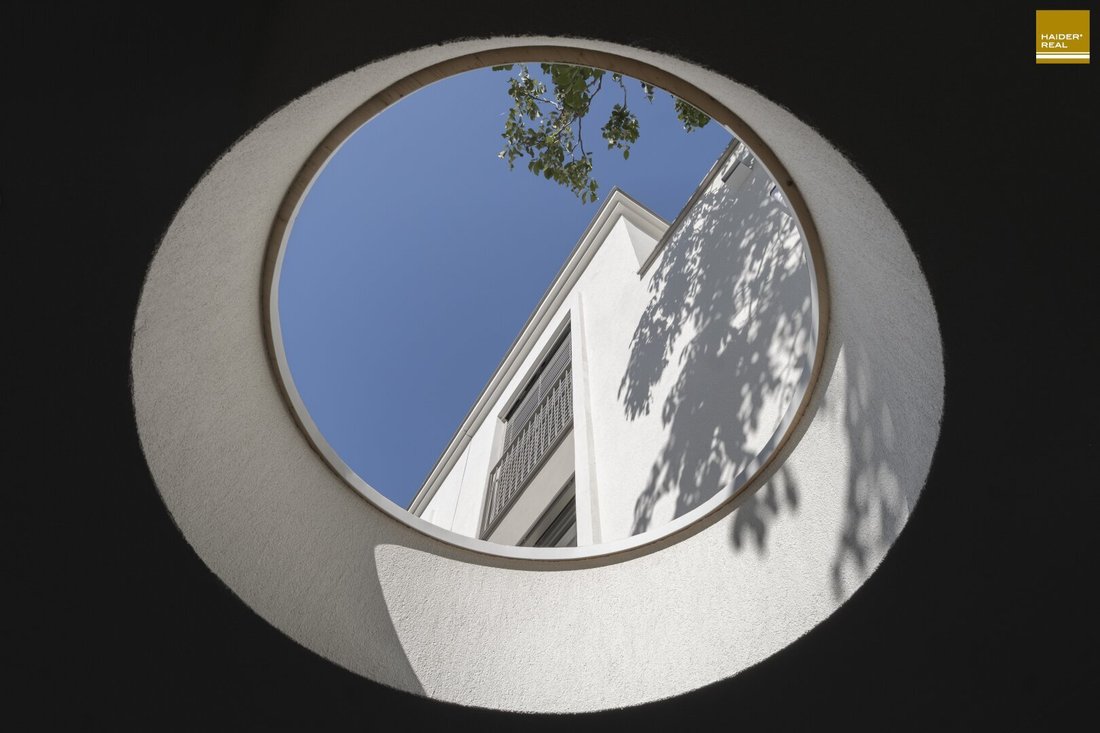
High art of architecture and craftsmanship: Solid brick construction. Handmade, unique, a custom-built property—not a characterless off-the-shelf house. Inspired by the style of London townhouses with modern split levels.
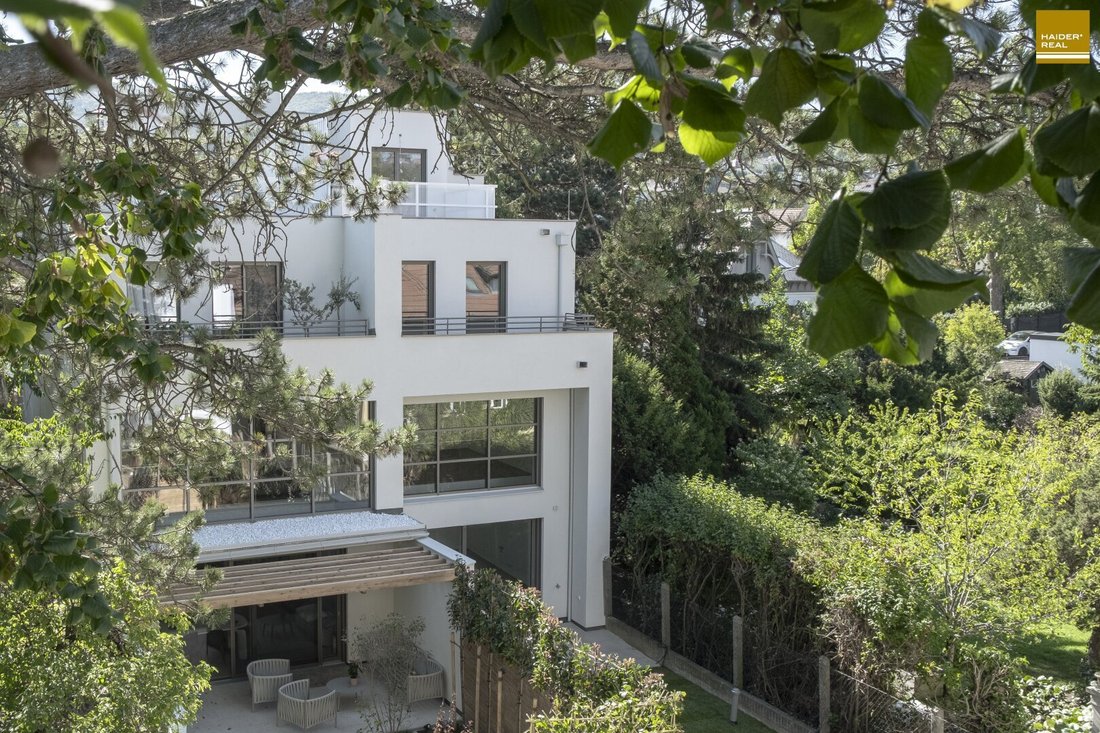
PRIVATE GARDEN exclusively framed by stunning neighboring gardens.
The team ”NESTWERK” & SYNTAX ARCHITEKTUR—all lifelong ”URKlosterneuburger”—know the city, its residents, their demands and needs. They are deeply rooted here themselves. Accordingly, they create exclusively buildings that are harmoniously integrated into the historic settlement structure, with high quality and outstanding architecture. The goal—to give a home a personal character and stand out from the mainstream—is fulfilled with this luxury villa.
The noble classical style, inspired by London city villas, offers split levels that are offset by only half a floor height and connected by seemingly weightless staircases. The result: flowing spatial transitions that create an open living atmosphere while providing individual retreat areas, efficient use of space due to the small distances between the different levels. The resulting air space allows for a light-filled view through the house.
At a glance:
- TWO spacious living areas as the LIVING FOCAL POINT: The living kitchen is connected via an air space and split level to a stylish living gallery. Both levels share large glass surfaces with garden views
- THREE LARGE bedrooms
- THREE bathrooms
- Passenger elevator
- Covered car, bicycle & motorcycle area
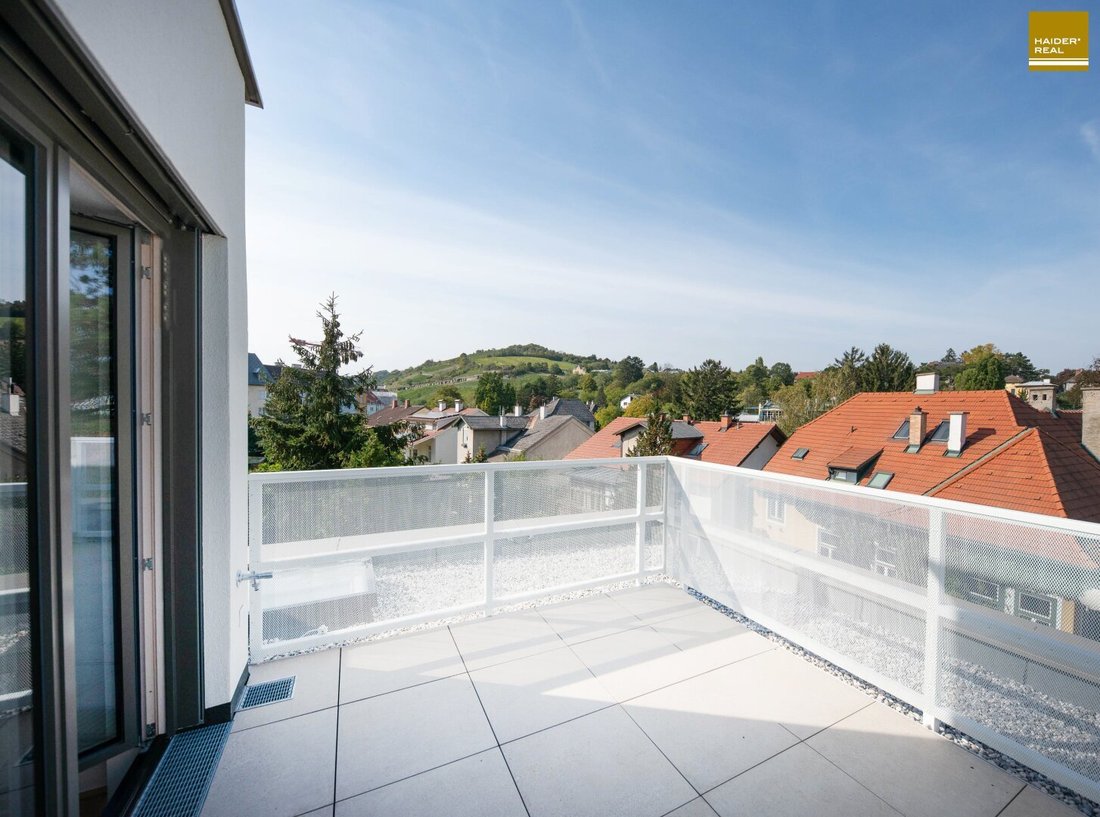
- QUIET PRIVATE GARDEN and THREE terraces
- Garden & vineyard views
The agent acts as a dual agent.
Excellent infrastructure, located directly at public transport and main traffic routes. This excellent, central location offers the possibility to completely free yourself from dependence on your own car. At the same time, it is nestled in beautiful, well-maintained gardens with mature trees. Charming historic street setting.
-
Property type
House
-
Year built
2025
-
Price/sqft
$927
Features
- Garden
- Terrace
- Elevator
- Parking
Explore the Area
The agent will contact you soon by
Listed by
Book home tour with the agent
Choose a date and whether you'd like a virtual or in-person tour with the agent.
Trusted by the World's Leading Brokers
The agents behind the world's most exceptional properties list with JamesEdition.
- Listings from Sotheby's, Christie's, BARNES, and Engel & Völkers
- Every listing reviewed before it goes live
- Connect directly with verified listing agents
By continuing you agree to our Terms and Privacy Policy.