$1,224,805
Tinkers Lane, Kingston, Cambridge
- 4 Beds
- 3 Baths
- 1,979 Sqft
- Updated: Yesterday
About the Property
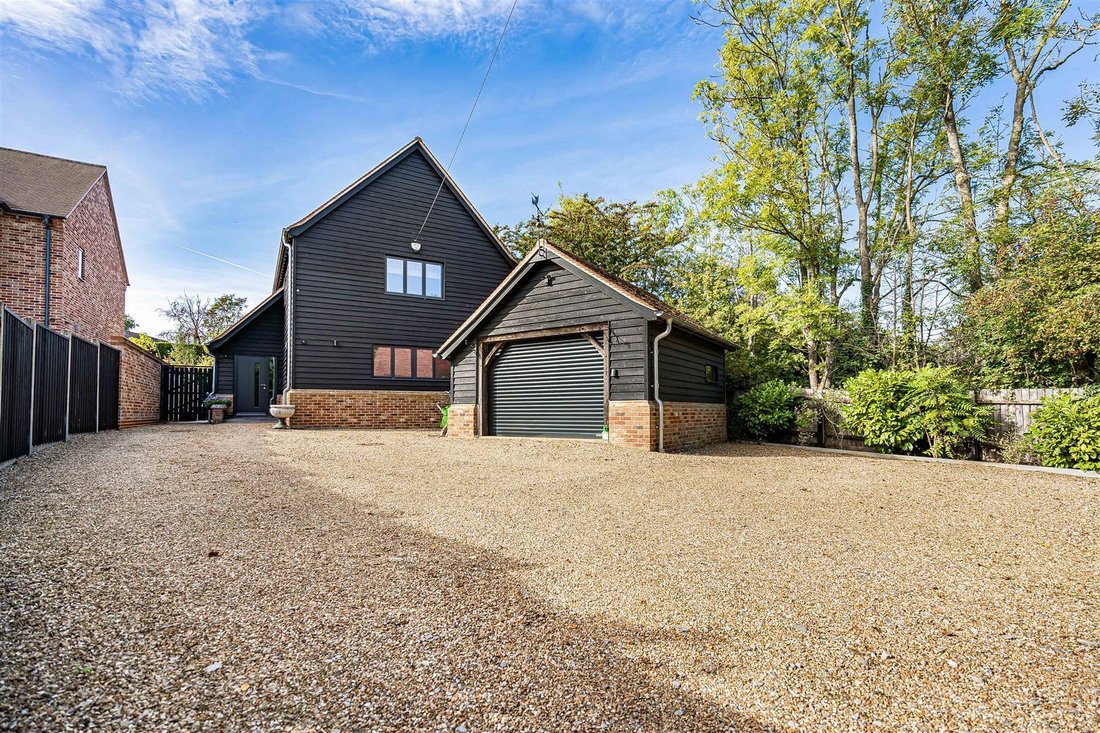
A most impressive, modern, detached, barn style home with spacious accommodation, over two floors. Benefitting from atmospheric reception hall, luxury kitchen/dining room, and grand living room. The principal bedroom suite has vaulted ceilings and incorporates dressing room, bathroom, and bedroom overlooking the rear garden. The grounds surround the property, with gated access, to gravel driveway,
A most impressive, modern, detached, barn style home with spacious accommodation, over two floors. Benefitting from atmospheric reception hall, luxury kitchen/dining room, and grand living room. The principal bedroom suite has vaulted ceilings and incorporates dressing room, bathroom, and bedroom overlooking the rear garden. The grounds surround the property, with gated access, to gravel driveway, detached garaging, an enclosed rear and side gardens, with detached studio and storage shed. ENTRANCE HALL
A double glazed entrance door with double glazed side panel leads into the entrance hall. Part-vaulted ceiling with inset downlighters and speakers. Tiled floor with underfloor heating and recessed matwell. Triple glazed window to the front aspect. CLOAKROOM
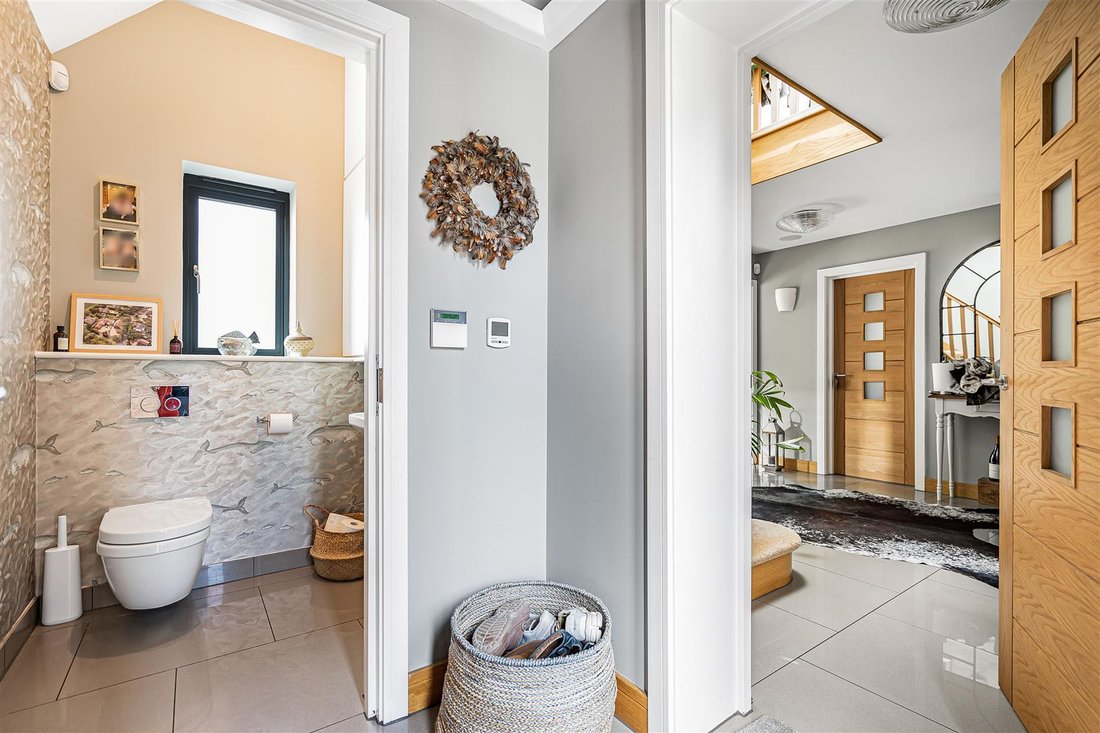
Fitted with a white Duravit suite comprising wall-mounted Geberit flush WC and wall-mounted wash hand basin with mixer tap. Tiling to splashbacks. Fitted cupboards housing meters. Tiled floor with underfloor heating. Triple glazed frosted window to the rear. RECEPTION HALLWAY
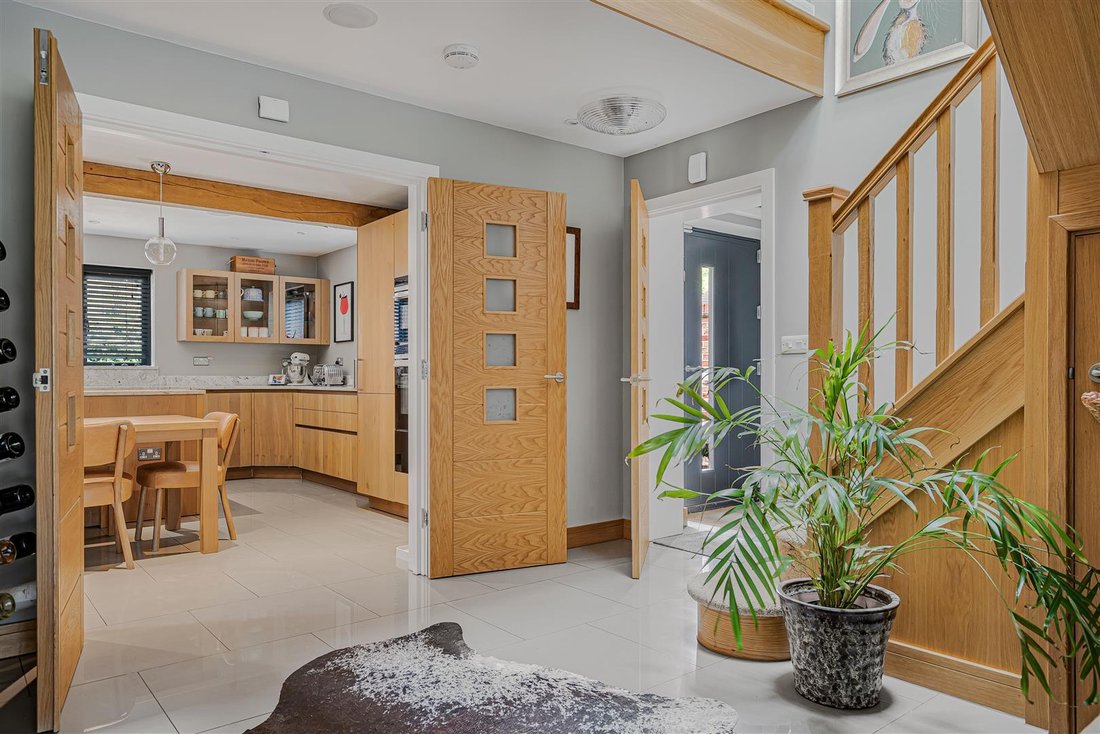
A particularly impressive reception hallway with staircase rising to the first floor. Part-vaulted ceiling with inset downlighters and speakers. Under-stairs storage cupboard. Tiled floor with underfloor heating. Twin doors lead through to the: LIVING ROOM
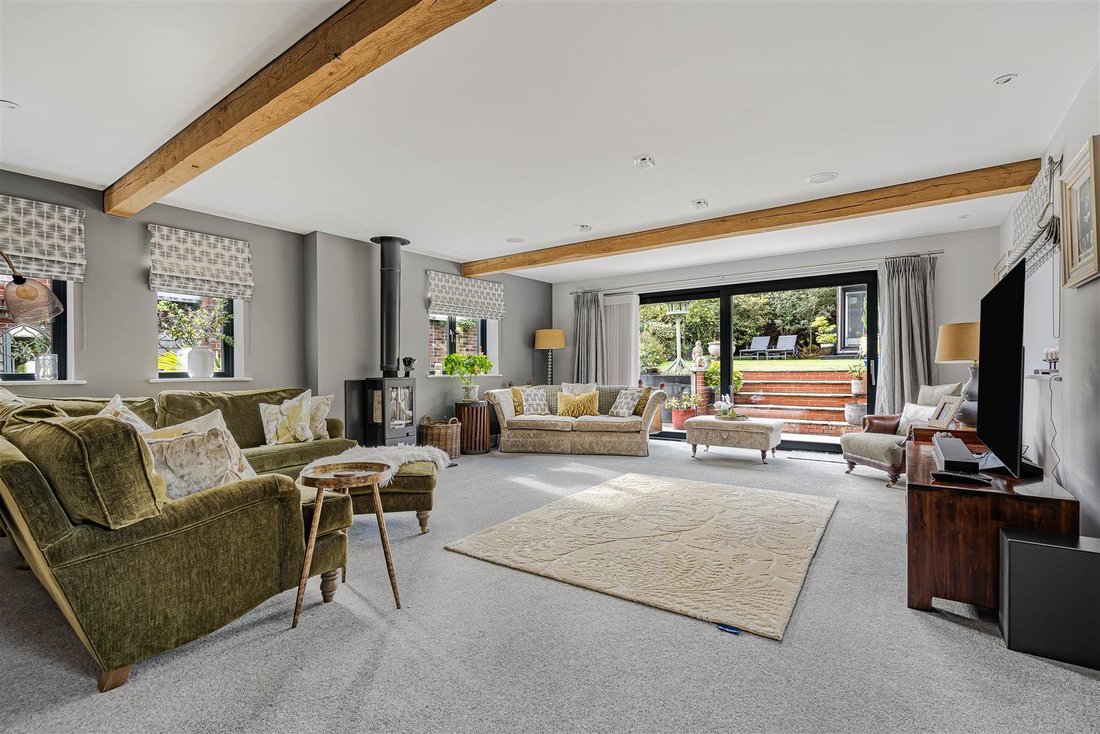
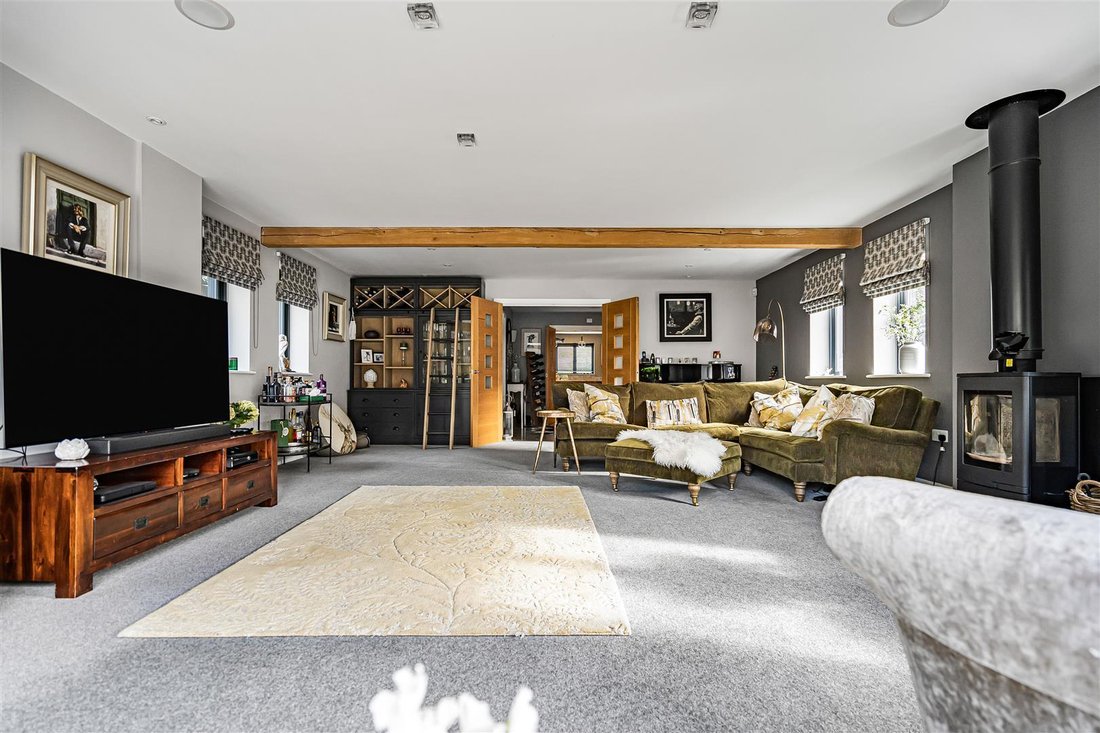
A superb reception room featuring a log-burning stove with exposed timber ceiling incorporating inset downlighters and speakers. Triple glazed windows to either side and large triple glazed sliding doors to the rear, providing an attractive outlook and direct access to the garden. KITCHEN/DINING ROOM
A stunning open-plan kitchen and dining room fitted with a high-quality, bespoke Shaker-style kitchen with granite working surfaces and matching upstands. Undermount double bowl sink unit with mixer tap and separate boiling water tap. Central island with granite work surface incorporating Siemens induction hob and high-level extractor.
A comprehensive range of Siemens appliances includes an electric fan oven, combination microwave oven and warming drawer, together with concealed full-height refrigerator and separate freezer. Pull-out larder cupboard and concealed integrated dishwasher. Oak breakfast bench with storage below.
The room features a range of inset downlighters, speakers and hanging pendant lights. Tiled floor with underfloor heating. Triple glazed windows to three aspects and door leading to the outside. UTILITY ROOM
Granite working surfaces with matching upstands and undermount sink unit with grooved drainer. Range of fitted storage cupboards, with space and plumbing for stacked automatic washing machine and tumble dryer. Tiled floor with underfloor heating. Triple glazed window to the side aspect. STUDY
Fitted with a range of shelving. Underfloor heating. Triple glazed window to the side aspect. FIRST FLOOR
LANDING
An impressive first floor landing with a feature tall, vaulted ceiling. Loft access door with triple glazed remote controlled rooflight. Loft ladder, underfloor heating. PRINCIPAL BEDROOM SUITE
A generous principal bedroom suite comprising: DRESSING AREA
Fitted with a range of wardrobes, shelving and drawers. EN-SUITE BATHROOM
Freestanding double-ended bath with wall-mounted mixer tap and handheld shower attachment. Large walk-in shower with rainfall shower head and glazed shower screen. Pair of wash hand basins with mixer taps and storage drawers beneath. Tiled floor and part-tiled walls. Wall-mounted Geberit flush WC. Feature full-height vaulted ceiling with triple glazed electrically operated Velux rooflight and remote control. Heated towel rail. Double glazed frosted window to the side aspect. BEDROOM
Open through from the dressing/bathroom area, with part-vaulted ceiling, underfloor heating and triple glazed windows overlooking the rear garden. BEDROOM TWO
A well-proportioned double bedroom with underfloor heating and wall-mounted reading lights. Built-in cupboard with slatted shelving, together with part-frosted glazed doors and partitioning leading to the: BEDROOM THREE
Underfloor heating, wall mounted reading lights and triple glazed window to the side aspect. BEDROOM FOUR
Part-vaulted ceiling, underfloor heating, triple glazed window to the side aspect and wall-mounted reading light. FAMILY BATHROOM
Panel bath with wall-mounted mixer shower over and glazed shower screen. Tiling to the bath surround and part-tiled walls. Heated towel radiator. Wash hand basin with mixer tap and storage drawer beneath. Wall-mounted Geberit flush WC and mirror-fronted cabinet with courtesy lighting. Inset downlighters and triple glazed frosted window to the side aspect. OUTSIDE
FRONT GARDEN AND PARKING
The property is approached via a timber five-bar gate and separate pedestrian gate, leading to an extensive gravelled driveway providing parking for several vehicles. Electric vehicle charging point. DETACHED GARAGE/BARN
Detached garage/barn with weatherboarded elevations beneath a pitched tiled roof. Remote-controlled roller door to the front, with power and light connected.
Gated access leads to the rear garden from either side of the property. REAR GARDEN
The south facing rear garden is attractively landscaped, with deep, well-stocked flowering and shrub borders and gravelled pathways. A paved terrace provides an attractive seating and entertaining area, with ornamental grasses and hot tub, available by separate negotiation.
There is a further paved patio area to the rear, with steps rising to the principal lawn, which is predominantly laid to lawn and enclosed by deep and well-stocked flowering and shrub borders.
Additional features include a timber storage shed, with power and light and a detached studio with cat-3 points, fitted with an air-conditioning/heating unit, ceiling-mounted inset downlighters and double glazing to three aspects, incorporating a pair of double glazed doors opening to the front.
A double glazed entrance door with double glazed side panel leads into the entrance hall. Part-vaulted ceiling with inset downlighters and speakers. Tiled floor with underfloor heating and recessed matwell. Triple glazed window to the front aspect. CLOAKROOM
Fitted with a white Duravit suite comprising wall-mounted Geberit flush WC and wall-mounted wash hand basin with mixer tap. Tiling to splashbacks. Fitted cupboards housing meters. Tiled floor with underfloor heating. Triple glazed frosted window to the rear. RECEPTION HALLWAY
A particularly impressive reception hallway with staircase rising to the first floor. Part-vaulted ceiling with inset downlighters and speakers. Under-stairs storage cupboard. Tiled floor with underfloor heating. Twin doors lead through to the: LIVING ROOM
A superb reception room featuring a log-burning stove with exposed timber ceiling incorporating inset downlighters and speakers. Triple glazed windows to either side and large triple glazed sliding doors to the rear, providing an attractive outlook and direct access to the garden. KITCHEN/DINING ROOM
A stunning open-plan kitchen and dining room fitted with a high-quality, bespoke Shaker-style kitchen with granite working surfaces and matching upstands. Undermount double bowl sink unit with mixer tap and separate boiling water tap. Central island with granite work surface incorporating Siemens induction hob and high-level extractor.
A comprehensive range of Siemens appliances includes an electric fan oven, combination microwave oven and warming drawer, together with concealed full-height refrigerator and separate freezer. Pull-out larder cupboard and concealed integrated dishwasher. Oak breakfast bench with storage below.
The room features a range of inset downlighters, speakers and hanging pendant lights. Tiled floor with underfloor heating. Triple glazed windows to three aspects and door leading to the outside. UTILITY ROOM
Granite working surfaces with matching upstands and undermount sink unit with grooved drainer. Range of fitted storage cupboards, with space and plumbing for stacked automatic washing machine and tumble dryer. Tiled floor with underfloor heating. Triple glazed window to the side aspect. STUDY
Fitted with a range of shelving. Underfloor heating. Triple glazed window to the side aspect. FIRST FLOOR
LANDING
An impressive first floor landing with a feature tall, vaulted ceiling. Loft access door with triple glazed remote controlled rooflight. Loft ladder, underfloor heating. PRINCIPAL BEDROOM SUITE
A generous principal bedroom suite comprising: DRESSING AREA
Fitted with a range of wardrobes, shelving and drawers. EN-SUITE BATHROOM
Freestanding double-ended bath with wall-mounted mixer tap and handheld shower attachment. Large walk-in shower with rainfall shower head and glazed shower screen. Pair of wash hand basins with mixer taps and storage drawers beneath. Tiled floor and part-tiled walls. Wall-mounted Geberit flush WC. Feature full-height vaulted ceiling with triple glazed electrically operated Velux rooflight and remote control. Heated towel rail. Double glazed frosted window to the side aspect. BEDROOM
Open through from the dressing/bathroom area, with part-vaulted ceiling, underfloor heating and triple glazed windows overlooking the rear garden. BEDROOM TWO
A well-proportioned double bedroom with underfloor heating and wall-mounted reading lights. Built-in cupboard with slatted shelving, together with part-frosted glazed doors and partitioning leading to the: BEDROOM THREE
Underfloor heating, wall mounted reading lights and triple glazed window to the side aspect. BEDROOM FOUR
Part-vaulted ceiling, underfloor heating, triple glazed window to the side aspect and wall-mounted reading light. FAMILY BATHROOM
Panel bath with wall-mounted mixer shower over and glazed shower screen. Tiling to the bath surround and part-tiled walls. Heated towel radiator. Wash hand basin with mixer tap and storage drawer beneath. Wall-mounted Geberit flush WC and mirror-fronted cabinet with courtesy lighting. Inset downlighters and triple glazed frosted window to the side aspect. OUTSIDE
FRONT GARDEN AND PARKING
The property is approached via a timber five-bar gate and separate pedestrian gate, leading to an extensive gravelled driveway providing parking for several vehicles. Electric vehicle charging point. DETACHED GARAGE/BARN
Detached garage/barn with weatherboarded elevations beneath a pitched tiled roof. Remote-controlled roller door to the front, with power and light connected.
Gated access leads to the rear garden from either side of the property. REAR GARDEN
The south facing rear garden is attractively landscaped, with deep, well-stocked flowering and shrub borders and gravelled pathways. A paved terrace provides an attractive seating and entertaining area, with ornamental grasses and hot tub, available by separate negotiation.
There is a further paved patio area to the rear, with steps rising to the principal lawn, which is predominantly laid to lawn and enclosed by deep and well-stocked flowering and shrub borders.
Additional features include a timber storage shed, with power and light and a detached studio with cat-3 points, fitted with an air-conditioning/heating unit, ceiling-mounted inset downlighters and double glazing to three aspects, incorporating a pair of double glazed doors opening to the front.
-
Property type
House
-
Price/sqft
$618
Features
Explore the Area
Tinkers Lane, Cambridgeshire, England
View on Google Maps
Price per sqft
Low
High
Joined 6 months ago
You have inquired about this property
The agent will contact you soon by
Listed by
112
Listings
2026
Joined
Book home tour with the agent
Choose a date and whether you'd like a virtual or in-person tour with the agent.
Preferred date
Tour type
Last updated
Yesterday
First listed
October 2
Listing reference
-
Similar Properties Nearby
New Listings in Cambridgeshire

Explore More Homes for Sale
Cambridgeshire cities
- Homes for sale in Cambridge
- Homes for sale in Great Shelford
- Homes for sale in Bassingbourn
- Homes for sale in Little Downham
- Homes for sale in Cambourne
- Homes for sale in Ely
- Homes for sale in Orwell
- Homes for sale in Sawston
- Homes for sale in Arrington
- Homes for sale in Cheveley
- Homes for sale in Doddington
- Homes for sale in Dry Drayton
- Homes for sale in Duxford
- Homes for sale in Godmanchester
- Homes for sale in Harlton
- Homes for sale in Harston
- Homes for sale in Haslingfield
- Homes for sale in Hemingford Grey
- Homes for sale in Litlington
- Homes for sale in Little Eversden
Cambridgeshire property types
Cambridgeshire popular searches
- Panoramic / Scenic View properties in Cambridgeshire
- Lake View properties in Cambridgeshire
- Properties with Terrace in Cambridgeshire
- Properties with Bar in Cambridgeshire
- Properties with Game Room in Cambridgeshire
- Properties with Office in Cambridgeshire
- River View properties in Cambridgeshire
- Properties with Elevator in Cambridgeshire
- City View properties in Cambridgeshire
- Mountain View properties in Cambridgeshire
- Properties with Garden in Cambridgeshire
- Properties with Outdoor Kitchen in Cambridgeshire
- Privacy properties in Cambridgeshire
- Waterfront properties in Cambridgeshire
- Investment Property properties in Cambridgeshire
- Modern properties in Cambridgeshire
- Equestrian properties in Cambridgeshire
- New Builds properties in Cambridgeshire
- Properties with Fitness Center / Gym in Cambridgeshire
- Properties with Sauna in Cambridgeshire
- Properties with Steam Room in Cambridgeshire
- Properties with Library in Cambridgeshire
- Properties with Air Conditioning in Cambridgeshire
- Properties with Wine Cellar in Cambridgeshire
- Properties with Jacuzzi in Cambridgeshire
- Properties with Fireplace in Cambridgeshire
- Properties with Pool in Cambridgeshire
- Properties with Garage in Cambridgeshire
- Properties with Balcony in Cambridgeshire
- Properties with Tennis Court in Cambridgeshire
- Mansion properties in Cambridgeshire
- Properties with Open Kitchen in Cambridgeshire
- Renovated properties in Cambridgeshire
- Properties with Cinema in Cambridgeshire
- Properties with Indoor Pool in Cambridgeshire
- Water View properties in Cambridgeshire
Related Guides & Stories
Trusted by the World's Leading Brokers
The agents behind the world's most exceptional properties list with JamesEdition.
- Listings from Sotheby's, Christie's, BARNES, and Engel & Völkers
- Every listing reviewed before it goes live
- Connect directly with verified listing agents
By continuing you agree to our Terms and Privacy Policy.