$1,146,425
Rock Road, Cambridge
- 3 Beds
- 1 Baths
- 1,322 Sqft
- Updated: Yesterday
About the Property
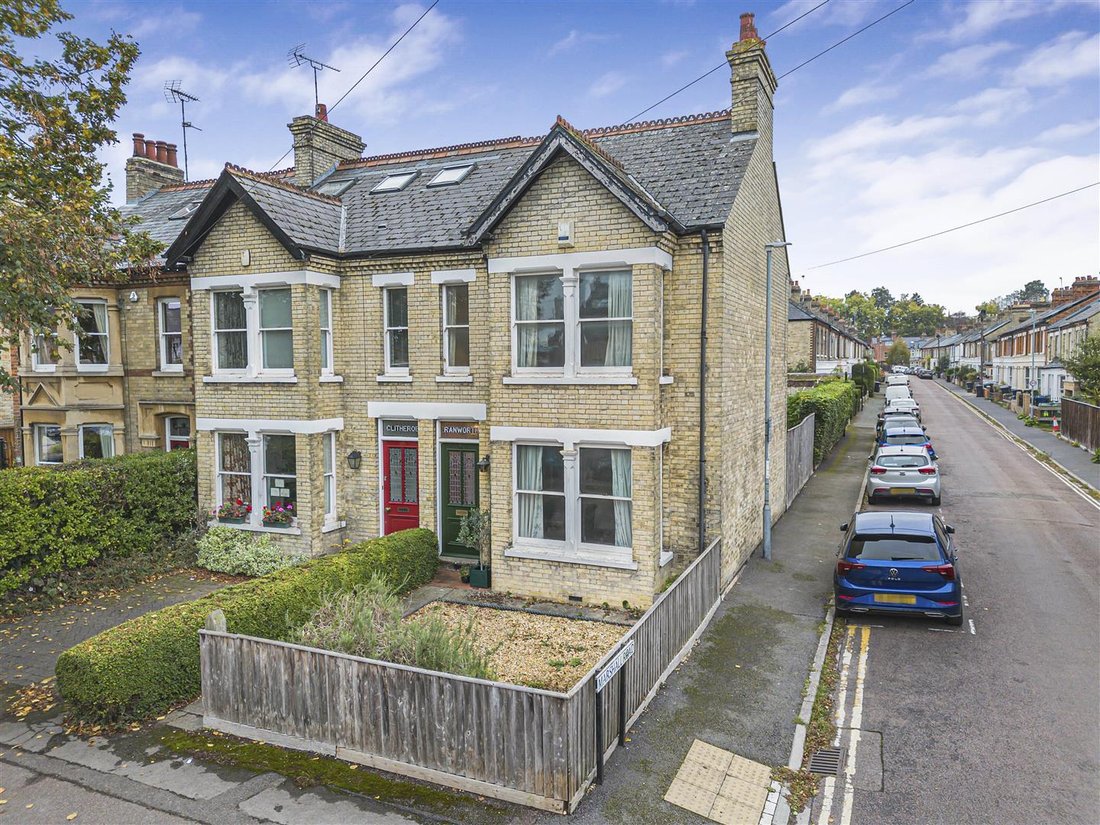
A highly desirable bay fronted Edwardian family home occupying a very sought after residential location in the favoured south side of Cambridge city, extending to 1,322 square feet plus garage. Requiring sympathetic improvement and updating, the property offers an excellent opportunity to enhance and extend the existing accommodation, subject to the necessary consents. Further benefits include a d
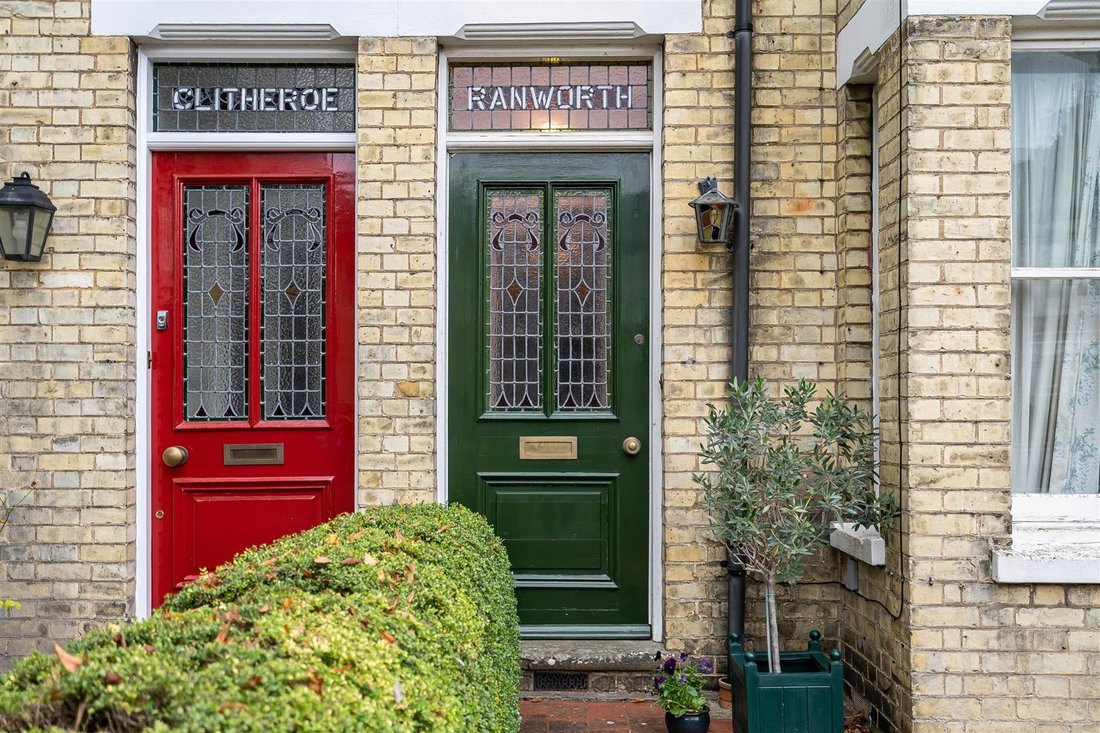
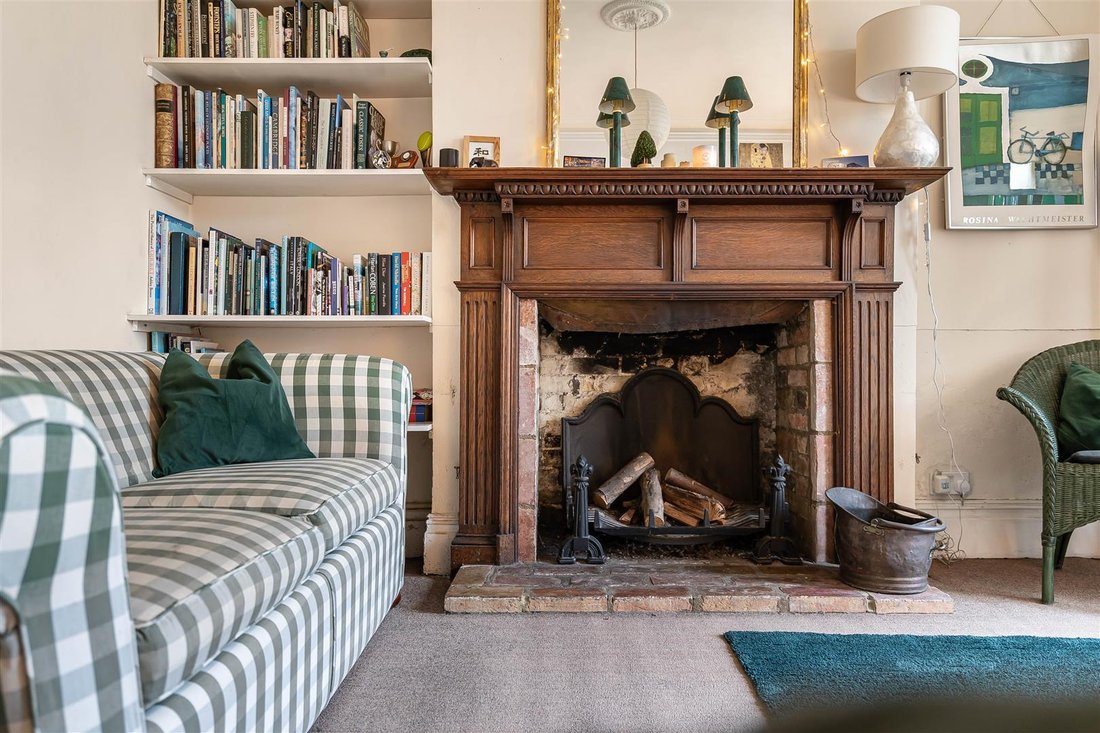
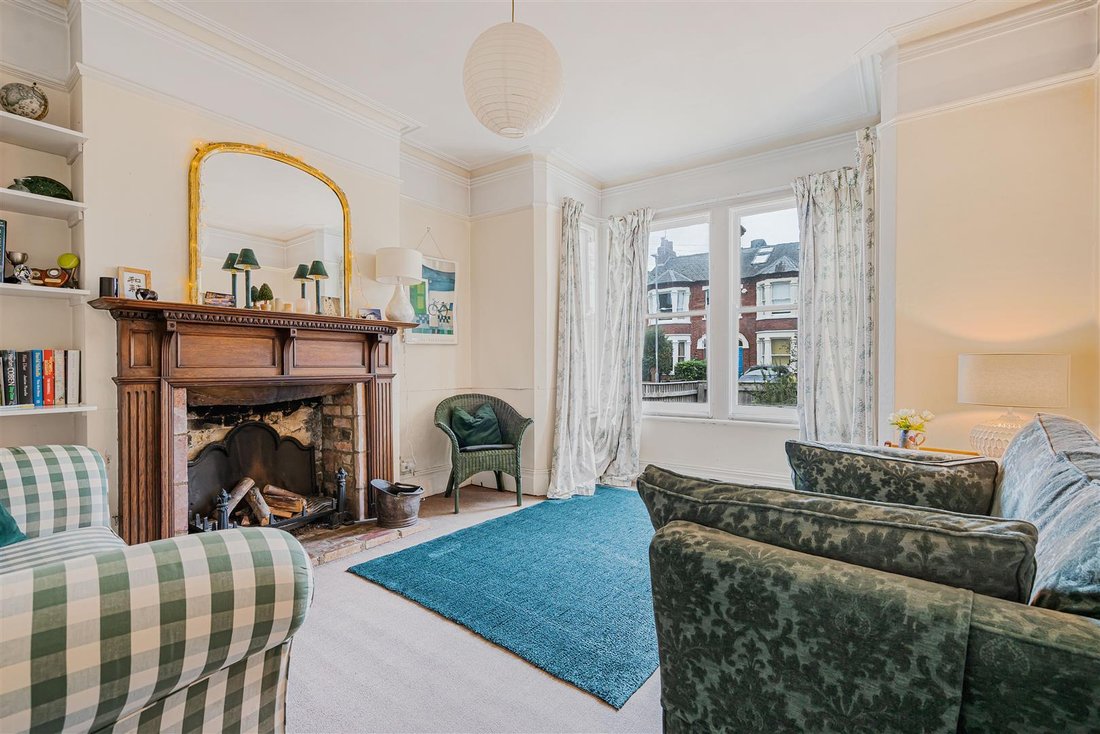
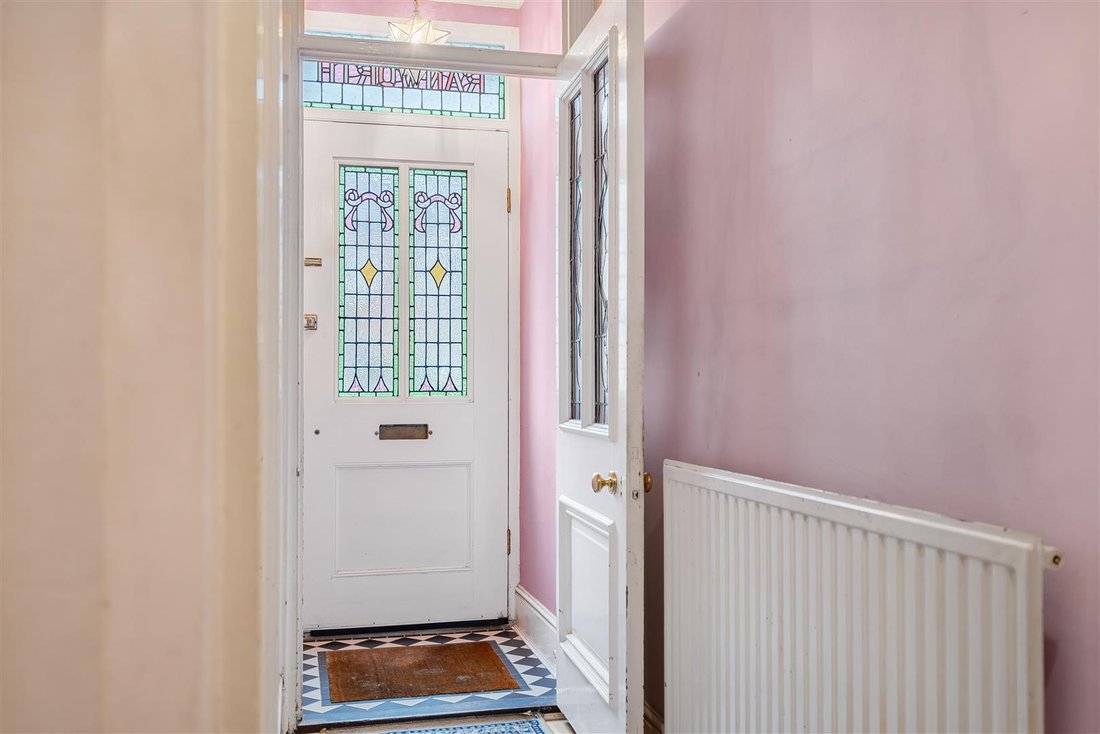
A highly desirable bay fronted Edwardian family home occupying a very sought after residential location in the favoured south side of Cambridge city, extending to 1,322 square feet plus garage. Requiring sympathetic improvement and updating, the property offers an excellent opportunity to enhance and extend the existing accommodation, subject to the necessary consents. Further benefits include a detached garage and a private, landscaped rear garden alongside resident’s parking along Rock Road. FRONT DOOR with stained glass panels, leading into: ENTRANCE LOBBY with stained glass windows to the front aspect. Door into: HALLWAY with stairs with original spindles leading to the first floor, understairs storage, radiator, door to: SITTING ROOM with working fireplace with brick hearth and timber mantel, tall ceiling, radiator, sash bay windows to the front aspect, internal secondary glazing. SNUG/RECEPTION ROOM French double doors leading into the garden, feature fireplace with slate hearth, radiator, built-in storage underneath stairs, built-in cupboard, door into: DINING ROOM with sash windows to the side aspect with built-in secondary internal glazing, radiator, door to side, open archway into: KITCHEN with dual aspect windows and French doors to the rear, two smaller windows to the side again with inbuilt internal secondary glazing. Tiled floor, range of base and eye level units, quartz countertops, space for dishwasher, space for washing machine, space for dryer, sink, 4 ring gas hob with splashback tiles, space for fridge/freezer, built-in Neff double oven, radiator. Off the kitchen door to: DOWNSTAIRS W C with part panelled wall, tiled floor, low level toilet, ceramic wash hand basin. ON THE FIRST FLOOR LANDING with original newel post and spindles, doors to adjoining rooms. BEDROOM 1 Generously proportioned room to the front of the property, radiator, sash bay windows to the front aspect with built-in internal secondary glazing, window to the front aspect, feature fireplace. BEDROOM 2 with feature fireplace, radiator, windows to the rear aspect overlooking garden, range of Edwardian features including dado rails. BEDROOM 3 with sash window to rear aspect built-in secondary glazing, built-in double wardrobes, radiator, feature fireplace. FAMILY BATHROOM with w.c., tiled walls, heated towel rail, ceramic wash hand basin, panelled bath, obscure glazed sash windows to the side aspect. OUTSIDE To the front of the property is landscaped garden with paved walkway to the front door, hedgerow bordering on one side and timber fencing to the other, range of shrubs and flowers. There is gravelled area available for bike storage and scope to convert into driveway parking, subject to dropping kerb. Rear south east facing garden offering privacy with timber fencing on one side with gated side access from street, part patio and garden of good size, part paved and predominantly laid to lawn, good range of shrubs, and flowers bordering. To the rear GARAGE with windows to front aspect, up and over door to the side off street side, integral door but with scope to convert to garden office/studio.
-
Property type
House
-
Price/sqft
$867
Features
Explore the Area
Joined 7 months ago
You have inquired about this property
The agent will contact you soon by
Listed by
109
Listings
2026
Joined
Book home tour with the agent
Choose a date and whether you'd like a virtual or in-person tour with the agent.
Preferred date
Tour type
Last updated
Yesterday
First listed
November 3
Listing reference
-
Trusted by the World's Leading Brokers
The agents behind the world's most exceptional properties list with JamesEdition.
- Listings from Sotheby's, Christie's, BARNES, and Engel & Völkers
- Every listing reviewed before it goes live
- Connect directly with verified listing agents
By continuing you agree to our Terms and Privacy Policy.