$786,691
Neuer Preis: Einfamilienhaus Mit Großem Garten, Pool & Wellnessbereich In Klosterneuburg
- 1 Baths
- 1,168 Sqft
- 9,128 Sqft lot
- Updated: July 28
-
2
Views for last 30 days
About the Property
This well-maintained single-family home in Klosterneuburg impresses with its attractive combination of spacious living areas, high quality of life, and versatile usage options. The property has been continuously renovated and modernized over the years and is in very good condition.
A special highlight is the expansive, level plot with its lovingly landscaped garden and pool, offering a hi
A special highlight is the expansive, level plot with its lovingly landscaped garden and pool, offering a hi
This well-maintained single-family home in Klosterneuburg impresses with its attractive combination of spacious living areas, high quality of life, and versatile usage options. The property has been continuously renovated and modernized over the years and is in very good condition.
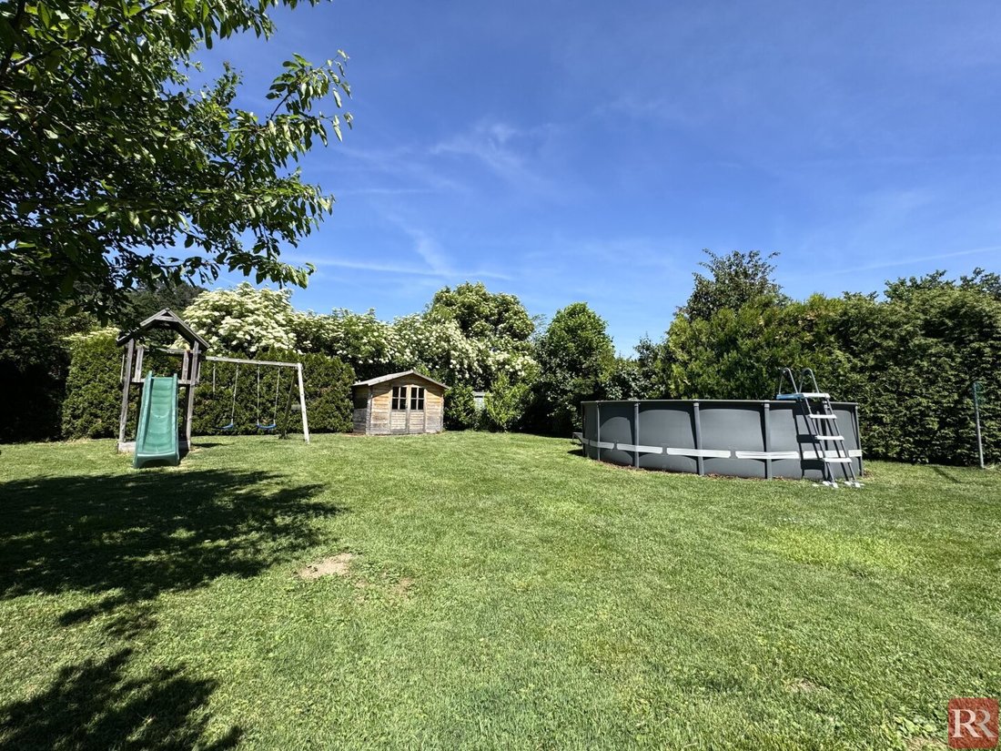
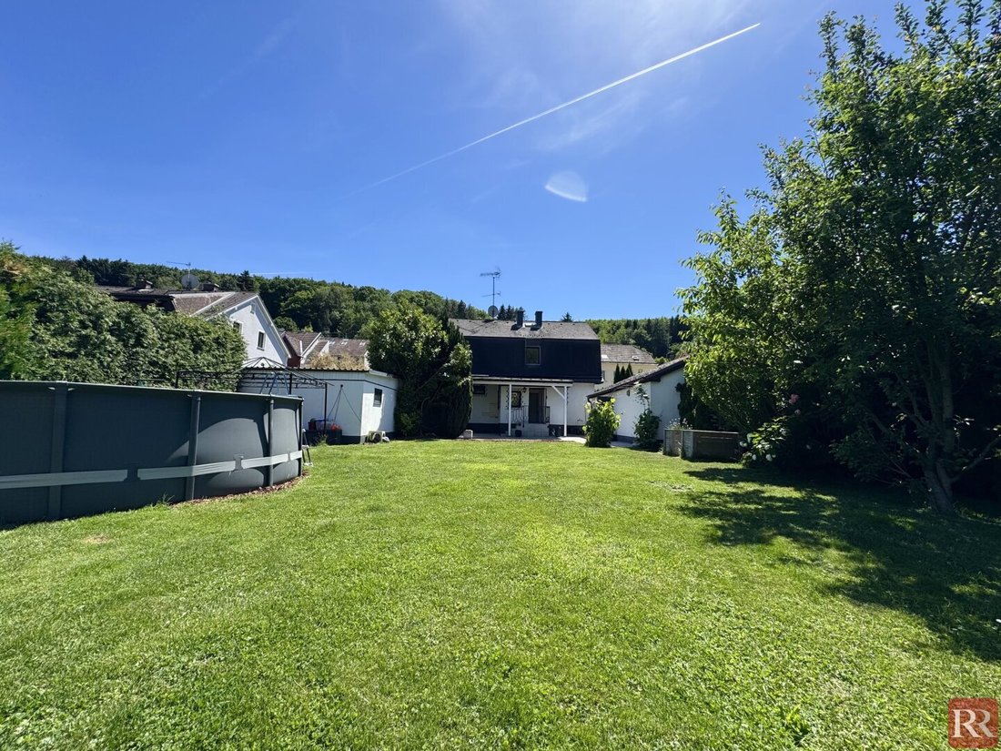
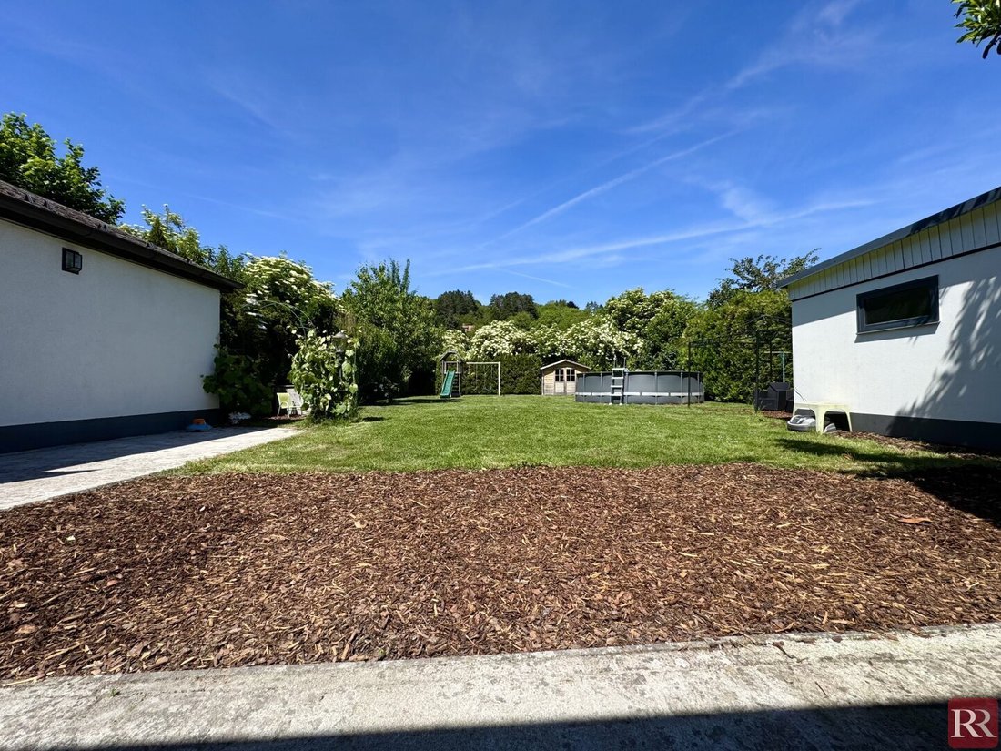
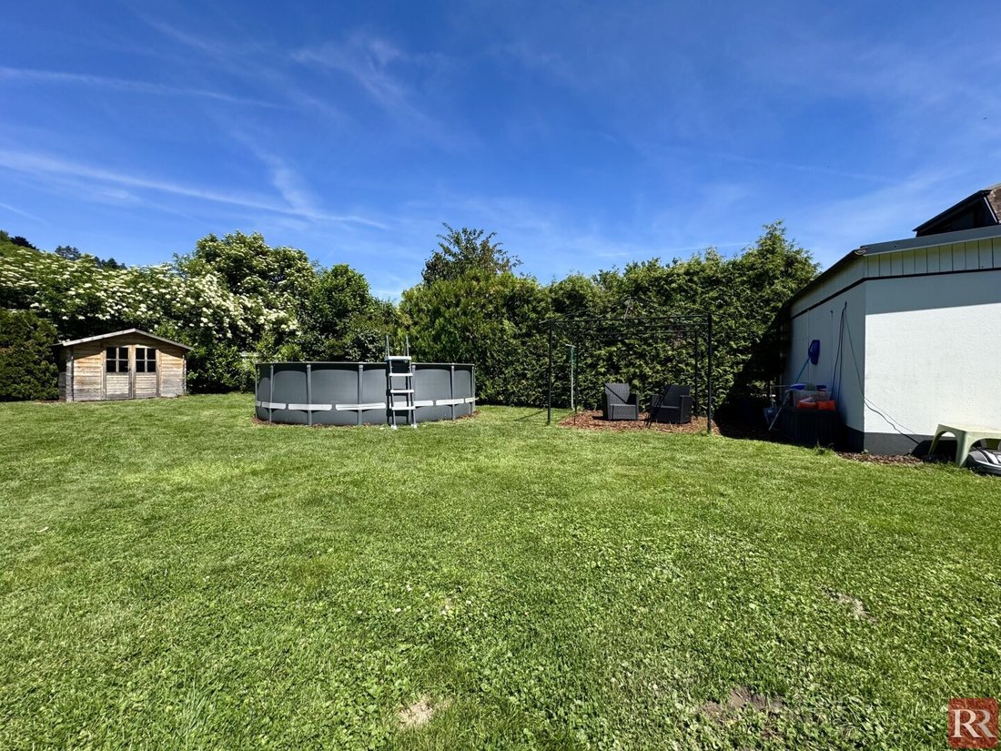
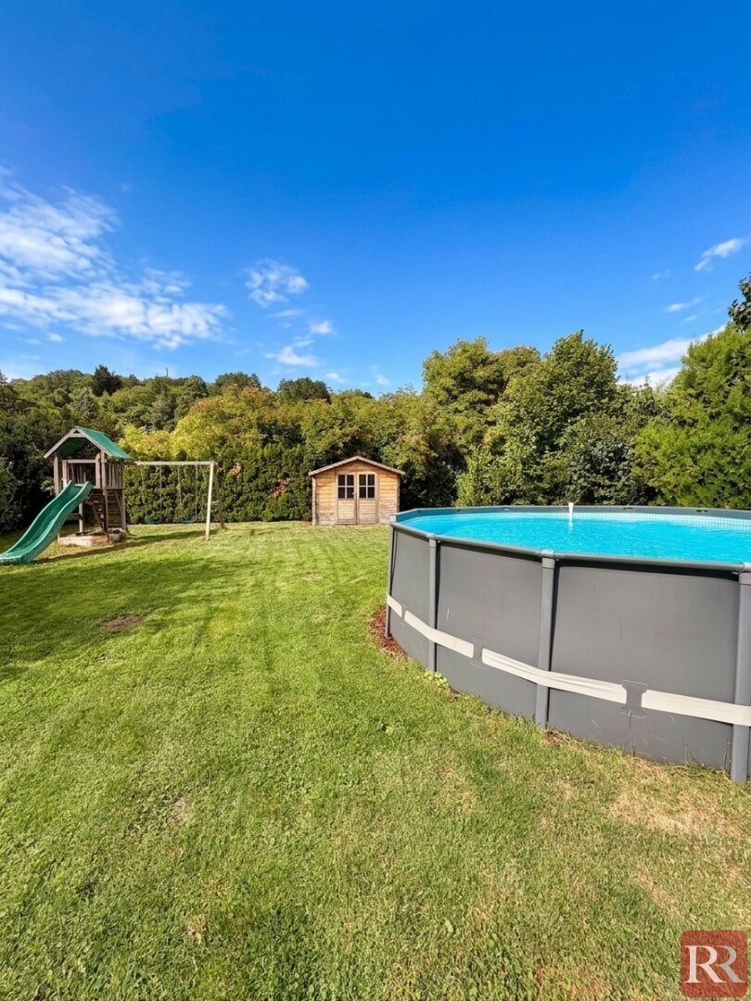
A special highlight is the expansive, level plot with its lovingly landscaped garden and pool, offering a high degree of peace and privacy. The offer is complemented by a separate wellness area with sauna, a double garage, and practical ancillary spaces such as a partial basement, attic, and additional outbuildings.
Furthermore, the existing building regulations open up additional development possibilities. Already available architectural plans show potential for expanding or enlarging the living space.
The family-friendly residential location combines living close to nature with excellent infrastructure. Shopping facilities, schools, kindergartens, and public transport are easily accessible, while the proximity to Vienna creates an ideal balance between city life and relaxation.
Rooms
The house features a well-thought-out and versatile floor plan across two levels. On the ground floor, there is an entrance hall, a cloakroom, a spacious kitchen-living area, a cozy living room, a bathroom with shower and toilet, a separate guest toilet, and a utility room.
On the upper floor, there are two large bedrooms or children’s rooms. Additionally, there is another open area currently used as living space, ideal as an office, guest room, or extra sleeping area. The upper floor is completed by a storage room with access to the attic.
Moreover, the property offers further generous usable areas in the form of a partially basement area, a large attic, two garden sheds, a separate sauna house, and a double garage.
Features
• Large, level garden with high privacy
• Approx. 848 m² plot size
• Approx. 710 m² garden area
• Large terrace with expansion potential
• Pool in the garden area
• Separate wellness outbuilding with:
• Sauna
• Solarium
• Relaxation room
• Shower
• Exterior roller shutters on the windows
• Automatic driveway gate
• Several parking spaces on the property
• Two garages with electric doors
• Multiple irrigation connections
• Lawn mower robot available
Heating / Technical Information
• The property is heated by a gas central heating system.
• The heat exchanger of the gas boiler – one of the most costly main components – was replaced at the end of 2017.
• The living area is approximately 108.47 m².
• Additional usable areas include:
• Sauna house approx. 17.19 m²
• Double garage approx. 33.28 m²
• Together with additional spaces such as the partial basement, attic, and garden sheds, the total usable area exceeds 200 m².
Renovations / Maintenance
• The house, originally built around 1930, has been continuously modernized and maintained.
• A comprehensive general renovation was carried out at the end of the 1990s.
• During the modernizations, among other things:
• The house was insulated
• Windows were renewed
• Ongoing maintenance and improvement measures were implemented
Your Advantages at a Glance
• Large, level garden with high privacy
• Very well-maintained condition
• Wellness area with sauna & solarium
• Pool and spacious outdoor areas
• Multiple parking spaces & double garage
• Continuously modernized property
• Partial basement and large attic
• Family-friendly location
• Good public transport connections to Vienna
• Additional expansion or extension possibilities according to building regulations
Location & Infrastructure
The property is located in a family-friendly residential area of Klosterneuburg with excellent infrastructure and good connections to Vienna.
Kindergarten and primary school are within walking distance. Daily shopping needs, including BILLA, HOFER, pharmacy, doctors, as well as other shops and restaurants, are reachable within minutes.
A bus stop is located almost directly in front of the property, offering good connections both to the center of Klosterneuburg and to Vienna. The nearby S-Bahn connection provides easy and quick access to Vienna’s city center.
Numerous recreational opportunities are also in the immediate vicinity, including hiking and cycling trails, Happyland with a variety of sports offerings, and the Klosterneuburg beach pool.
Contact from the Agent
For further information or a personal viewing appointment, I am happy to assist you:
Phone: +43 [hidden information]
Email: [hidden information]
I look forward to your inquiry!
Not found what you’re looking for? We inform you about suitable real estate offers before anyone else.
Create your individual search agent now via the following link. We will send you exclusive suitable properties in advance.
[Search agent link] - [hidden information]
The agent acts as a dual agent.
Klosterneuburg-Kierling
A special highlight is the expansive, level plot with its lovingly landscaped garden and pool, offering a high degree of peace and privacy. The offer is complemented by a separate wellness area with sauna, a double garage, and practical ancillary spaces such as a partial basement, attic, and additional outbuildings.
Furthermore, the existing building regulations open up additional development possibilities. Already available architectural plans show potential for expanding or enlarging the living space.
The family-friendly residential location combines living close to nature with excellent infrastructure. Shopping facilities, schools, kindergartens, and public transport are easily accessible, while the proximity to Vienna creates an ideal balance between city life and relaxation.
Rooms
The house features a well-thought-out and versatile floor plan across two levels. On the ground floor, there is an entrance hall, a cloakroom, a spacious kitchen-living area, a cozy living room, a bathroom with shower and toilet, a separate guest toilet, and a utility room.
On the upper floor, there are two large bedrooms or children’s rooms. Additionally, there is another open area currently used as living space, ideal as an office, guest room, or extra sleeping area. The upper floor is completed by a storage room with access to the attic.
Moreover, the property offers further generous usable areas in the form of a partially basement area, a large attic, two garden sheds, a separate sauna house, and a double garage.
Features
• Large, level garden with high privacy
• Approx. 848 m² plot size
• Approx. 710 m² garden area
• Large terrace with expansion potential
• Pool in the garden area
• Separate wellness outbuilding with:
• Sauna
• Solarium
• Relaxation room
• Shower
• Exterior roller shutters on the windows
• Automatic driveway gate
• Several parking spaces on the property
• Two garages with electric doors
• Multiple irrigation connections
• Lawn mower robot available
Heating / Technical Information
• The property is heated by a gas central heating system.
• The heat exchanger of the gas boiler – one of the most costly main components – was replaced at the end of 2017.
• The living area is approximately 108.47 m².
• Additional usable areas include:
• Sauna house approx. 17.19 m²
• Double garage approx. 33.28 m²
• Together with additional spaces such as the partial basement, attic, and garden sheds, the total usable area exceeds 200 m².
Renovations / Maintenance
• The house, originally built around 1930, has been continuously modernized and maintained.
• A comprehensive general renovation was carried out at the end of the 1990s.
• During the modernizations, among other things:
• The house was insulated
• Windows were renewed
• Ongoing maintenance and improvement measures were implemented
Your Advantages at a Glance
• Large, level garden with high privacy
• Very well-maintained condition
• Wellness area with sauna & solarium
• Pool and spacious outdoor areas
• Multiple parking spaces & double garage
• Continuously modernized property
• Partial basement and large attic
• Family-friendly location
• Good public transport connections to Vienna
• Additional expansion or extension possibilities according to building regulations
Location & Infrastructure
The property is located in a family-friendly residential area of Klosterneuburg with excellent infrastructure and good connections to Vienna.
Kindergarten and primary school are within walking distance. Daily shopping needs, including BILLA, HOFER, pharmacy, doctors, as well as other shops and restaurants, are reachable within minutes.
A bus stop is located almost directly in front of the property, offering good connections both to the center of Klosterneuburg and to Vienna. The nearby S-Bahn connection provides easy and quick access to Vienna’s city center.
Numerous recreational opportunities are also in the immediate vicinity, including hiking and cycling trails, Happyland with a variety of sports offerings, and the Klosterneuburg beach pool.
Contact from the Agent
For further information or a personal viewing appointment, I am happy to assist you:
Phone: +43 [hidden information]
Email: [hidden information]
I look forward to your inquiry!
Not found what you’re looking for? We inform you about suitable real estate offers before anyone else.
Create your individual search agent now via the following link. We will send you exclusive suitable properties in advance.
[Search agent link] - [hidden information]
The agent acts as a dual agent.
Klosterneuburg-Kierling
-
Property type
House
-
Floors
2
-
Year built
1930
-
Price/sqft
$673
Features
- Garden
- Garage
- Pool
- Sauna
- Playground
- Gas Stovetop
Explore the Area
Klosterneuburg, Lower Austria, Austria
View on Google Maps
Price per sqft
Low
High
Joined 10 months ago
You have inquired about this property
The agent will contact you soon by
Listed by
20
Listings
2025
Joined
Book home tour with the agent
Choose a date and whether you'd like a virtual or in-person tour with the agent.
Preferred date
Tour type
Last updated
July 28
First listed
Jul 28
Listing reference
5821
Similar Properties Nearby
New Listings in Klosterneuburg


Explore More Homes for Sale
Klosterneuburg, Austria property types
Klosterneuburg, Austria popular searches
- Properties with Elevator in Klosterneuburg, Austria
- Mountain View properties in Klosterneuburg, Austria
- Water View properties in Klosterneuburg, Austria
- Modern properties in Klosterneuburg, Austria
- New Builds properties in Klosterneuburg, Austria
- Properties with Wine Cellar in Klosterneuburg, Austria
- Properties with Game Room in Klosterneuburg, Austria
- Hilltop properties in Klosterneuburg, Austria
- Duplex properties in Klosterneuburg, Austria
- City View properties in Klosterneuburg, Austria
- Properties with Outdoor Kitchen in Klosterneuburg, Austria
- Properties with Steam Room in Klosterneuburg, Austria
- Properties with Vineyard / Winery in Klosterneuburg, Austria
Related Guides & Stories
Trusted by the World's Leading Brokers
The agents behind the world's most exceptional properties list with JamesEdition.
- Listings from Sotheby's, Christie's, BARNES, and Engel & Völkers
- Every listing reviewed before it goes live
- Connect directly with verified listing agents
By continuing you agree to our Terms and Privacy Policy.