4 Bedroom Detached House For Sale In Kent
- 4 Beds
- 2 Baths
- Updated: Today
- 2
About the Property
Beech House is an impressive detached family residence, originally constructed in the 1970s, offering in excess of 3,900 sq ft of beautifully proportioned accommodation together with extensive leisure facilities, generous parking, twin detached garages and a private, established circa 0.7 acre plot (TBV). Occupying a secluded setting, this substantial home provides an exceptional blend of versa
Beech House is an impressive detached family residence, originally constructed in the 1970s, offering in excess of 3,900 sq ft of beautifully proportioned accommodation together with extensive leisure facilities, generous parking, twin detached garages and a private, established circa 0.7 acre plot (TBV). Occupying a secluded setting, this substantial home provides an exceptional blend of versatile family living, recreational facilities and future potential.
The accommodation has been thoughtfully arranged to provide exceptional versatility for modern family living. At the heart of the home is a spacious bespoke hand built kitchen and breakfast room, complemented by a separate utility room, while the principal reception space extends to an impressive sitting and dining room with doors opening into the conservatory, creating an ideal setting for both entertaining and everyday family life. A generous family room and substantial games room provide further flexible reception space, allowing areas for relaxation, recreation or home working.
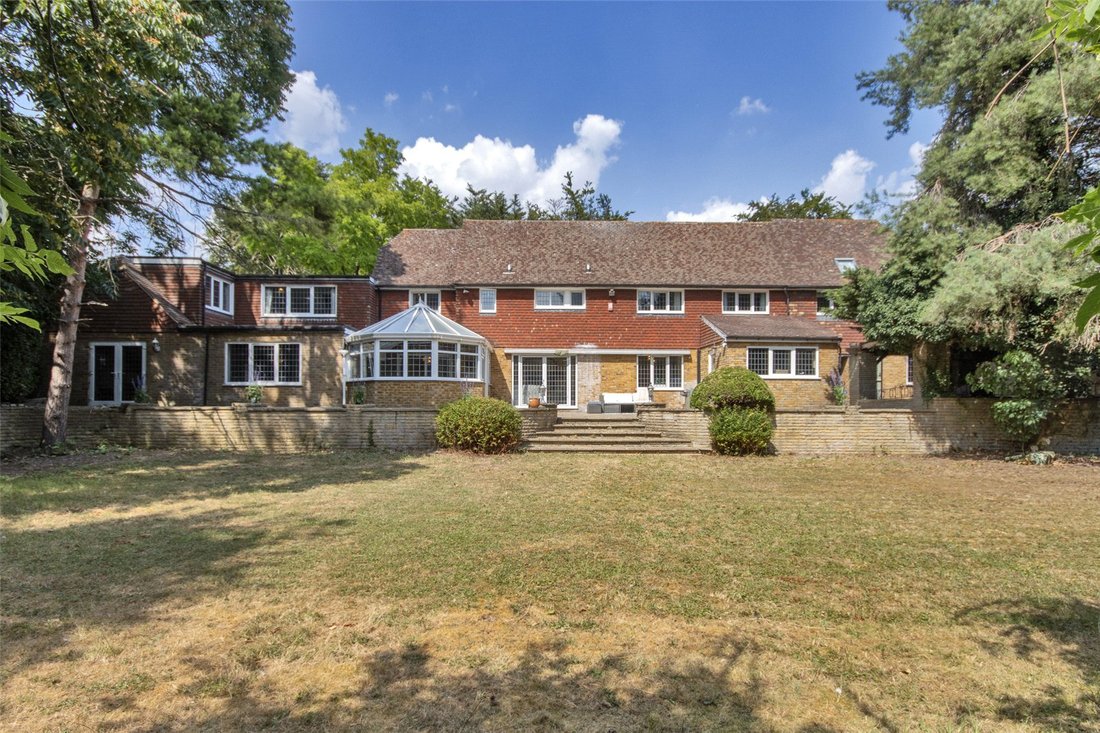
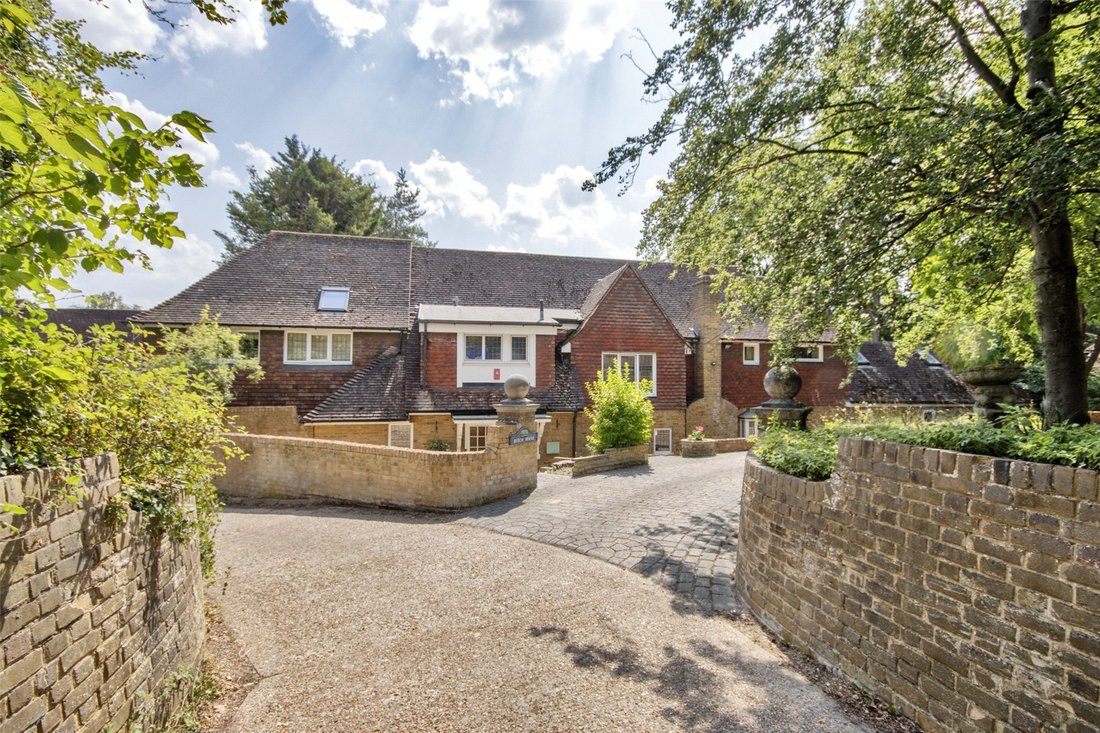
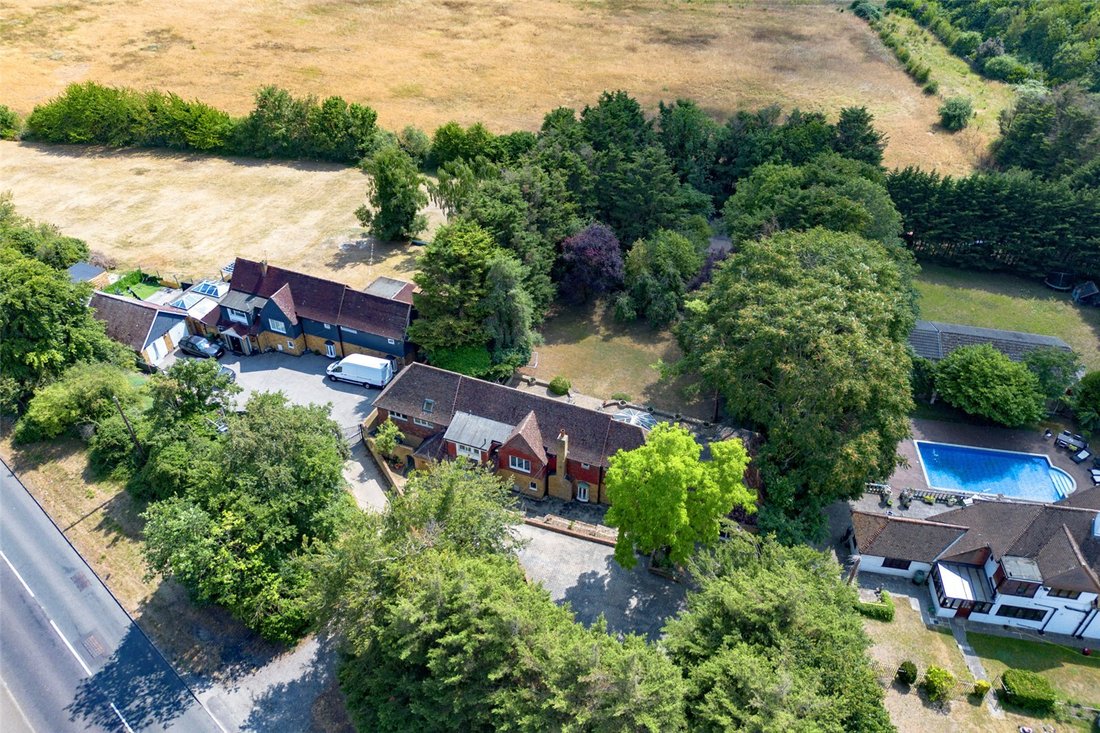
One of the property’s standout features is its dedicated wellness suite, incorporating a studio gym together with sauna and steam room facilities, offering the luxury of a private health club from the comfort of home. Outside, mature gardens surround the property, with extensive terraces providing ideal spaces for outdoor entertaining, while a private tennis court offers further recreational appeal. Twin detached double garages and a large driveway provide excellent parking and storage for numerous vehicles. The accompanying photographs also highlight the property’s mature setting, generous gardens and extensive driveway.
To the first floor, the principal bedroom suite is particularly impressive, featuring a substantial dressing room and luxurious en-suite bathroom. Three further generous double bedrooms are served by well-appointed family bathroom facilities, creating comfortable accommodation for growing families or visiting guests. The overall layout offers excellent flexibility and may also lend itself to multi-generational living or, subject to the necessary planning consents, potential conversion for HMO or other alternative residential uses.
Situated on the sought-after Green Street Green Road, the property enjoys a convenient yet semi-rural setting on the outskirts of Dartford. Dartford town centre, Bluewater Shopping Centre and a wide range of everyday amenities are all within easy reach, whilst commuters benefit from excellent transport connections including Dartford and Ebbsfleet International stations, with high-speed services to London St Pancras in as little as 19 minutes from Ebbsfleet, together with easy access to the A2, M25 and M20. The area is also well served by an excellent selection of highly regarded primary and secondary schools, including access to Kent’s respected grammar schools. Combining substantial accommodation, outstanding leisure facilities and exceptional connectivity, Beech House presents a rare opportunity to acquire a distinctive family home in a highly convenient location.
For sale by Modern Method of Auction; Starting Bid Price £950,000 plus Reservation Fee.
For Sale by Auction T & Cs apply
Subject to an undisclosed Reserve Price
Reservation Fee applicable
The Modern Method of Auction
Location Darenth village is located to the south-east of Dartford town; the village is approx three miles from Dartford and offers many facilities including Prospect Place Retail Park, the Orchard theatre, library, museum, central park, weekly markets and an array of local shops and public houses. There is also the Fairfield Leisure Centre offering facilities such as gym, swimming and soft play area. Dartford has many schools catering from reception to year 13 which includes four grammar schools at secondary level. Dartford also has a mainline railway station with regular services to London and road links from the area giving access to A2/M2, A20/M20, M25 and Dartford Tunnel as well as the Bluewater Shopping Complex and Ebbsfleet International station.
Directions From our North Kent Fine & Country office proceed right down Ash Road and continue into Hartley Road. At the bottom of the hill turn left at mini roundabout into Main Road and go straight across next mini roundabout into Green Street Green Road. Follow the road along, go straight across next mini roundabout and take first exit off next roundabout. Beech House can be found on the left hand side.
Auctioneer’s Comments Auctioneer’s Comments This property is for sale by the Modern Method of Auction. Should you view, offer or bid on the property, your information will be shared with the Auctioneer, iamsold. This method of auction requires both parties to complete the transaction within 56 days of the draft contract for sale being received by the buyers solicitor. This additional time allows buyers to proceed with mortgage finance (subject to lending criteria, affordability and survey). The buyer is required to sign a reservation agreement and make payment of a non-refundable Reservation Fee. This being 4.5% of the purchase price including VAT, subject to a minimum of £6,000.00 including VAT. The Reservation Fee is paid in addition to purchase price and will be considered as part of the chargeable consideration for the property in the calculation for stamp duty liability.
Further Auctioneer’s Comments Buyers will be required to go through an identification verification process with iamsold and provide proof of how the purchase would be funded. This property has a Buyer Information Pack which is a collection of documents in relation to the property. The documents may not tell you everything you need to know about the property, so you are required to complete your own due diligence before bidding. A sample copy of the Reservation Agreement and terms and conditions are also contained within this pack. The buyer will also make payment of £300.00 including VAT towards the preparation cost of the pack, where it has been provided by iamsold. The property is subject to an undisclosed Reserve Price with both the Reserve Price and Starting Bid being subject to change.
Referral Arrangements The Partner Agent and Auctioneer may recommend the services of third parties to you. Whilst these services are recommended as it is believed they will be of benefit; you are under no obligation to use any of these services and you should always consider your options before services are accepted. Where services are accepted the Auctioneer or Partner Agent may receive payment for the recommendation and you will be informed of any referral arrangement and payment prior to any services being taken by you.
Storm Porch
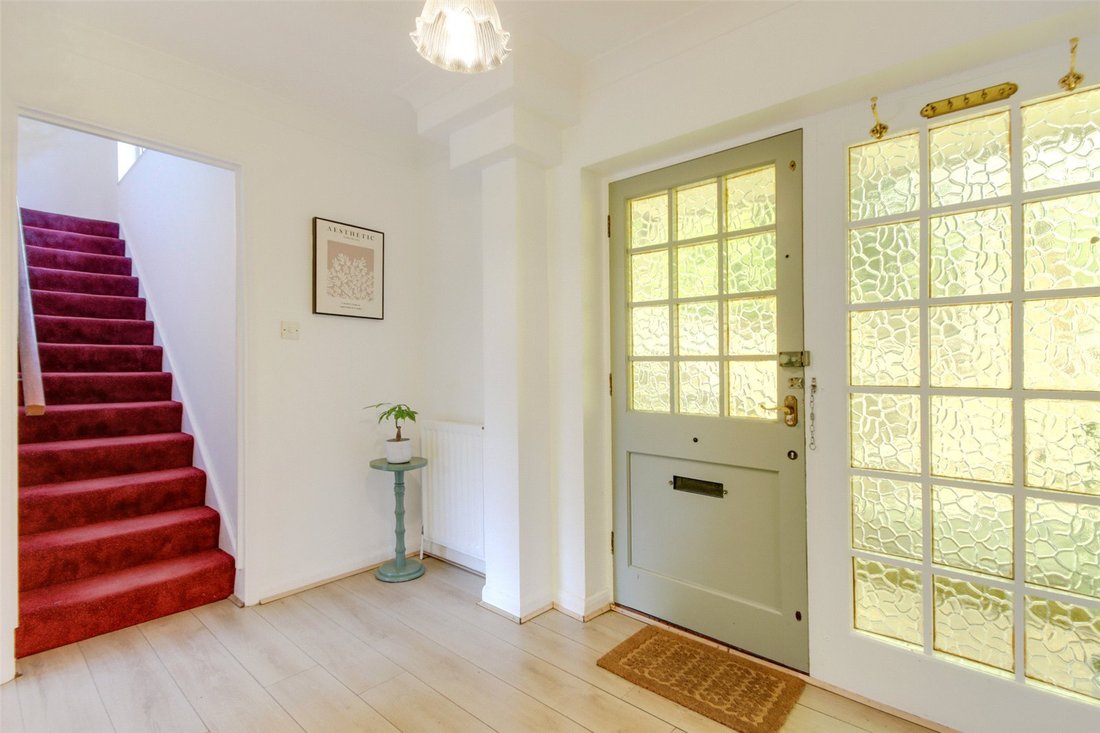
Entrance Hall Part frosted glazed door to front. Georgian style frosted window to side. Wood effect flooring. Plain coved ceiling. Radiator. Staircase leading to landing.
Lobby 6’3” x 4’3” (1.9m x 1.3m). Frosted window to front. Plain ceiling. Storage cupboard housing water softener. Radiator. Wash hand basin. Local tiling to walls.
Cloakroom 4’3” x 2’6” (1.3m x 0.76m). Double glazed leaded light effect frosted window to side. Tiled flooring. Plain ceiling. Radiator. Low level W. C. Tiled walls.
Dining Area 11’11” x 9’11” (3.63m x 3.02m). Double glazed leaded light effect window to rear. Wood effect flooring. Textured and coved ceiling with ceiling rose.
Sitting Room Area 29’1” x 19’9” (8.86m x 6.02m). Double glazed leaded light effect window to rear. Two double glazed leaded light effect windows to front. Double glazed leaded light windows to rear. Double glazed leaded light effect French door to rear and two side windows. Secondary double glazed leaded light effect French door to rear. Wood effect flooring. Plain and textured ceiling. Five radiators. Inglenook fireplace. Understairs storage cupboard housing electric meter.
Family Room 24’11” x 15’ (7.6m x 4.57m). Two double glazed leaded light effect windows to front. Double glazed leaded light effect window to rear. Carpet. Beamed ceiling. Stone fireplace.
Conservatory 16’4” x 13’5” (4.98m x 4.1m). Double glazed leaded light effect windows to rear and side. Double glazed leaded light effect French doors to side. Ceiling fan.
Games Room 24’11” x 15’10” (7.6m x 4.83m). Double glazed leaded light effect patio doors to front. Double glazed leaded light effect French doors to rear. Floorboards. Plain ceiling with downlights. Two radiators. Ceiling hatch to bedroom (currently sealed).
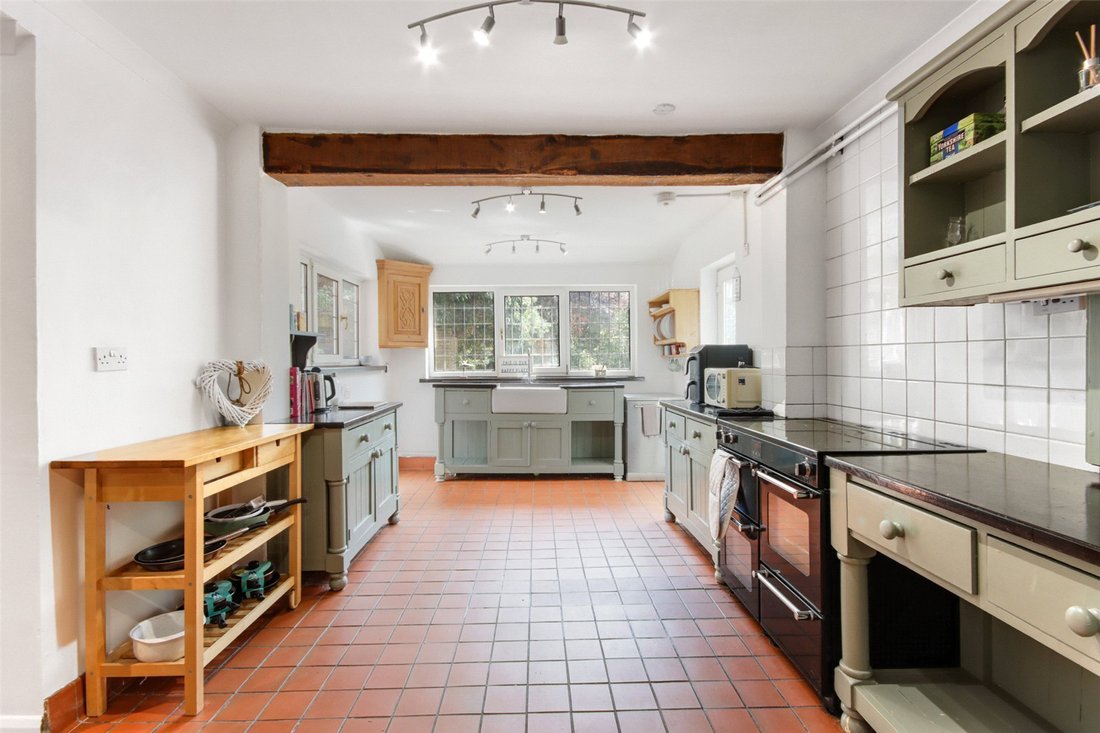
Kitchen/Breakfast Room 23’11” (7.3m) x 10’3” (3.12m) & 6’10” (2.08m) x 6’4” (1.93m). Two double glazed leaded light effect windows to rear. Double glazed leaded light effect window to side. Double glazed leaded light effect door to side. Tiled flooring. Partly coved plain ceiling. Two radiators. Fitted tall, wall and base with bespoke handbuilt units with work tops over. Butler sink with mixer taps. Local tiling to walls. Electric Range cooker. Spaces for fridge/freezer and dishwasher. Double doors to pantry cupboard.
Utility Room 6’10” x 6’5” (2.08m x 1.96m). Double glazed leaded light effect window to side. Tiled flooring. Plain ceiling. Radiator. Stainless steel sink and drainer unit with taps. Spaces for washing machine and tumble dryer.
Studio Gym/Sauna/Steam Room 14’8” x 14’6” (4.47m x 4.42m). Double glazed leaded light effect window to rear. Stable door to rear. Plain ceiling with downlights. Radiator. Butler sink with mixer taps. Local tiling to walls. Pine sauna and steam room with shower.
Landing Double glazed leaded light effect window to front. Carpet. Textured ceiling. Radiator. Airing cupboard.
Main Bedroom 26’10” (8.18m) x 11’3” (3.43m) extending to 20’9” (6.32m). L’shaped. Two skylight windows to front. Double glazed leaded light effect windows to side and rear. Carpet. Textured ceiling. Two radiators. Built-in eaves storage cupboards. Floor hatch to games room (currently sealed).
Ensuite Bathroom 10’10” x 8’4” (3.3m x 2.54m). Two double glazed window to rear. Plain ceiling with downlighters. Wood effect flooring. Partly tiled. Panelled bath with hand held shower. Wash hand basin. Low level W. C. Radiator with towel rails and heated towel rail. Mirrored storage cabinet.
Dressing Room 21’ x 13’11” (6.4m x 4.24m). Two double glazed leaded light effect windows to front. Two double glazed leaded light effect window to rear. Carpet. Textured ceiling. Radiator. Built-in wardrobes.
Bedroom Two 21’8” x 14’5” (6.6m x 4.4m). Two double glazed leaded light effect windows to front. Two double glazed leaded light effect windows to rear. Skylights to front and rear. Wood effect flooring. Apex ceiling with downlighters. Two radiators.
Bedroom Three 11’4” x 10’11” (3.45m x 3.33m). Double glazed leaded light effect window to rear. Carpet. Textured and coved ceiling. Radiator. Built-in wardrobes. Storage cupboard.
Bedroom Four 11’ x 10’4” (3.35m x 3.15m). Double glazed leaded light effect window to rear. Carpet. Textured ceiling. Radiator. Access to loft.
Bathroom 10’6” x 5’6” (3.2m x 1.68m). Two double glazed leaded light effect frosted windows front. Tiled flooring. Plain ceiling with downlights. Four piece bathroom suite comprising: bath, shower enclosure, wash hand basin, low level W. C. and bidet. Shaver point. Tiled walls. Heated towel rail. Extractor fan.
Overall Plot Size 0.7 Acres (To Be Verified).
Front Garden Mature trees. Raised flower beds. Steps down to door. Log store. Oil tank.
Rear Garden Paved patio area. Outside oil boiler. Wooded firepit area. Covered barbeque area. Shed. Fruit trees. Outside tap. Side access.
Tennis Court To rear.
Parking Block paved drive leading to garages.
Detached Garage 20’3” x 17’7” (6.17m x 5.36m). Up and over doors. Pitched roof. Power and light.
Detached Garage 16’7” x 15’9” (5.05m x 4.8m). Up and over doors. Pitched roof. Power.
Transport Information Train Stations:
Dartford 1.4 miles
Farningham 2.1 miles
Crayford 3 miles
The property is also within easy reach of Ebbsfleet Eurostar International Station.
The distances calculated are as the crow flies.
Local Schools Primary Schools:
Fleetdown Primary Academy 0.2 miles
The Brent Primary Academy 0.5 miles
The Gateway Primary Academy 0.7 miles
Leigh Academy Dartford 0.8 miles
Stone St Marys CofE Primary School 1 mile
Secondary Schools:
Sir Geoffrey Leigh Academy 0.3 miles
Stone Lodge School 0.8 miles
Dartford Science & Technology College 1.4 miles
Dartford Grammar School 1.8 miles
Dartford Grammar Schools for Girls 1.8 miles
Information sourced from Rightmove (findaschool). Please check with the local authority as to catchment areas and intake criteria.
Useful Information We recognise that buying a property is a big commitment and therefore recommend that you visit the local authority websites for more helpful information about the property and local area before proceeding.
Some information in these details is taken from third party sources. Should any of the information be critical in your decision making then please contact Fine & Country for verification.
Tenure The vendor confirms to us that the property is freehold. Should you proceed with the purchase of the property your solicitor must verify these details.
Council Tax We are informed this property is in band G. For confirmation please contact Dartford Borough Council.
Appliances/Services The mention of any appliances and/or services within these particulars does not imply that they are in full efficient working order.
Measurements All measurements are approximate and therefore may be subject to a small margin of error.
Viewings Monday to Friday 9.00 am 6.30 pm
Saturday 9.00 am 6.00 pm
Viewing via Fine & Country North West Kent office.
Ref FCNK/CB/DH/260904 - HAR260144/D2
-
Property type
House
Features
Lot
Indoor
- Office
- Fireplace
- Washer Dryer
- Sauna
- Library
- Steam Room
- Fitness Center / Gym
Outdoor
- Terrace
- Parking
- Garage
- Tennis Court
- Outdoor Living Space
- Garden
Explore the Area
The agent will contact you soon by
Listed by
Book home tour with the agent
Choose a date and whether you'd like a virtual or in-person tour with the agent.

Trusted by the World's Leading Brokers
The agents behind the world's most exceptional properties list with JamesEdition.
- Listings from Sotheby's, Christie's, BARNES, and Engel & Völkers
- Every listing reviewed before it goes live
- Connect directly with verified listing agents
By continuing you agree to our Terms and Privacy Policy.