$1,521,296
Birchwood Road, Dartford
- 5 Beds
- 4 Baths
- Updated: July 3
- 1
About the Property
Guided £1.1mn to £1.15mn An Exceptional Detached Family Residence Offering Over 2,400 sq ft of Beautifully Balanced Living Accommodation with a wonderfully large plot overlooking uninterrupted fields and ancient woodland. Occupying an impressive plot within one of Dartford’s most established residential settings, this distinguished detached residence has been thoughtfully designed to offer an exce
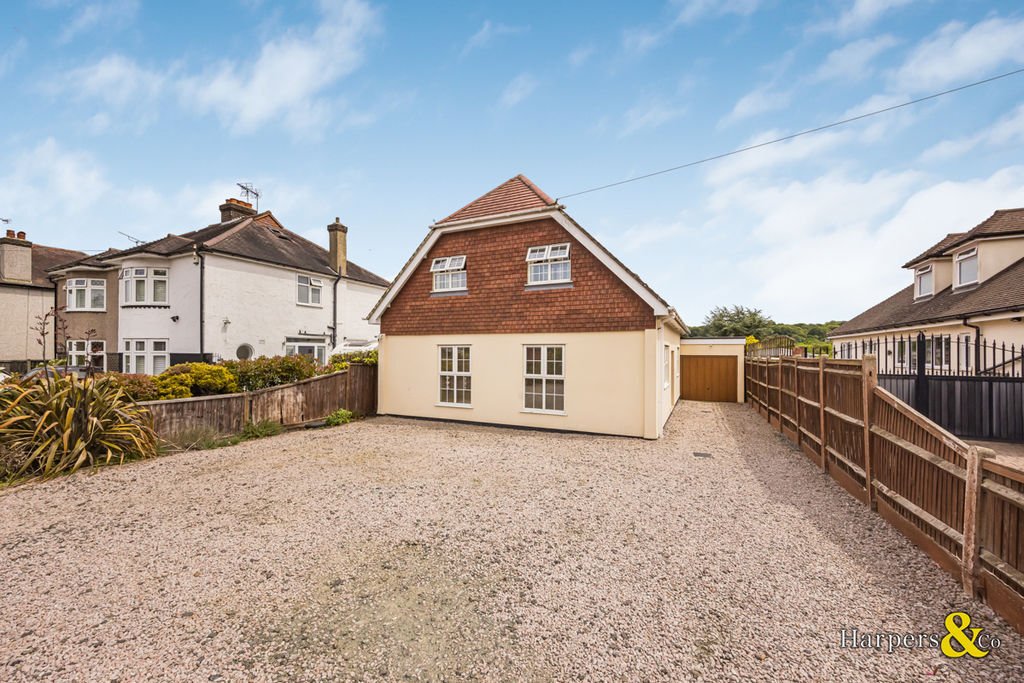
Guided £1.1mn to £1.15mn An Exceptional Detached Family Residence Offering Over 2,400 sq ft of Beautifully Balanced Living Accommodation with a wonderfully large plot overlooking uninterrupted fields and ancient woodland. Occupying an impressive plot within one of Dartford’s most established residential settings, this distinguished detached residence has been thoughtfully designed to offer an exceptional balance of elegant entertaining spaces, versatile family accommodation and beautifully proportioned interiors. Extending to approximately 2,427 sq ft, the property effortlessly combines timeless design with the practical demands of contemporary living. The home immediately conveys a sense of space and quality. A welcoming entrance hall introduces a carefully considered layout where each room flows naturally into the next, creating an atmosphere that feels both refined and effortlessly functional. Positioned at the front of the property, the principal reception room provides an inviting retreat for quieter evenings, its generous proportions and natural light creating a calm and sophisticated setting.
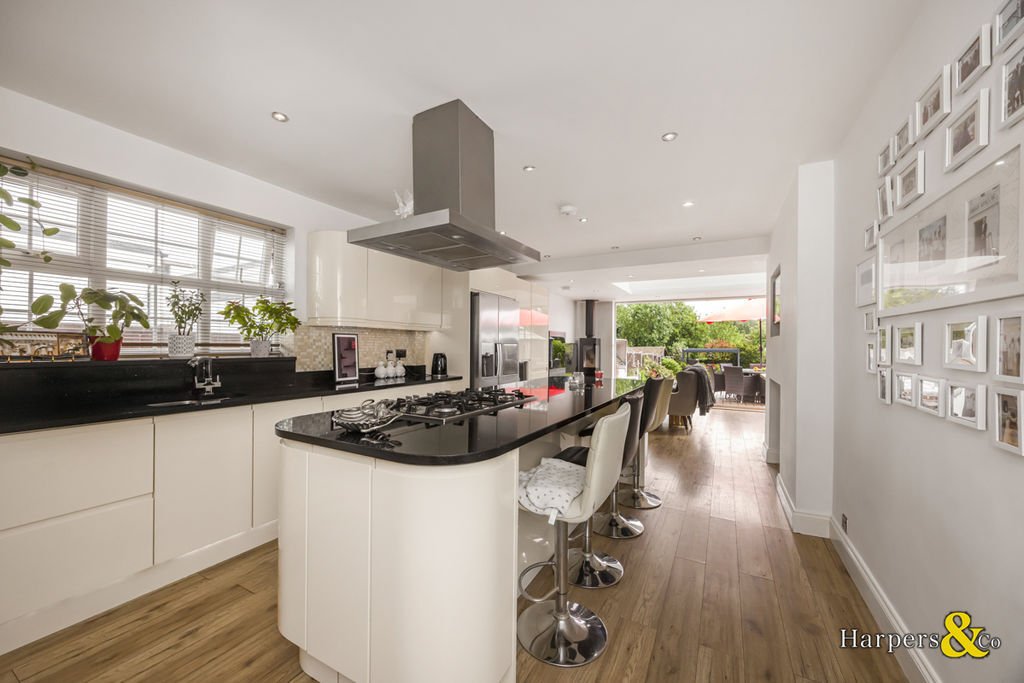
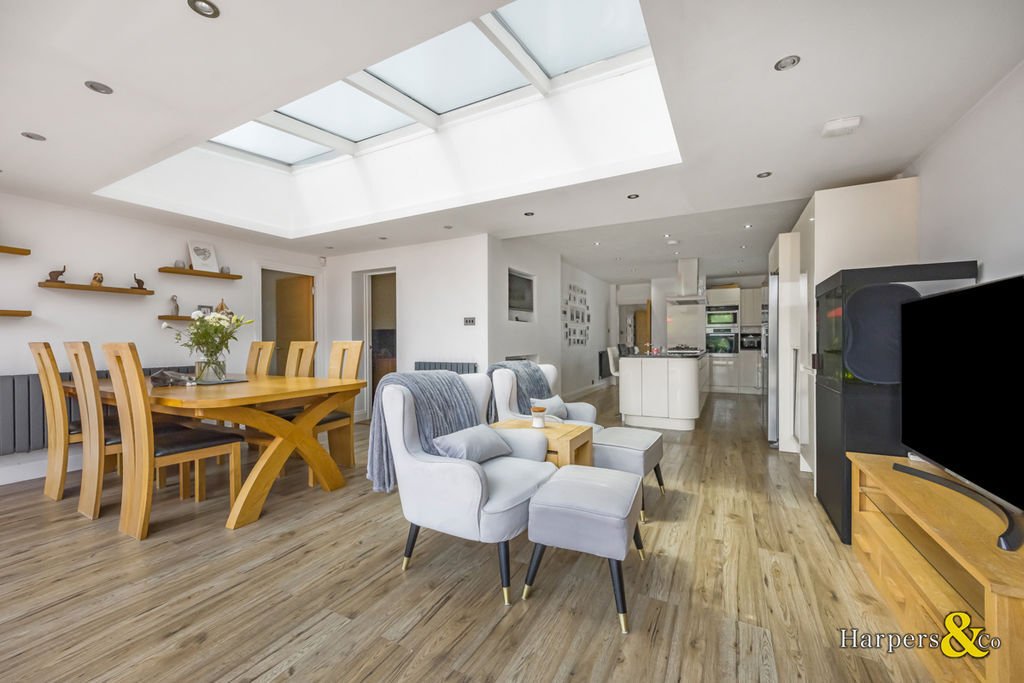
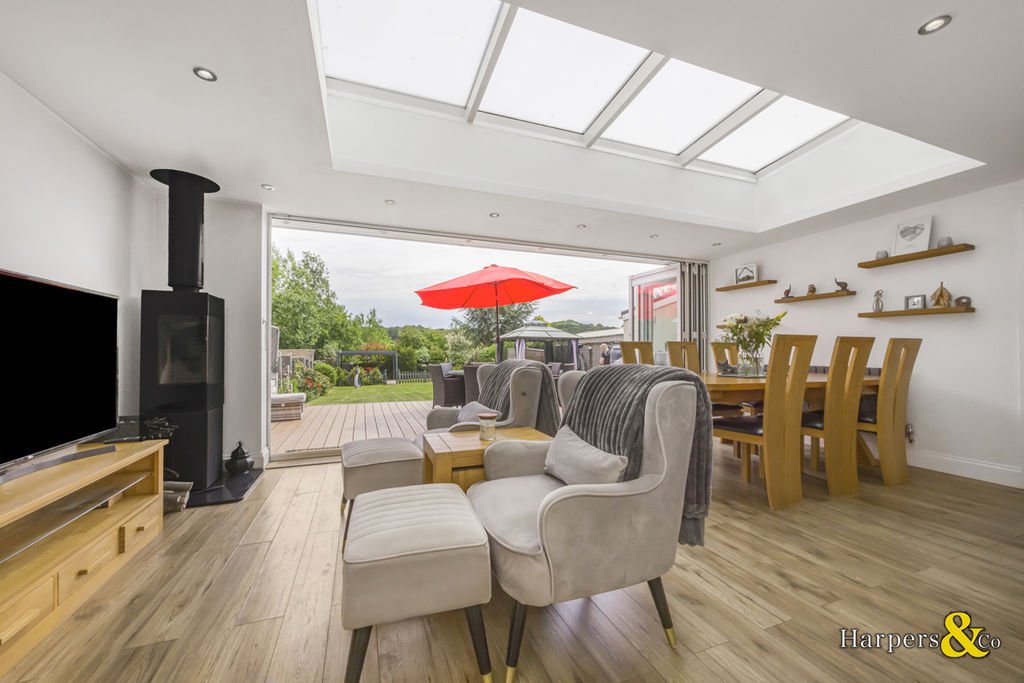
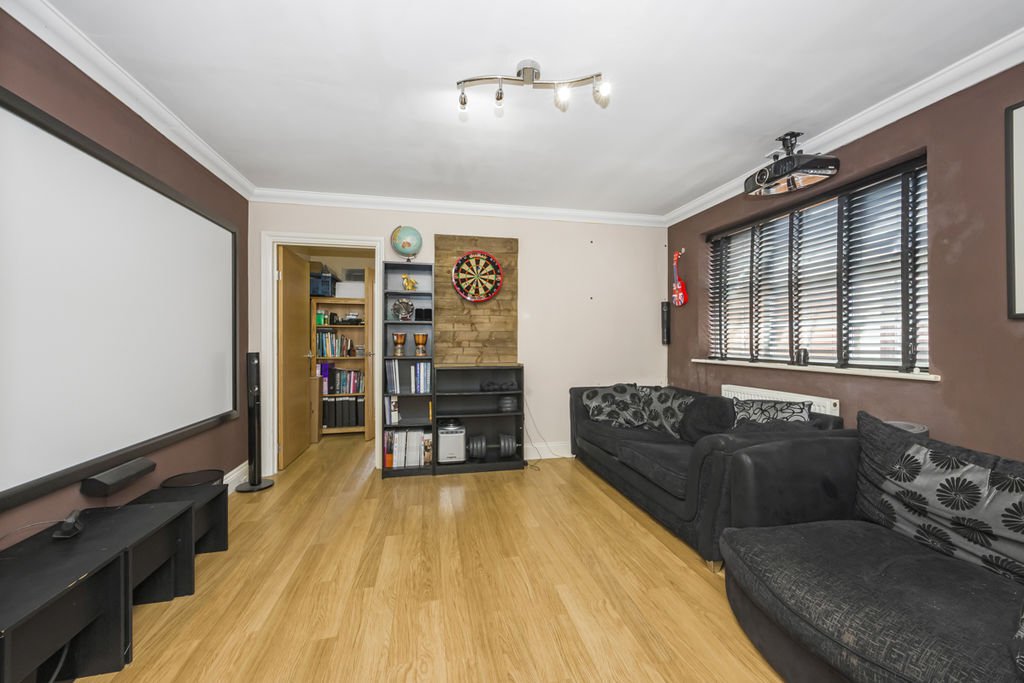
To the rear, the property opens into an impressive kitchen and dining space extending in excess of thirty-two feet. Designed as the true heart of the home, this expansive room provides an outstanding environment for both everyday family life and larger social occasions. The seamless relationship between the dining area and the garden beyond creates a wonderful feeling of openness, allowing natural light to flood the interior throughout the day while providing an attractive backdrop in every season. Complementing the main living accommodation is a separate family room, offering valuable flexibility as an informal sitting room, children’s lounge or media space. A dedicated study provides an ideal environment for home working, while the adjoining utility room ensures the practical aspects of day-to-day living remain discreetly separated from the principal entertaining areas. The ground floor also benefits from an additional double bedroom together with a nearby bathroom, creating exceptional flexibility for visiting guests, independent family members or those seeking adaptable accommodation for the future. The first floor has been carefully arranged to provide privacy and comfort. The principal bedroom forms an impressive suite complete with its own dressing room and contemporary en-suite, creating a peaceful sanctuary within the home. Three further well-proportioned bedrooms are served by a beautifully appointed family bathroom, ensuring the accommodation is perfectly suited to modern family life. Outside, the gardens provide a wonderful extension of the living accommodation and a bespoke pergola with hot tub. Stretching to approximately ninety-eight feet, the rear garden offers generous lawned areas complemented by an extensive terrace ideally positioned for outdoor dining and summer entertaining. The overall plot affords an excellent degree of privacy whilst providing ample space for children to play or for keen gardeners to further enhance the landscape. The substantial attached garage, measuring over thirty-one feet in length, offers exceptional versatility beyond vehicle storage, presenting opportunities for a workshop, hobby space or future adaptation, subject to the relevant permissions. Birchwood Road enjoys an established reputation as a desirable residential address, well placed for a wide selection of local amenities, highly regarded schools and excellent transport connections into London and the surrounding motorway network. The location offers an appealing balance between everyday convenience and a relaxed family lifestyle, making it particularly attractive to both growing families and professional commuters. Rarely does a home combine such generous proportions, adaptable accommodation and exceptional outdoor space with such effortless elegance. Every element has been arranged to support modern family life while retaining an undeniable sense of quality and permanence. This is a home that will appeal as much for the lifestyle it offers as for the accommodation itself—equally suited to quiet family evenings as it is to entertaining on a larger scale. Key Features
Distinguished detached family residence
Approximately 2,427 sq ft (225.4 sq m)
Five/six generous bedrooms
Principal suite with dressing room and en-suite
Magnificent 32 ft kitchen/dining room
Separate reception room and family room
Dedicated home office
Ground floor bedroom and bathroom
Utility room
Approximately 98 ft rear garden
Large attached garage extending over 31 ft
Flexible accommodation for multi-generational living or home working Homes of this calibre, combining generous proportions, versatile accommodation and such a balanced layout, are increasingly difficult to find. Offering space to grow, entertain and enjoy for many years to come, this outstanding residence represents a rare opportunity within an established and highly regarded part of Dartford. Viewings booked by appointment only through Award Winning Bexley Agents Harpers & Co.
To the rear, the property opens into an impressive kitchen and dining space extending in excess of thirty-two feet. Designed as the true heart of the home, this expansive room provides an outstanding environment for both everyday family life and larger social occasions. The seamless relationship between the dining area and the garden beyond creates a wonderful feeling of openness, allowing natural light to flood the interior throughout the day while providing an attractive backdrop in every season. Complementing the main living accommodation is a separate family room, offering valuable flexibility as an informal sitting room, children’s lounge or media space. A dedicated study provides an ideal environment for home working, while the adjoining utility room ensures the practical aspects of day-to-day living remain discreetly separated from the principal entertaining areas. The ground floor also benefits from an additional double bedroom together with a nearby bathroom, creating exceptional flexibility for visiting guests, independent family members or those seeking adaptable accommodation for the future. The first floor has been carefully arranged to provide privacy and comfort. The principal bedroom forms an impressive suite complete with its own dressing room and contemporary en-suite, creating a peaceful sanctuary within the home. Three further well-proportioned bedrooms are served by a beautifully appointed family bathroom, ensuring the accommodation is perfectly suited to modern family life. Outside, the gardens provide a wonderful extension of the living accommodation and a bespoke pergola with hot tub. Stretching to approximately ninety-eight feet, the rear garden offers generous lawned areas complemented by an extensive terrace ideally positioned for outdoor dining and summer entertaining. The overall plot affords an excellent degree of privacy whilst providing ample space for children to play or for keen gardeners to further enhance the landscape. The substantial attached garage, measuring over thirty-one feet in length, offers exceptional versatility beyond vehicle storage, presenting opportunities for a workshop, hobby space or future adaptation, subject to the relevant permissions. Birchwood Road enjoys an established reputation as a desirable residential address, well placed for a wide selection of local amenities, highly regarded schools and excellent transport connections into London and the surrounding motorway network. The location offers an appealing balance between everyday convenience and a relaxed family lifestyle, making it particularly attractive to both growing families and professional commuters. Rarely does a home combine such generous proportions, adaptable accommodation and exceptional outdoor space with such effortless elegance. Every element has been arranged to support modern family life while retaining an undeniable sense of quality and permanence. This is a home that will appeal as much for the lifestyle it offers as for the accommodation itself—equally suited to quiet family evenings as it is to entertaining on a larger scale. Key Features
Distinguished detached family residence
Approximately 2,427 sq ft (225.4 sq m)
Five/six generous bedrooms
Principal suite with dressing room and en-suite
Magnificent 32 ft kitchen/dining room
Separate reception room and family room
Dedicated home office
Ground floor bedroom and bathroom
Utility room
Approximately 98 ft rear garden
Large attached garage extending over 31 ft
Flexible accommodation for multi-generational living or home working Homes of this calibre, combining generous proportions, versatile accommodation and such a balanced layout, are increasingly difficult to find. Offering space to grow, entertain and enjoy for many years to come, this outstanding residence represents a rare opportunity within an established and highly regarded part of Dartford. Viewings booked by appointment only through Award Winning Bexley Agents Harpers & Co.
-
Property type
House
Features
Explore the Area
Joined 10 months ago
You have inquired about this property
The agent will contact you soon by
Listed by
2
Listings
2025
Joined
Book home tour with the agent
Choose a date and whether you'd like a virtual or in-person tour with the agent.
Preferred date
Tour type
Last updated
July 3
First listed
July 2
Listing reference
00003008
Trusted by the World's Leading Brokers
The agents behind the world's most exceptional properties list with JamesEdition.
- Listings from Sotheby's, Christie's, BARNES, and Engel & Völkers
- Every listing reviewed before it goes live
- Connect directly with verified listing agents
By continuing you agree to our Terms and Privacy Policy.