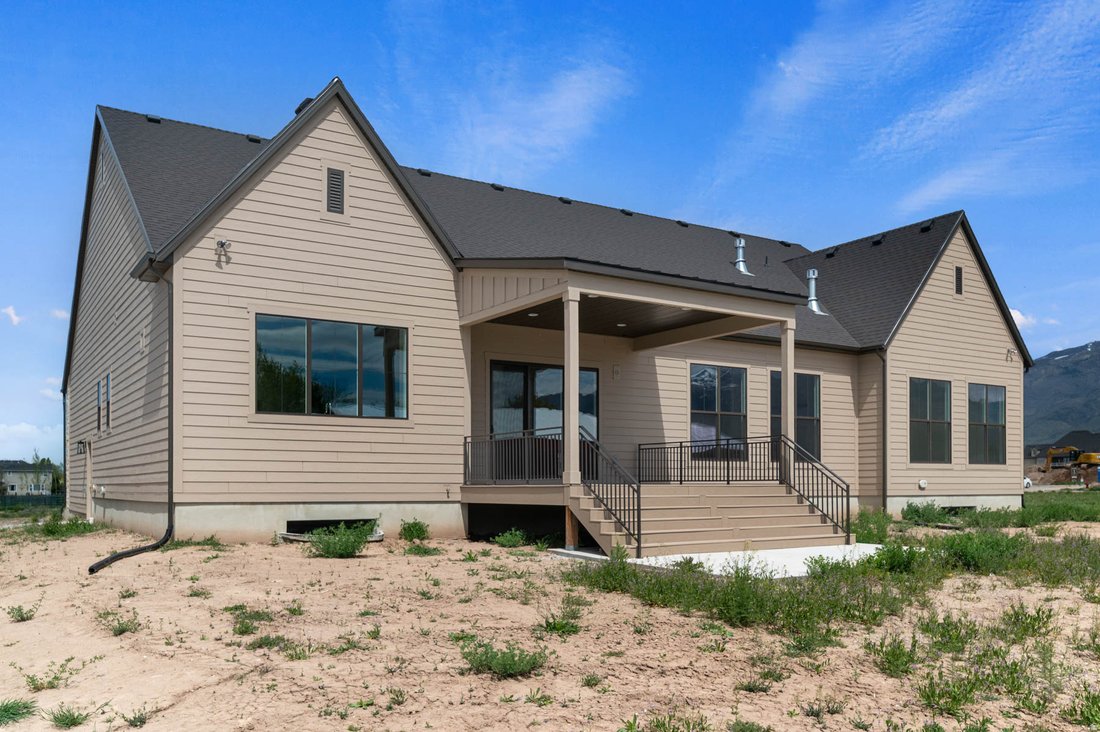
$1,690,000
Single Family Residence In Kaysville
- 3 Beds
- 3 Baths
- 7,014 Sqft
- 18,731 Sqft lot
- Updated: September 24
- Source: UtahRealEstate (Wasatch Front) MLS#2162148
About the Property
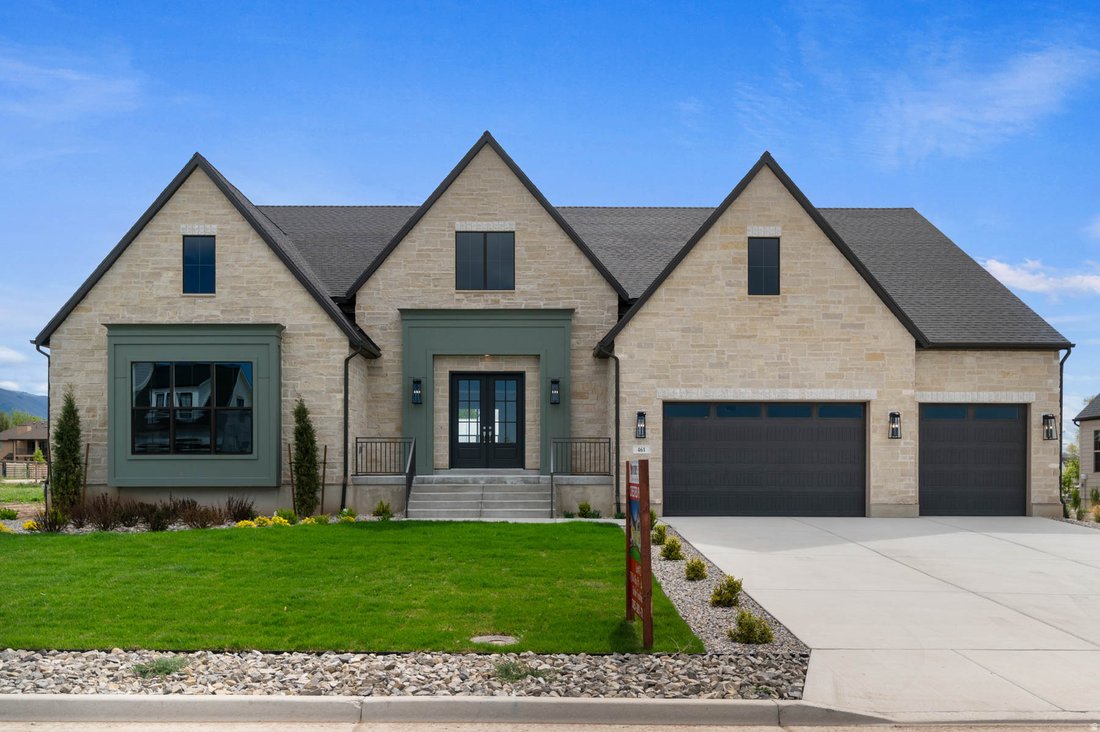
Experience refined living in a great Kaysville community! This beautiful Butler Traditional home is meticulously designed to fit the pickiest buyers needs! As you walk into the entry and lead into the great room you will be impressed with the stunning coffered ceilings and size and space of the home. Also featured is a large chef’s kitchen with custom cabinets highlighted with LED lighting, quartz
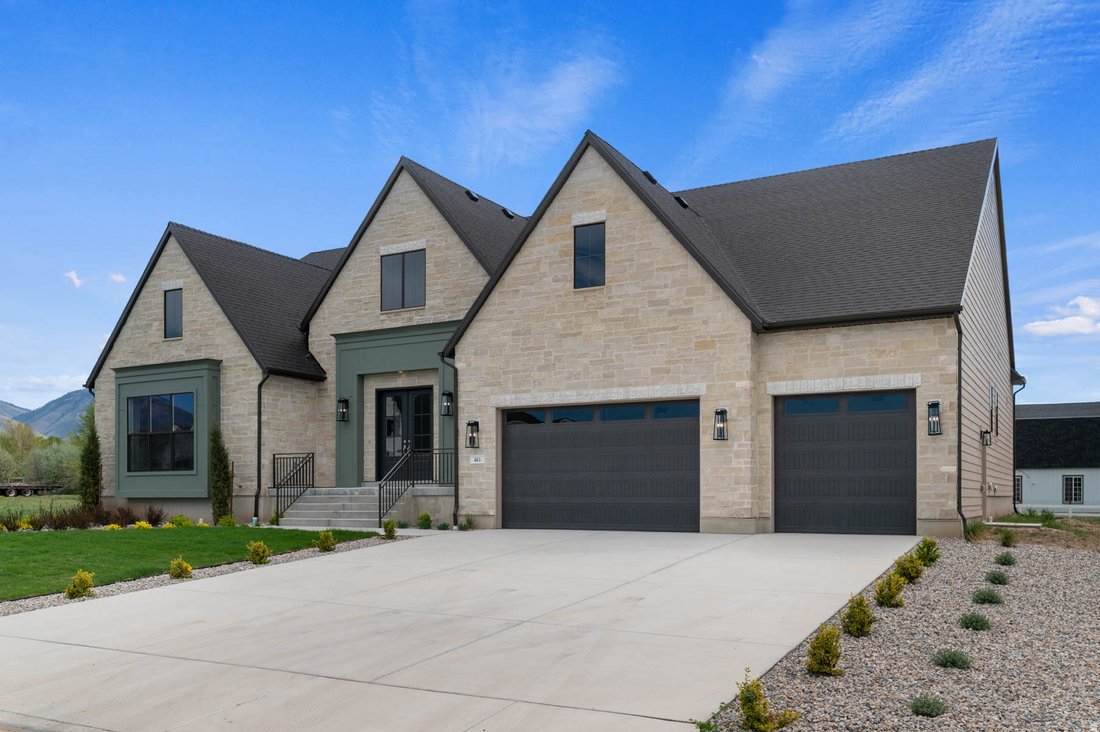
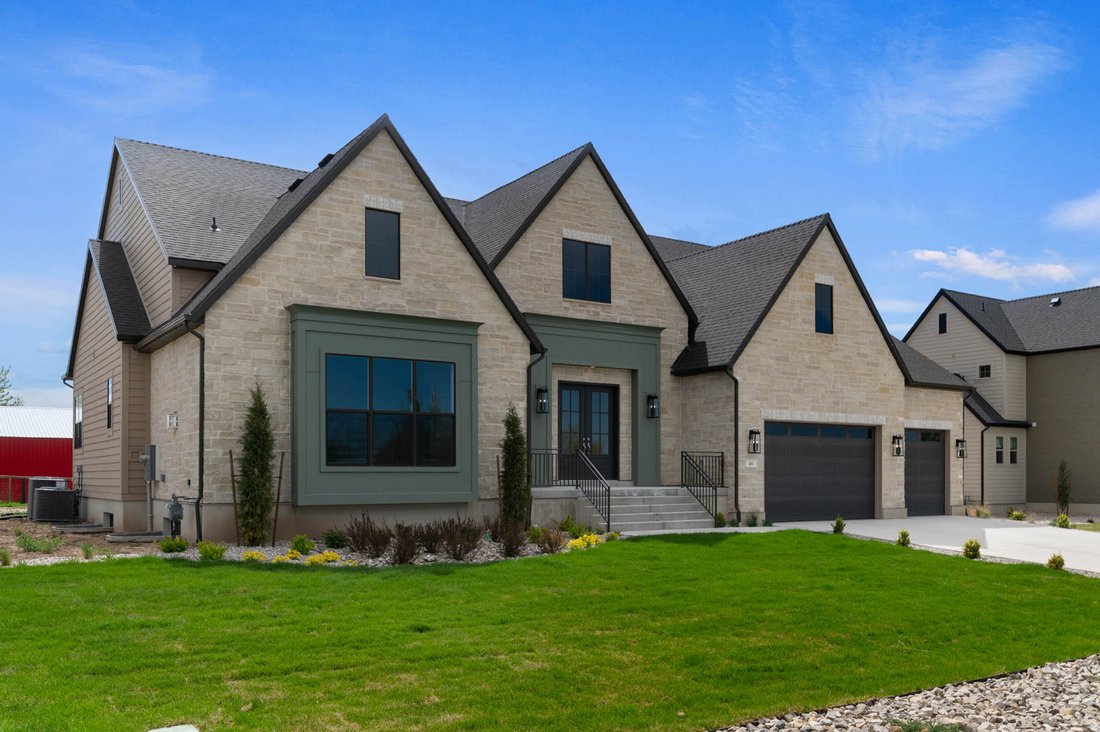
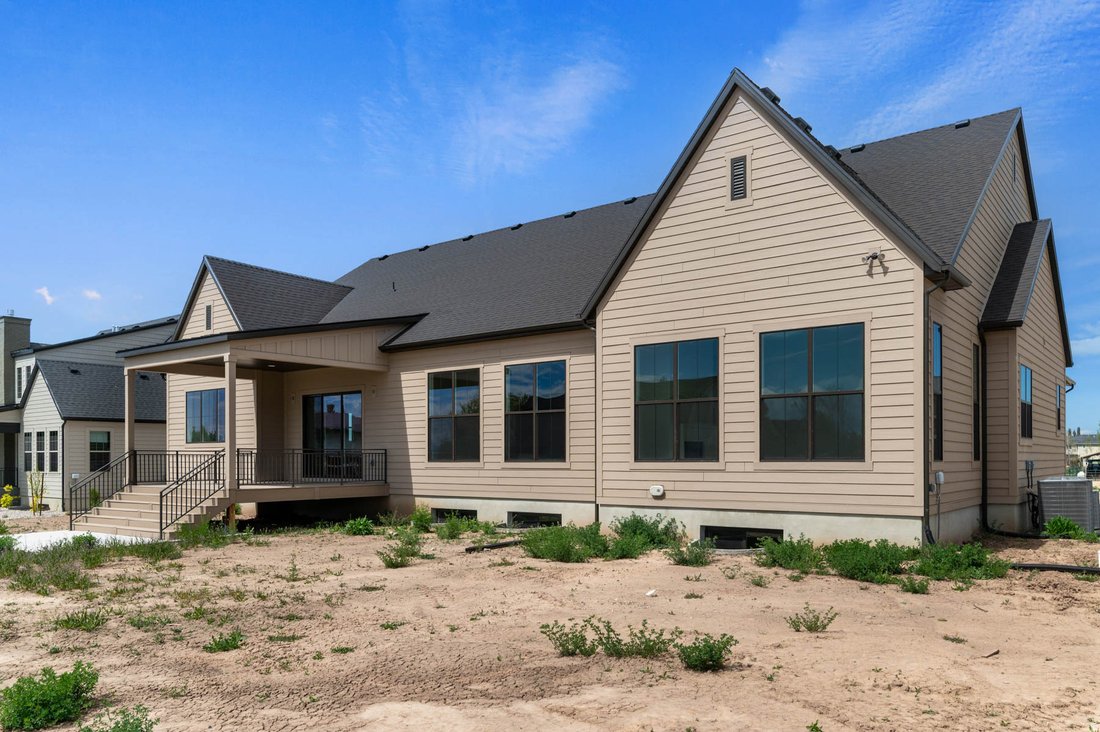
Experience refined living in a great Kaysville community! This beautiful Butler Traditional home is meticulously designed to fit the pickiest buyers needs! As you walk into the entry and lead into the great room you will be impressed with the stunning coffered ceilings and size and space of the home. Also featured is a large chef’s kitchen with custom cabinets highlighted with LED lighting, quartz countertops, gorgeous full height tile backsplash and stainless steel Caf gas appliances with double ovens anchored by pendant lighting above the kitchen island. Elegant laminate hardwood, tile, and carpet flooring flows through the home. The finished 3-car garage with exit door and finished game room and bedrooms in the basement with 9 foot foundation walls provides ample extra space. Other luxury upgrades include a water conditioner system, USB outlet in the owner’s bedroom, gas line to the dryer, Christmas and flood light packages, while you can cozy up with gas log fireplaces in the great room, office, and owner’s suite. The owner’s bedroom shines with decorative ceiling beams, a ceiling fan, and an indulgent Tori tub in the spa-like bathroom featuring tile surrounds and polished nickel hardware. Accented with textured walls, 2-tone paint, Camden wainscoting in the office, and finished with Roosevelt base and casing, this home blends timeless charm with modern comfort. Don’t miss out on this home that offers it all!
-
Property type
House
-
Floors
2
-
Year built
2025
-
Price/sqft
$240
Features
- Garage
- Walk In Closet
- Fireplace
- Game Room
- Office
- Kitchen island
- Washer Dryer
- Basement
Explore the Area
461 W SUMMIT LN, Kaysville, Utah, United States
View on Google Maps
Price per sqft
Low
High
Joined 11 months ago
You have inquired about this property
The agent will contact you soon by
Listed by
39
Listings
2025
Joined
Book home tour with the agent
Choose a date and whether you'd like a virtual or in-person tour with the agent.
Preferred date
Tour type
Last updated
September 24
First listed
June 2
Listing reference
2162148
Listing status
Based on information from the Wasatch Front Regional Multiple Listing Service, Inc. as of 2026. All data, including all measurements and calculations of area, is obtained from various sources and has not been, and will not be, verified by broker or the MLS. All information should be independently reviewed and verified for accuracy. Properties may or may not be listed by the office/agent presenting the information.
Trusted by the World's Leading Brokers
The agents behind the world's most exceptional properties list with JamesEdition.
- Listings from Sotheby's, Christie's, BARNES, and Engel & Völkers
- Every listing reviewed before it goes live
- Connect directly with verified listing agents
By continuing you agree to our Terms and Privacy Policy.
brokerages we
partnered with
partnered with