$970,000
Single Family Residence In Fruit Heights
- 5 Beds
- 5 Baths
- 3,623 Sqft
- 3,050 Sqft lot
- Updated: Today
- Source: UtahRealEstate (Wasatch Front) MLS#2188290
About the Property
Elevated Foothills Living in a Gated Community. Discover refined living in this beautifully appointed home nestled within an exclusive gated community in the foothills of Fruit Heights. Thoughtfully designed for effortless main-level living, this residence combines sophisticated finishes, beautiful views, and exceptional functionality with an enviable mountain lifestyle. The main level welcomes yo
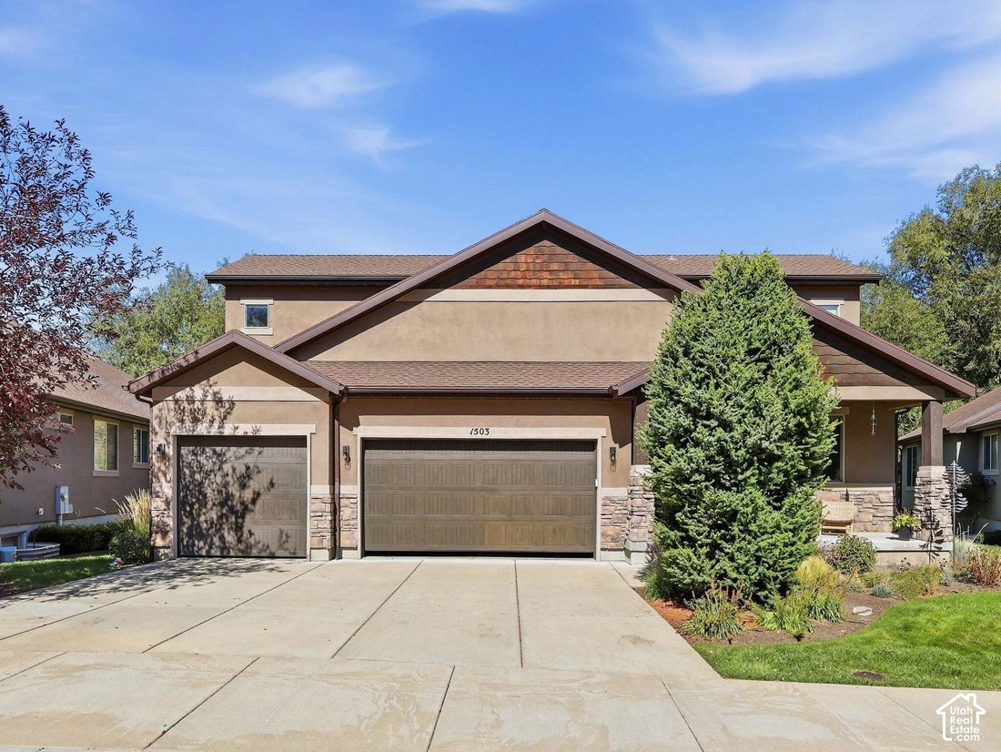
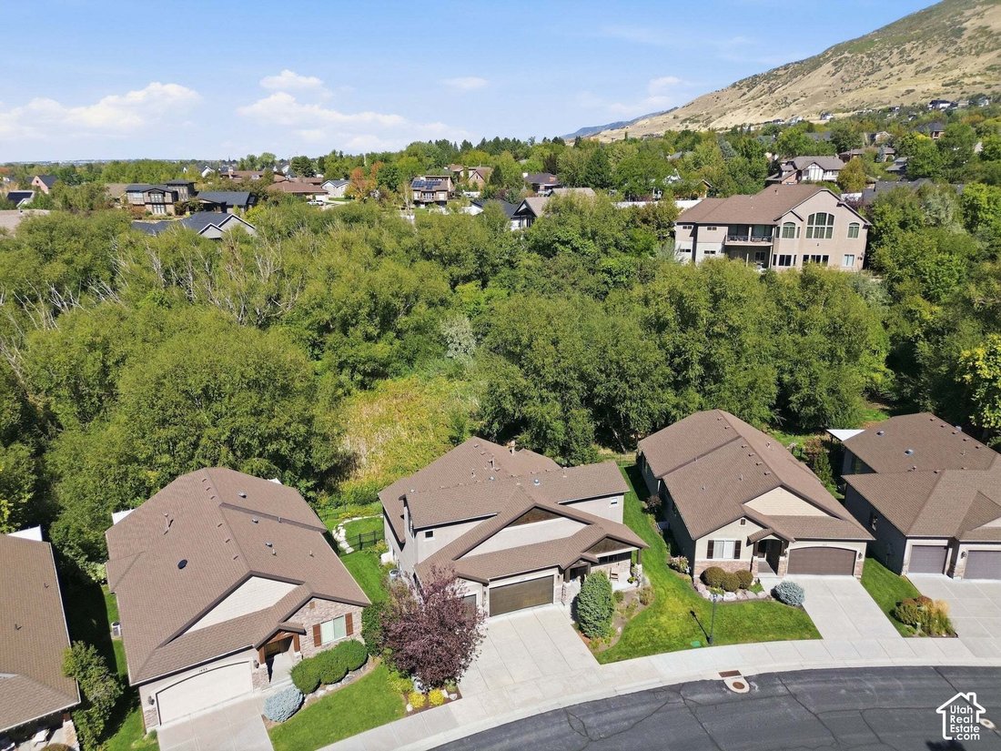
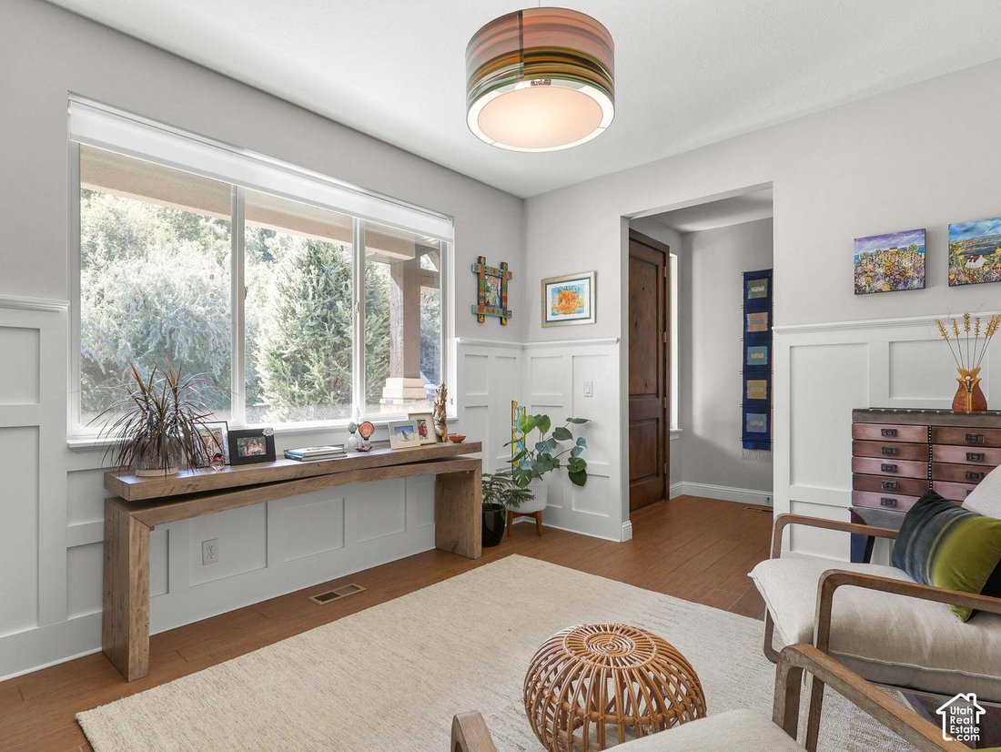
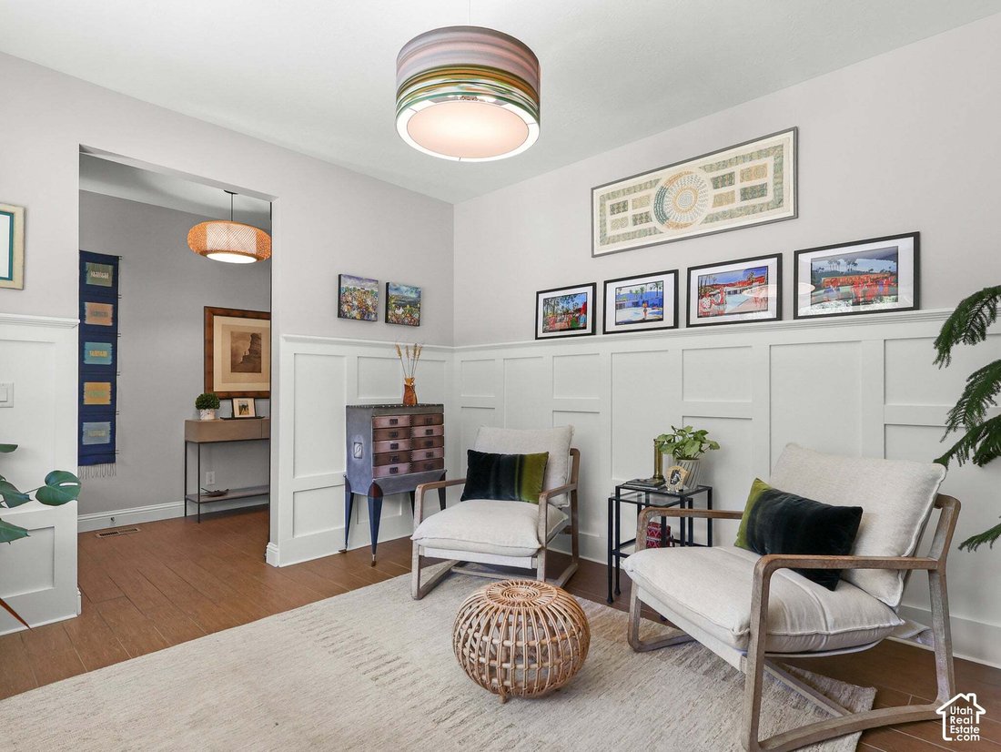
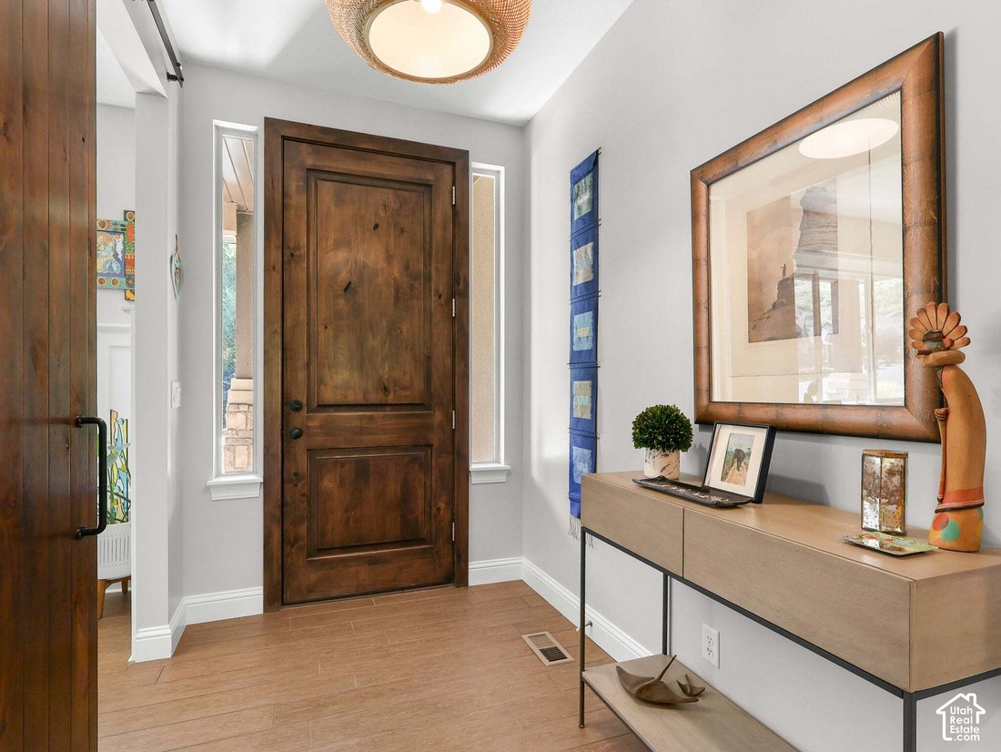
Elevated Foothills Living in a Gated Community. Discover refined living in this beautifully appointed home nestled within an exclusive gated community in the foothills of Fruit Heights. Thoughtfully designed for effortless main-level living, this residence combines sophisticated finishes, beautiful views, and exceptional functionality with an enviable mountain lifestyle. The main level welcomes you with a gourmet kitchen designed for both everyday living and entertaining, a luxurious primary suite, convenient main-floor laundry, and a private office showcasing beautiful views. Step outside onto your private deck and enjoy a peaceful setting that feels like your own retreat. The daylight-filled lower level expands the living space with a generous family room and two additional bedrooms, offering exceptional flexibility for guests, family, or a dedicated recreation space. Beyond the home, enjoy the amenities of this desirable community, including scenic walking trails, a pool, and clubhouse. Outdoor enthusiasts will appreciate the close proximity to the mountains, with endless opportunities for hiking, biking, and enjoying Utah’s natural beauty. The oversized three-car garage is as functional as it is spacious, featuring a built-in workbench and an enclosed area ideal for storage, hobbies, or projects. Perfectly positioned near major freeways and highways, this home offers convenient access to schools, shopping, dining, recreation, and everything the surrounding area has to offer. Excluded from Sale- Three light fixtures - main-floor office fixture, black fixture over dining room table, and hallway fixture adjacent to the primary suite. Information provided as a courtesy, buyer and buyers agent to verify all. Square footage from previous listing.
-
Property type
House
-
Floors
3
-
Year built
2014
-
Price/sqft
$267
Features
- Garage
- Walk In Closet
- Mountain View
- Playground
- Gated Community
- Fitness Center / Gym
- Pool
- Panoramic / Scenic View
- High Ceiling
Features
Lot
- Gated Community
- Panoramic / Scenic View
- Mountain View
- Privacy
Indoor
- High Ceiling
- Office
- Gas Stovetop
- Laundry Room
- Stone Countertops
- Walk In Closet
- Fitness Center / Gym
Outdoor
- Pool
- Garage
- Playground
Explore the Area
1503 E MIRABELLA WAY S, Kaysville, Utah, United States
View on Google Maps
Price per sqft
Low
High
Joined 11 months ago
You have inquired about this property
The agent will contact you soon by
Listed by
9
Listings
2025
Joined
Book home tour with the agent
Choose a date and whether you'd like a virtual or in-person tour with the agent.
Preferred date
Tour type
Chapman-Richards & Associates, Inc. - Salt Lake City
Salt Lake City, Utah, United States
View agency profile
Last updated
Today
First listed
October 1
Listing reference
2188290
Listing status
Based on information from the Wasatch Front Regional Multiple Listing Service, Inc. as of 2026. All data, including all measurements and calculations of area, is obtained from various sources and has not been, and will not be, verified by broker or the MLS. All information should be independently reviewed and verified for accuracy. Properties may or may not be listed by the office/agent presenting the information.
Similar Properties Nearby
New Listings in Kaysville

Explore More Homes for Sale
Kaysville, UT, United States property types
Kaysville, UT, United States popular searches
- Properties with Garden in Kaysville, UT, United States
- Properties with Balcony in Kaysville, UT, United States
- Properties with Terrace in Kaysville, UT, United States
- Properties with Cinema in Kaysville, UT, United States
- Properties with Open Kitchen in Kaysville, UT, United States
- Properties with Outdoor Kitchen in Kaysville, UT, United States
- New Builds properties in Kaysville, UT, United States
- Renovated properties in Kaysville, UT, United States
- Properties with Tennis Court in Kaysville, UT, United States
- Investment Property properties in Kaysville, UT, United States
- Properties with Sauna in Kaysville, UT, United States
- Properties with Steam Room in Kaysville, UT, United States
- Gated Community properties in Kaysville, UT, United States
- Lake View properties in Kaysville, UT, United States
- Waterfront properties in Kaysville, UT, United States
- Water View properties in Kaysville, UT, United States
Related Guides & Stories
Trusted by the World's Leading Brokers
The agents behind the world's most exceptional properties list with JamesEdition.
- Listings from Sotheby's, Christie's, BARNES, and Engel & Völkers
- Every listing reviewed before it goes live
- Connect directly with verified listing agents
By continuing you agree to our Terms and Privacy Policy.
brokerages we
partnered with
partnered with