$3,349,900
Single Family Residence In Kaysville
- 4 Beds
- 7 Baths
- 6,606 Sqft
- 16,553 Sqft lot
- Updated: October 3
- Source: UtahRealEstate (Wasatch Front) MLS#2189058
About the Property
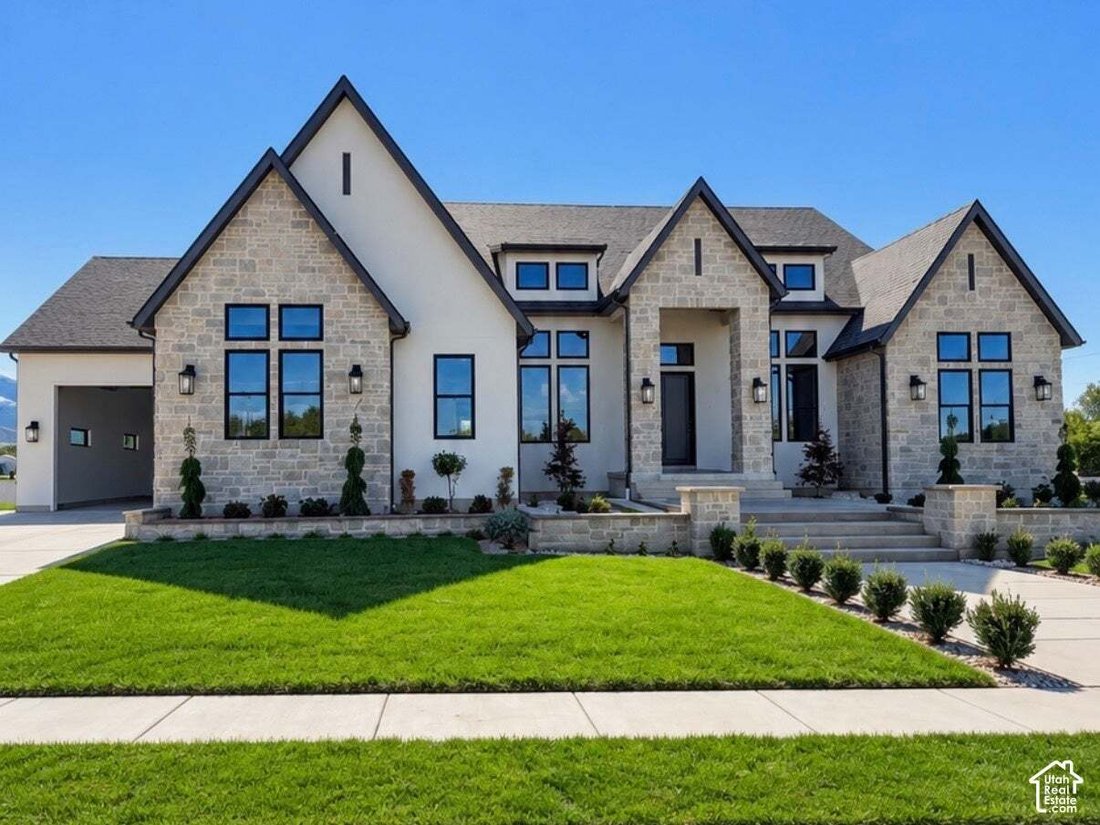
LOT#2. Symphony Homes’ newest showpiece in Davis County with luxurious finishes throughout! This home is still under construction, but nearly finished! This is a new ”transitional” exterior elevation with stone and features TWO 2-car garages (one side is 38’ deep!) with 2x6 walls, finished to paint with epoxy floor and has a utility sink. This gorgeous home blends thoughtful design with everyday l
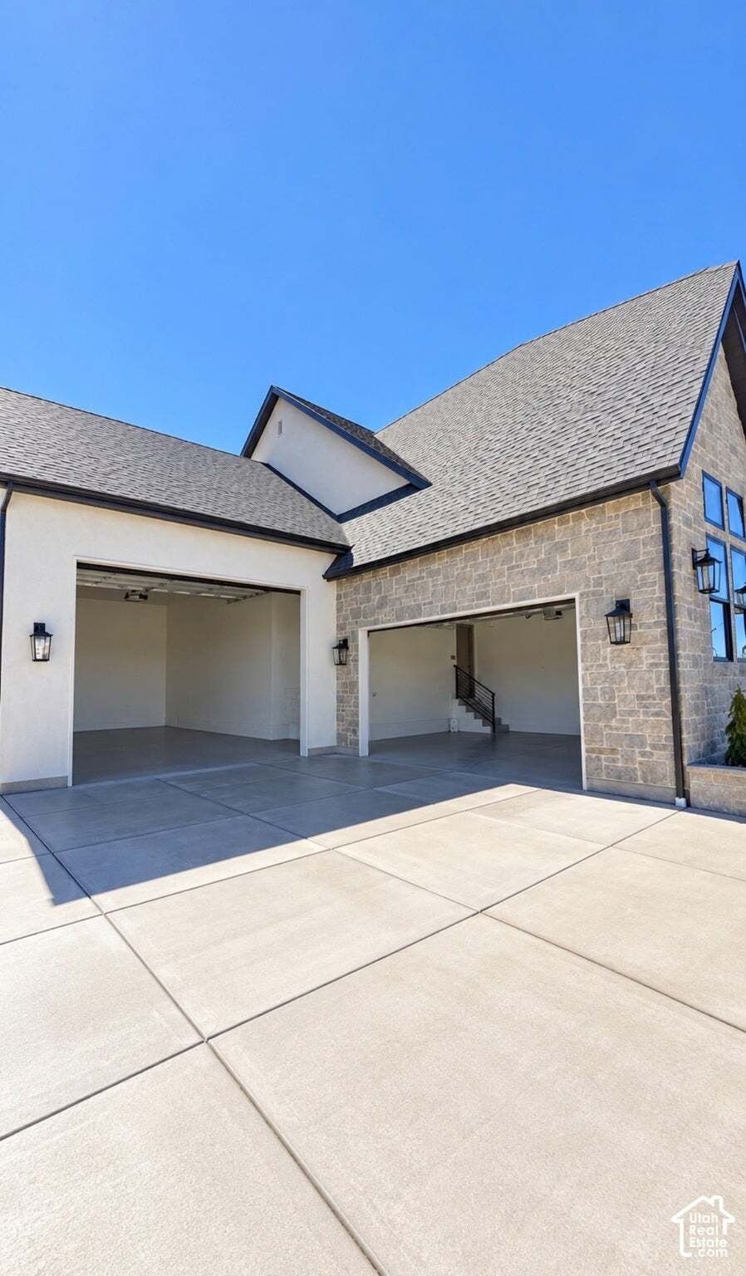
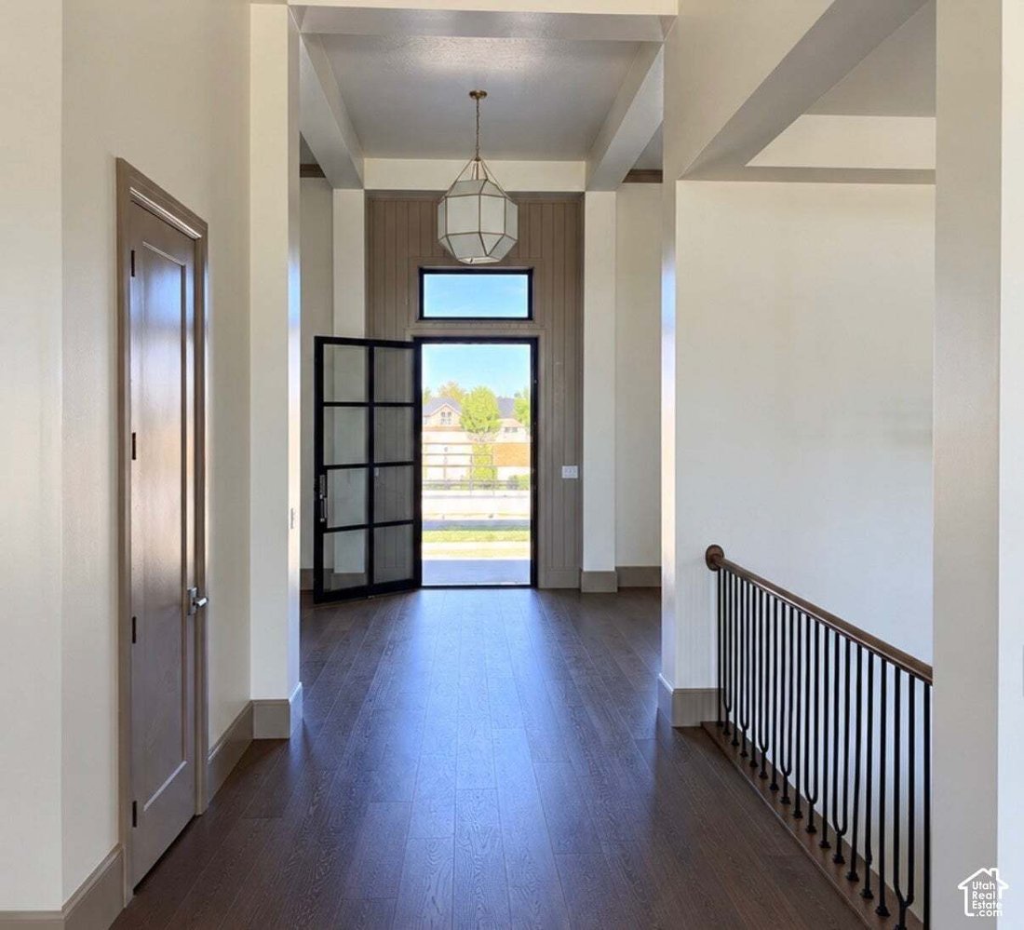
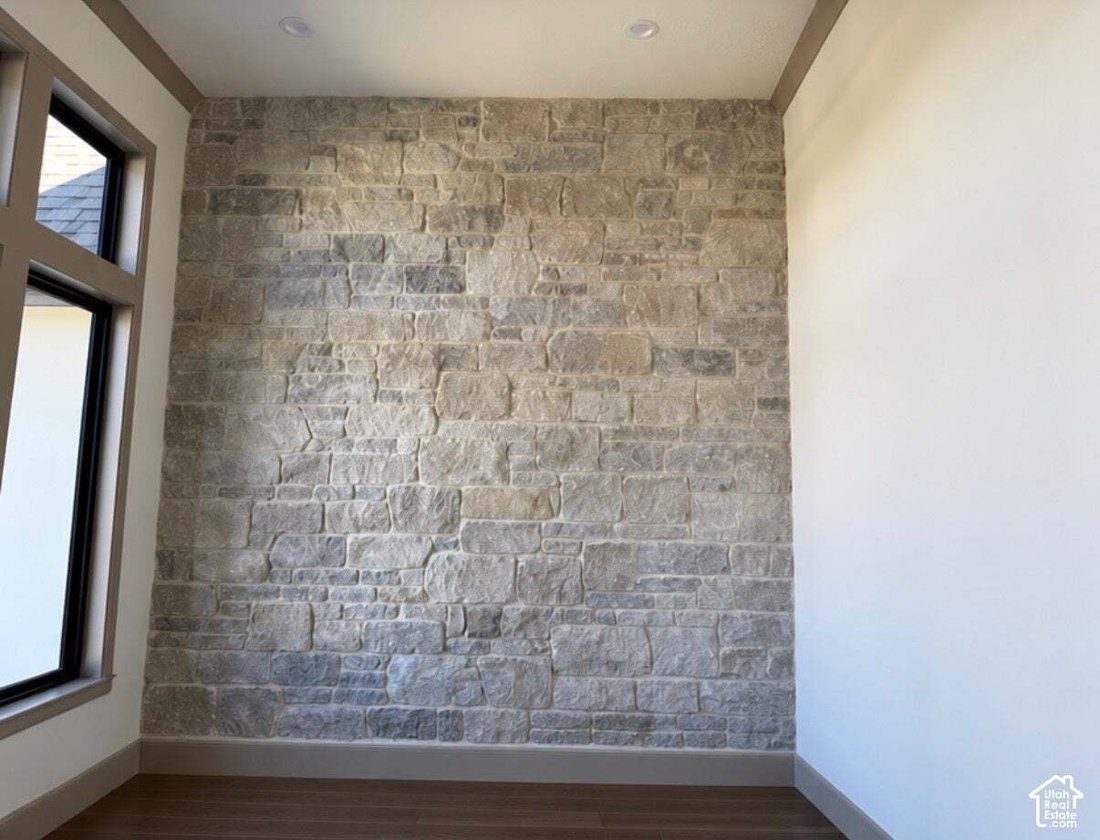
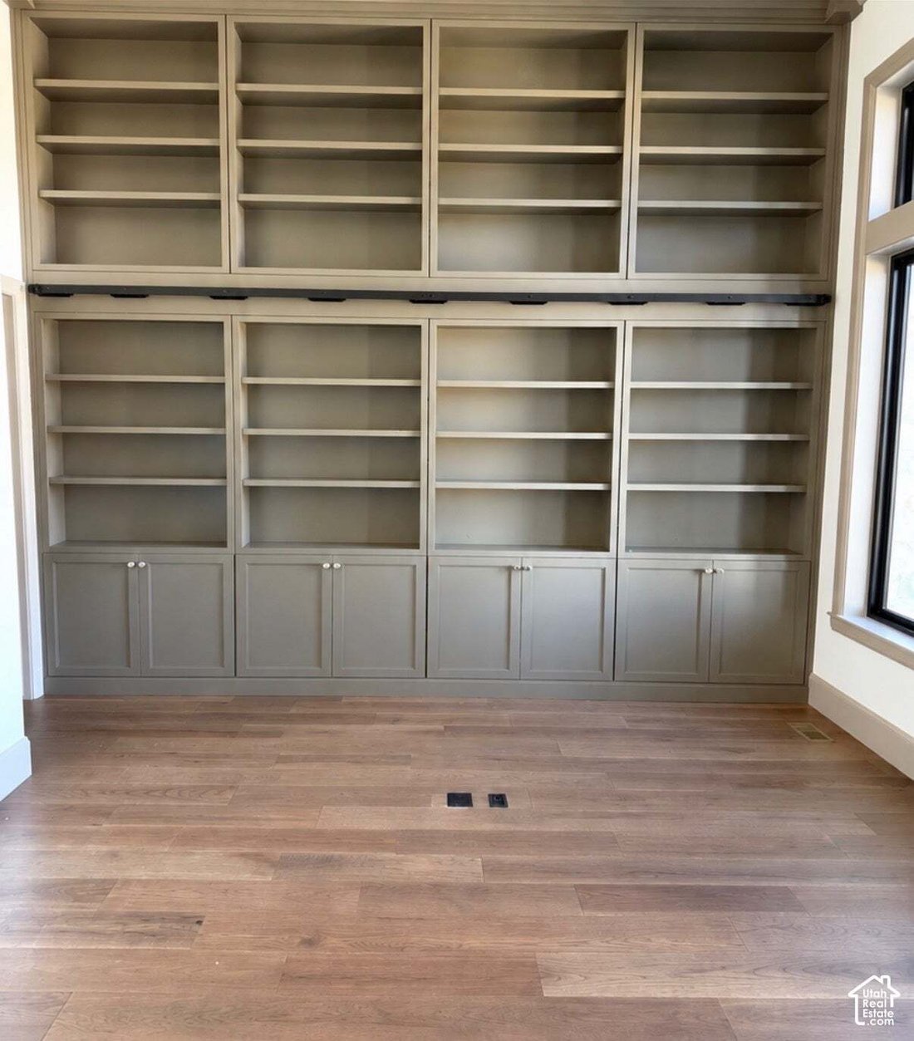
LOT#2. Symphony Homes’ newest showpiece in Davis County with luxurious finishes throughout! This home is still under construction, but nearly finished! This is a new ”transitional” exterior elevation with stone and features TWO 2-car garages (one side is 38’ deep!) with 2x6 walls, finished to paint with epoxy floor and has a utility sink. This gorgeous home blends thoughtful design with everyday livability. Clean, modern architecture, expansive windows, and curated finishes create an elevated yet comfortable environment. The main level is highly functional with a dedicated office featuring a full wall with custom cabinetry and an en-suite half bath. On the other side of the entry way is a ”flex” room with a stone accent wall. The open kitchen galley kitchen is equipped with high-end appliances including a 48” dual fuel range and built-in sub-zero fridge and freezer. Adjacent to the gourmet kitchen is a fully equipped butler’s pantry with additional sub-zero fridge and freezer, an oven, and a nugget ice maker and lots of cabinetry for ample storage. The primary suite is a retreat with oversized windows, a wood beam ceiling, a private sitting area and fireplace, a spa-like bathroom featuring an huge custom shower, free-standing tub, separate vanities, makeup vanity, and a boutique-style wardrobe with en-suite laundry hookup. The walkout lower-level impresses with a gym, an open theater with projector, half bath, a wet bar, and generous gathering spaces. The finished walkout basement also has a laundry room and three large bedrooms, all with walk-in closets AND each with their own beautiful en-suites bathrooms! Brand new and already fully landscaped! Exceptional craftsmanship and interior design throughout!
-
Property type
House
-
Floors
2
-
Year built
2026
-
Price/sqft
$507
Features
- Garage
- Walk In Closet
- Fireplace
- Garden
- Modern
- Open Kitchen
- Cinema
- Fitness Center / Gym
- New Builds
Features
Lot
Indoor
- High Ceiling
- Office
- Fireplace
- Kitchen island
- Gas Stovetop
- Bar
- Laundry Room
- Cinema
- Open Kitchen
- Basement
- Stone Countertops
- Walk In Closet
- Fitness Center / Gym
Outdoor
- Garage
- Garden
Explore the Area
1465 W WILLOW BROOK LN, Kaysville, Utah, United States
View on Google Maps
Price per sqft
Low
High
Joined 11 months ago
You have inquired about this property
The agent will contact you soon by
Listed by
51
Listings
2025
Joined
Book home tour with the agent
Choose a date and whether you'd like a virtual or in-person tour with the agent.
Preferred date
Tour type
Last updated
October 3
First listed
October 3
Listing reference
2189058
Listing status
Based on information from the Wasatch Front Regional Multiple Listing Service, Inc. as of 2026. All data, including all measurements and calculations of area, is obtained from various sources and has not been, and will not be, verified by broker or the MLS. All information should be independently reviewed and verified for accuracy. Properties may or may not be listed by the office/agent presenting the information.
Trusted by the World's Leading Brokers
The agents behind the world's most exceptional properties list with JamesEdition.
- Listings from Sotheby's, Christie's, BARNES, and Engel & Völkers
- Every listing reviewed before it goes live
- Connect directly with verified listing agents
By continuing you agree to our Terms and Privacy Policy.
brokerages we
partnered with
partnered with