$1,650,000
Single Family Detached Kansas City
- 4 Beds
- 5 Baths
- 5,196 Sqft
- 18,731 Sqft lot
- Updated: Today
- 1
- MLS#2636238
About the Property
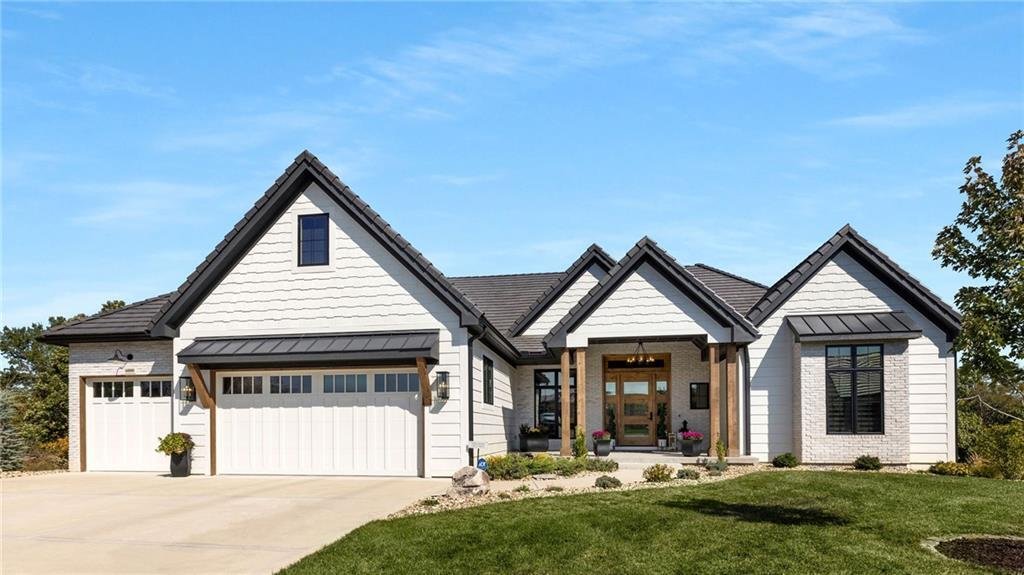
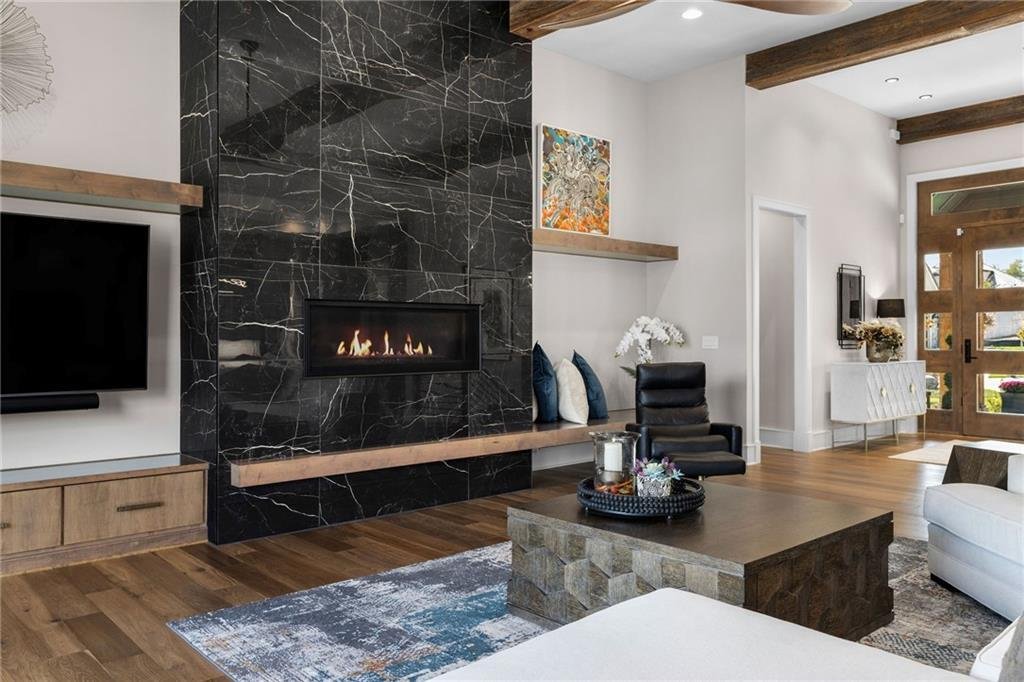
TURNKEY LUXURY ON A PRIVATE WOODED CUL-DE-SAC LOT. Tucked at the quiet end of a cul-de-sac and backing to a wooded preserve, this exceptional reverse 1.5-story—an expanded Haventon by Homes by Chris—offers the privacy, maturity and amenities difficult to replicate in new construction. With interiors by reDefine Design, every space is curated for sophisticated, comfortable living. Reclaimed wood be
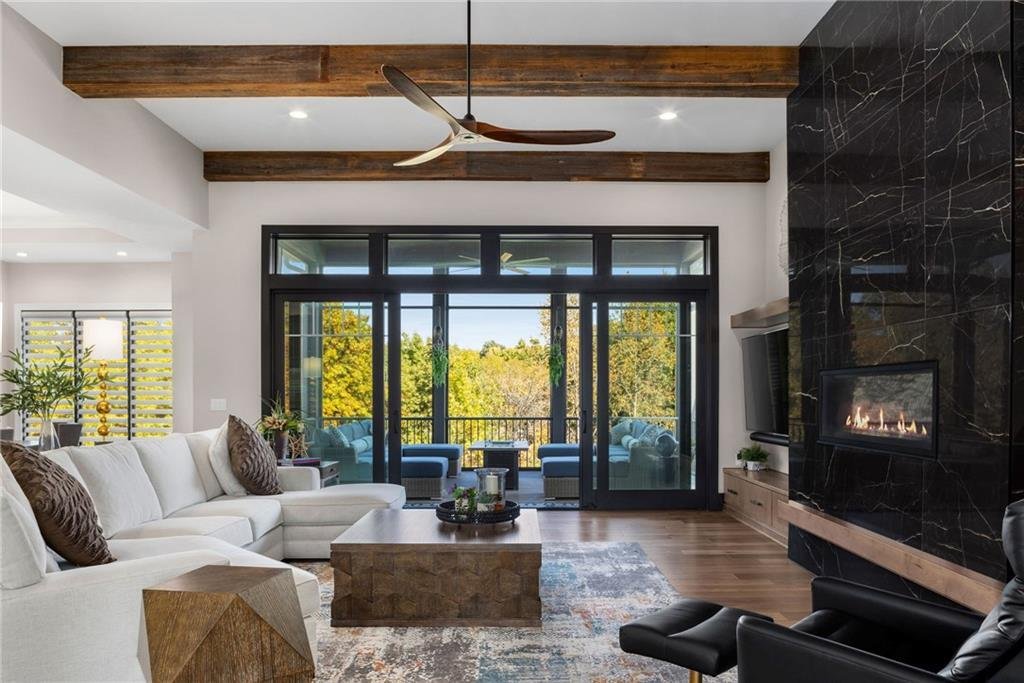
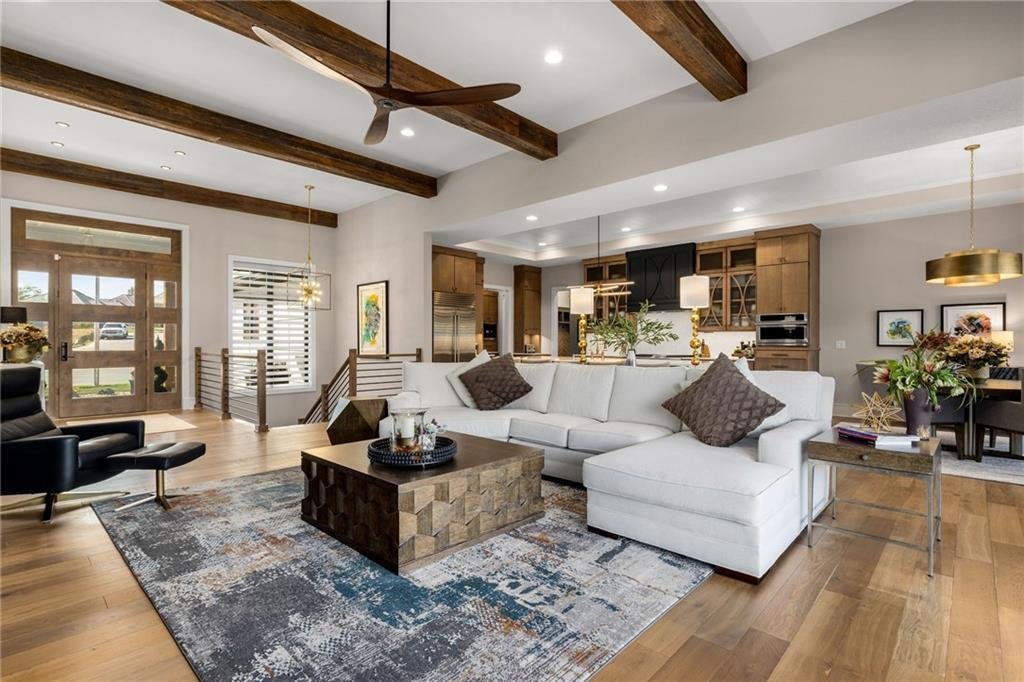
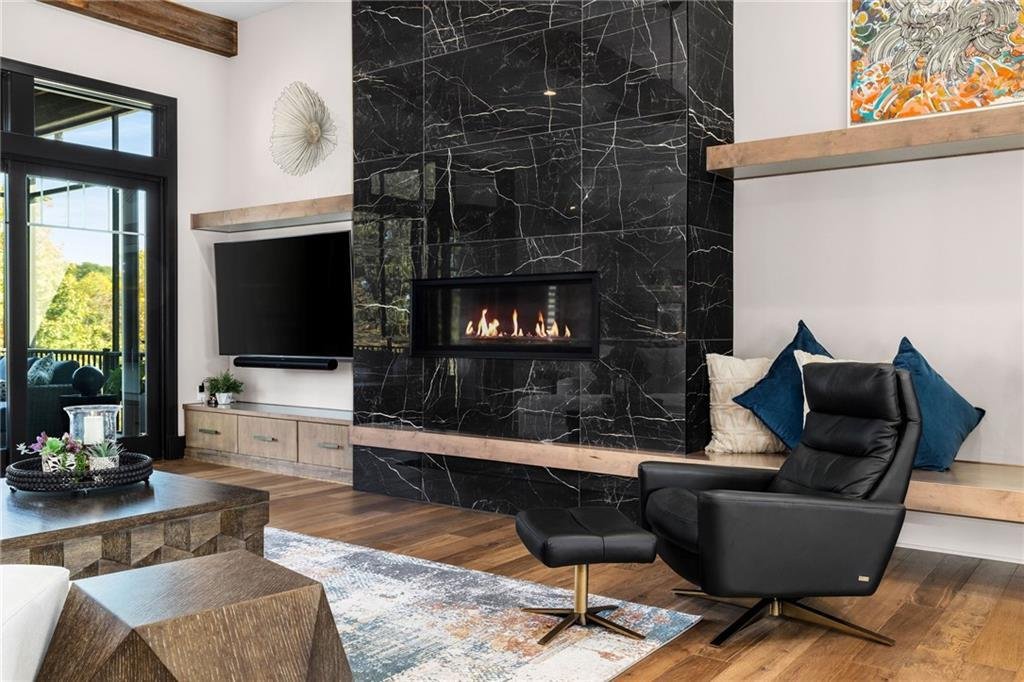
TURNKEY LUXURY ON A PRIVATE WOODED CUL-DE-SAC LOT. Tucked at the quiet end of a cul-de-sac and backing to a wooded preserve, this exceptional reverse 1.5-story—an expanded Haventon by Homes by Chris—offers the privacy, maturity and amenities difficult to replicate in new construction. With interiors by reDefine Design, every space is curated for sophisticated, comfortable living. Reclaimed wood beams and a dramatic floor-to-ceiling statement fireplace anchor the great room, while an impressive 12-foot Pella sliding glass wall opens to the wooded setting for seamless indoor-outdoor living. At the heart of the home, a chef’s kitchen features a spectacular 12-foot island, custom cabinetry and hood, Sub-Zero refrigeration, built-in Miele coffee system, luxury appliances and thoughtful storage. The adjoining butler’s pantry adds a wine refrigerator and custom wine wall. Outdoor living is a true differentiator. The spacious screened deck overlooks the preserve and features a plumbed natural-gas fire table, while the private courtyard offers a fireplace and Lynx outdoor kitchen with gas grill, pizza oven, Asado flat-top grill and warming oven. Mature professional landscaping and a fully fenced yard offer privacy and established beauty that would take years to recreate. The main-level primary suite is a private retreat, while the finished lower level offers a custom home theater, fitness room, guest accommodations and entertaining space. Upgrades include Hunter Douglas Pirouette window treatments, custom closets, built-in cabinetry and designer finishes. The oversized 770-square ft, 3-car garage is finished with epoxy flooring, custom cabinetry, workbench and gardening/flower station. More than a beautiful home, this is a turnkey luxury property where the costly details have already been done—custom interiors, window treatments, outdoor kitchen, landscaping, fencing, storage systems and finished garage. No construction timeline. Simply move in and enjoy today!!
-
Property type
House
-
Year built
2020
-
Price/sqft
$317
Features
- Fireplace
- Garage
- Garden
- Terrace
- Outdoor Kitchen
- Fitness Center / Gym
- New Builds
- Privacy
- Outdoor Living Space
Features
Lot
- Privacy
- New Builds
Indoor
- High Ceiling
- Fireplace
- Kitchen island
- Gas Stovetop
- Bar
- Stone Countertops
- Fitness Center / Gym
Outdoor
- Terrace
- Garage
- Outdoor Kitchen
- Outdoor Living Space
- Garden
Explore the Area
6000 58th Street, Kansas City, MO 64151, Missouri, United States
View on Google Maps
Price per sqft
Low
High
Joined 4 years ago
You have inquired about this property
The agent will contact you soon by
Listed by
1
Listings
2022
Joined
Book home tour with Ken Smith
Choose a date and whether you'd like a virtual or in-person tour with the agent.
Preferred date
Tour type

Last updated
Today
First listed
August 27
Agent licence
#2004034086
Listing reference
2147286003574596
Listing status
Similar Properties Nearby
New Listings in Kansas City


Explore More Homes for Sale
Kansas City, MO, United States property types
Kansas City, MO, United States popular searches
- Properties with Pool in Kansas City, MO, United States
- Properties with Balcony in Kansas City, MO, United States
- Properties with Wine Cellar in Kansas City, MO, United States
- City View properties in Kansas City, MO, United States
- Properties with Indoor Pool in Kansas City, MO, United States
- Properties with Cinema in Kansas City, MO, United States
- New Builds properties in Kansas City, MO, United States
- Properties with Sauna in Kansas City, MO, United States
- Properties with Library in Kansas City, MO, United States
- Gated Community properties in Kansas City, MO, United States
- Golf View properties in Kansas City, MO, United States
- Properties with Steam Room in Kansas City, MO, United States
- River View properties in Kansas City, MO, United States
Related Guides & Stories
Trusted by the World's Leading Brokers
The agents behind the world's most exceptional properties list with JamesEdition.
- Listings from Sotheby's, Christie's, BARNES, and Engel & Völkers
- Every listing reviewed before it goes live
- Connect directly with verified listing agents
By continuing you agree to our Terms and Privacy Policy.
brokerages we
partnered with
partnered with