$1,496,881
Kanata Residential
- 5 Beds
- 5 Baths
- Updated: June 18
-
84
Views for last 30 days
- 3
About the Property
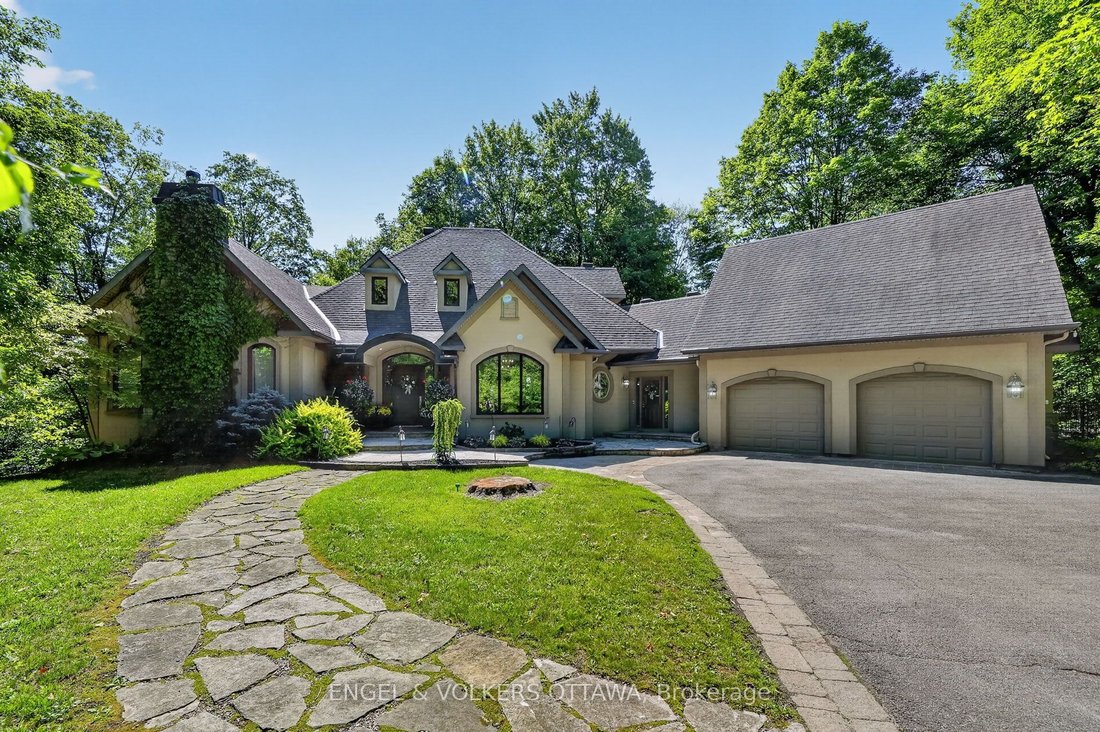
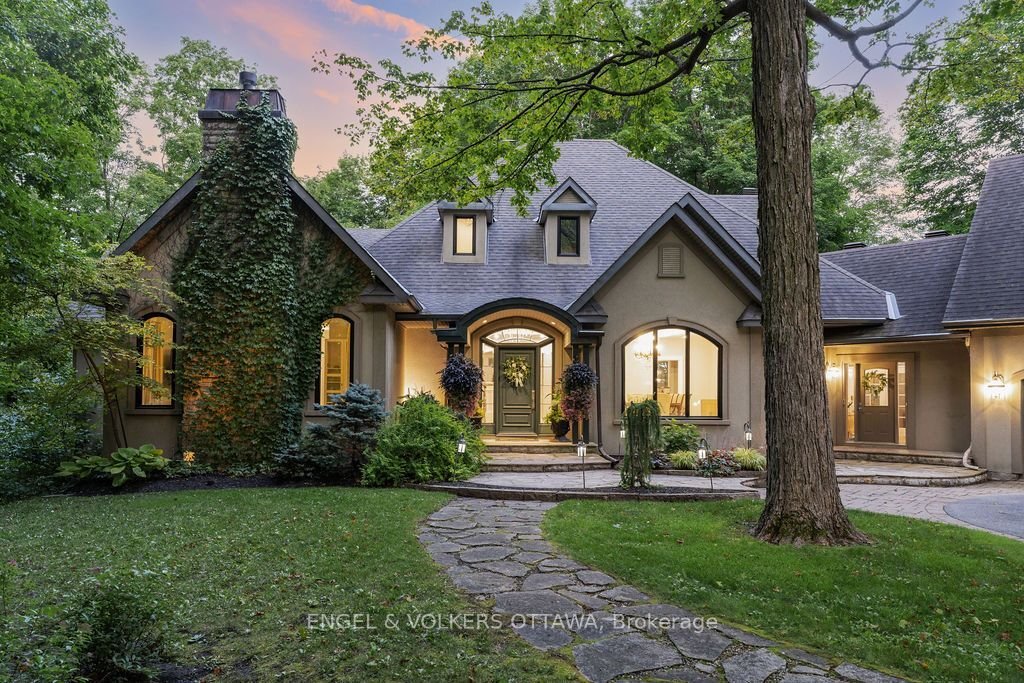
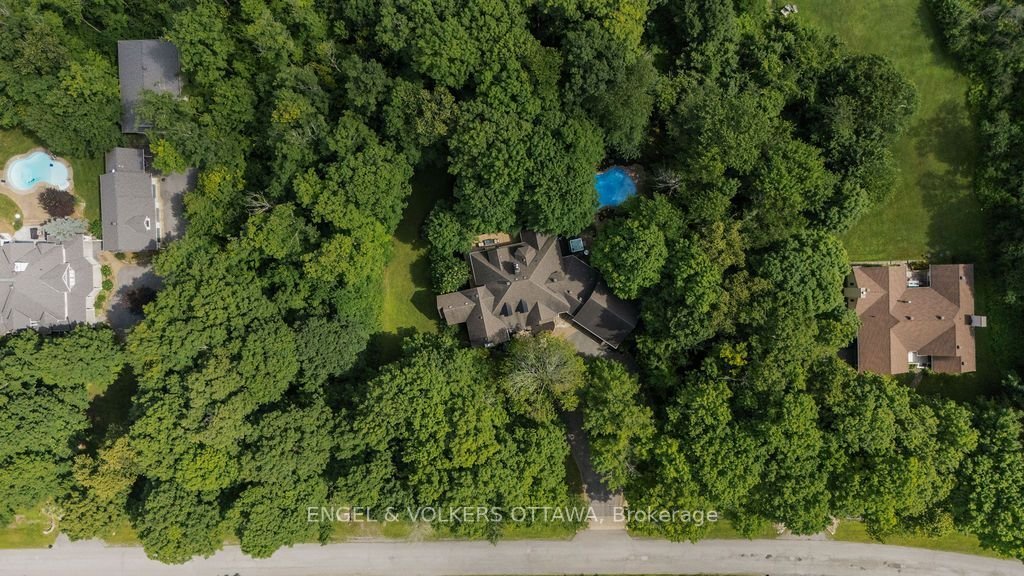
This award-winning residence designed by Gerhard Linse seamlessly blends timeless elegance with modern luxury. Nestled on a lush 2 acre lot in a sought-after estate enclave, this home offers a serene setting just moments to Kanata North. The incredible backyard features a heated salt-water pool, hot tub, irrigation system, extensive gardens and stone interlock. Over 5,500 sq ft of total living spa
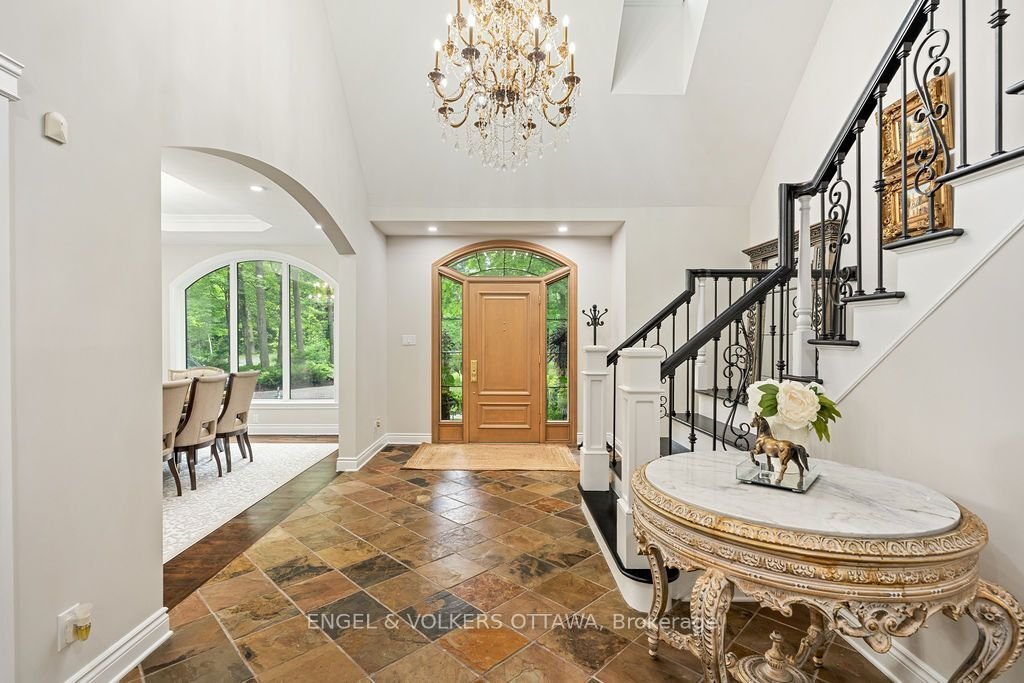
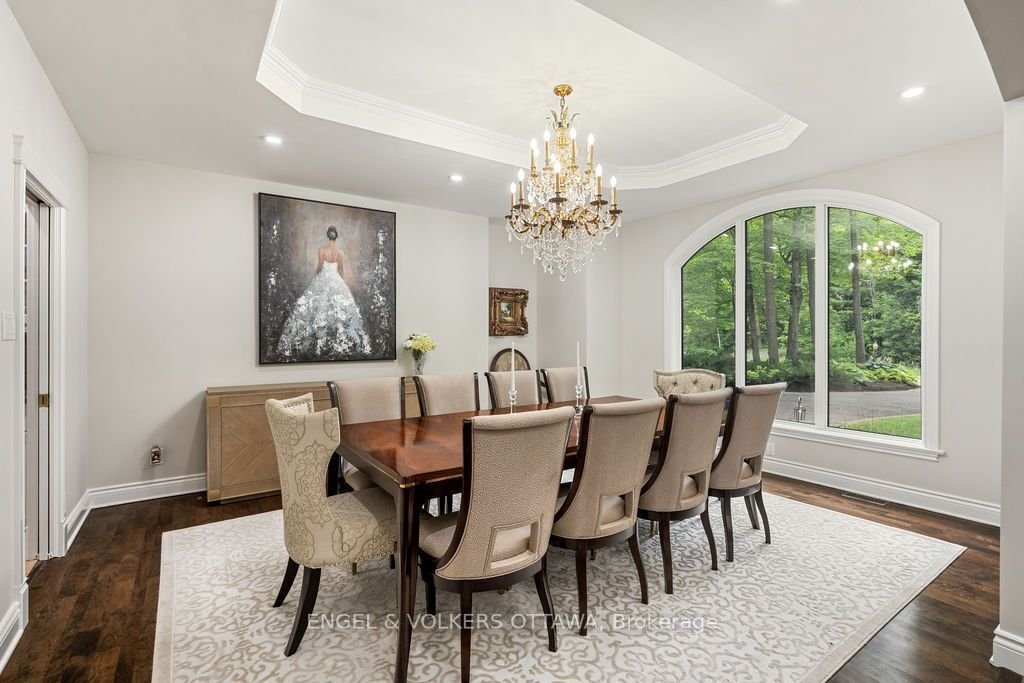
This award-winning residence designed by Gerhard Linse seamlessly blends timeless elegance with modern luxury. Nestled on a lush 2 acre lot in a sought-after estate enclave, this home offers a serene setting just moments to Kanata North. The incredible backyard features a heated salt-water pool, hot tub, irrigation system, extensive gardens and stone interlock. Over 5,500 sq ft of total living space. A breathtaking living room with panoramic windows opens to a new deck, offering beautiful views in every season. The chef’s kitchen boasts custom cabinetry, gas range, built-in pantry, lovely bistro eat-in area, and stunning backyard views. The main-floor primary suite offers a spa-like retreat with marble finishes, a stunning soaker tub, double vanity and a luxurious glass shower. Upstairs, two bedrooms share a beautifully remodelled Jack and Jill bath. The expansive walk-out lower level includes two bedrooms, two living areas, a wood-burning fireplace, game room, home theatre, newly renovated full bath. Countless upgrades include a whole-house reverse osmosis system, new AC and furnace, new triple pane windows, beautifully updated baths and much more. Visit listing website for full list of updates in this phenomenal home!
-
Property type
House
Features
Explore the Area
1412 HOUSTON Crescent, Ottawa, Ontario, Canada
View on Google Maps
Price per sqft
Low
High
Joined 3 years ago
You have inquired about this property
The agent will contact you soon by
Listed by
4
Listings
2025
Joined
Book home tour with Irina Popova
Choose a date and whether you'd like a virtual or in-person tour with the agent.
Preferred date
Tour type

Last updated
June 18
First listed
Jun 8
Agent licence
Listing reference
X13411188
Similar Properties Nearby
New Listings in Ottawa








Explore More Homes for Sale
Ottawa, Canada property types
Ottawa, Canada popular searches
- Properties with Pool in Ottawa, Canada
- Properties with Garden in Ottawa, Canada
- Properties with Terrace in Ottawa, Canada
- Properties with Garage in Ottawa, Canada
- Properties with Balcony in Ottawa, Canada
- Properties with Fitness Center / Gym in Ottawa, Canada
- Water View properties in Ottawa, Canada
- Renovated properties in Ottawa, Canada
- Properties with Open Kitchen in Ottawa, Canada
- Modern properties in Ottawa, Canada
- Waterfront properties in Ottawa, Canada
- Properties with Game Room in Ottawa, Canada
- Properties with Sauna in Ottawa, Canada
- Properties with Library in Ottawa, Canada
- Panoramic / Scenic View properties in Ottawa, Canada
- Properties with Cinema in Ottawa, Canada
- New Builds properties in Ottawa, Canada
- Properties with Elevator in Ottawa, Canada
- City View properties in Ottawa, Canada
- Properties with Tennis Court in Ottawa, Canada
- Mountain View properties in Ottawa, Canada
- River View properties in Ottawa, Canada
- Equestrian properties in Ottawa, Canada
- Properties with Indoor Pool in Ottawa, Canada
- Lakefront properties in Ottawa, Canada
- Properties with Private Beach in Ottawa, Canada
- Beachfront properties in Ottawa, Canada
- Gated Community properties in Ottawa, Canada
- Golf View properties in Ottawa, Canada
Ottawa, Canada neighborhoods
- Homes for sale in Nepean, Canada
- Homes for sale in Cardinal Heights, Canada
- Homes for sale in Kanata, Canada
- Homes for sale in Rockcliffe Park, Canada
- Homes for sale in Gloucester, Canada
- Homes for sale in Stittsville, Canada
- Homes for sale in Vanier, Canada
- Homes for sale in Woodlawn, Canada
- Homes for sale in Fitzroy Harbour, Canada
- Homes for sale in North Gower, Canada
- Homes for sale in Somerset Ward, Canada
- Homes for sale in Vars, Canada
Related Guides & Stories
Trusted by the World's Leading Brokers
The agents behind the world's most exceptional properties list with JamesEdition.
- Listings from Sotheby's, Christie's, BARNES, and Engel & Völkers
- Every listing reviewed before it goes live
- Connect directly with verified listing agents
By continuing you agree to our Terms and Privacy Policy.