Single Family Residence In Johnson City
- 5 Beds
- 3 Baths
- 3,877 Sqft
- 43,560 Sqft lot
- Updated: October 7
- Source: Tennessee Virginia Regional MLS (TVRMLS) MLS#10001537
About the Property
Mature surroundings, mountain views from the covered rear deck, and an e
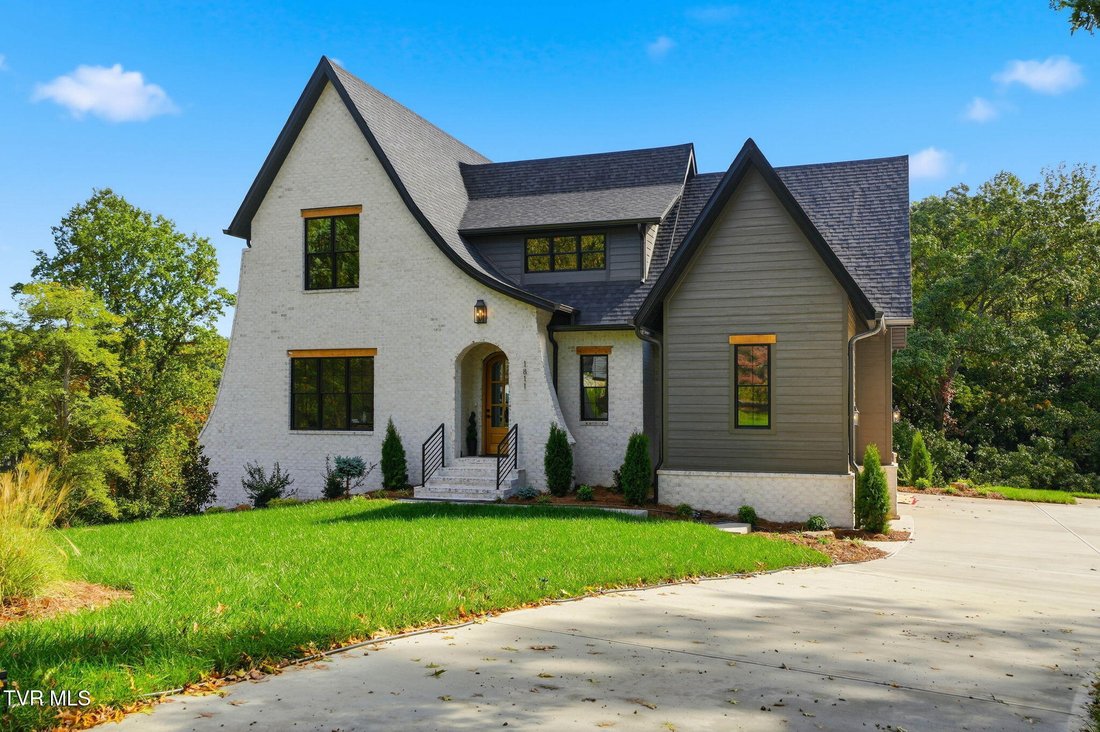
Mature surroundings, mountain views from the covered rear deck, and an expansive driveway with abundant room for parking, recreation, or play give the property a character and flexibility that newer developments simply cannot replicate.
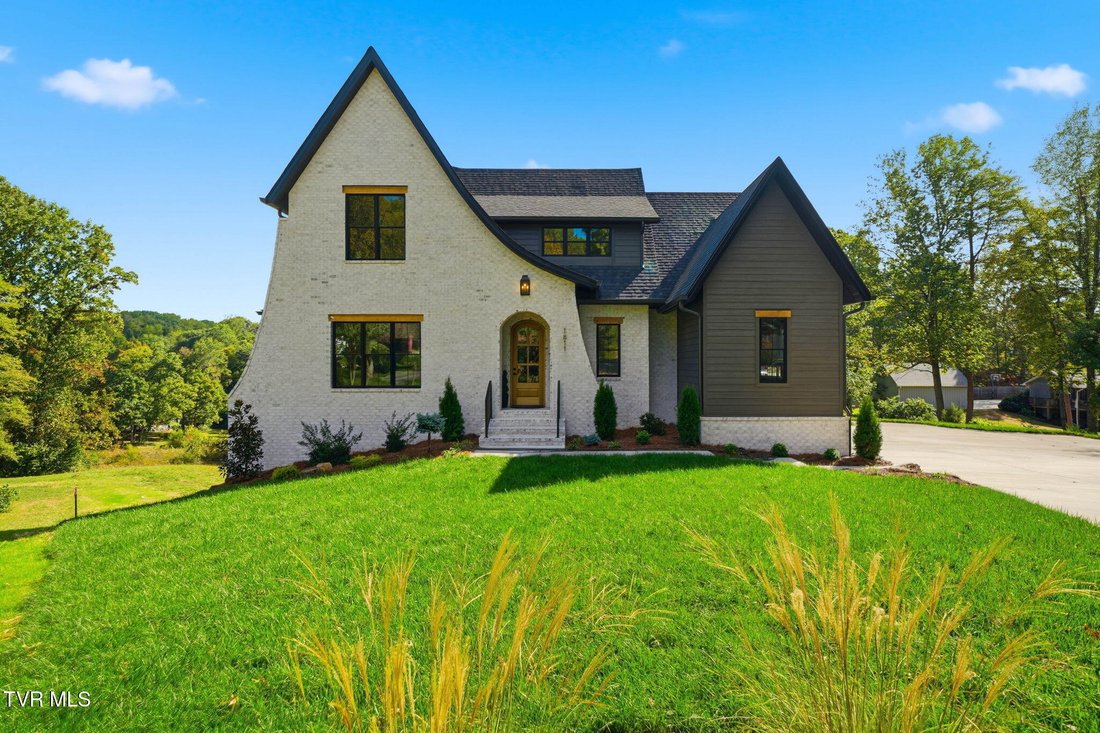
Complementing that exceptional setting is Brand New residence with approximately 3,877 finished square feet, five bedrooms, and three full baths. Thoughtfully designed and beautifully executed, the home offers a level of architectural detail and finish rarely found in local construction.
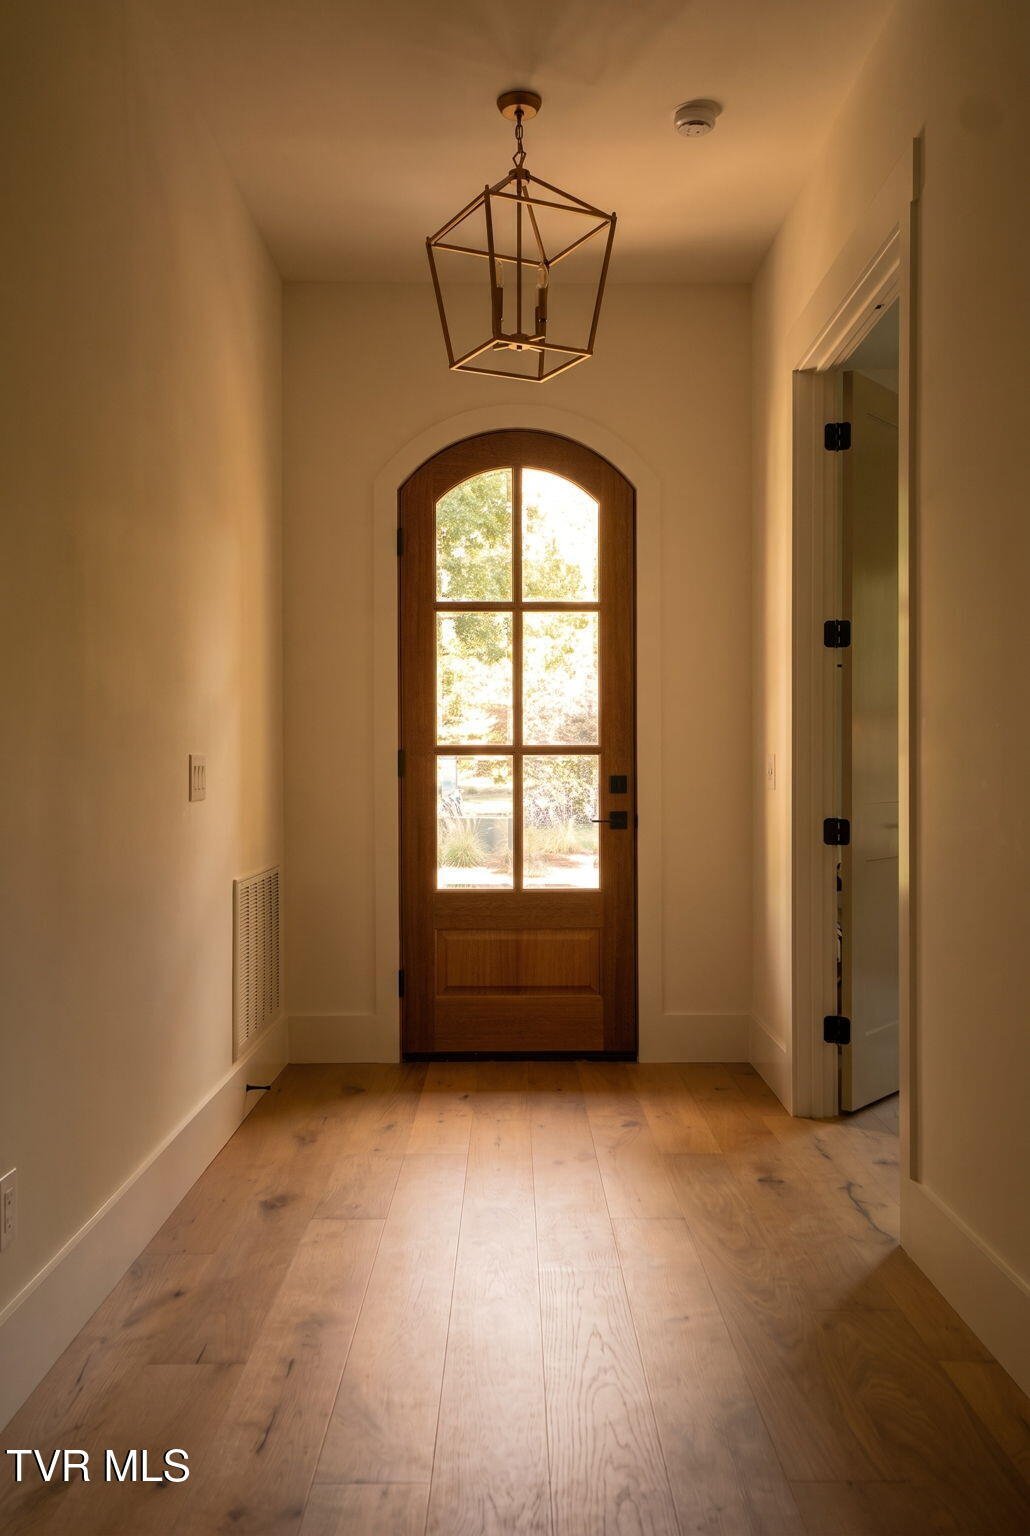
Inside, soaring ceilings, exposed wood beams, black-framed windows, custom archways, and abundant natural light create a home that feels both dramatic and inviting. European white oak flooring adds warmth throughout the main living areas, while the living room is anchored by a striking fireplace with a custom quartz surround.
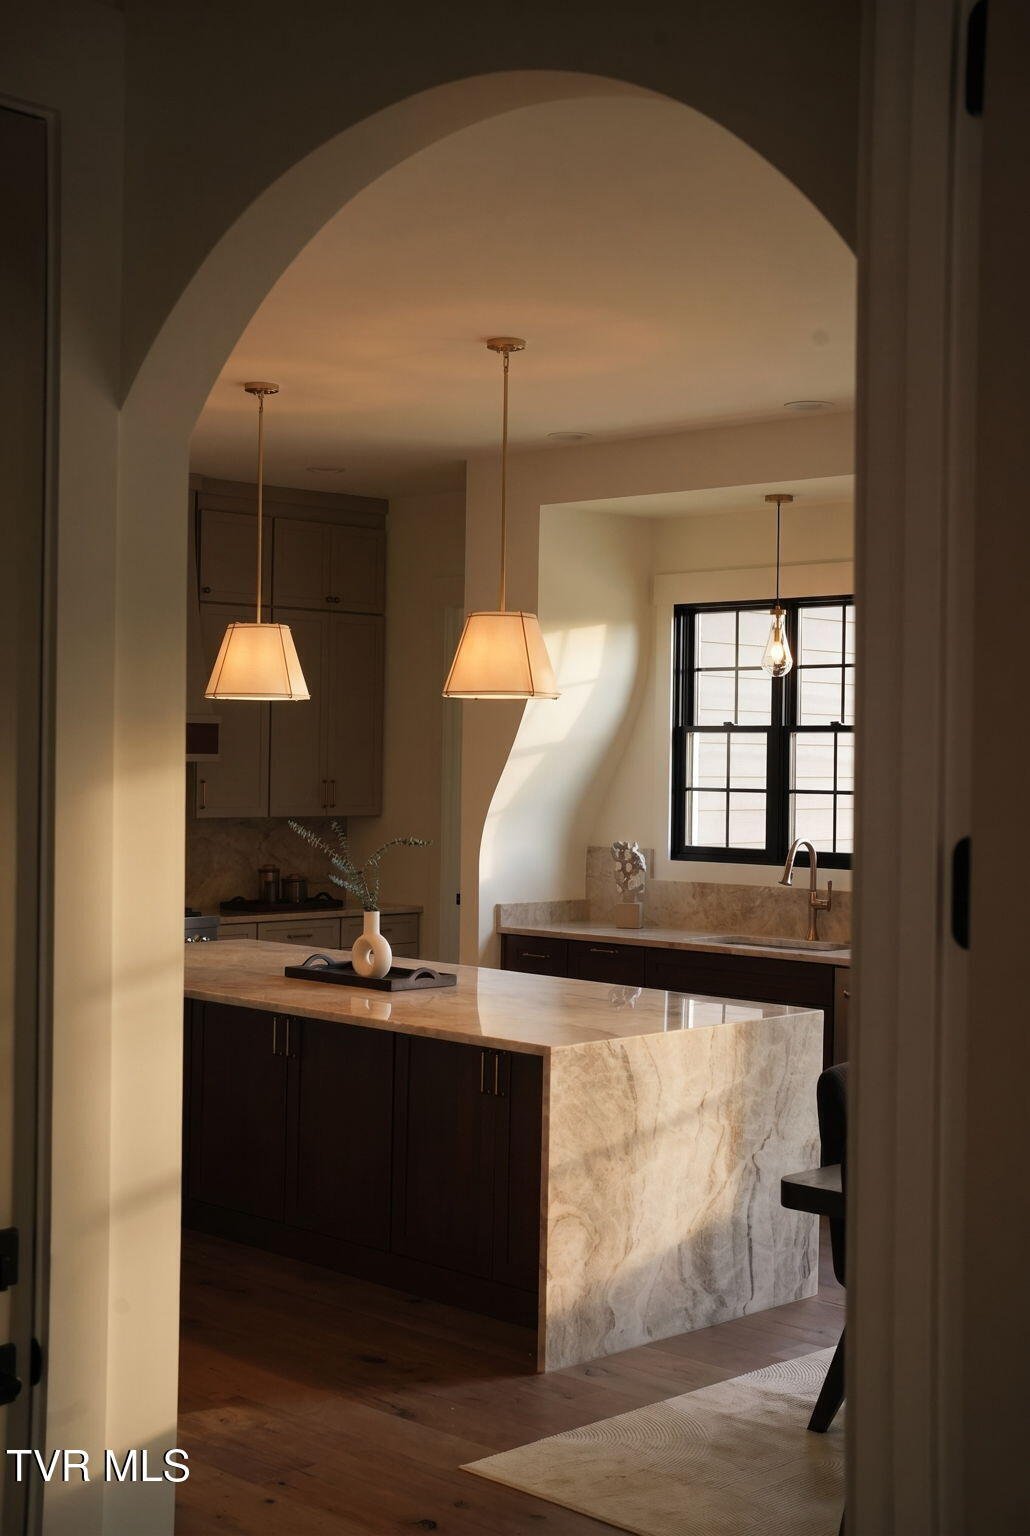
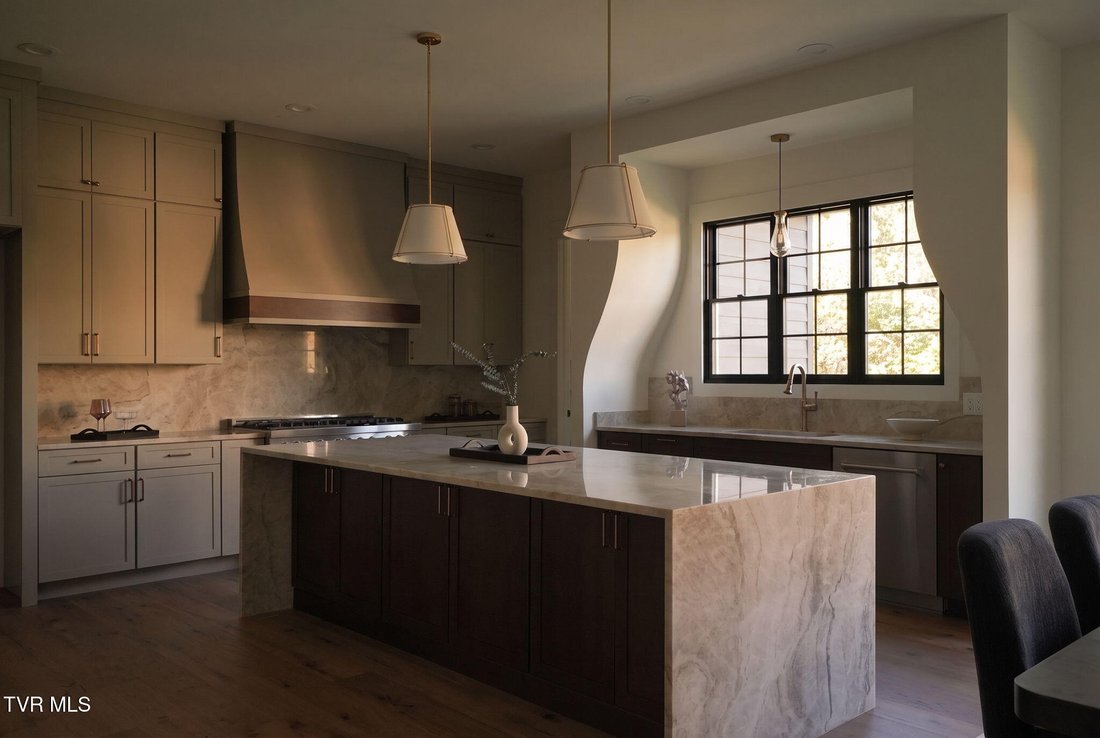
The kitchen serves as the centerpiece of the home, equally suited for everyday living and entertaining. A substantial 9.5’ x 4’ waterfall island is surrounded by custom cabinetry, luxury countertops, and a 48-inch commercial gas range. The arched architectural detail above the kitchen sink adds character, while a generous walk-in pantry, grocery pass-through from the garage, dedicated mudroom/drop zone, and separate laundry room provide exceptional day-to-day functionality.
The main-level primary suite is spacious and private, featuring a spa-inspired bath with a waterfall granite double vanity, freestanding soaking tub, zero-entry tiled shower with dual rain shower heads, and a large walk-in closet. A second main-level bedroom offers flexibility as a guest room, private office, or additional living space, with a full bath nearby.
Upstairs, two generously sized bedrooms are joined by a California Jack-and-Jill bath, along with finished storage and an expansive bonus space that could serve as a media room, playroom, home gym, recreation space, or additional guest area.
Another standout feature is the enormous unfinished walk-out basement. With abundant windows and excellent natural light, the space offers tremendous potential for future finished living area while already providing exceptional storage, workshop, fitness, or recreation possibilities.
What makes this property especially compelling is the combination of a truly special piece of land with a high-end, thoughtfully designed home. Nearly one private acre, mountain views, substantial outdoor space, generous parking, extensive future basement potential, and a level of finish uncommon in newer construction come together in a residence that would be extraordinarily difficult to duplicate.
Buyer/Buyer’s Agent to verify all MLS information.
-
Property type
House
-
Year built
2026
-
Price/sqft
$385
Features
- Fireplace
- Garage
- Walk In Closet
- Garden
- Fitness Center / Gym
- Mountain View
- Parking
- High Ceiling
- Privacy
Lot
- Mountain View
- Privacy
Indoor
- High Ceiling
- Office
- Fireplace
- Kitchen island
- Washer Dryer
- Bar
- Laundry Room
- Basement
- Stone Countertops
- Walk In Closet
- Fitness Center / Gym
Outdoor
- Parking
- Garage
- Garden
Explore the Area
The agent will contact you soon by
Listed by
Book home tour with the agent
Choose a date and whether you'd like a virtual or in-person tour with the agent.
The data relating to real estate for sale on this website comes in part from the Internet Data exchange (IDX) program of the Tennessee Virginia Regional MLS. IDX information is provided exclusively for consumers' personal, non-commercial use and may not be used for any purpose other than to identify prospective properties consumers may be interested in purchasing. Real estate listings held by brokerage firms other than {{BROKERAGE}}, are indicated by detailed information about them such as the name of the listing firms. Information deemed reliable but not guaranteed. Copyright © {{YEAR}} Tennessee Virginia Regional MLS. All Rights Reserved.
Similar Properties Nearby
New Listings in Johnson City


Explore More Homes for Sale
Johnson City, TN, United States property types
Johnson City, TN, United States popular searches
- Properties with Garage in Johnson City, TN, United States
- Properties with Open Kitchen in Johnson City, TN, United States
- Mountain View properties in Johnson City, TN, United States
- Renovated properties in Johnson City, TN, United States
- Properties with Cinema in Johnson City, TN, United States
- Water View properties in Johnson City, TN, United States
- Modern properties in Johnson City, TN, United States
- Equestrian properties in Johnson City, TN, United States
- Duplex properties in Johnson City, TN, United States
- Gated Community properties in Johnson City, TN, United States
- Properties with Library in Johnson City, TN, United States
Related Guides & Stories
Trusted by the World's Leading Brokers
The agents behind the world's most exceptional properties list with JamesEdition.
- Listings from Sotheby's, Christie's, BARNES, and Engel & Völkers
- Every listing reviewed before it goes live
- Connect directly with verified listing agents
By continuing you agree to our Terms and Privacy Policy.
partnered with