Single Family Residence In Gray
- 6 Beds
- 4 Baths
- 5,398 Sqft
- 1.08 Ac lot
- Updated: October 9
- Source: Tennessee Virginia Regional MLS (TVRMLS) MLS#10001858
About the Property
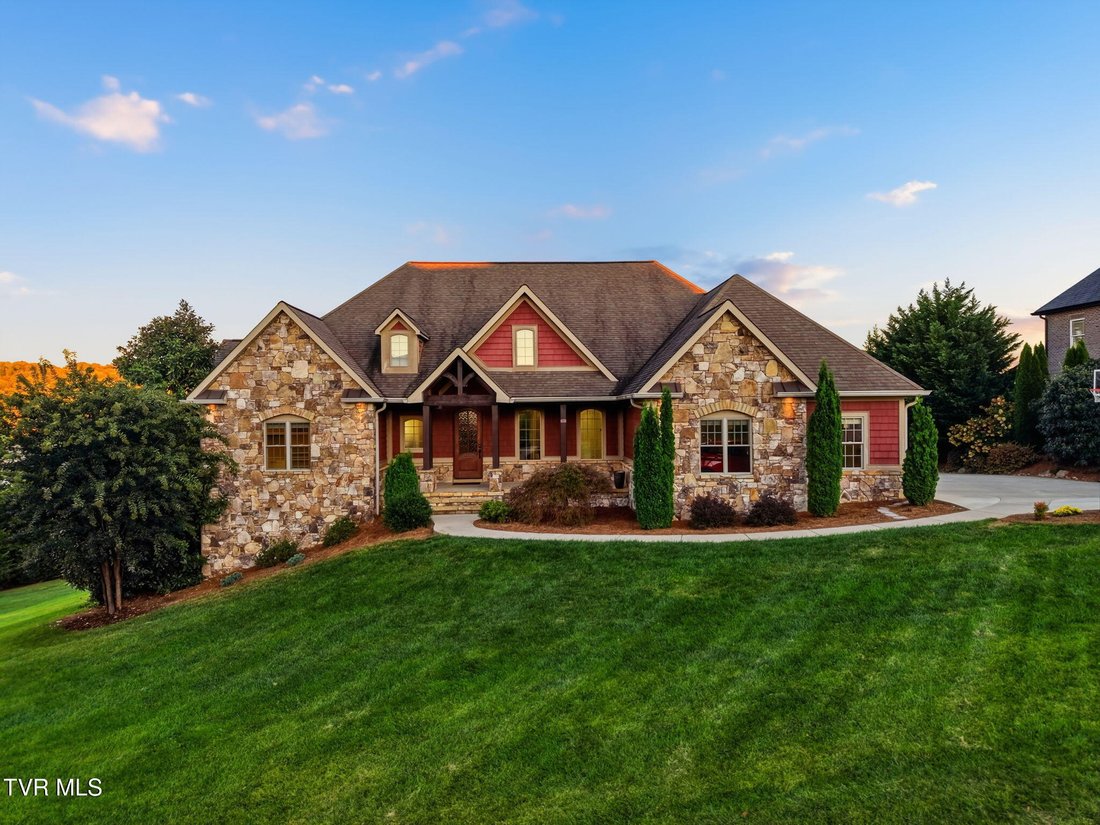
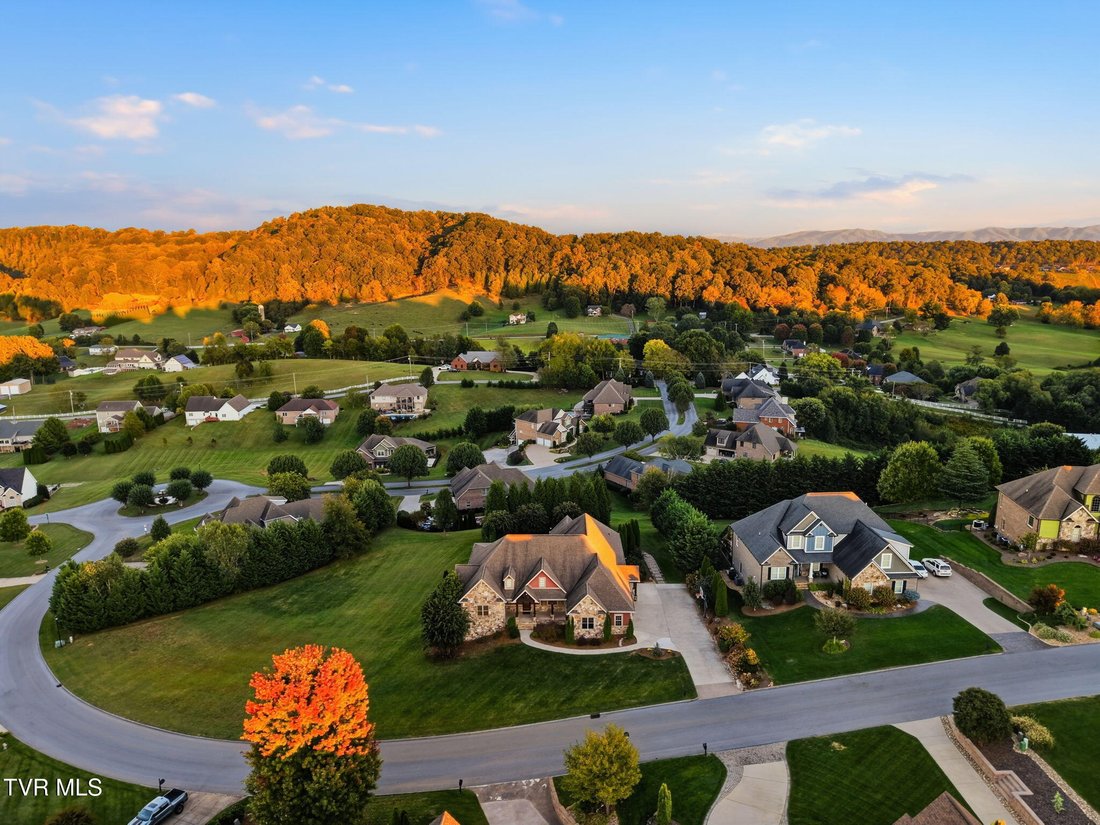
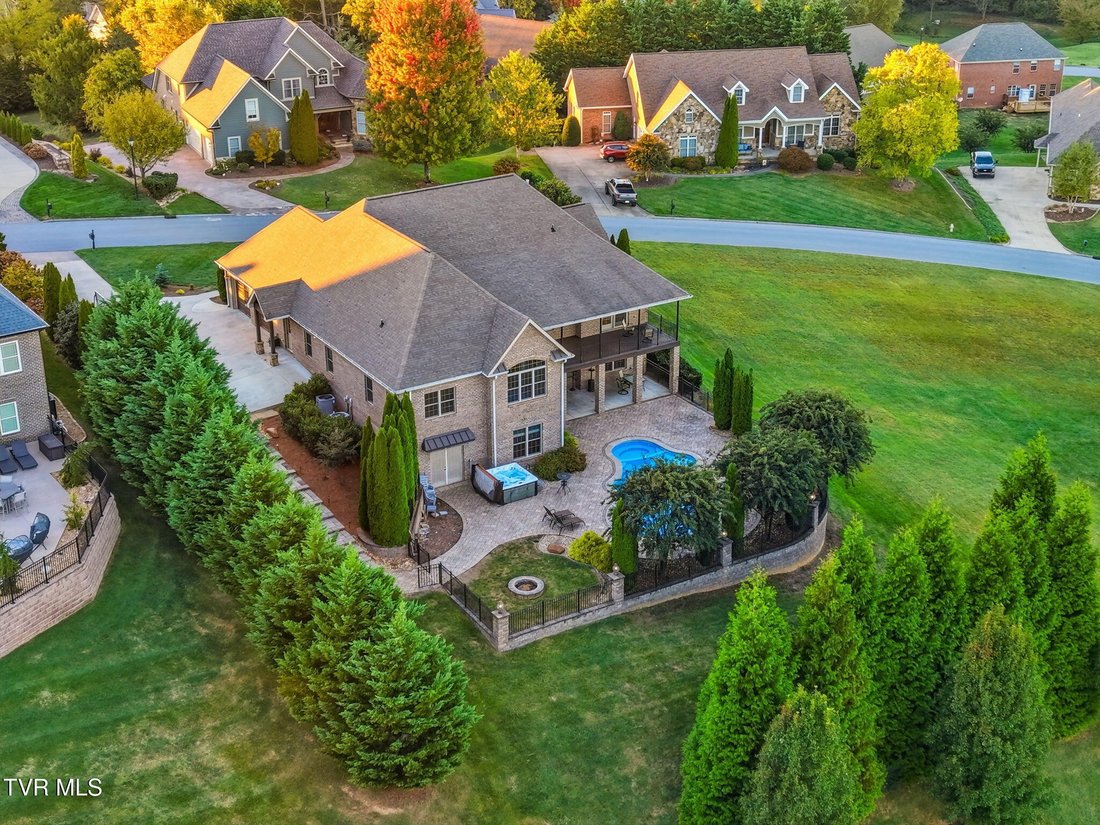
From the moment you arrive, the home’s custom brick and stone exterior, thoughtfully landscaped grounds, expansive pool and spa, and impressive mountain backdrop make an unforgettable first impression. Follow the walkway beneath the wood-ceilinged covered front porch and take in the views before entering through the grand arched wood front door.
Inside, the main level is filled with natural light and architectural detail, including gleaming hard wood floors, dramatic decorative ceilings, custom windows, doors and trim, and an open, elevated floorplan designed for both everyday living and effortless entertaining. The spacious living room, dining area, kitchen, breakfast nook and sunroom flow seamlessly together, creating a stunning central gathering space.
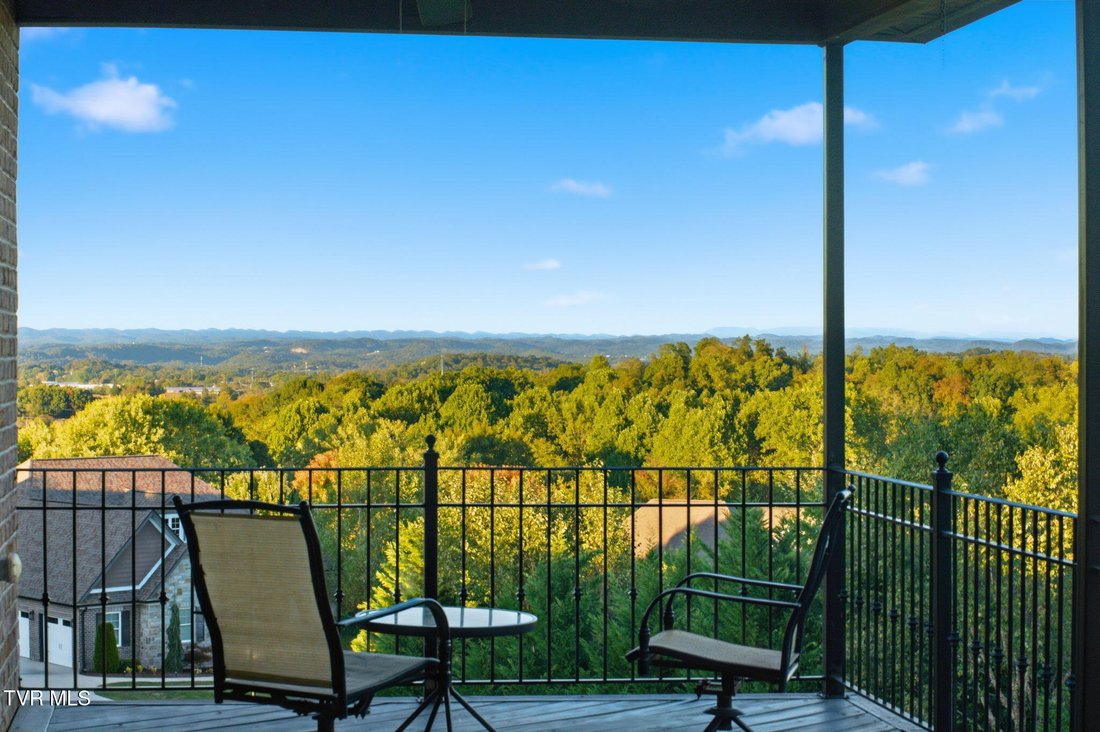
The gourmet-inspired kitchen features granite countertops, a generous island with seating, stainless built-in wall oven and microwave, and smooth-top electric cooktop. From the island, guests can gather at the bar while enjoying views across the main living area, the remote-controlled gas fireplace, or the spectacular mountain scenery beyond.
The expansive primary suite is a private retreat with breathtaking mountain views, direct access to the oversized deck, a spa-like bath with custom walk-in shower, and an enormous custom walk-in closet. Two additional generously sized bedrooms with walk-in closets share a Jack-and-Jill bath, giving exceptional flexibility for family, guests, or private office space.
The main level also includes a spacious sunroom, breakfast nook, large walk-in pantry, mudroom/foyer entry, interior laundry with utility sink, and an oversized two-car garage with expanded driveway.
The lower level features a second complete living environment, it gives its own spacious living room, full kitchen, dining/breakfast area, three large bedrooms, full bath, exterior access, and abundant natural light. The layout is suitable for multigenerational living, extended family, guests, entertaining, or creating a private retreat separate from the main living level.
The lower-level kitchen mirrors the functionality of the main kitchen with granite countertops, island with sink and seating, stainless appliances, and a generous walk-in pantry. The adjoining living room features custom built-ins, a wall of windows, and French doors opening directly toward the spectacular outdoor living area.
And then there is the backyard - a private resort-style oasis designed for enjoying every season. The expansive custom-paver pool area features a large custom pool, six-person spa with lounger, custom water feature, firepit and multiple areas for dining, entertaining and relaxing, all framed by magnificent mountain views and exceptional privacy.
A fully equipped home gym provides a dedicated space for fitness and wellness, while the expansive lower-level garage, storage and workshop area provides abundant flexibility for hobbies, equipment and additional storage. Above the main living level, a fully floored walk-up attic with volume ceilings and windows provides tremendous storage capacity and the potential for future finished living space.
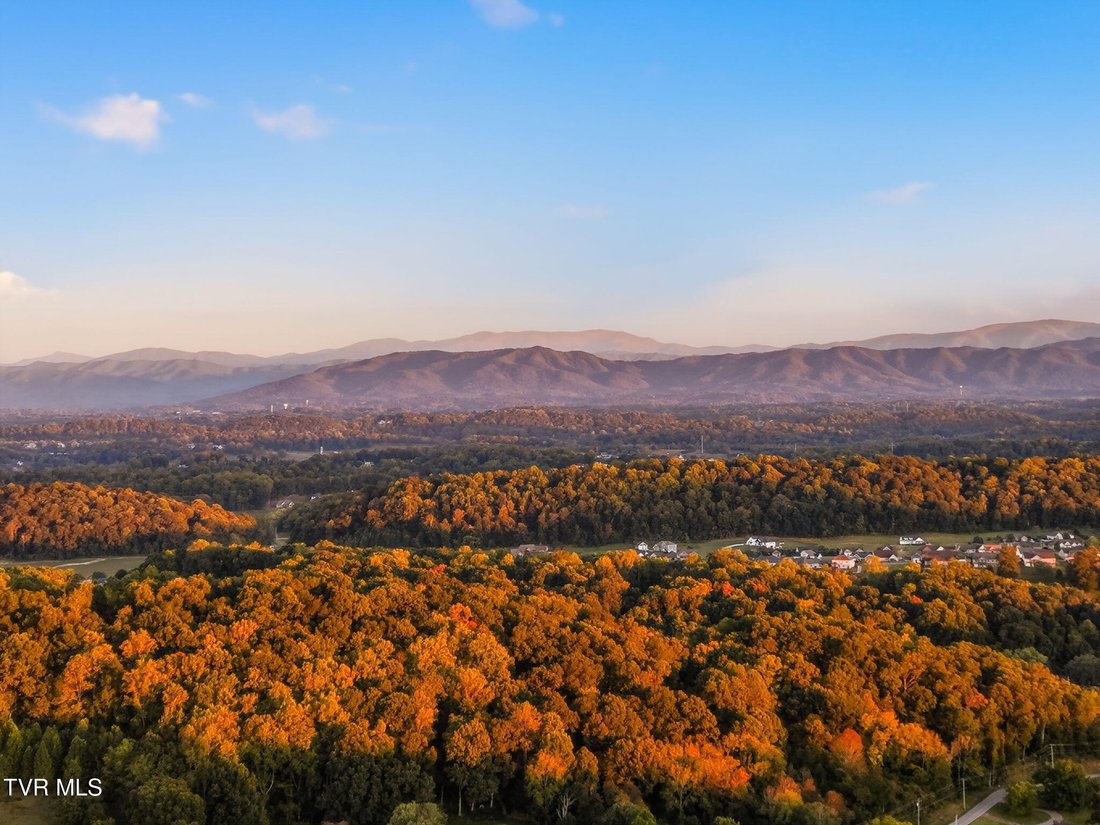
Exceptional views. Exceptional privacy. Exceptional flexibility. This is a rare opportunity to own a custom estate that combines luxurious indoor living with a truly unforgettable outdoor lifestyle - all in one of Gray’s most desirable settings.
Schedule your appointment today and experience this extraordinary property for yourself.
-
Property type
House
-
Floors
1
-
Year built
2010
-
Price/sqft
$251
Features
- Fireplace
- Garage
- Walk In Closet
- Garden
- Fire Pit
- Fitness Center / Gym
- Jacuzzi
- Terrace
- Mountain View
Lot
- Panoramic / Scenic View
- Mountain View
- Privacy
Indoor
- High Ceiling
- Office
- Fireplace
- Kitchen island
- Gas Stovetop
- Jacuzzi
- Bar
- Laundry Room
- Stone Countertops
- Walk In Closet
- Fitness Center / Gym
Outdoor
- Terrace
- Balcony
- Fire Pit
- Pool
- Garage
- Garden
Explore the Area
The agent will contact you soon by
Listed by
Book home tour with the agent
Choose a date and whether you'd like a virtual or in-person tour with the agent.
The data relating to real estate for sale on this website comes in part from the Internet Data exchange (IDX) program of the Tennessee Virginia Regional MLS. IDX information is provided exclusively for consumers' personal, non-commercial use and may not be used for any purpose other than to identify prospective properties consumers may be interested in purchasing. Real estate listings held by brokerage firms other than {{BROKERAGE}}, are indicated by detailed information about them such as the name of the listing firms. Information deemed reliable but not guaranteed. Copyright © {{YEAR}} Tennessee Virginia Regional MLS. All Rights Reserved.
Similar Properties Nearby
New Listings in Johnson City


Explore More Homes for Sale
Johnson City, TN, United States property types
Johnson City, TN, United States popular searches
- Properties with Garage in Johnson City, TN, United States
- Properties with Open Kitchen in Johnson City, TN, United States
- Mountain View properties in Johnson City, TN, United States
- Renovated properties in Johnson City, TN, United States
- Properties with Cinema in Johnson City, TN, United States
- Water View properties in Johnson City, TN, United States
- Modern properties in Johnson City, TN, United States
- Equestrian properties in Johnson City, TN, United States
- Duplex properties in Johnson City, TN, United States
- Gated Community properties in Johnson City, TN, United States
- Properties with Library in Johnson City, TN, United States
Related Guides & Stories
Trusted by the World's Leading Brokers
The agents behind the world's most exceptional properties list with JamesEdition.
- Listings from Sotheby's, Christie's, BARNES, and Engel & Völkers
- Every listing reviewed before it goes live
- Connect directly with verified listing agents
By continuing you agree to our Terms and Privacy Policy.
partnered with