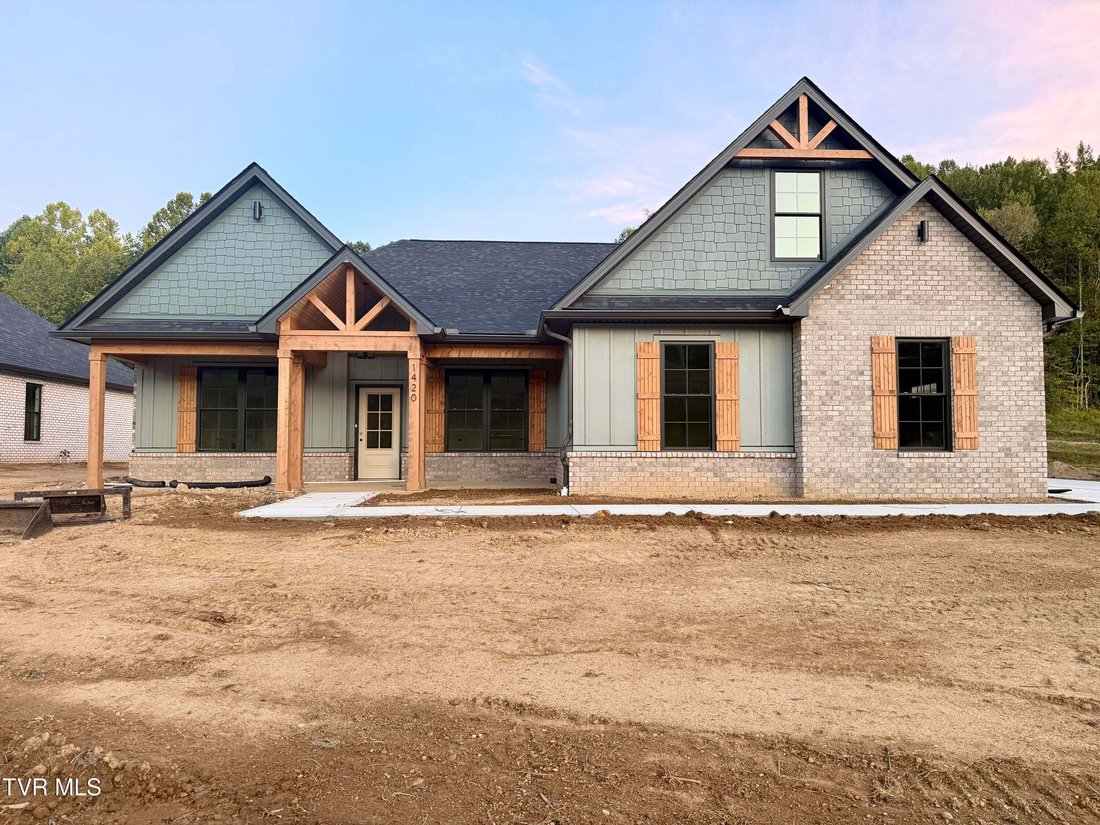
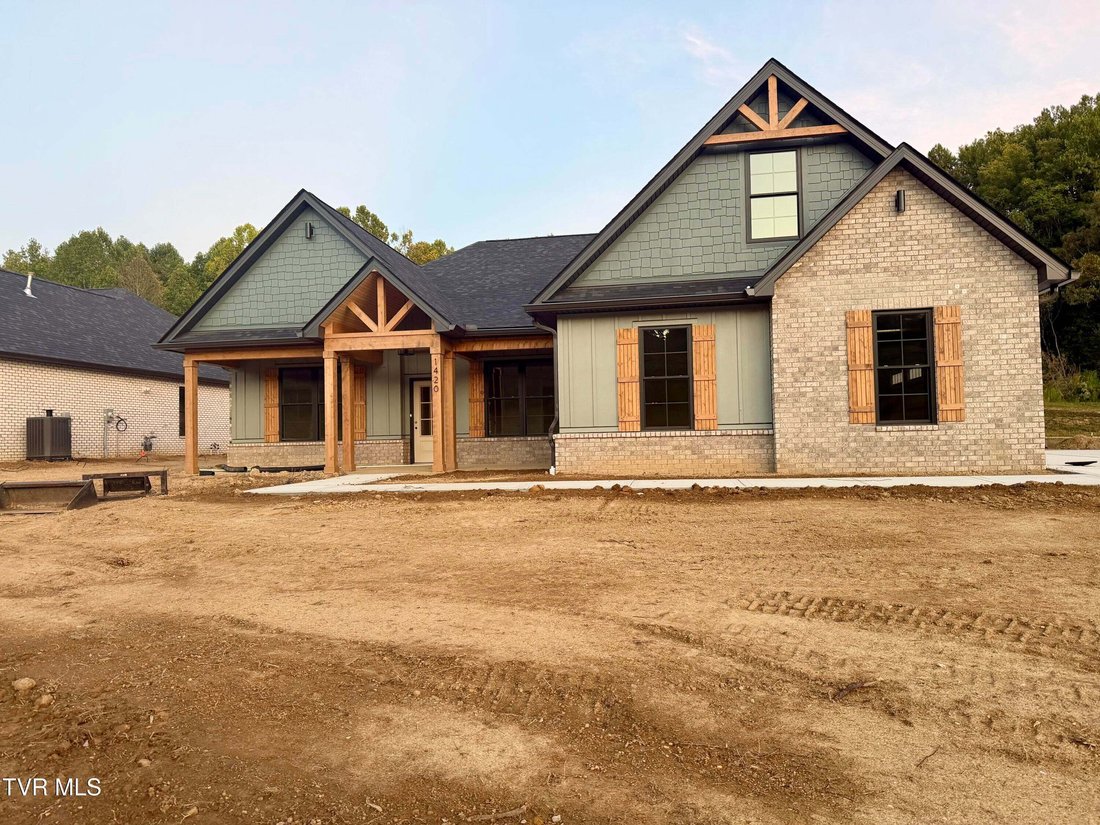
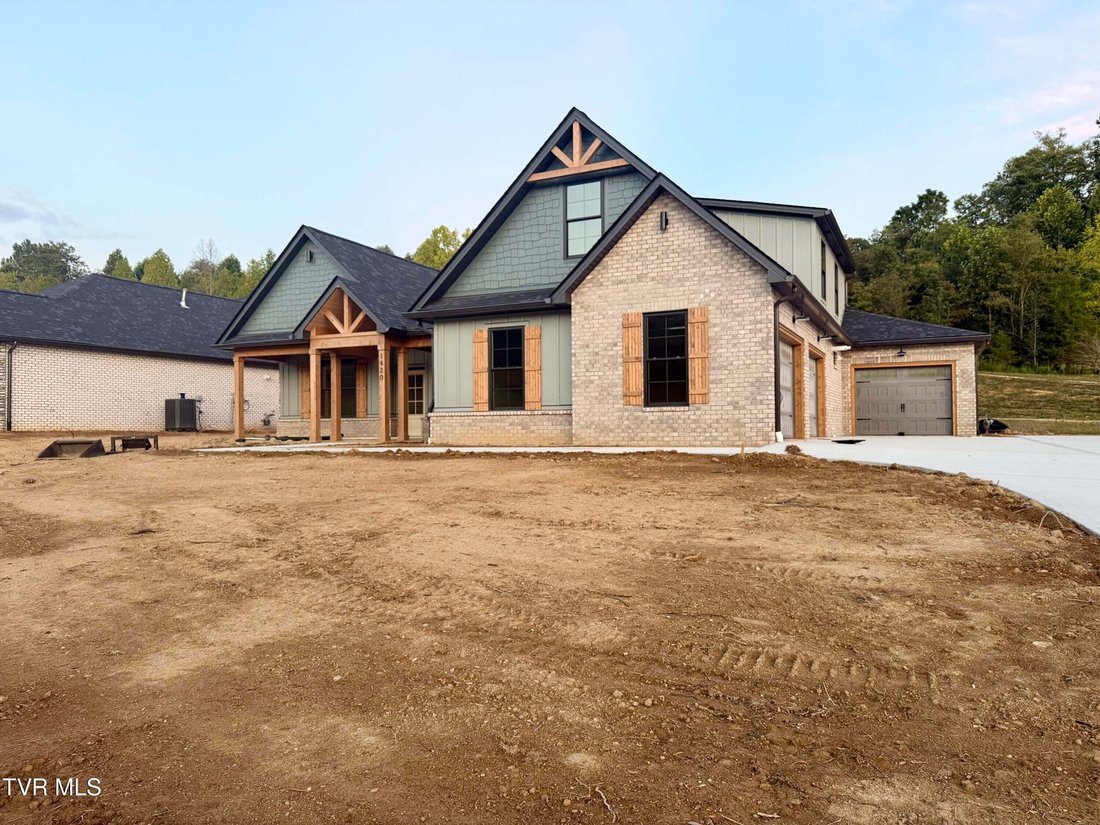
Single Family Residence In Johnson City
- 4 Beds
- 4 Baths
- 2,711 Sqft
- 18,296 Sqft lot
- Updated: Yesterday
- Source: Tennessee Virginia Regional MLS (TVRMLS) MLS#10000884
About the Property
From the moment you step inside, you’re welcomed by an elegant foyer that opens into a stunn
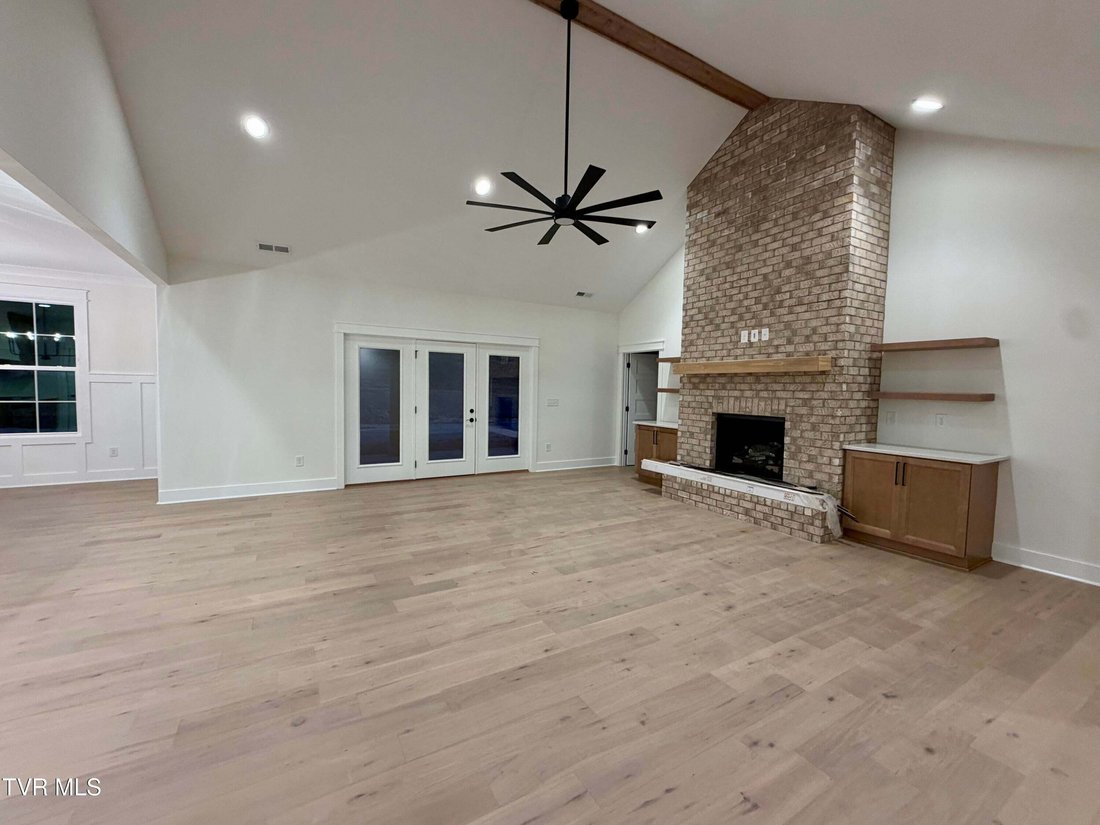
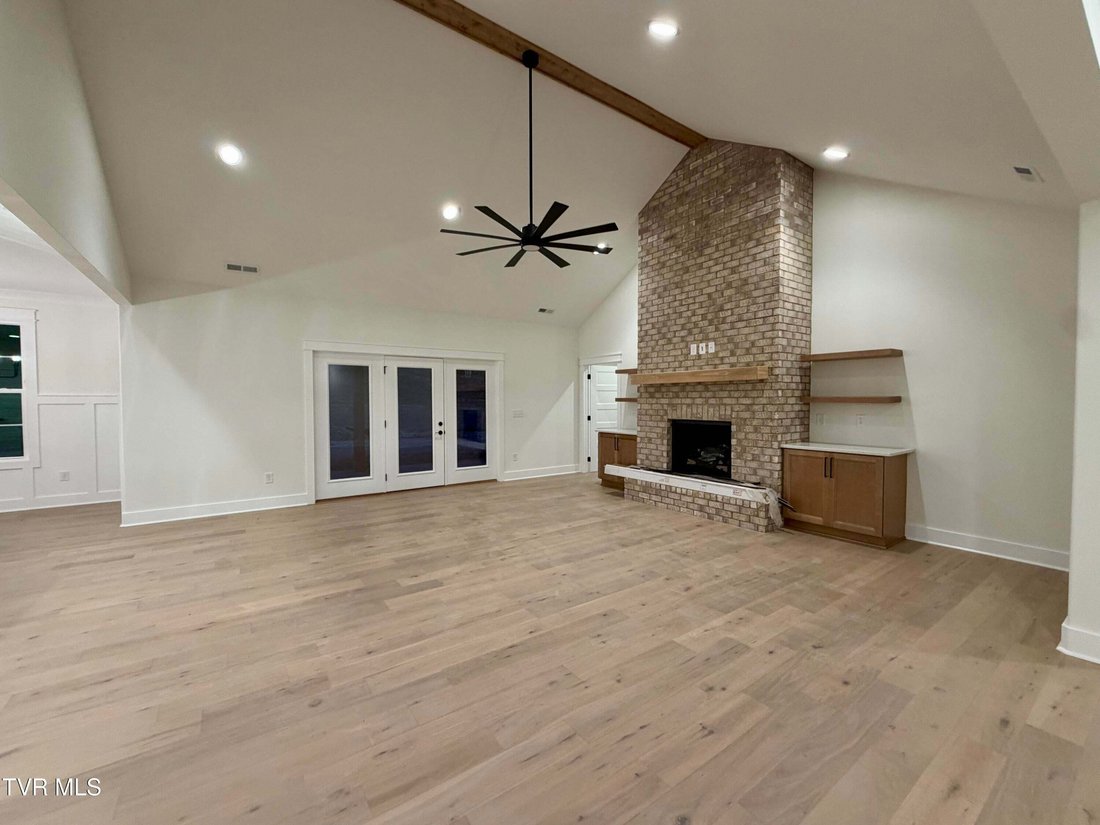
From the moment you step inside, you’re welcomed by an elegant foyer that opens into a stunning great room highlighted by soaring vaulted ceilings, a striking floor-to-ceiling custom brick natural gas fireplace, and walls of windows that fill the home with natural light. Step outside to the oversized covered patio that overlooks the peaceful backyard, creating the perfect setting for seamless indoor-outdoor living, entertaining, or simply relaxing.
The gourmet kitchen is truly the heart of the home, showcasing an abundance of shaker-style cabinetry with soft-close doors and drawers, quartz countertops, a designer tile backsplash, cabinetry downdraft, upgraded stainless steel appliances that include a natural gas cooktop and wall oven/microwave a walk-in pantry, and an expansive center island overlooking the living area--ideal for gathering with family and friends.
The luxurious primary suite offers a peaceful retreat featuring dual quartz vanities, a custom 7-foot tiled walk-in shower, a designer accent wall, and a spacious walk-in closet complete with upgraded laminate shelving. Two additional bedrooms are privately situated on the opposite side of the home and share a beautifully appointed full bathroom with soaker tub and tiled walls. A well-equipped laundry room with utility sink and a spacious three-car garage complete the main level.
Upstairs, you’ll find a large bonus room or fourth bedroom with a generous walk-in closet and a full bathroom with a large custom tile ahower, offering endless flexibility as a guest suite, home office, media room, or additional living space. There is also a large utility room that is an ideal storage space.
Enjoy outdoor living year-round from the covered back patio overlooking the large backyard that backs up to tree for privacy. Built with exceptional craftsmanship and attention to detail, this home is enhanced by premium finishes and designer touches throughout including- hardwood flooring throughout (tile in bathrooms), extensive trim work, natural gas amenities include the HVAC system, tankless water heater, gas cooktop, and fireplace, irrigation, sod yard, and much more! The 3-car garage provides flexible parking options plus space for tools, hobby equipment, or seasonal items. Delivering the perfect combination of luxury, comfort, and everyday functionality.
Chestnut Valley is a brand-new community located within the Johnson City City limits, offering spacious homesites, a scenic walking trail, and golf cart path access. Conveniently situated just minutes from shopping, dining, I-26, and everyday amenities, the neighborhood is also zoned for the highly sought-after Johnson City City Schools, making it the perfect place to call home. All information herein is deemed reliable but subject to buyer verification. Taxes have not yet been assessed.
Estimated Completion- October 2026.
-
Property type
House
-
Year built
2026
-
Price/sqft
$295
Features
- Fireplace
- Garage
- Walk In Closet
- Garden
- New Builds
- Parking
- Privacy
- Laundry Room
- Office
Lot
- Privacy
- New Builds
Indoor
- Office
- Fireplace
- Kitchen island
- Washer Dryer
- Laundry Room
- Walk In Closet
Outdoor
- Parking
- Garage
- Garden
Explore the Area
The agent will contact you soon by
Listed by
Book home tour with the agent
Choose a date and whether you'd like a virtual or in-person tour with the agent.
The data relating to real estate for sale on this website comes in part from the Internet Data exchange (IDX) program of the Tennessee Virginia Regional MLS. IDX information is provided exclusively for consumers' personal, non-commercial use and may not be used for any purpose other than to identify prospective properties consumers may be interested in purchasing. Real estate listings held by brokerage firms other than {{BROKERAGE}}, are indicated by detailed information about them such as the name of the listing firms. Information deemed reliable but not guaranteed. Copyright © {{YEAR}} Tennessee Virginia Regional MLS. All Rights Reserved.
Similar Properties Nearby
New Listings in Johnson City


Explore More Homes for Sale
Johnson City, TN, United States property types
Johnson City, TN, United States popular searches
- Properties with Garage in Johnson City, TN, United States
- Properties with Open Kitchen in Johnson City, TN, United States
- Mountain View properties in Johnson City, TN, United States
- Renovated properties in Johnson City, TN, United States
- Properties with Cinema in Johnson City, TN, United States
- Equestrian properties in Johnson City, TN, United States
- Properties with Library in Johnson City, TN, United States
- Water View properties in Johnson City, TN, United States
- Gated Community properties in Johnson City, TN, United States
Related Guides & Stories
Trusted by the World's Leading Brokers
The agents behind the world's most exceptional properties list with JamesEdition.
- Listings from Sotheby's, Christie's, BARNES, and Engel & Völkers
- Every listing reviewed before it goes live
- Connect directly with verified listing agents
By continuing you agree to our Terms and Privacy Policy.
partnered with