$3,366,665
Oasis Urbano En Jerez De La Frontera Städtische Oase In Jerez De La Frontera Urban Oasis In Jerez De L
- 6 Beds
- 6 Baths
- 8,052 Sqft
- 31,894 Sqft lot
- Updated: Today
- 2
About the Property
Engel&Volkers presents this exclusive property of timeless elegance, an oasis of calm located in the privileged area of Avenida Álvaro Domecq in Jerez de la Frontera.
An oval asphalt driveway allows vehicle access into the large, rectangular corner plot of three thousand square meters. At the front, a building of elegant architecture with slate roofs and a charming porch, featuring co
An oval asphalt driveway allows vehicle access into the large, rectangular corner plot of three thousand square meters. At the front, a building of elegant architecture with slate roofs and a charming porch, featuring co
Engel&Volkers presents this exclusive property of timeless elegance, an oasis of calm located in the privileged area of Avenida Álvaro Domecq in Jerez de la Frontera.
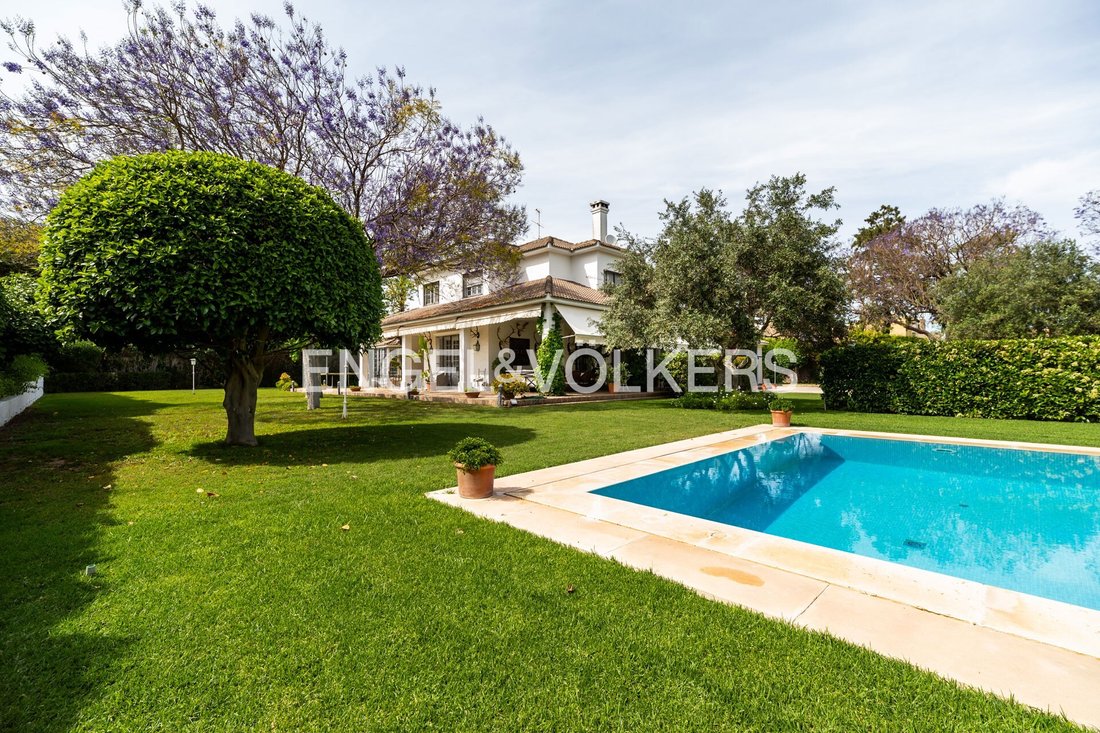
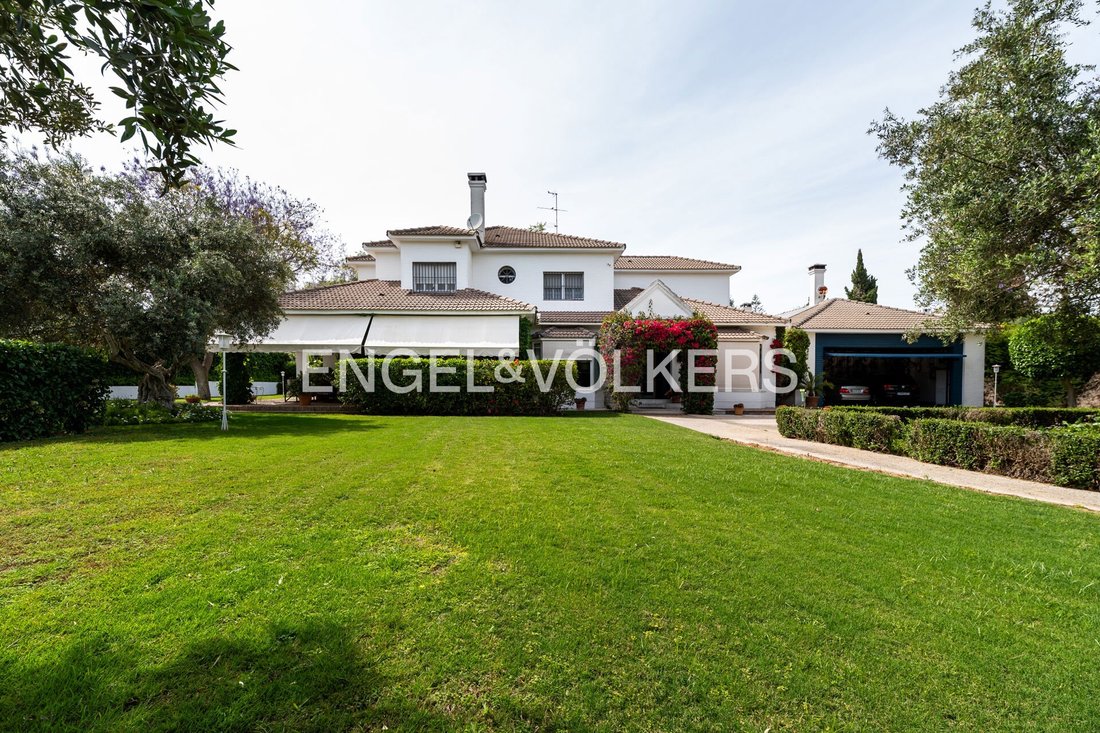
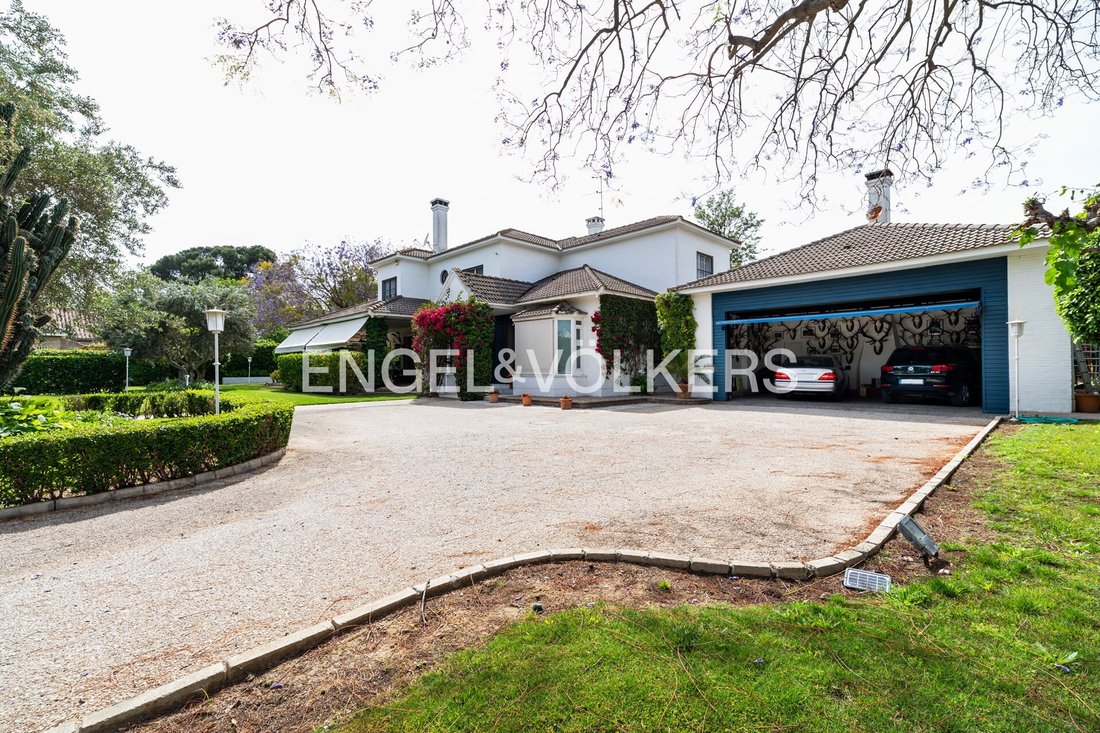
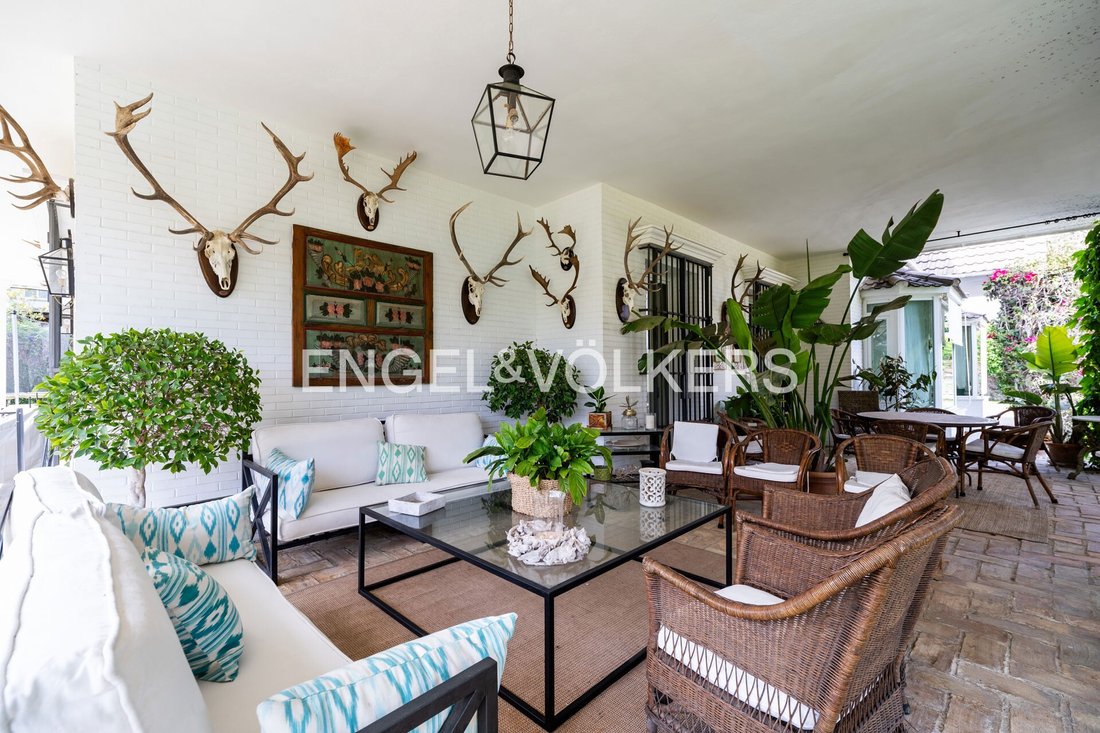
An oval asphalt driveway allows vehicle access into the large, rectangular corner plot of three thousand square meters. At the front, a building of elegant architecture with slate roofs and a charming porch, featuring columns and herringbone terracotta flooring, overlooks the garden and brings brightness to the interior of the property. It is pleasantly decorated with several sitting areas that allow enjoyment of outdoor living.
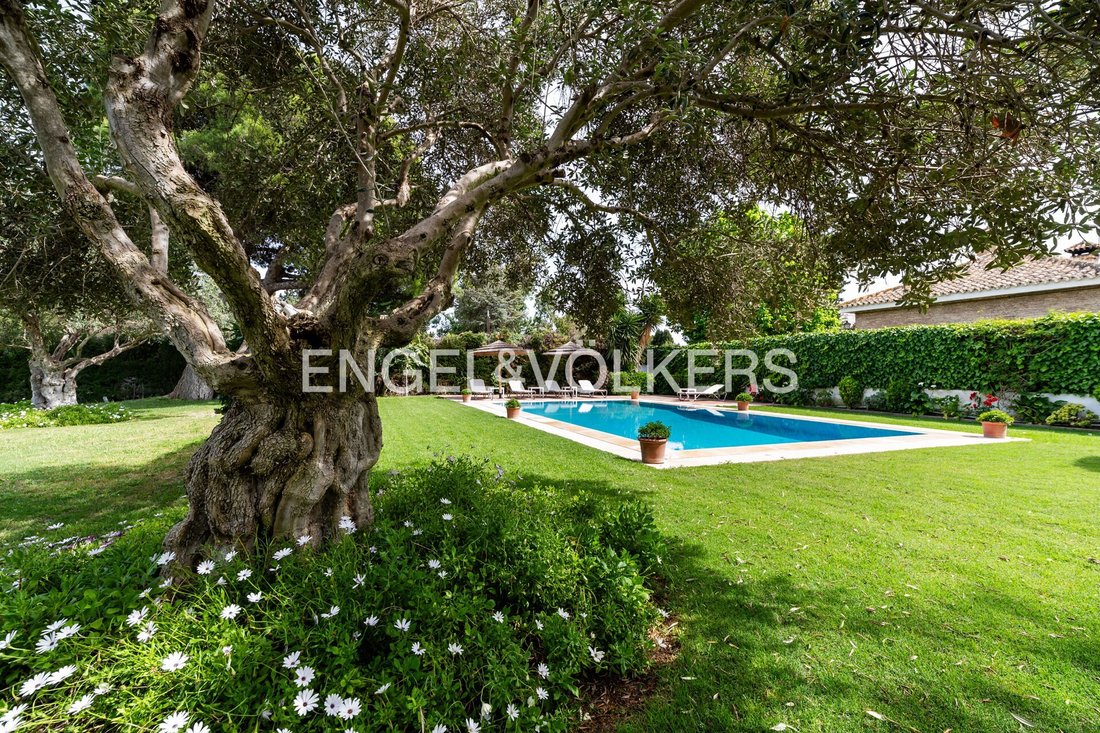
In one section of the magnificent garden, there is an elegant 100-square-meter swimming pool framed in limestone, with an area for loungers and parasols inviting relaxation and leisure during the summer season. The view offers a soothing perspective of the green landscape with jacarandas, ancient olive trees, and native species.
A frontispiece with two columns frames the main entrance with a British blue door, leading to a neoclassical entrance hall decorated with fabric-lined walls and white marble floors bordered in black, a design that continues throughout the two-story house, which boasts excellent quality and finishes.
We enter the main hallway where the noble area rooms of the ground floor are located, along with a beautiful staircase to the upper floor, crowned by a spectacular bronze chandelier.
On the ground floor: The noble area includes a magnificent living room exquisitely decorated with antiques and several seating areas, centered around a marble fireplace. Large windows flood the rooms with light. A large sliding door leads to the bright mahogany dining room decorated in English style. There is also a library and a sitting room with windows offering beautiful garden views, plus a guest toilet in the noble area. This floor also features two exterior suites with perfectly decorated en-suite bathrooms.
In another section of the ground floor is the service area with an independent entrance: a bright kitchen with a dining area and high-end appliances with excellent finishes, pantry, separate laundry room, and auxiliary rooms useful for cleaning and storage. There is a service bedroom with an integrated bathroom.
Access to the upper floor is via an elegant curved marble staircase with a large window. The height, brightness, and volume of the space are very impressive.
A large hallway leads to three magnificent rooms with exquisite herringbone wood floors:
- An exterior suite with a walk-in wardrobe and an en-suite marble bathroom of excellent quality.
- A second suite with beautiful garden views, delicately decorated, with a dressing area and an incorporated en-suite bathroom.
- The main exterior suite with a walk-in closet, wardrobes, a sitting area, and a spacious marble en-suite bathroom.
In the annex building to the main house stands a spectacular lounge-wine cellar with vaulted ceilings and wooden beams, terracotta floors, an incorporated kitchen, and a bathroom. It is divided into several sitting areas with a fireplace that invite social enjoyment and is decorated with important hunting trophies. This building also includes a spacious storage room, rooms for the installation of tanks and pressure systems, and a large garage with capacity for three vehicles.
Additionally, a separate building with white beamed ceilings has been constructed as a weapons room, equipped with an alarm system independent from the main house.
Specific installations include:
- Electric access gate
- Solar panels
- City gas boilers for sanitary water
- Central heating throughout the property via city gas
- Air conditioning
- Security measures including an alarm system throughout the property and bars on all windows
- An independent alarm in the weapons room
Other installations:
- Sprinkler irrigation system
- 100 m² swimming pool
- Well
- 5,000-liter water tanks
The historical, cultural, and tourist appeal of the city of Jerez is internationally known: wineries, Flamenco Festival, Holy Week, Horse Fair, Bullring, Motorcycle Grand Prix, golf courses, and beaches just 15 minutes away.
Thanks to its strategic location, Jerez has excellent connections with the rest of Andalusia, Spain, and Europe. Its international airport offers connections to major international and national destinations. It is one hour from Seville Airport and an hour and a half from Gibraltar Airport. The train station offers multiple national connections and access to the high-speed rail network. The network of dual carriageways and motorways facilitates connections with nearby cities, allowing you to enjoy the famous beaches of the Province of Cádiz, routes through picturesque white villages, or numerous golf courses within minutes.
The charming and sunny city of Jerez de la Frontera welcomes you.
Features include:
- Built-in kitchen
- Appliances
- Separate sanitary facilities
- Doorman
- Built-in cupboards
- Walk-in wardrobe
- Fixed furniture
- Furnished
- Central air conditioning
- Open view
- Green view
An oval asphalt driveway allows vehicle access into the large, rectangular corner plot of three thousand square meters. At the front, a building of elegant architecture with slate roofs and a charming porch, featuring columns and herringbone terracotta flooring, overlooks the garden and brings brightness to the interior of the property. It is pleasantly decorated with several sitting areas that allow enjoyment of outdoor living.
In one section of the magnificent garden, there is an elegant 100-square-meter swimming pool framed in limestone, with an area for loungers and parasols inviting relaxation and leisure during the summer season. The view offers a soothing perspective of the green landscape with jacarandas, ancient olive trees, and native species.
A frontispiece with two columns frames the main entrance with a British blue door, leading to a neoclassical entrance hall decorated with fabric-lined walls and white marble floors bordered in black, a design that continues throughout the two-story house, which boasts excellent quality and finishes.
We enter the main hallway where the noble area rooms of the ground floor are located, along with a beautiful staircase to the upper floor, crowned by a spectacular bronze chandelier.
On the ground floor: The noble area includes a magnificent living room exquisitely decorated with antiques and several seating areas, centered around a marble fireplace. Large windows flood the rooms with light. A large sliding door leads to the bright mahogany dining room decorated in English style. There is also a library and a sitting room with windows offering beautiful garden views, plus a guest toilet in the noble area. This floor also features two exterior suites with perfectly decorated en-suite bathrooms.
In another section of the ground floor is the service area with an independent entrance: a bright kitchen with a dining area and high-end appliances with excellent finishes, pantry, separate laundry room, and auxiliary rooms useful for cleaning and storage. There is a service bedroom with an integrated bathroom.
Access to the upper floor is via an elegant curved marble staircase with a large window. The height, brightness, and volume of the space are very impressive.
A large hallway leads to three magnificent rooms with exquisite herringbone wood floors:
- An exterior suite with a walk-in wardrobe and an en-suite marble bathroom of excellent quality.
- A second suite with beautiful garden views, delicately decorated, with a dressing area and an incorporated en-suite bathroom.
- The main exterior suite with a walk-in closet, wardrobes, a sitting area, and a spacious marble en-suite bathroom.
In the annex building to the main house stands a spectacular lounge-wine cellar with vaulted ceilings and wooden beams, terracotta floors, an incorporated kitchen, and a bathroom. It is divided into several sitting areas with a fireplace that invite social enjoyment and is decorated with important hunting trophies. This building also includes a spacious storage room, rooms for the installation of tanks and pressure systems, and a large garage with capacity for three vehicles.
Additionally, a separate building with white beamed ceilings has been constructed as a weapons room, equipped with an alarm system independent from the main house.
Specific installations include:
- Electric access gate
- Solar panels
- City gas boilers for sanitary water
- Central heating throughout the property via city gas
- Air conditioning
- Security measures including an alarm system throughout the property and bars on all windows
- An independent alarm in the weapons room
Other installations:
- Sprinkler irrigation system
- 100 m² swimming pool
- Well
- 5,000-liter water tanks
The historical, cultural, and tourist appeal of the city of Jerez is internationally known: wineries, Flamenco Festival, Holy Week, Horse Fair, Bullring, Motorcycle Grand Prix, golf courses, and beaches just 15 minutes away.
Thanks to its strategic location, Jerez has excellent connections with the rest of Andalusia, Spain, and Europe. Its international airport offers connections to major international and national destinations. It is one hour from Seville Airport and an hour and a half from Gibraltar Airport. The train station offers multiple national connections and access to the high-speed rail network. The network of dual carriageways and motorways facilitates connections with nearby cities, allowing you to enjoy the famous beaches of the Province of Cádiz, routes through picturesque white villages, or numerous golf courses within minutes.
The charming and sunny city of Jerez de la Frontera welcomes you.
Features include:
- Built-in kitchen
- Appliances
- Separate sanitary facilities
- Doorman
- Built-in cupboards
- Walk-in wardrobe
- Fixed furniture
- Furnished
- Central air conditioning
- Open view
- Green view
-
Property type
Villa
-
Floors
2
-
Year built
1988
-
Price/sqft
$418
Features
- Garden
- Pool
- Garage
- Fireplace
- Vineyard / Winery
- Library
- Walk In Closet
- Panoramic / Scenic View
- Gate
Features
Lot
- Panoramic / Scenic View
Indoor
- High Ceiling
- Office
- Fireplace
- Air Conditioning
- Kitchen island
- Bar
- Laundry Room
- Library
- Walk In Closet
Outdoor
- Terrace
- Parking
- Pool
- Garage
- Gate
- Garden
- Vineyard / Winery
Explore the Area
Avenida Álvaro Domecq, Jerez de la Frontera, 11407, Spain
View on Google Maps
Price per sqft
Low
High
Located in the vibrant city of Jerez de la Frontera, Avenida de Visley offers proximity to transport hubs and cultural attractions. Just 12 minutes from Jerez Airport, it’s well-connected for international travel. Nearby, discover local wineries, the rich heritage of the Alcazar, and the historic charm of the city center. Enjoy easy access to renowned golf courses and the beautiful coast, ideal for luxury living with a blend of culture and convenience.
Get nearby
Attractions
Schools
Jerez Airport
Airport
12 min
Jerez de la Frontera Train Station
Train Station
6 min
Royal Andalusian School of Equestrian Art
Culture & Heritage
9 min
Sherry Golf Jerez
Golf & Country Clubs
14 min
Alcazar of Jerez
Culture & Heritage
11 min
Tabanco El Pasaje
Dining & Wine
10 min
International School Andalucía
International School
15 min
Joined 3 years ago
You have inquired about this property
The agent will contact you soon by
Listed by
2733
Listings
2023
Joined
Book home tour with the agent
Choose a date and whether you'd like a virtual or in-person tour with the agent.
Preferred date
Tour type
Last updated
Today
First listed
May 10, 2024
Listing reference
I-00Y8CT-W-02VI9S
Trusted by the World's Leading Brokers
The agents behind the world's most exceptional properties list with JamesEdition.
- Listings from Sotheby's, Christie's, BARNES, and Engel & Völkers
- Every listing reviewed before it goes live
- Connect directly with verified listing agents
By continuing you agree to our Terms and Privacy Policy.