$1,376,037
Chalet Venta Cádiz
- 5 Beds
- 5 Baths
- 4,877 Sqft
- 7,794 Sqft lot
- Updated: September 3
About the Property
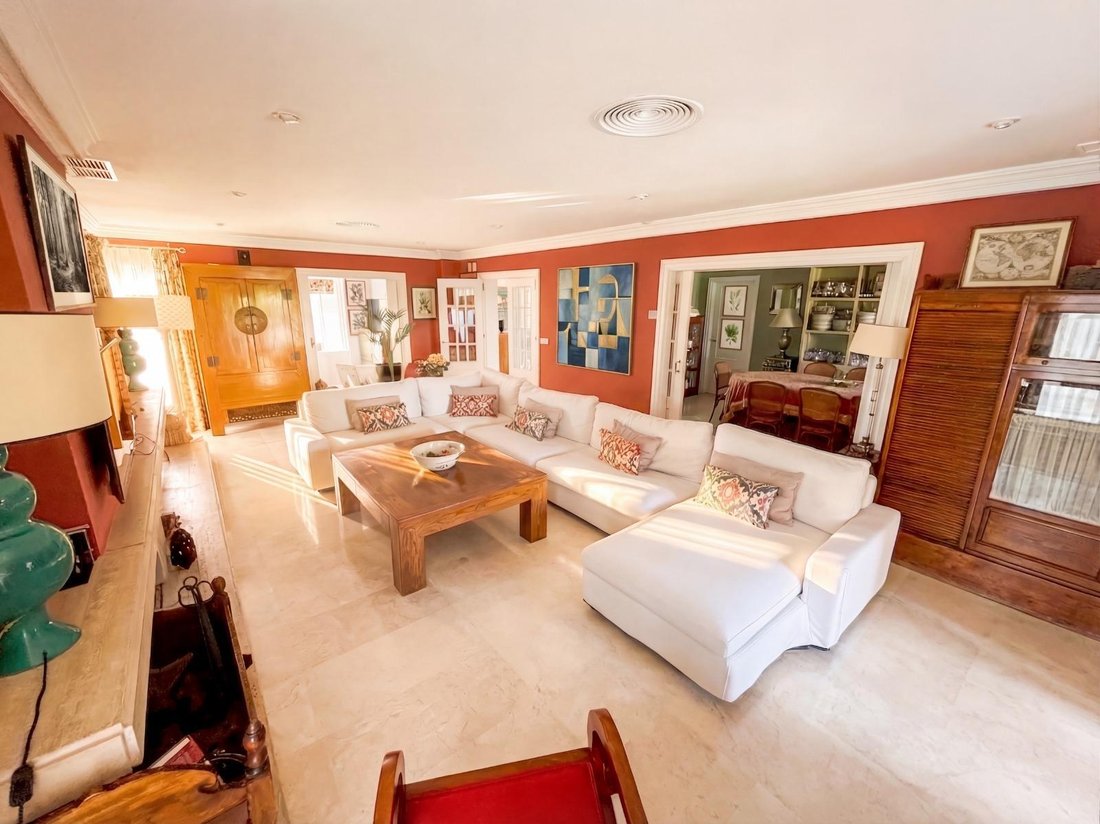
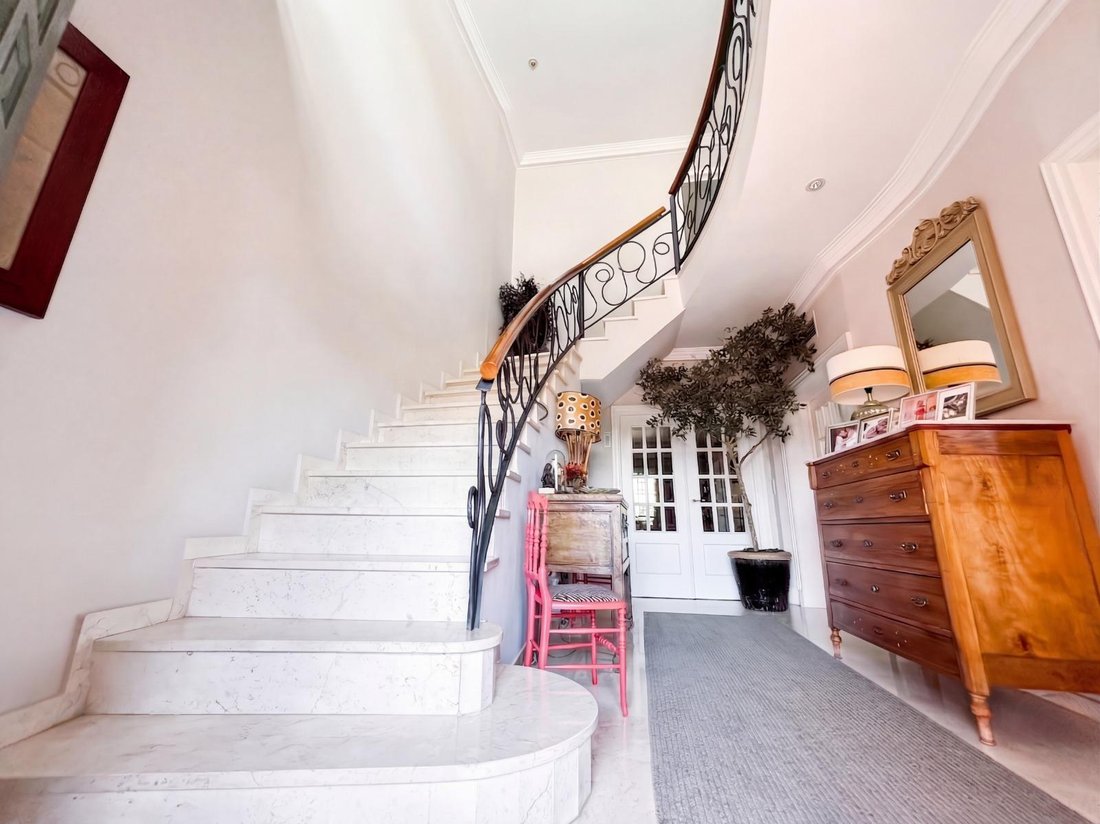
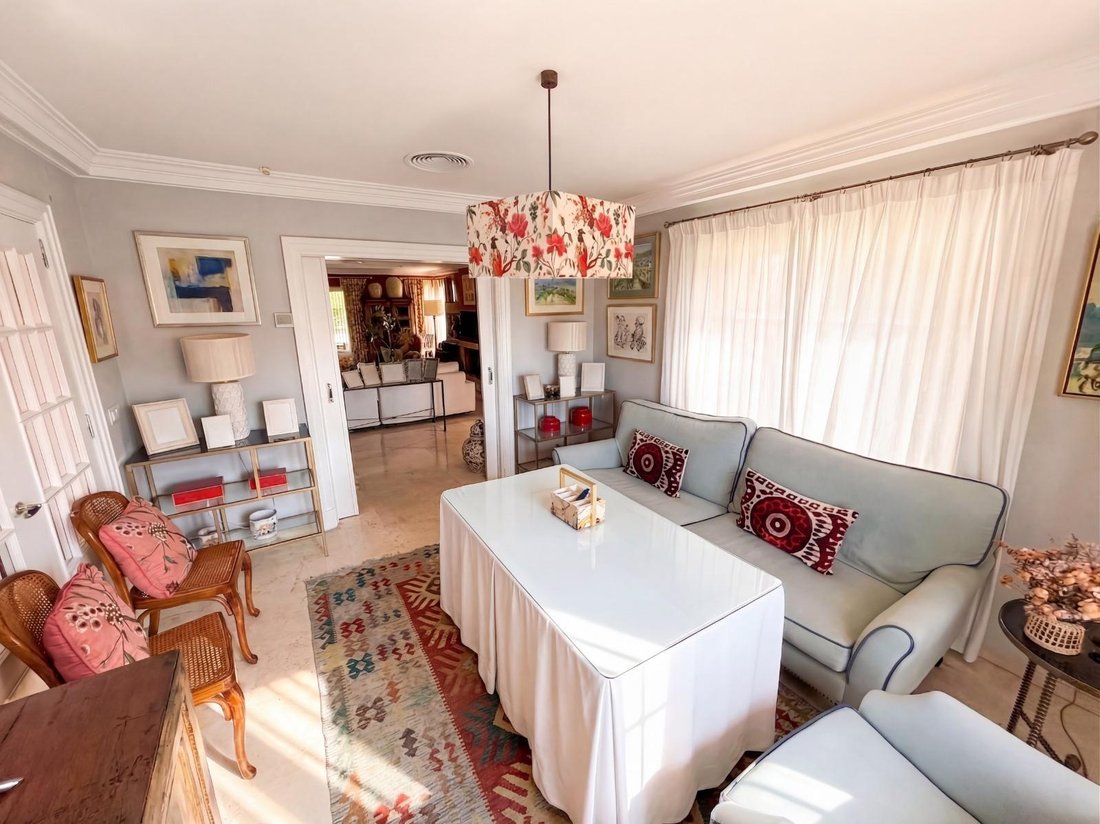
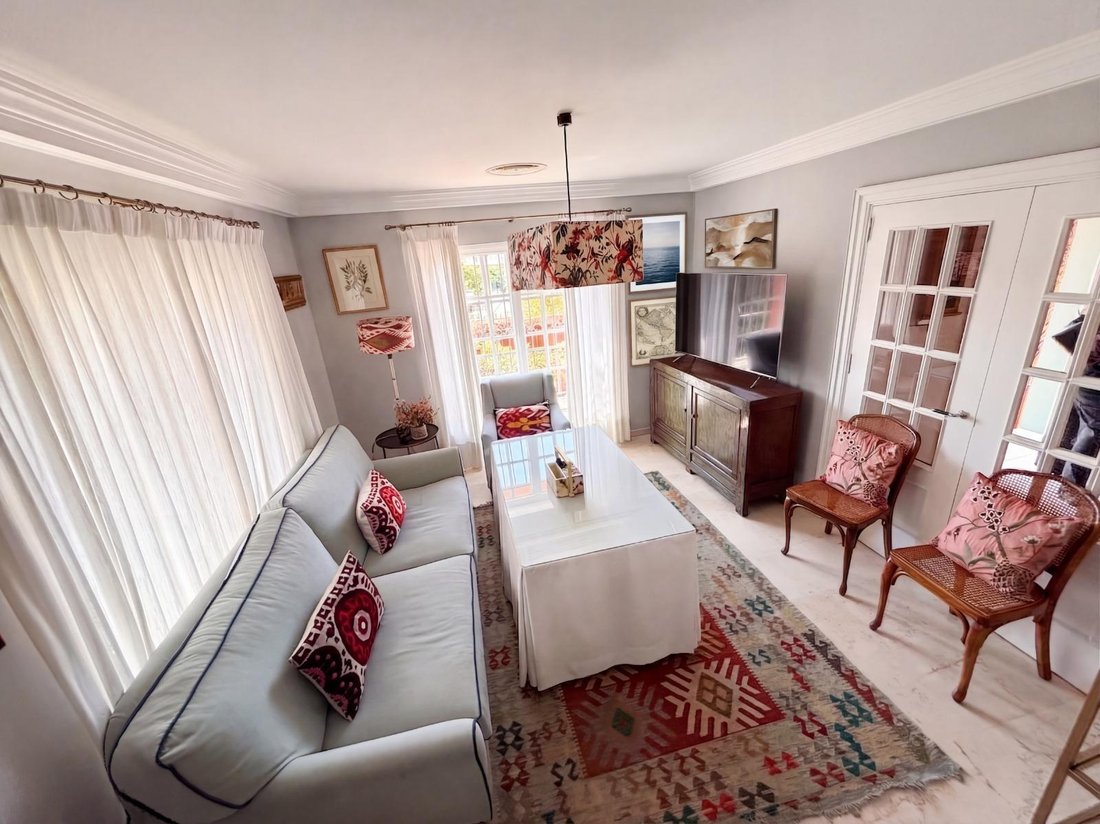
CHALET FOR SALE Beautiful chalet for sale in a quiet, family-friendly residential area, without sacrificing the convenience of city living. It sits on a 724m2 plot with a built area of 453.28m2. Upon entering, you are welcomed by a spacious and cozy hall featuring an elegant staircase. To one side is a practical guest toilet, discreet and convenient for visitors. The living room, sitting room, and
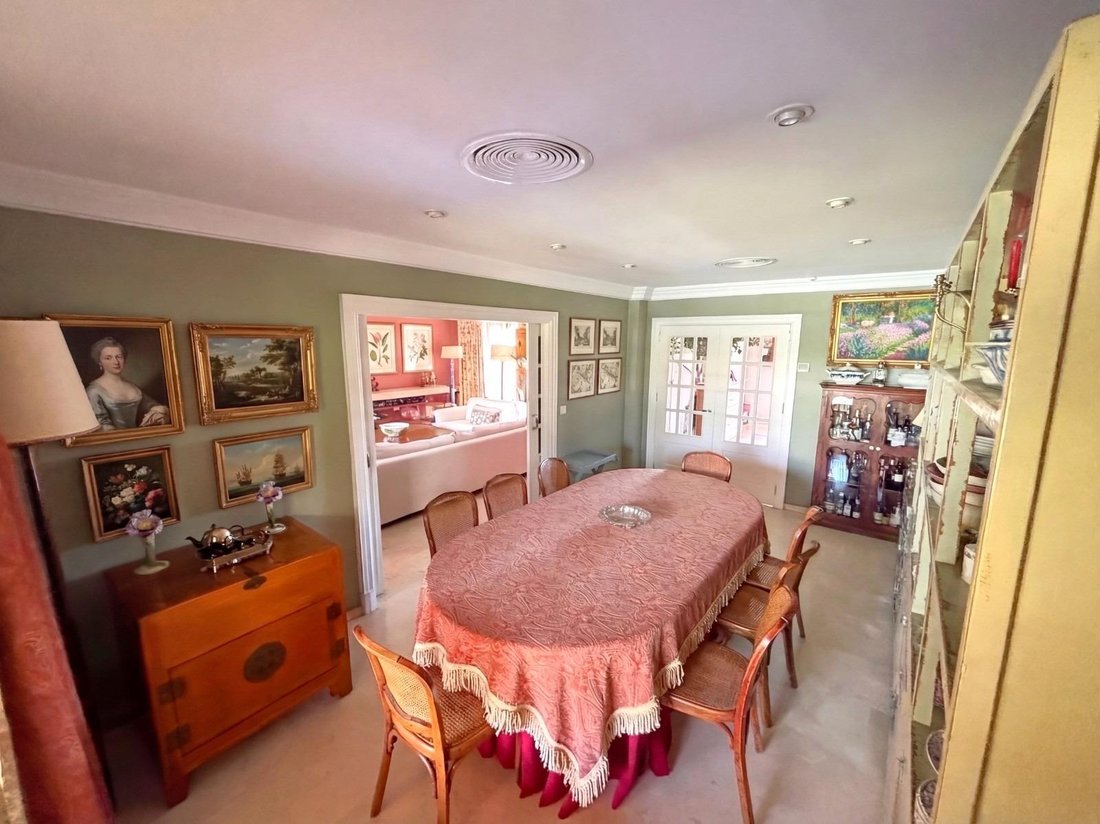
CHALET FOR SALE Beautiful chalet for sale in a quiet, family-friendly residential area, without sacrificing the convenience of city living. It sits on a 724m2 plot with a built area of 453.28m2. Upon entering, you are welcomed by a spacious and cozy hall featuring an elegant staircase. To one side is a practical guest toilet, discreet and convenient for visitors. The living room, sitting room, and dining room are fully connected by wide sliding doors, creating an open, bright space with visual continuity. The living room serves as the central area, highlighted by a fireplace that adds warmth and character, with several windows connecting it to the garden. In fact, all rooms have large windows that bring in natural light. Next to one side of the living room is the sitting room, designed as a more intimate space for reading, watching TV, or pleasant conversations. On the other side is a large dining room perfect for hosting unforgettable family meals. The kitchen is spacious and bright, fully equipped, combining functionality and comfort. One side is reserved for a breakfast table. A door connects it to the dining room, facilitating service and organization. Another door leads outside and to the laundry area. The service area, consisting of a bedroom and bathroom, is located next to the kitchen. From the living room, you can access a large covered porch, ideal for outdoor dining, family gatherings, or simply relaxing while enjoying pleasant garden views and long afternoons by the pool. The hall stairs lead to the first floor, where there is a long gallery with high ceilings and plenty of natural light, distributing the bedrooms. All bedrooms are spacious with fully fitted built-in wardrobes and modern en-suite bathrooms with windows that provide brightness. The master bedroom is large, bright, and very comfortable. Along two walls, it has numerous fully fitted built-in wardrobes with separate areas for hanging clothes, glass-fronted drawers, shelves, and space for shoes and accessories, offering ample storage. The bedroom opens onto a terrace overlooking the garden and pool. The en-suite bathroom is spacious and modern, equipped with two sinks for added convenience. The other bedrooms are also spacious, with en-suite bathrooms featuring windows that bring in abundant natural light and fully fitted built-in wardrobes. Next to the kitchen, a hidden staircase behind a door leads down to the semi-basement. This level has windows at a height that allows views of the outside area, avoiding the feeling of being in a basement and providing plenty of natural light. Here there is a gym and two rooms consisting of a sitting area and a study or work area, separated by a glass partition. This separation defines the spaces without losing the sense of openness and visual continuity, creating a modern style and allowing natural light to flow between areas. There is also a walk-in closet for out-of-season clothes and a storage room. The basement provides access to the underground garage with space for one car and motorcycles, featuring an automatic door from the street. There is a large storage room next to the laundry area. The house includes all comforts: - Climalit windows - Centralized heating and cooling with independent regulators in each room - Electricity generator for power outages - Alarm system Pleasant garden with a saltwater pool.
-
Property type
Chalet
-
Price/sqft
$282
Features
- Walk In Closet
- High Ceiling
- Air Conditioning
- Parking
Explore the Area
Norte - Montealto, Jerez, 11407, Spain
View on Google Maps
Price per sqft
Low
High
Located in the serene Montealto area near Jerez, this property offers easy access to Jerez Airport (20 mins by car) and Jerez Train Station (15 mins). The area features renowned golf clubs such as Montecastillo Golf and offers a blend of cultural heritage with nearby historic sites. Well-connected yet peaceful, it provides access to upscale dining, nature, and reputable international and private schools in Jerez within a 15–25 minute drive.
Get nearby
Attractions
Schools
Jerez Airport
Airport
20 min
Jerez Train Station
Train Station
15 min
Puerto Sherry Marina
Port / Marina
25 min
Montecastillo Golf Club
Golf & Country Clubs
10 min
Historic Center of Jerez
Culture & Heritage
18 min
Thermas de Montecastillo Spa
Luxury Wellness & Spas
12 min
El Corte Inglés Shopping Center, Jerez
Shopping & Lifestyle
20 min
Doñana National Park (Natural Reserve)
Outdoor & Nature
40 min
British School of Jerez
International School
15 min
Colegio San José
Private School
18 min
IES Salvador de Madariaga
Public School
20 min
University of Cádiz - Jerez Campus
University / Higher Education
17 min
Joined 9 months ago
You have inquired about this property
The agent will contact you soon by
Listed by
26
Listings
2025
Joined
Book home tour with the agent
Choose a date and whether you'd like a virtual or in-person tour with the agent.
Preferred date
Tour type
Last updated
September 3
First listed
Jul 6
Listing reference
738527385228746175
Trusted by the World's Leading Brokers
The agents behind the world's most exceptional properties list with JamesEdition.
- Listings from Sotheby's, Christie's, BARNES, and Engel & Völkers
- Every listing reviewed before it goes live
- Connect directly with verified listing agents
By continuing you agree to our Terms and Privacy Policy.