$1,247,402
3 Bedrooms Apartment
- 3 Beds
- 3 Baths
- 2,724 Sqft
- Updated: June 9
-
5
Views for last 30 days
- 1
About the Property
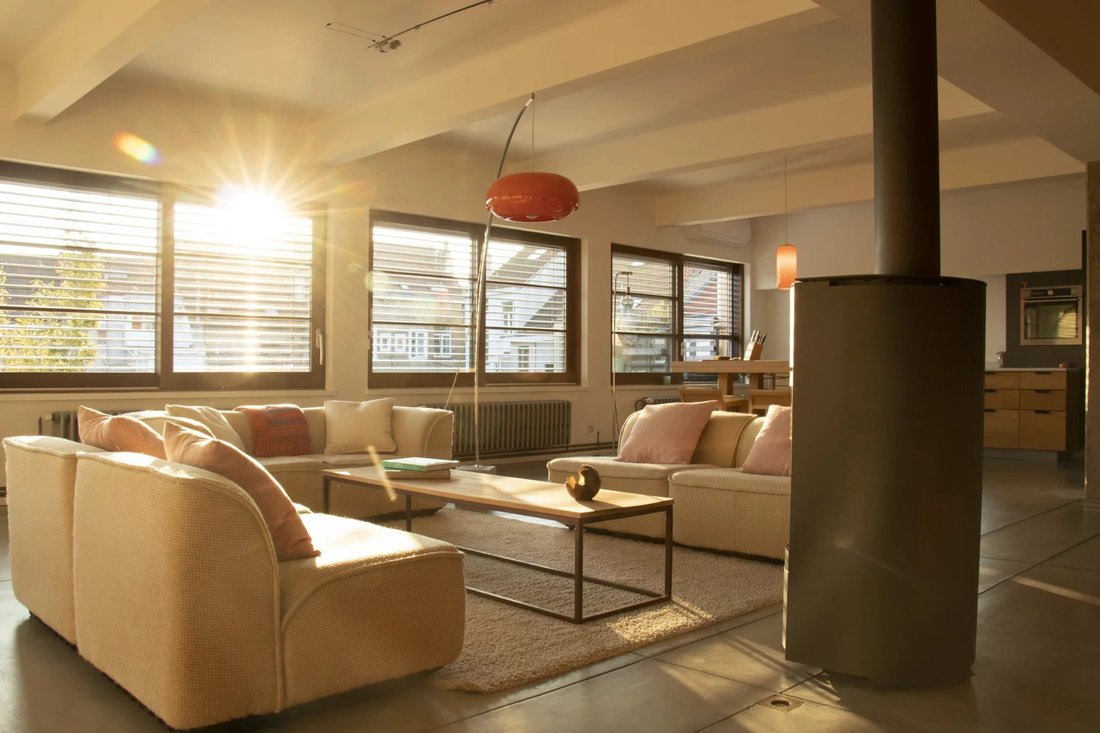
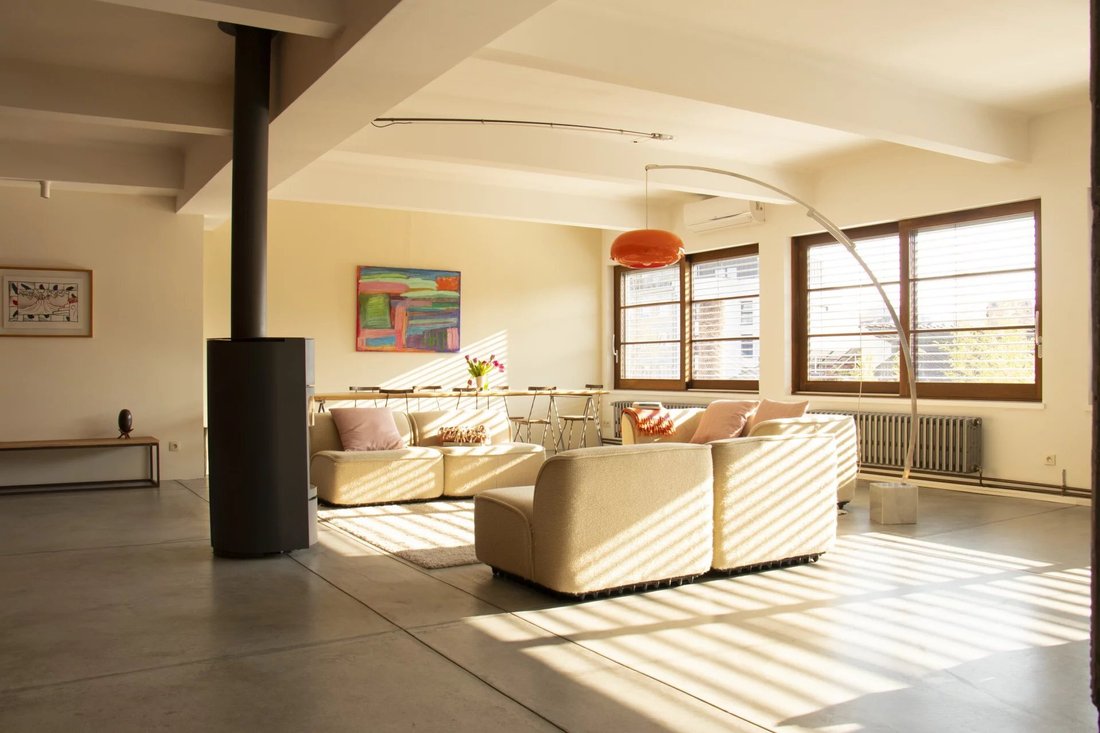
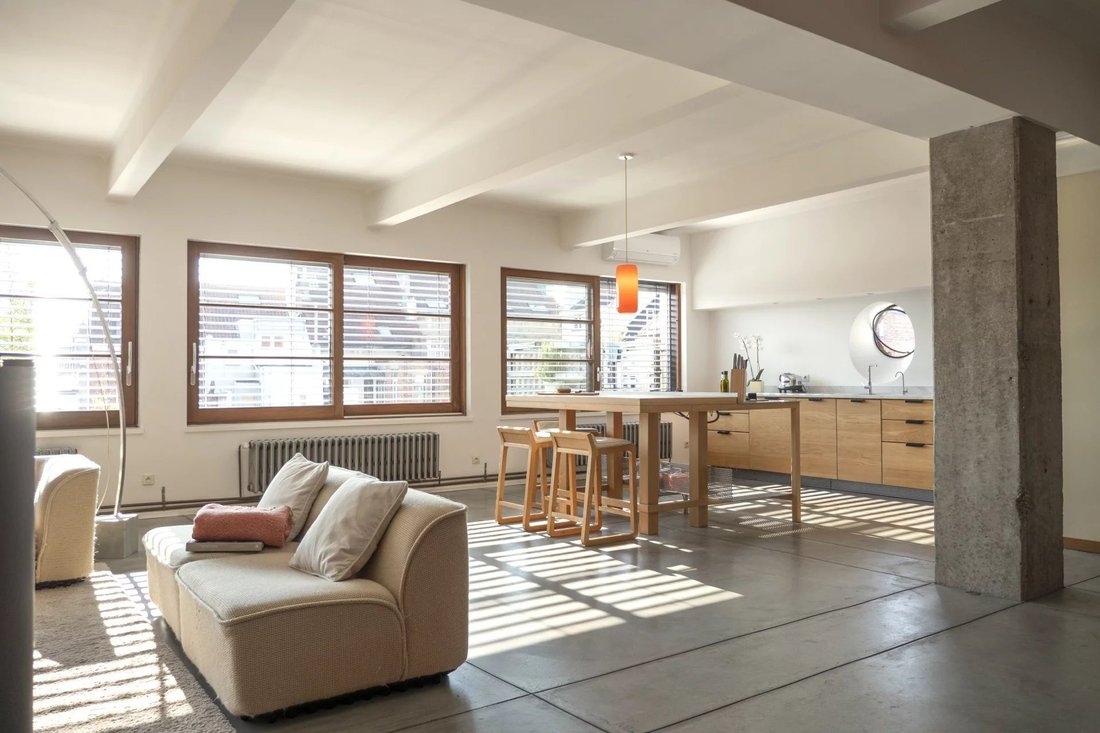
Behind a discreet industrial facade lies an extraordinary space. Located on the top floor of a small co-ownership, this 253 m² loft (PEB/EPC data), entirely redesigned by an architect, exudes silent luxury where volume becomes a sensory experience.
The 100 m² living area is organized around a permanent dialogue between materials:
A wavy orange brick wall diffuses organic warmth,
The 100 m² living area is organized around a permanent dialogue between materials:
A wavy orange brick wall diffuses organic warmth,
Behind a discreet industrial facade lies an extraordinary space. Located on the top floor of a small co-ownership, this 253 m² loft (PEB/EPC data), entirely redesigned by an architect, exudes silent luxury where volume becomes a sensory experience.
The 100 m² living area is organized around a permanent dialogue between materials:
A wavy orange brick wall diffuses organic warmth, contrasting with the minimalism of polished concrete and the rigor of raw columns.
A Stüv fireplace structures the space, while vast South-West facing sliding windows erase the boundary with the outdoors.
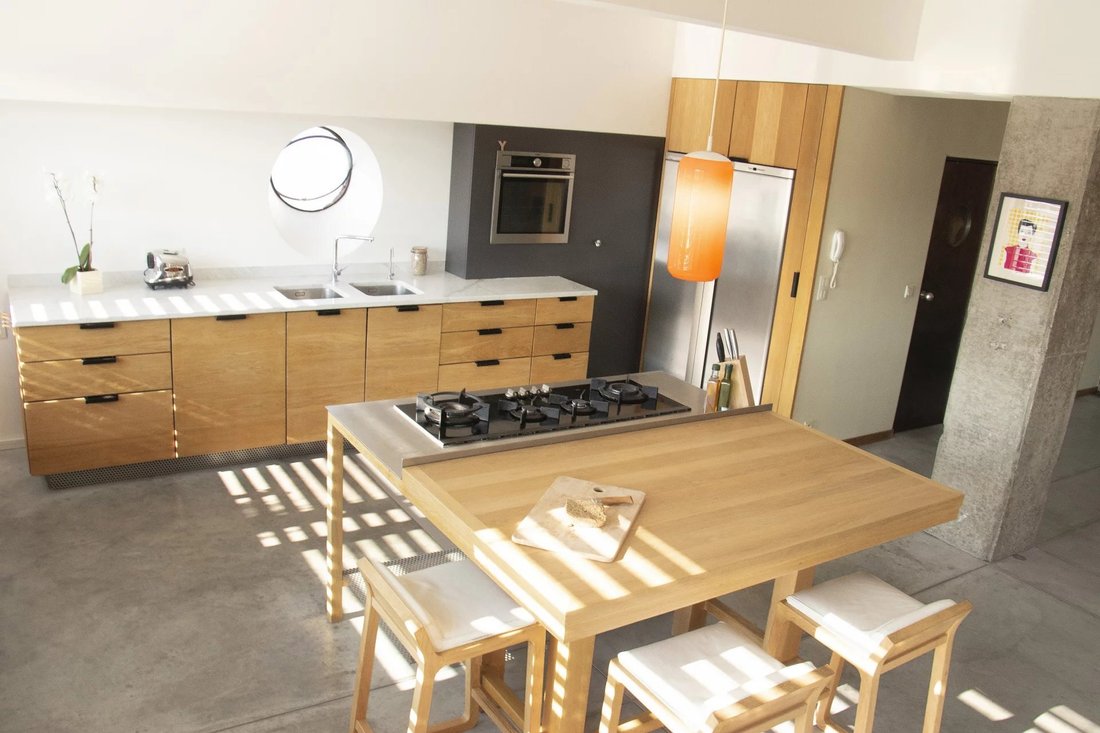
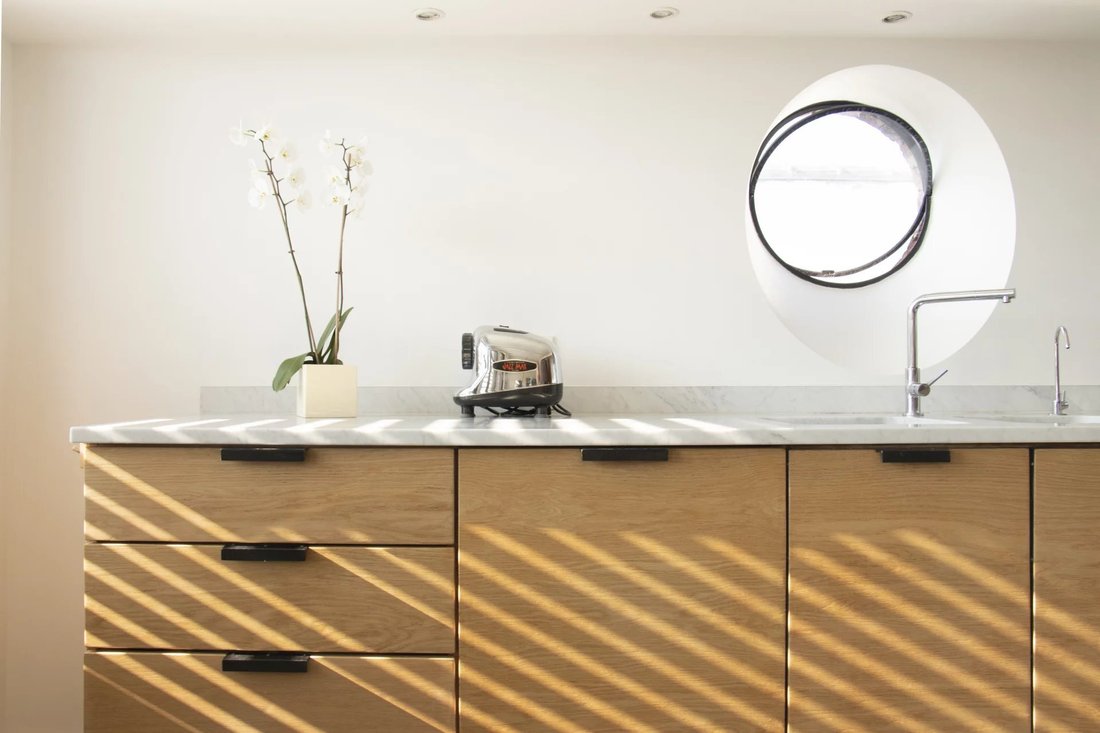
The kitchen, crafted from Carrara marble and solid oak, is designed as a standalone piece of furniture.
The sleeping quarters consist of 3 bedrooms, including a master suite opening onto a 5-meter landscaped balcony. The bathroom is a mineral oasis bathed in light from a skylight that reveals the rich textures of the materials. Adjacent is a large dressing/laundry room (pre-equipped for a second bathroom).
Modern comfort integrates seamlessly into the industrial shell:
Latest generation air conditioning and air treatment (2024).
Home automation and biocompatible electrical installation (shielded cables).
Architectural details: Antique cast-iron radiators repurposed as heated benches, high-quality wood joinery.
Energy features: 12 solar panels (2023), condensing boiler, and high-performance double glazing.
Ideal location in the Cimetière d’Ixelles district, a stone’s throw from European institutions, train stations, and international schools. A perfect balance between dynamic urban life and absolute calm at the rear of the block.
This loft is a living space, ready for your projects.
Infos & Visits : [hidden information] - [hidden information]
The 100 m² living area is organized around a permanent dialogue between materials:
A wavy orange brick wall diffuses organic warmth, contrasting with the minimalism of polished concrete and the rigor of raw columns.
A Stüv fireplace structures the space, while vast South-West facing sliding windows erase the boundary with the outdoors.
The kitchen, crafted from Carrara marble and solid oak, is designed as a standalone piece of furniture.
The sleeping quarters consist of 3 bedrooms, including a master suite opening onto a 5-meter landscaped balcony. The bathroom is a mineral oasis bathed in light from a skylight that reveals the rich textures of the materials. Adjacent is a large dressing/laundry room (pre-equipped for a second bathroom).
Modern comfort integrates seamlessly into the industrial shell:
Latest generation air conditioning and air treatment (2024).
Home automation and biocompatible electrical installation (shielded cables).
Architectural details: Antique cast-iron radiators repurposed as heated benches, high-quality wood joinery.
Energy features: 12 solar panels (2023), condensing boiler, and high-performance double glazing.
Ideal location in the Cimetière d’Ixelles district, a stone’s throw from European institutions, train stations, and international schools. A perfect balance between dynamic urban life and absolute calm at the rear of the block.
This loft is a living space, ready for your projects.
Infos & Visits : [hidden information] - [hidden information]
-
Property type
Apartment
-
Price/sqft
$458
Features
- Fireplace
- 2D Floor Plan
- Air Conditioning
- Gas Stovetop
- Laundry Room
- Stone Countertops
- High Ceiling
- Balcony
Explore the Area
Ixelles, 1050, Elsene, Brussels, Belgium
View on Google Maps
Price per sqft
Low
High
Joined 9 months ago
You have inquired about this property
The agent will contact you soon by
Listed by
30
Listings
2025
Joined
Book home tour with the agent
Choose a date and whether you'd like a virtual or in-person tour with the agent.
Preferred date
Tour type

Coldwell Banker Brussels South - Uccle
Chaussée de Saint-Job 546, 1180, Uccle, Belgium
View agency profile
Last updated
June 9
First listed
Jun 9
Listing reference
ml3h7m
Similar Properties Nearby
New Listings in Elsene






Explore More Homes for Sale
Ixelles, Belgium property types
Ixelles, Belgium popular searches
Related Guides & Stories
Trusted by the World's Leading Brokers
The agents behind the world's most exceptional properties list with JamesEdition.
- Listings from Sotheby's, Christie's, BARNES, and Engel & Völkers
- Every listing reviewed before it goes live
- Connect directly with verified listing agents
By continuing you agree to our Terms and Privacy Policy.