


$3,933,481
6 Bedrooms Single Family Detached
- 6 Beds
- 8,116 Sqft
- Updated: August 7
- 2
About the Property
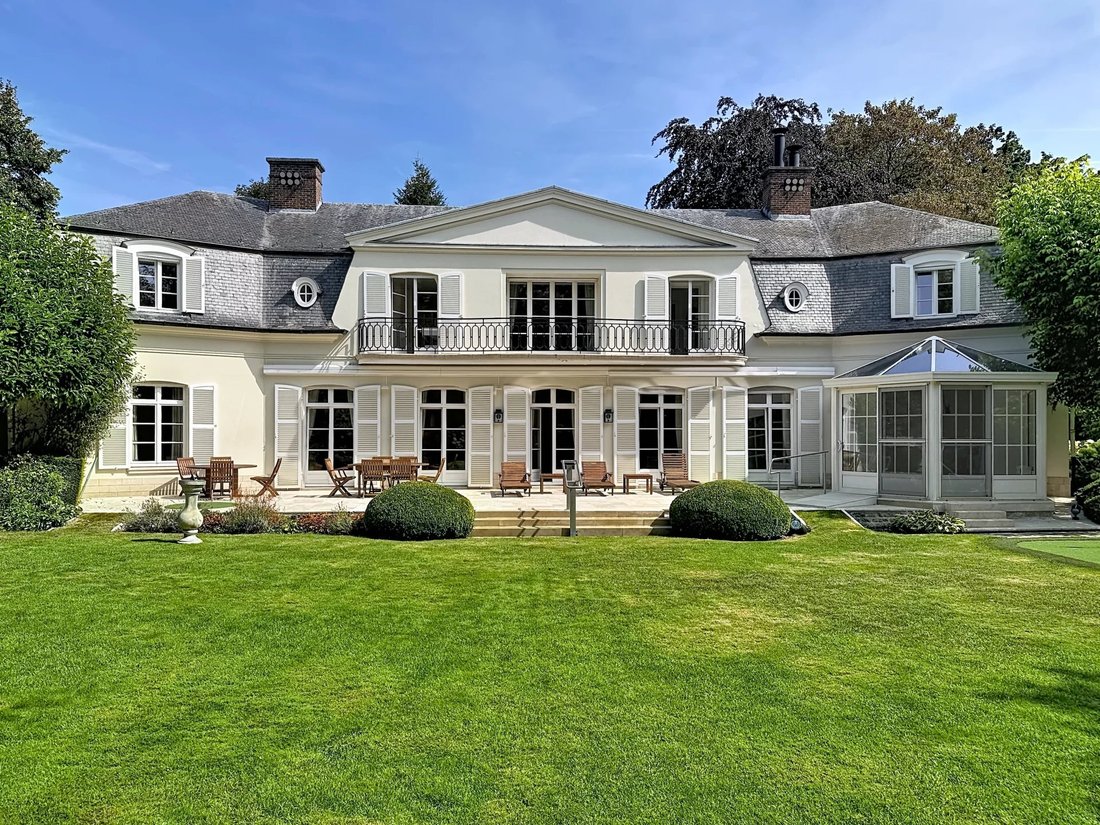
A majestic French-style villa (± 754 m²), designed by architect Van Meulecom, set on a lot of ± 2,600 m².
This magnificent property is laid out as follows:
Ground floor: spacious entry hall (21.92 m²), living room (approx. 40 m²), library area, dining room (24.65 m²), summer dining room with a veranda (approx. 30 m²), a magnificent southwestern-facing garden of approx. 1,300 m²,
This magnificent property is laid out as follows:
Ground floor: spacious entry hall (21.92 m²), living room (approx. 40 m²), library area, dining room (24.65 m²), summer dining room with a veranda (approx. 30 m²), a magnificent southwestern-facing garden of approx. 1,300 m²,
A majestic French-style villa (± 754 m²), designed by architect Van Meulecom, set on a lot of ± 2,600 m².
This magnificent property is laid out as follows:
Ground floor: spacious entry hall (21.92 m²), living room (approx. 40 m²), library area, dining room (24.65 m²), summer dining room with a veranda (approx. 30 m²), a magnificent southwestern-facing garden of approx. 1,300 m², a separate semi-professional kitchen with a veranda (approx. 38 m²), and a two-car garage.
On the first floor: 6 bedrooms (15.48 m², 20.39 m², 25.65 m², ± 15 m², 10.17 m², and ± 14 m²), 5 bathrooms, and access to the unfinished attic.
In the basement: several storage rooms, a cold storage room, a climate-controlled wine cellar, a sauna, a fitness room, and a laundry room.
There is also an annex of approximately 38 m² that can serve as a caretaker’s house. This annex has been completely rebuilt from scratch.
Additional features: Versailles-style hardwood floors, electric shutters, alarm system, thermostat, underfloor heating, soundproof walls, reinforced doors, security cameras, high-end security system, and a slate Mansard roof.
For further information or to schedule a visit, please contact Harrison Saey at [hidden information]
Energy Performance Certificate (PEB): G. Available upon closing.
This magnificent property is laid out as follows:
Ground floor: spacious entry hall (21.92 m²), living room (approx. 40 m²), library area, dining room (24.65 m²), summer dining room with a veranda (approx. 30 m²), a magnificent southwestern-facing garden of approx. 1,300 m², a separate semi-professional kitchen with a veranda (approx. 38 m²), and a two-car garage.
On the first floor: 6 bedrooms (15.48 m², 20.39 m², 25.65 m², ± 15 m², 10.17 m², and ± 14 m²), 5 bathrooms, and access to the unfinished attic.
In the basement: several storage rooms, a cold storage room, a climate-controlled wine cellar, a sauna, a fitness room, and a laundry room.
There is also an annex of approximately 38 m² that can serve as a caretaker’s house. This annex has been completely rebuilt from scratch.
Additional features: Versailles-style hardwood floors, electric shutters, alarm system, thermostat, underfloor heating, soundproof walls, reinforced doors, security cameras, high-end security system, and a slate Mansard roof.
For further information or to schedule a visit, please contact Harrison Saey at [hidden information]
Energy Performance Certificate (PEB): G. Available upon closing.
-
Property type
House
-
Year built
1960
-
Price/sqft
$484
Features
- Fireplace
- Garage
- Garden
- Wine Cellar
- Pool
- Library
- Sauna
- Fitness Center / Gym
- Kitchen island
Features
Indoor
- High Ceiling
- Fireplace
- Kitchen island
- Laundry Room
- Sauna
- Wine Cellar
- Library
- Basement
- Fitness Center / Gym
Outdoor
- Balcony
- Pool
- Garage
- Garden
Explore the Area
Ixelles, 1050, Elsene, Brussels, Belgium
View on Google Maps
Price per sqft
Low
High
Joined 11 months ago
You have inquired about this property
The agent will contact you soon by
Listed by
31
Listings
2025
Joined
Book home tour with the agent
Choose a date and whether you'd like a virtual or in-person tour with the agent.
Preferred date
Tour type

Coldwell Banker Brussels South - Uccle
Chaussée de Saint-Job 546, 1180, Uccle, Belgium
View agency profile
Last updated
August 7
First listed
August 7
Listing reference
tkc7yd
Similar Properties Nearby
New Listings in Elsene






Explore More Homes for Sale
Ixelles, Belgium property types
Ixelles, Belgium popular searches
- Properties with Fitness Center / Gym in Ixelles, Belgium
- Properties with Library in Ixelles, Belgium
- City View properties in Ixelles, Belgium
- Water View properties in Ixelles, Belgium
- Privacy properties in Ixelles, Belgium
- Properties with Steam Room in Ixelles, Belgium
- New Builds properties in Ixelles, Belgium
- Equestrian properties in Ixelles, Belgium
- Lake View properties in Ixelles, Belgium
- Gated Community properties in Ixelles, Belgium
- Properties with Game Room in Ixelles, Belgium
Related Guides & Stories
Trusted by the World's Leading Brokers
The agents behind the world's most exceptional properties list with JamesEdition.
- Listings from Sotheby's, Christie's, BARNES, and Engel & Völkers
- Every listing reviewed before it goes live
- Connect directly with verified listing agents
By continuing you agree to our Terms and Privacy Policy.