$3,914,108
Stunning Villa (Over 754 M²) With A Pool And A Caretaker's House / Near The Bois De La Cambre
- 6 Beds
- 8,116 Sqft
- 13,994 Sqft lot
- Updated: August 6
- 7
About the Property
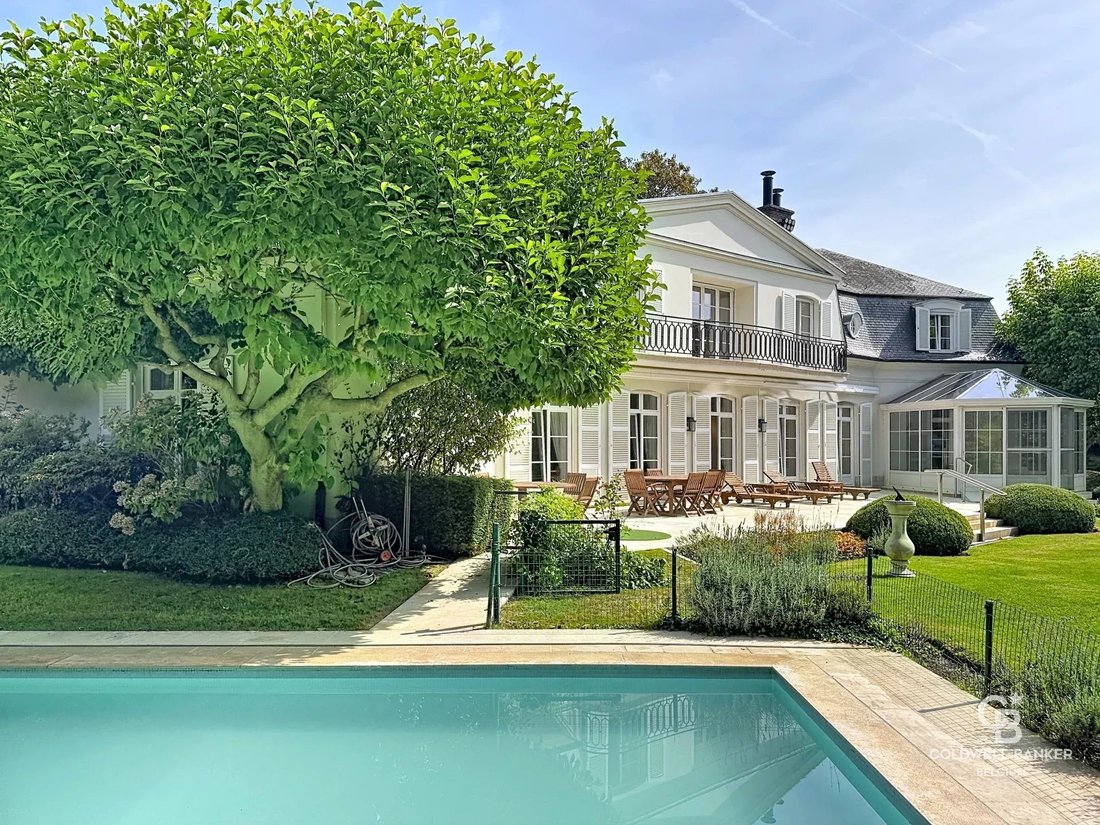
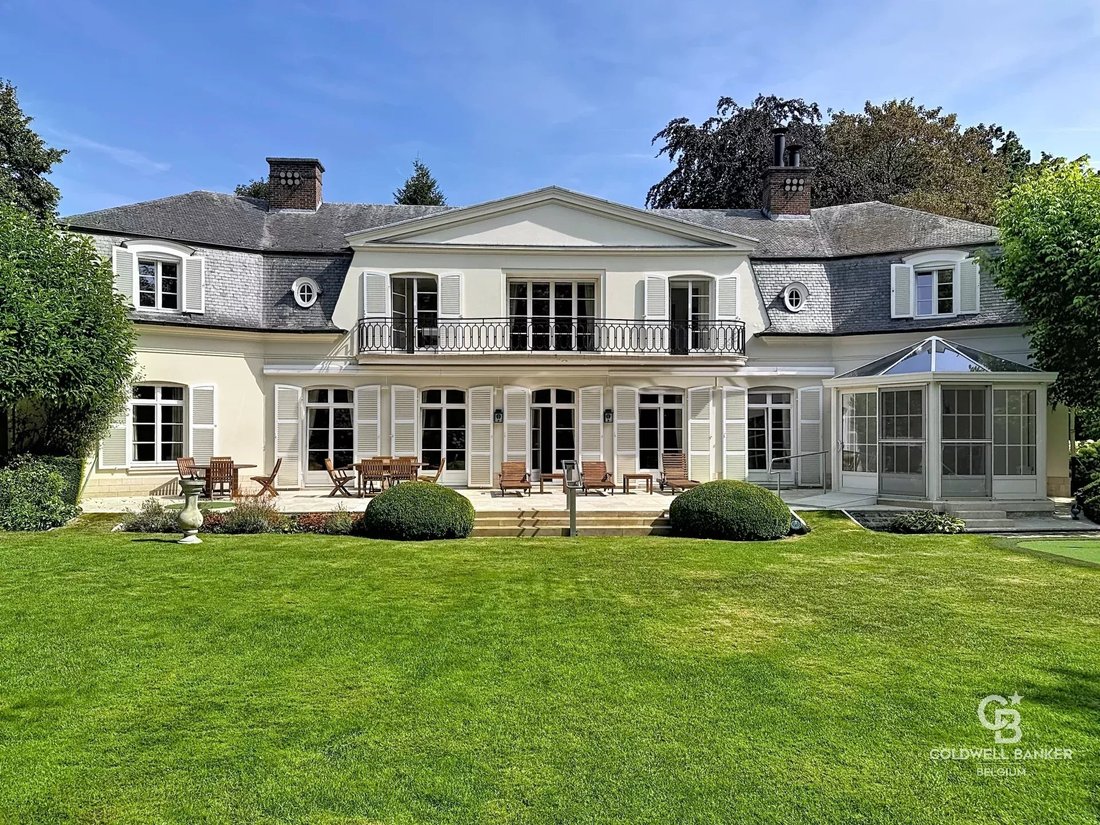
A majestic French-style villa (± 754 m²), designed by architect Van Meulecom, set on a lot of ± 2,600 m².
This magnificent property is laid out as follows:
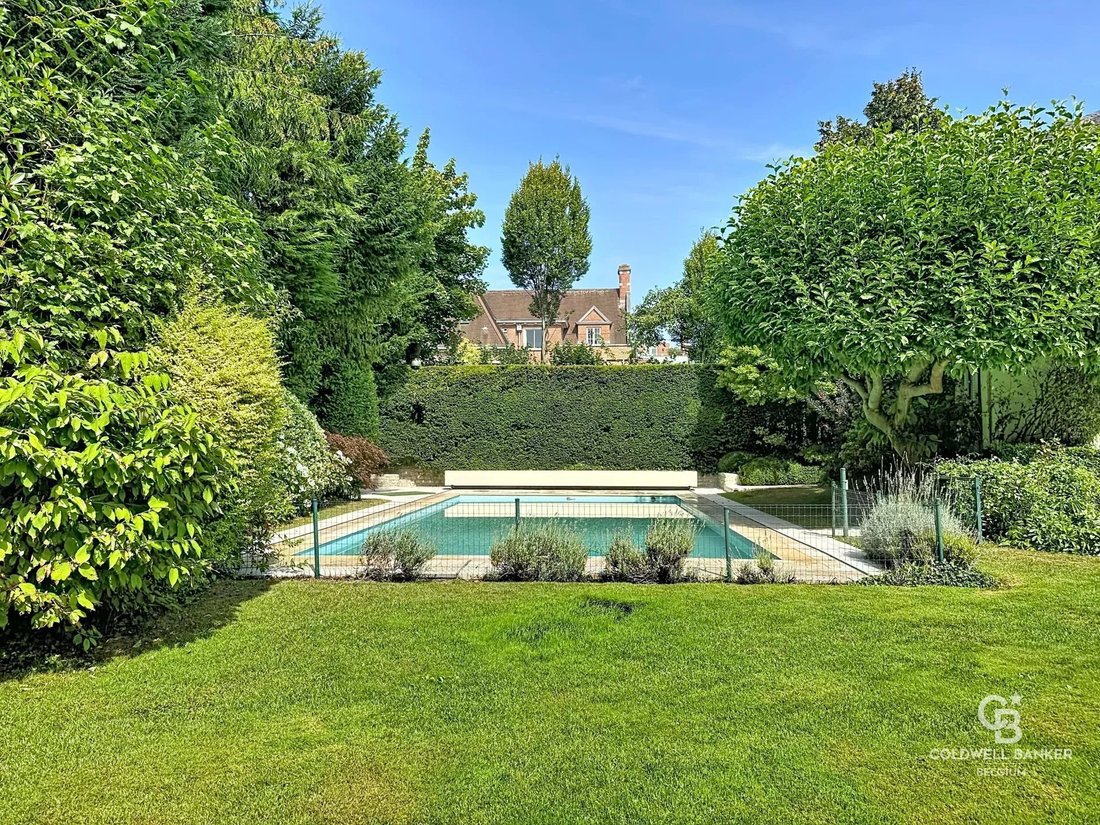
Ground floor: spacious entry hall (21.92 m²), living room (approx. 40 m²), library area, dining room (24.65 m²), summer dining room with a veranda (approx. 30 m²), a magnificent southwestern-facing garden of approx. 1,300 m²,
This magnificent property is laid out as follows:
Ground floor: spacious entry hall (21.92 m²), living room (approx. 40 m²), library area, dining room (24.65 m²), summer dining room with a veranda (approx. 30 m²), a magnificent southwestern-facing garden of approx. 1,300 m²,
A majestic French-style villa (± 754 m²), designed by architect Van Meulecom, set on a lot of ± 2,600 m².
This magnificent property is laid out as follows:
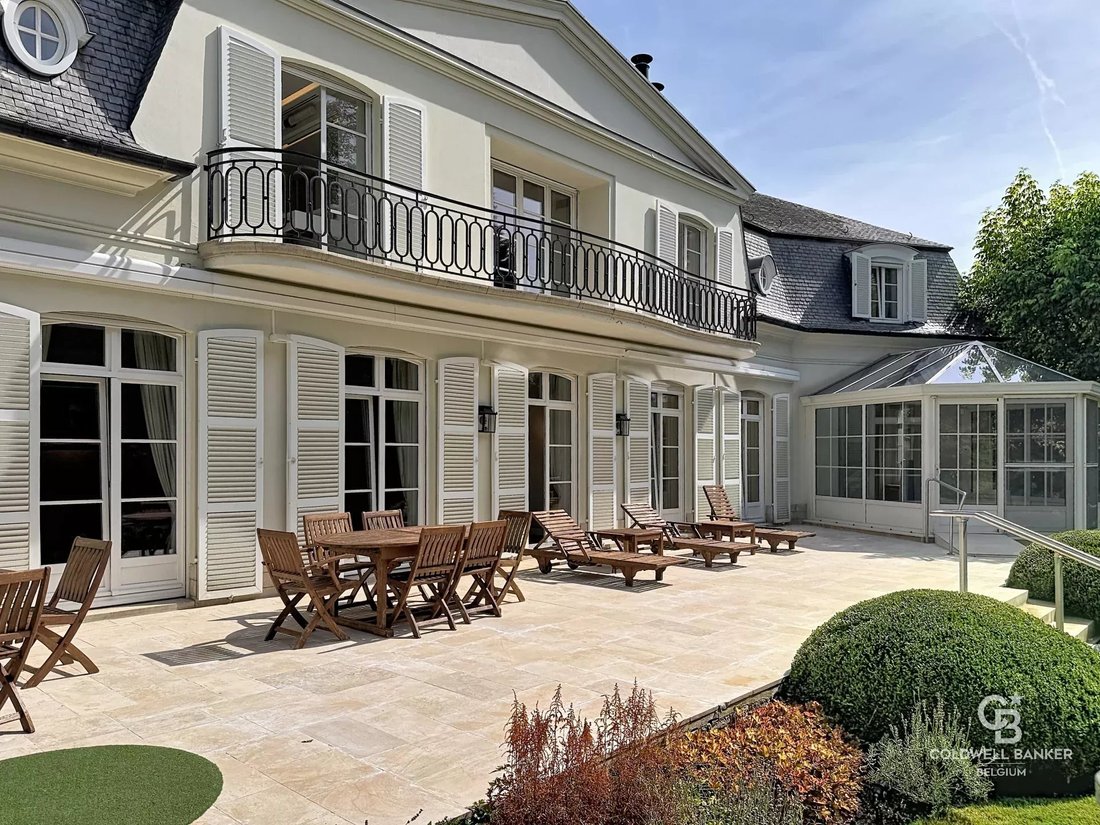
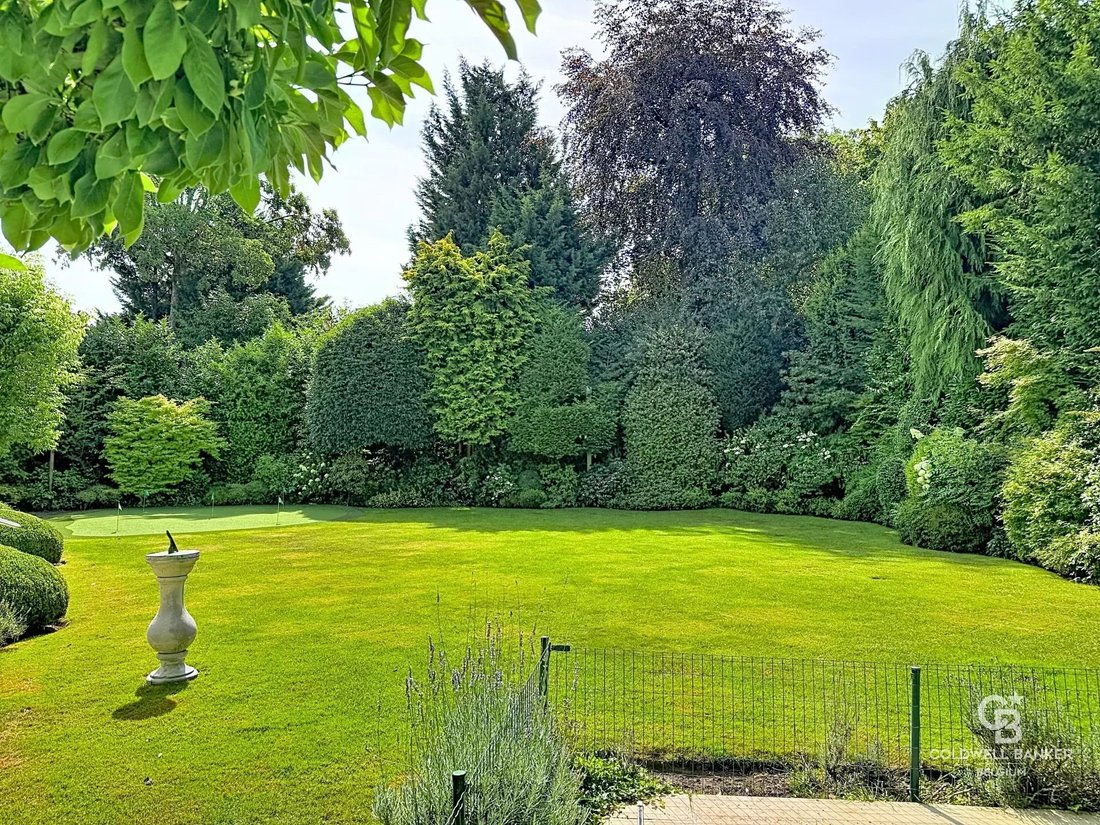
Ground floor: spacious entry hall (21.92 m²), living room (approx. 40 m²), library area, dining room (24.65 m²), summer dining room with a veranda (approx. 30 m²), a magnificent southwestern-facing garden of approx. 1,300 m², a separate semi-professional kitchen with a veranda (approx. 38 m²), and a two-car garage.
On the first floor: 6 bedrooms (15.48 m², 20.39 m², 25.65 m², ± 15 m², 10.17 m², and ± 14 m²), 5 bathrooms, and access to the unfinished attic.
In the basement: several storage rooms, a cold storage room, a climate-controlled wine cellar, a sauna, a fitness room, and a laundry room.
There is also an annex of approximately 38 m² that can serve as a caretaker’s house. This annex has been completely rebuilt from scratch.
Additional features: Versailles-style hardwood floors, electric shutters, alarm system, thermostat, underfloor heating, soundproof walls, reinforced doors, security cameras, high-end security system, and a slate Mansard roof.
For further information or to schedule a visit, please contact Harrison Saey at [hidden information]
Energy Performance Certificate (PEB): G. Available upon closing.
This magnificent property is laid out as follows:
Ground floor: spacious entry hall (21.92 m²), living room (approx. 40 m²), library area, dining room (24.65 m²), summer dining room with a veranda (approx. 30 m²), a magnificent southwestern-facing garden of approx. 1,300 m², a separate semi-professional kitchen with a veranda (approx. 38 m²), and a two-car garage.
On the first floor: 6 bedrooms (15.48 m², 20.39 m², 25.65 m², ± 15 m², 10.17 m², and ± 14 m²), 5 bathrooms, and access to the unfinished attic.
In the basement: several storage rooms, a cold storage room, a climate-controlled wine cellar, a sauna, a fitness room, and a laundry room.
There is also an annex of approximately 38 m² that can serve as a caretaker’s house. This annex has been completely rebuilt from scratch.
Additional features: Versailles-style hardwood floors, electric shutters, alarm system, thermostat, underfloor heating, soundproof walls, reinforced doors, security cameras, high-end security system, and a slate Mansard roof.
For further information or to schedule a visit, please contact Harrison Saey at [hidden information]
Energy Performance Certificate (PEB): G. Available upon closing.
-
Property type
Villa
-
Floors
2
-
Year built
1960
-
Price/sqft
$482
Features
- Fireplace
- Garden
- Garage
- Fitness Center / Gym
- Playground
- Pool
- Library
- Sauna
- Wine Cellar
Features
Indoor
- Fireplace
- Kitchen island
- Bar
- Laundry Room
- Sauna
- Wine Cellar
- Library
- Basement
- Fitness Center / Gym
Outdoor
- Balcony
- Pool
- Garage
- Playground
- Gate
- Garden
Explore the Area
Elsene, Brussels, Belgium
View on Google Maps
Price per sqft
Low
High
Joined 1 year ago
You have inquired about this property
The agent will contact you soon by
Listed by
4
Listings
2025
Joined
Book home tour with Harrison Saey
Choose a date and whether you'd like a virtual or in-person tour with the agent.
Preferred date
Tour type

Located in the heart of Uccle, Coldwell Banker Brussels South embodies a new vision of luxury real estate in Belgi
Located in the heart of Uccle, Coldwell Banker Brussels South embodies a new vision of luxury real estate in Belgium. Led by Julian Tuchnaider and Christophe de Mahieu, it combines proven local expertise with the strength of a recognized international network. Uccle, with its green surroundings, residential elegance, and cultural appeal, is the natural location for this first Belgian branch. Coldwell Banker offers tailor-made support based on high standards, discretion, and a refined sense of service. Thanks to its in-depth knowledge of the Brussels market and its high-end marketing strategy, the agency offers its local and international clientele a unique experience, where each real estate project becomes an exceptional achievement.
Last updated
August 6
First listed
August 3
Listing reference
87256538
Similar Properties Nearby
New Listings in Elsene








Explore More Homes for Sale
Ixelles, Belgium property types
Ixelles, Belgium popular searches
- Properties with Fitness Center / Gym in Ixelles, Belgium
- Properties with Library in Ixelles, Belgium
- Water View properties in Ixelles, Belgium
- City View properties in Ixelles, Belgium
- Privacy properties in Ixelles, Belgium
- Properties with Game Room in Ixelles, Belgium
- Properties with Steam Room in Ixelles, Belgium
- Gated Community properties in Ixelles, Belgium
Related Guides & Stories
Trusted by the World's Leading Brokers
The agents behind the world's most exceptional properties list with JamesEdition.
- Listings from Sotheby's, Christie's, BARNES, and Engel & Völkers
- Every listing reviewed before it goes live
- Connect directly with verified listing agents
By continuing you agree to our Terms and Privacy Policy.