$3,395,437
House, St Alban's, Newtownsmith, Sandycove, Co. Dublin
- 4 Beds
- 5 Baths
- 4,004 Sqft
- Updated: July 22
- 14
About the Property
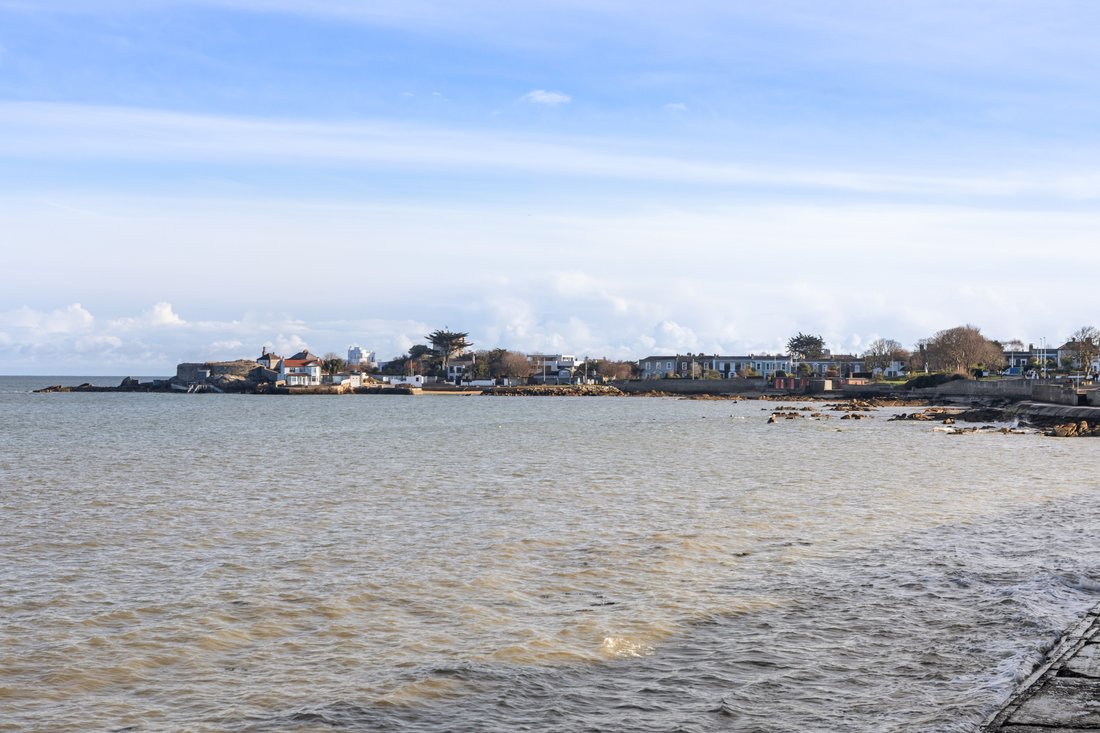
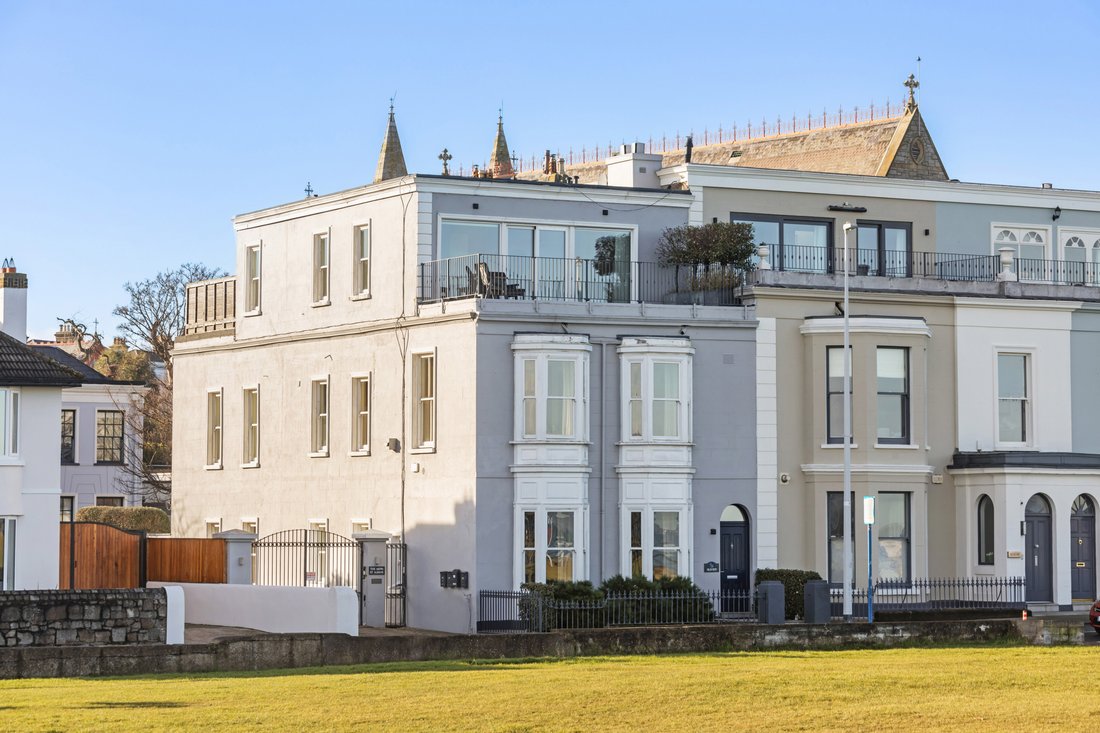
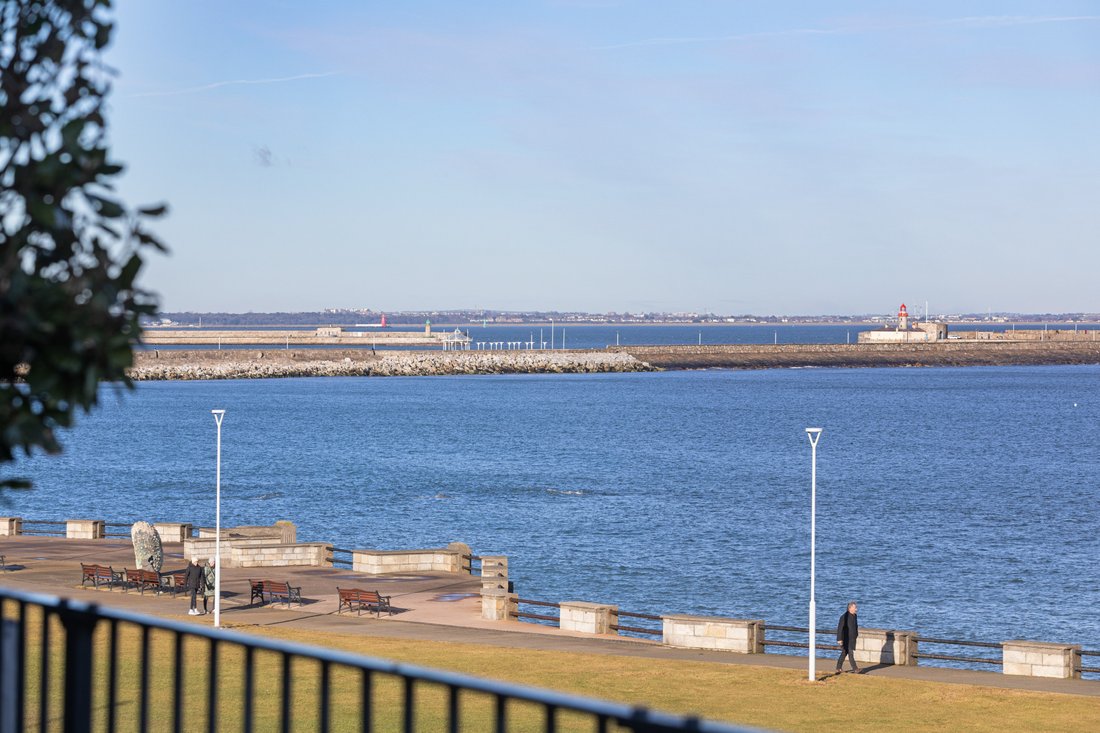
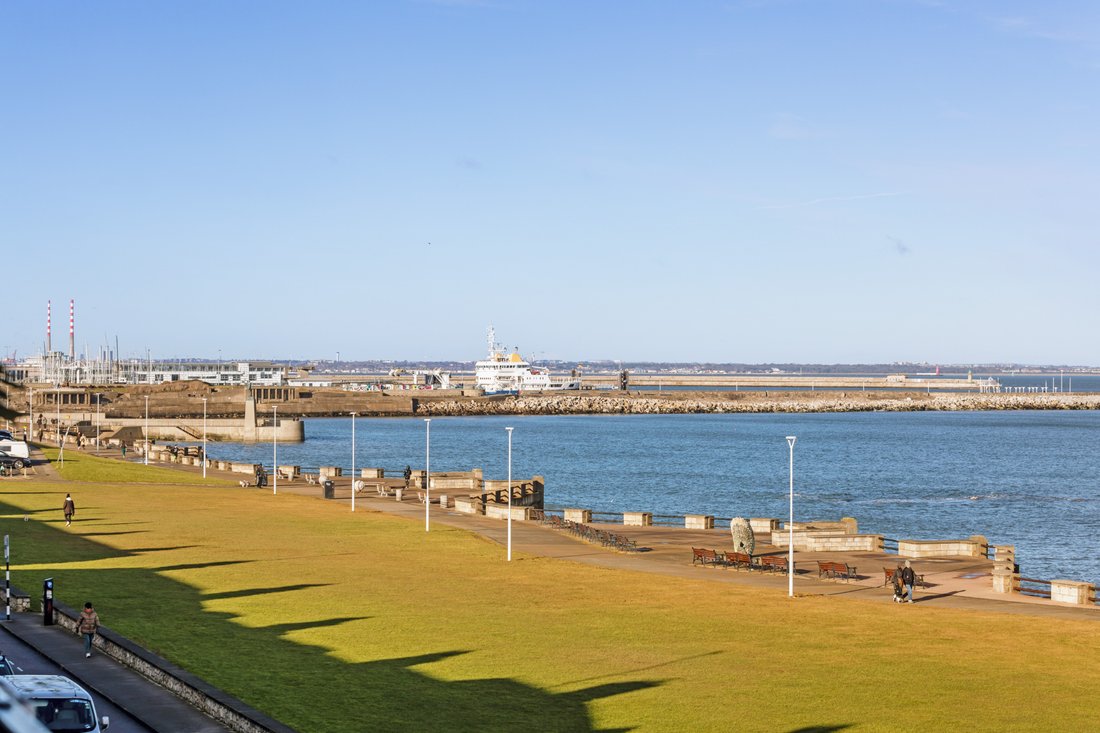
Seaview, as its name suggests, is a spectacular coastal residence enjoying exquisite views across Sandycove Green, Scotsman’s Bay and stretching as far as Howth. This handsome, bay fronted period property has been carefully renovated to retain its original charm while seamlessly accommodating the requirements of modern-day living
The interiors are bright and airy, with impressive 11’ft ce
The interiors are bright and airy, with impressive 11’ft ce
Seaview, as its name suggests, is a spectacular coastal residence enjoying exquisite views across Sandycove Green, Scotsman’s Bay and stretching as far as Howth. This handsome, bay fronted period property has been carefully renovated to retain its original charm while seamlessly accommodating the requirements of modern-day living
The interiors are bright and airy, with impressive 11’ft ceiling heights and an exceptional floor area of approximately 372 sq m / 4,004 sq ft (excluding two large terraces on the top floor) arranged over three levels. From the principal accommodation on each floor, the views are simply breathtaking. Whether on a crisp winter’s day, enjoying the ever-changing seascape from the comfort of the reception rooms or main bedroom, or on a summer’s day when the bay is alive with pleasure boats, the outlook provides a constantly captivating backdrop – one which never fails to disappoint.
Designed with low maintenance in mind, the landscaped rear garden enjoys a most sought after, sunny south-west aspect, creating a peaceful haven for outdoor living and equipped with an outside kitchen, it is the perfect spot for Al Fresco’ entertainment. The addition of a garden room ensures year-round enjoyment of this inviting outdoor space.
Upon entering Seaview, one is immediately struck by the impressive ceiling heights; however, it is on entering the living room that the full impact of the property is revealed. Two deep bay windows frame a stunning coastal vista overlooking Sandycove Green and stretching across Scotsman’s Bay. This elegant formal reception room flows seamlessly into the dining room, creating an ideal setting for entertaining on a grand scale.
Off the entrance hall is a generously proportioned guest WC, while to the rear of the property lies the kitchen/breakfast room. This bright and inviting space features patio doors and a large picture window, allowing natural light to flood the room and brings the outdoors in. The kitchen is fitted with modern white units, complemented by black granite worktops and integrated appliances, and is further enhanced by a practical utility area located just off the kitchen.
Ascending to the impressive first-floor landing, striking 8.7 ft-high double-glazed doors open into the drawing room, which spans the full width of the property. This room is truly breathtaking, with two deep bay windows offering panoramic sea views across to Howth Head. Also located on the first floor is a luxuriously appointed shower room, beyond which lies the first of the four double bedrooms. The second bedroom on this floor benefits from an ensuite shower room and features a stylish mezzanine level, providing an ideal study or chill-out space for teenagers.
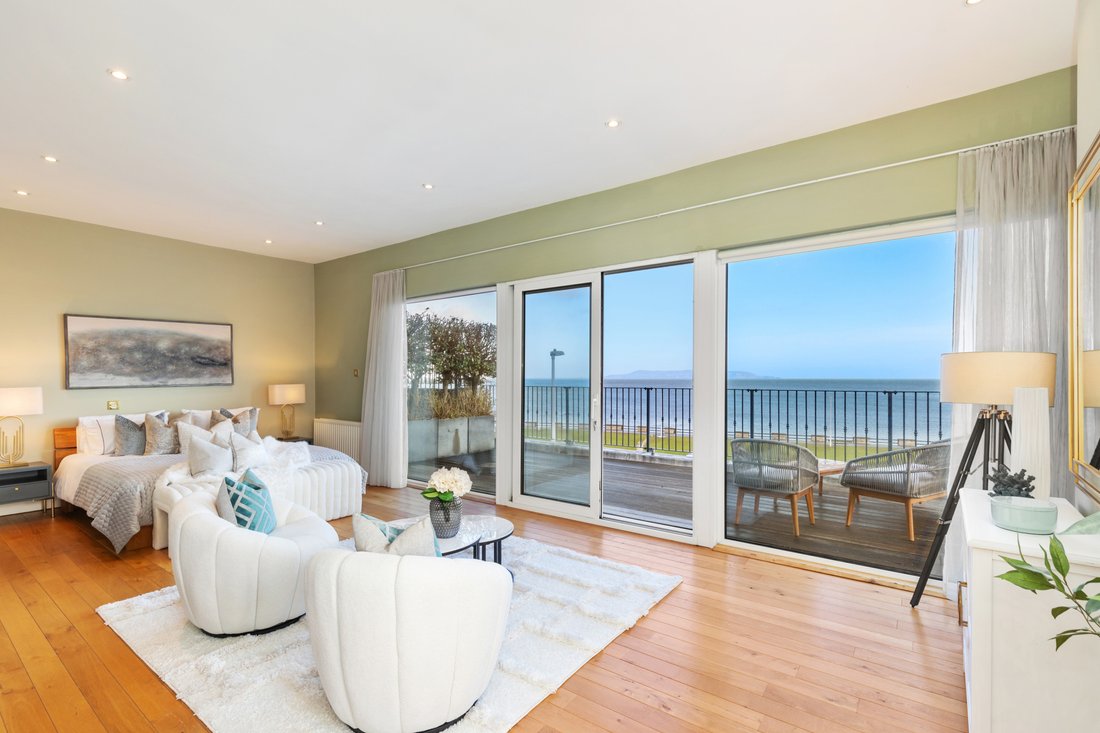
On the second floor, the principal bedroom occupies the front of the property and features wall-to-wall glazing that captures the spectacular coastal views. Sliding doors open onto a large, decked terrace, providing a perfect vantage point from which to enjoy the ever-changing seascape. The principal bedroom also benefits from an ensuite bathroom. To the rear of the 2nd floor is a wardrobe area leading into the fourth bedroom, which enjoys access to another substantial decked terrace with a desirable south-west orientation. This bedroom is further complemented by an ensuite shower room.
Pedestrian access leads into the front garden, while to the rear lies a low-maintenance landscaped garden featuring raised beds planted with mature 35-year-old Olive trees. A designated seating area with a gas fireplace provides the perfect setting in which to enjoy the glorious south-west orientation, while a bespoke outdoor kitchen area makes ‘Al fresco’ entertaining effortless. A glazed garden room is a valuable additional living space and is the ideal setting to enjoy the garden and outdoor surroundings throughout the year.
Double gates at the end of the garden provide off-street parking, and there is an additional designated parking space located on the driveway adjacent to Seaview. The driveway is private to the six houses that make up the St Albans estate that Seaview is part of.
Nestled in the heart of Sandycove which has its own special all year round holiday atmosphere. Seaview’s prime location is just a short stroll to Glasthule, Sandycove, and Dalkey villages, providing access to a selection of chic boutiques, award winning restaurants, and gourmet shops, including the renowned Cavistons Food Emporium. Sea swimmers will appreciate the proximity to Sandycove beach and the Forty Foot bathing area. The coastal walk and cycle path from Sandycove to Blackrock runs directly in front of the property. The scenic, paved walking route from Dun Laoghaire’s East Pier to the Forty Foot in Sandycove, covering 3-4 km offers stunning views of Dublin Bay and the historic bathing spot. Other nearby amenities include tennis clubs, golf courses, and the four sailing clubs in Dun Laoghaire
Superb public transport options are available, with the DART station at Glasthule & Sandycove and several Dublin Bus routes providing a swift and scenic route to the city centre. Nearby schools include Castlepark, Loreto Dalkey, Blackrock College, St. Andrews, and The Harold, to name but a few.
Experience coastal living at its finest with Seaview – a property that combines stunning sea views, a prime location, and a layout ideal for easy modern day living. Viewing is highly recommended.
The interiors are bright and airy, with impressive 11’ft ceiling heights and an exceptional floor area of approximately 372 sq m / 4,004 sq ft (excluding two large terraces on the top floor) arranged over three levels. From the principal accommodation on each floor, the views are simply breathtaking. Whether on a crisp winter’s day, enjoying the ever-changing seascape from the comfort of the reception rooms or main bedroom, or on a summer’s day when the bay is alive with pleasure boats, the outlook provides a constantly captivating backdrop – one which never fails to disappoint.
Designed with low maintenance in mind, the landscaped rear garden enjoys a most sought after, sunny south-west aspect, creating a peaceful haven for outdoor living and equipped with an outside kitchen, it is the perfect spot for Al Fresco’ entertainment. The addition of a garden room ensures year-round enjoyment of this inviting outdoor space.
Upon entering Seaview, one is immediately struck by the impressive ceiling heights; however, it is on entering the living room that the full impact of the property is revealed. Two deep bay windows frame a stunning coastal vista overlooking Sandycove Green and stretching across Scotsman’s Bay. This elegant formal reception room flows seamlessly into the dining room, creating an ideal setting for entertaining on a grand scale.
Off the entrance hall is a generously proportioned guest WC, while to the rear of the property lies the kitchen/breakfast room. This bright and inviting space features patio doors and a large picture window, allowing natural light to flood the room and brings the outdoors in. The kitchen is fitted with modern white units, complemented by black granite worktops and integrated appliances, and is further enhanced by a practical utility area located just off the kitchen.
Ascending to the impressive first-floor landing, striking 8.7 ft-high double-glazed doors open into the drawing room, which spans the full width of the property. This room is truly breathtaking, with two deep bay windows offering panoramic sea views across to Howth Head. Also located on the first floor is a luxuriously appointed shower room, beyond which lies the first of the four double bedrooms. The second bedroom on this floor benefits from an ensuite shower room and features a stylish mezzanine level, providing an ideal study or chill-out space for teenagers.
On the second floor, the principal bedroom occupies the front of the property and features wall-to-wall glazing that captures the spectacular coastal views. Sliding doors open onto a large, decked terrace, providing a perfect vantage point from which to enjoy the ever-changing seascape. The principal bedroom also benefits from an ensuite bathroom. To the rear of the 2nd floor is a wardrobe area leading into the fourth bedroom, which enjoys access to another substantial decked terrace with a desirable south-west orientation. This bedroom is further complemented by an ensuite shower room.
Pedestrian access leads into the front garden, while to the rear lies a low-maintenance landscaped garden featuring raised beds planted with mature 35-year-old Olive trees. A designated seating area with a gas fireplace provides the perfect setting in which to enjoy the glorious south-west orientation, while a bespoke outdoor kitchen area makes ‘Al fresco’ entertaining effortless. A glazed garden room is a valuable additional living space and is the ideal setting to enjoy the garden and outdoor surroundings throughout the year.
Double gates at the end of the garden provide off-street parking, and there is an additional designated parking space located on the driveway adjacent to Seaview. The driveway is private to the six houses that make up the St Albans estate that Seaview is part of.
Nestled in the heart of Sandycove which has its own special all year round holiday atmosphere. Seaview’s prime location is just a short stroll to Glasthule, Sandycove, and Dalkey villages, providing access to a selection of chic boutiques, award winning restaurants, and gourmet shops, including the renowned Cavistons Food Emporium. Sea swimmers will appreciate the proximity to Sandycove beach and the Forty Foot bathing area. The coastal walk and cycle path from Sandycove to Blackrock runs directly in front of the property. The scenic, paved walking route from Dun Laoghaire’s East Pier to the Forty Foot in Sandycove, covering 3-4 km offers stunning views of Dublin Bay and the historic bathing spot. Other nearby amenities include tennis clubs, golf courses, and the four sailing clubs in Dun Laoghaire
Superb public transport options are available, with the DART station at Glasthule & Sandycove and several Dublin Bus routes providing a swift and scenic route to the city centre. Nearby schools include Castlepark, Loreto Dalkey, Blackrock College, St. Andrews, and The Harold, to name but a few.
Experience coastal living at its finest with Seaview – a property that combines stunning sea views, a prime location, and a layout ideal for easy modern day living. Viewing is highly recommended.
-
Property type
House
-
Price/sqft
$848
Features
- Garden
- Fireplace
- Terrace
- Water View
- Outdoor Kitchen
- Fire Pit
- Sea View
- Walk In Closet
- Mountain View
Features
Lot
- Panoramic / Scenic View
- Sea View
- Mountain View
- Coastal
- Water View
- Renovated
- Modern
Indoor
- High Ceiling
- Office
- Fireplace
- Kitchen island
- Bar
- Laundry Room
- Stone Countertops
- Walk In Closet
Outdoor
- Terrace
- Balcony
- Parking
- Fire Pit
- Outdoor Kitchen
- Outdoor Living Space
- Gate
- Pergola
- Garden
Explore the Area
St Alban's, Newtownsmith, Sandycove, Co. Dublin, County Dublin, Ireland
View on Google Maps
Price per sqft
Low
High

Joined 3 months ago
You have inquired about this property
The agent will contact you soon by
Listed by
Jacqui McCabe
View agent profile
3
Listings
2026
Joined
Book home tour with Jacqui McCabe
Choose a date and whether you'd like a virtual or in-person tour with the agent.
Preferred date
Tour type

Sherry Fitzgerald – Dun Laoghaire
35 Upper Georges Street, Dun Laoghaire, Co. Dublin, A96 NW94
View agency profile
Last updated
July 22
First listed
July 2
Listing reference
DNL250373
Similar Properties Nearby
New Listings in Dublin






Explore More Homes for Sale
Dublin, Ireland property types
Dublin, Ireland popular searches
- Properties with Garden in Dublin, Ireland
- Water View properties in Dublin, Ireland
- Modern properties in Dublin, Ireland
- Mountain View properties in Dublin, Ireland
- Properties with Balcony in Dublin, Ireland
- Properties with Garage in Dublin, Ireland
- Coastal properties in Dublin, Ireland
- Sea View properties in Dublin, Ireland
- Panoramic / Scenic View properties in Dublin, Ireland
- New Builds properties in Dublin, Ireland
- Properties with Fitness Center / Gym in Dublin, Ireland
- Properties with Tennis Court in Dublin, Ireland
- Duplex properties in Dublin, Ireland
- Gated Community properties in Dublin, Ireland
- Properties with Elevator in Dublin, Ireland
- Properties with Wine Cellar in Dublin, Ireland
- Waterfront properties in Dublin, Ireland
- City View properties in Dublin, Ireland
- Properties with Pool in Dublin, Ireland
- River View properties in Dublin, Ireland
- Hilltop properties in Dublin, Ireland
- Mansion properties in Dublin, Ireland
- Golf View properties in Dublin, Ireland
- Properties with Sauna in Dublin, Ireland
Dublin, Ireland neighborhoods
- Homes for sale in Abberley, Ireland
- Homes for sale in Beaumont, Ireland
- Homes for sale in Dartry, Ireland
- Homes for sale in Dundrum, Ireland
- Homes for sale in Glenageary, Ireland
- Homes for sale in Harold's Cross, Ireland
- Homes for sale in Howth, Ireland
- Homes for sale in Phibsborough, Ireland
- Homes for sale in Rathfarnham, Ireland
- Homes for sale in Sandycove, Ireland
- Homes for sale in Terenure, Ireland
- Homes for sale in The Gallops, Ireland
- Homes for sale in Baily, Ireland
Related Guides & Stories
Trusted by the World's Leading Brokers
The agents behind the world's most exceptional properties list with JamesEdition.
- Listings from Sotheby's, Christie's, BARNES, and Engel & Völkers
- Every listing reviewed before it goes live
- Connect directly with verified listing agents
By continuing you agree to our Terms and Privacy Policy.