$2,664,199
Haddington Road, Ballsbridge, Dublin 4
- 5 Beds
- 3 Baths
- 2,766 Sqft
- Updated: Yesterday
- 2
About the Property
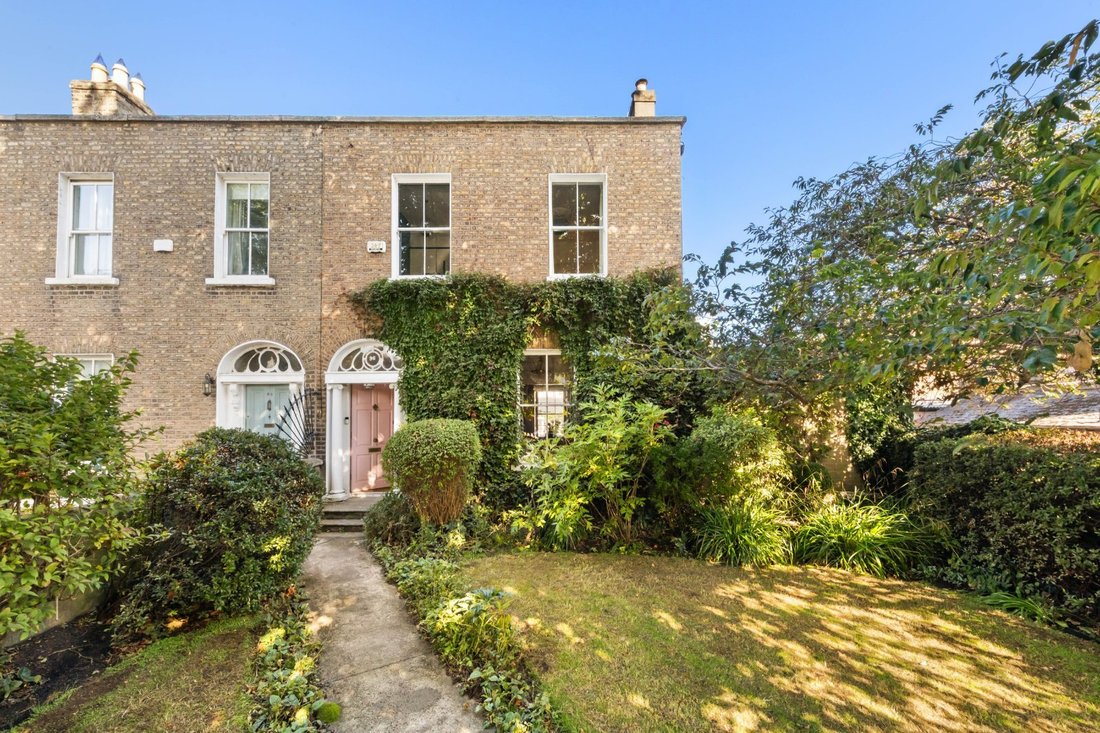
96 Haddington Road is an attractive end-of-terrace period residence extending to approximately 257 sq. m/2,769 sq. ft, enjoying an enviable position with the considerable benefit of side access onto Cranmer Lane and off-street parking. The handsome brick façade, elegant sash windows and distinctive fanlights create an appealing first impression, while the mature and beautifully planted garden prov
96 Haddington Road is an attractive end-of-terrace period residence extending to approximately 257 sq. m/2,769 sq. ft, enjoying an enviable position with the considerable benefit of side access onto Cranmer Lane and off-street parking. The handsome brick façade, elegant sash windows and distinctive fanlights create an appealing first impression, while the mature and beautifully planted garden provide a wonderful sense of privacy and tranquillity.
With the side access onto Cranmer Lane, and the benefit of off-street parking, the property also includes a studio and storage area extending to approximately 60.6 sq. m /653sq. ft, adding considerable versatility and potential to the overall site.
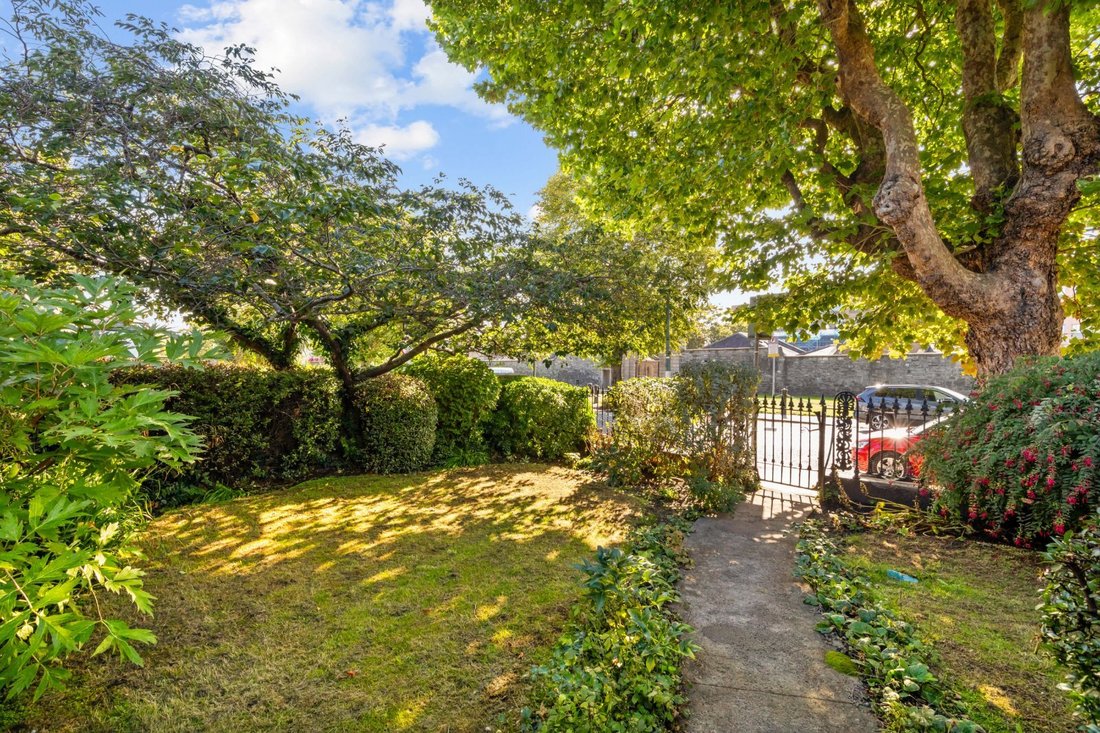
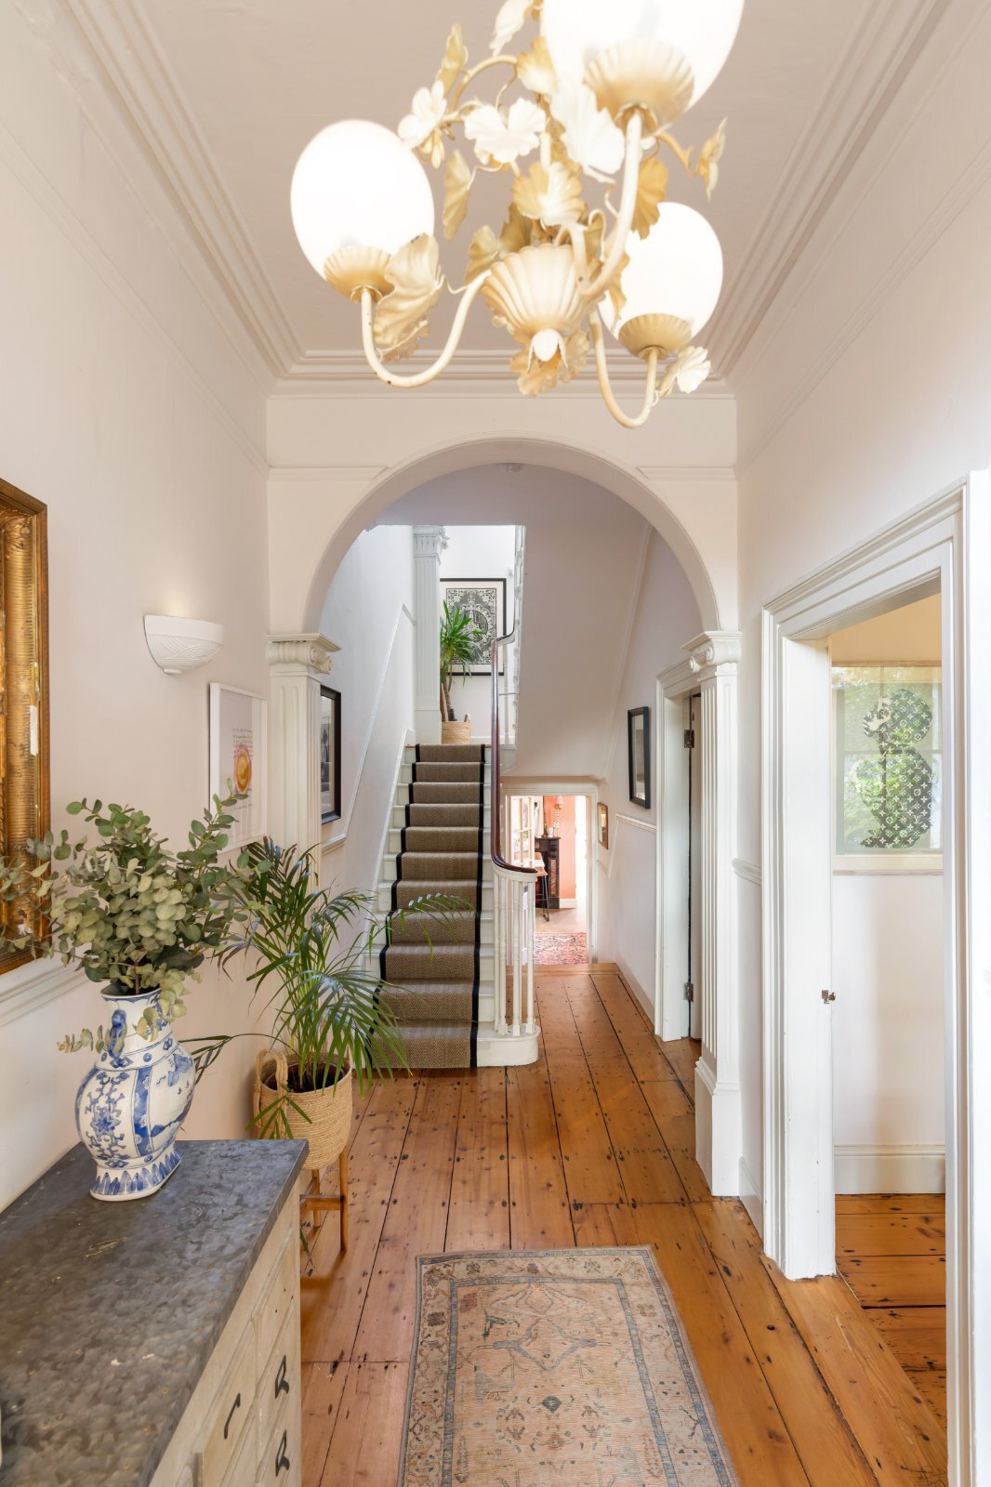
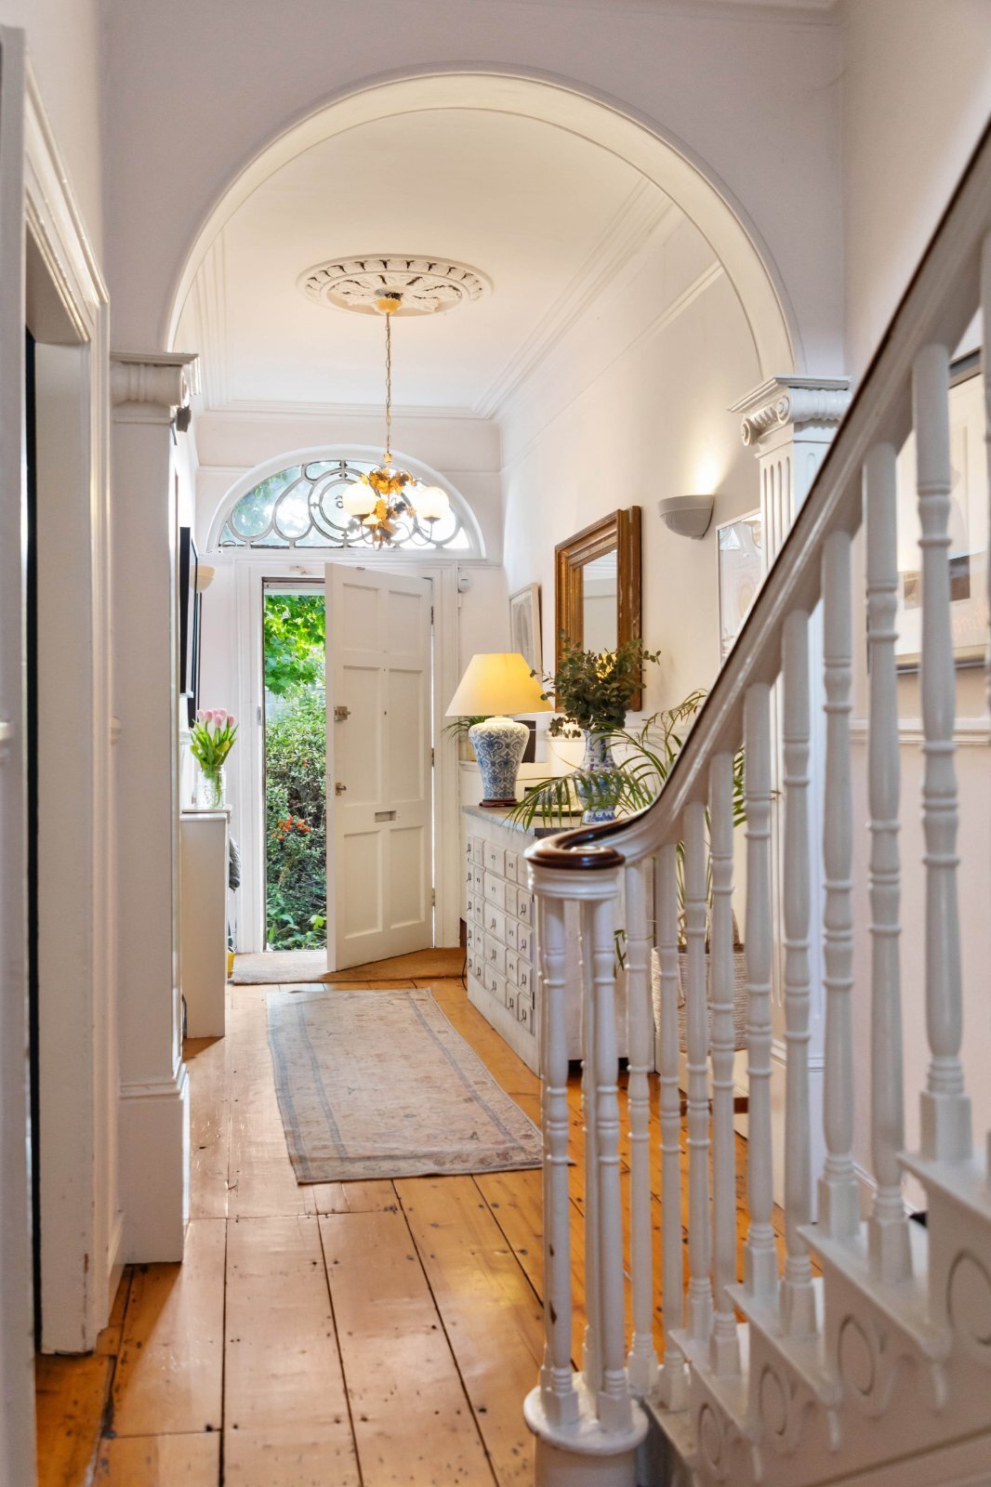
A charming railed front garden, featuring a stunning cherry blossom tree, leads to the entrance door and opens into an inviting hallway with elegant wide-plank timber flooring, providing access to the principal reception rooms and living areas. The property benefits from exceptionally generous proportions, offering bright, spacious, and well-balanced accommodation throughout.
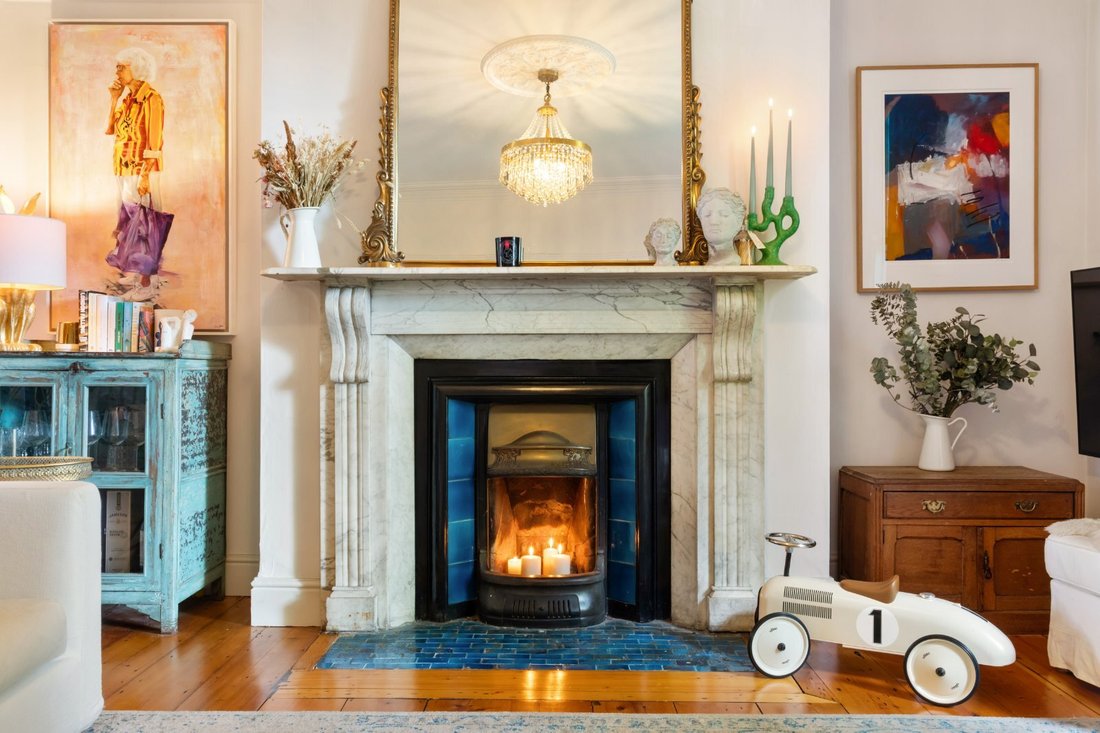
To the right of the hallway lies the front drawing room, featuring an elegant marble fireplace, a picturesque sash window with working shutters overlooking the front garden. Glazed double doors connect the drawing room to the equally spacious dining room, which also features a marble fireplace with views over the rear garden and patio through a sash window fitted with working shutters. Together, these beautifully proportioned reception rooms with their original period features provide an ideal setting for both relaxed everyday living and formal entertaining.
Continuing through the hall is the cloakroom, then steps down to the kitchen with separate family room offering additional living and dining space that is flooded with natural light and complemented by French doors leading to the rear patio and garden.
The kitchen features fitted painted floor mounted shaker style units with a convenient breakfast bar, marble counter tops and splashback, with a gas range cooker. A Belfast- style sink, open timber shelving with plentiful cabinetry provides both practicality and warmth. At the heart of the room is a handsome period fireplace with decorative marble detailing with extensive natural light.
There is a separate utility room combining functionality with an attractive bespoke-style shaker cabinetry complemented with timber work surfaces, providing ample room for laundry and everyday household requirements.
The kitchen opens into a comfortable family room, then to the fourth bedroom and adjoining hallway. The fourth bedroom is served by a family bathroom, while the hallway continues through to living room with stove and French doors that connects naturally with the garden. From here there is access to the fifth bedroom.
The first-floor return comprises a well-proportioned and bright bedroom, complete with a private ensuite. There is also a convenient WC on this level.
The first floor comprises two further bedrooms. The principal bedroom is a spacious double room overlooking the rear garden, complete with a feature fireplace and fitted wardrobes. An additional bedroom on this floor is equally well-proportioned, also with a feature fireplace and fitted wardrobes, while enjoying an attractive outlook to the front of the property.
The beautifully presented bathroom is a standout feature, with deep green panelling and original style shutters framing an impressive sash widow. A freestanding roll-top bath with traditional fittings creates a focal point, while a pedestal wash-hand basin, classic sanitary ware and brass fittings enhance its timeless appeal.
French doors open directly onto the courtyard, connecting the interior and exterior spaces. A detached store area and adjoining studio providing 60.6 sq. m/ 653sq. ft of highly versatile space. The garden provides for outdoor dining and entertaining, with mature planting, colourful borders and established climbing plants creating a peaceful and inviting setting. Double gates offer convenient vehicular access.
Superbly located on Haddington Road, Dublin 4 directly opposite the old military barracks and on the corner of Cranmer Lane, No 96 enjoys an exceptionally convenient and sought after location, within easy reach of Ballsbridge, Baggot Street and the city centre.
The property is just a short stroll from Merrion Square a beautiful Georgian Park, and the expansive Herbert Park, with its playgrounds, tennis courts, playing pitches and children’s playground offering wonderful green space and excellent sporting and leisure facilities.
Dublin’s cultural and entertainment destinations are all close by, including the National Gallery of Ireland, Bord Gais Energy Theatre,3Arena and the vibrant Grand Canal Dock area all offering excellent choice of cafes, restaurants and bars.
Sandymount beach and the scenic Dublin Bay seafront are also within easy reach offering scenic coastal walks.
The area is exceptionally well serviced by public transport, with the DART at Lansdowne Road and Grand Canal Dock and numerous bus routes nearby providing easy access to the city centre and beyond.
A number of highly regarded schools are also easily accessible from this location, including Muckross , St Conleths College, Sandford Park , St Michaels College, Blackrock College , Gonzaga to name but a few.
With the side access onto Cranmer Lane, and the benefit of off-street parking, the property also includes a studio and storage area extending to approximately 60.6 sq. m /653sq. ft, adding considerable versatility and potential to the overall site.
A charming railed front garden, featuring a stunning cherry blossom tree, leads to the entrance door and opens into an inviting hallway with elegant wide-plank timber flooring, providing access to the principal reception rooms and living areas. The property benefits from exceptionally generous proportions, offering bright, spacious, and well-balanced accommodation throughout.
To the right of the hallway lies the front drawing room, featuring an elegant marble fireplace, a picturesque sash window with working shutters overlooking the front garden. Glazed double doors connect the drawing room to the equally spacious dining room, which also features a marble fireplace with views over the rear garden and patio through a sash window fitted with working shutters. Together, these beautifully proportioned reception rooms with their original period features provide an ideal setting for both relaxed everyday living and formal entertaining.
Continuing through the hall is the cloakroom, then steps down to the kitchen with separate family room offering additional living and dining space that is flooded with natural light and complemented by French doors leading to the rear patio and garden.
The kitchen features fitted painted floor mounted shaker style units with a convenient breakfast bar, marble counter tops and splashback, with a gas range cooker. A Belfast- style sink, open timber shelving with plentiful cabinetry provides both practicality and warmth. At the heart of the room is a handsome period fireplace with decorative marble detailing with extensive natural light.
There is a separate utility room combining functionality with an attractive bespoke-style shaker cabinetry complemented with timber work surfaces, providing ample room for laundry and everyday household requirements.
The kitchen opens into a comfortable family room, then to the fourth bedroom and adjoining hallway. The fourth bedroom is served by a family bathroom, while the hallway continues through to living room with stove and French doors that connects naturally with the garden. From here there is access to the fifth bedroom.
The first-floor return comprises a well-proportioned and bright bedroom, complete with a private ensuite. There is also a convenient WC on this level.
The first floor comprises two further bedrooms. The principal bedroom is a spacious double room overlooking the rear garden, complete with a feature fireplace and fitted wardrobes. An additional bedroom on this floor is equally well-proportioned, also with a feature fireplace and fitted wardrobes, while enjoying an attractive outlook to the front of the property.
The beautifully presented bathroom is a standout feature, with deep green panelling and original style shutters framing an impressive sash widow. A freestanding roll-top bath with traditional fittings creates a focal point, while a pedestal wash-hand basin, classic sanitary ware and brass fittings enhance its timeless appeal.
French doors open directly onto the courtyard, connecting the interior and exterior spaces. A detached store area and adjoining studio providing 60.6 sq. m/ 653sq. ft of highly versatile space. The garden provides for outdoor dining and entertaining, with mature planting, colourful borders and established climbing plants creating a peaceful and inviting setting. Double gates offer convenient vehicular access.
Superbly located on Haddington Road, Dublin 4 directly opposite the old military barracks and on the corner of Cranmer Lane, No 96 enjoys an exceptionally convenient and sought after location, within easy reach of Ballsbridge, Baggot Street and the city centre.
The property is just a short stroll from Merrion Square a beautiful Georgian Park, and the expansive Herbert Park, with its playgrounds, tennis courts, playing pitches and children’s playground offering wonderful green space and excellent sporting and leisure facilities.
Dublin’s cultural and entertainment destinations are all close by, including the National Gallery of Ireland, Bord Gais Energy Theatre,3Arena and the vibrant Grand Canal Dock area all offering excellent choice of cafes, restaurants and bars.
Sandymount beach and the scenic Dublin Bay seafront are also within easy reach offering scenic coastal walks.
The area is exceptionally well serviced by public transport, with the DART at Lansdowne Road and Grand Canal Dock and numerous bus routes nearby providing easy access to the city centre and beyond.
A number of highly regarded schools are also easily accessible from this location, including Muckross , St Conleths College, Sandford Park , St Michaels College, Blackrock College , Gonzaga to name but a few.
-
Property type
House
-
Price/sqft
$963
Features
Explore the Area
Haddington Road, Ballsbridge, Dublin 4, County Dublin, Ireland
View on Google Maps
Price per sqft
Low
High

Joined 7 months ago
You have inquired about this property
The agent will contact you soon by
Listed by
12
Listings
2026
Joined
Book home tour with Peter Kenny
Choose a date and whether you'd like a virtual or in-person tour with the agent.
Preferred date
Tour type

Last updated
Yesterday
First listed
September 28
Listing reference
DUC260162
Similar Properties Nearby
New Listings in Dublin





Explore More Homes for Sale
Dublin, Ireland property types
Dublin, Ireland popular searches
- Properties with Garden in Dublin, Ireland
- Water View properties in Dublin, Ireland
- Modern properties in Dublin, Ireland
- Mountain View properties in Dublin, Ireland
- Properties with Balcony in Dublin, Ireland
- Properties with Garage in Dublin, Ireland
- Coastal properties in Dublin, Ireland
- Sea View properties in Dublin, Ireland
- Panoramic / Scenic View properties in Dublin, Ireland
- New Builds properties in Dublin, Ireland
- Properties with Fitness Center / Gym in Dublin, Ireland
- Properties with Tennis Court in Dublin, Ireland
- Duplex properties in Dublin, Ireland
- Gated Community properties in Dublin, Ireland
- Properties with Elevator in Dublin, Ireland
- Properties with Wine Cellar in Dublin, Ireland
- Waterfront properties in Dublin, Ireland
- City View properties in Dublin, Ireland
- Properties with Pool in Dublin, Ireland
- River View properties in Dublin, Ireland
- Hilltop properties in Dublin, Ireland
- Mansion properties in Dublin, Ireland
- Golf View properties in Dublin, Ireland
- Properties with Sauna in Dublin, Ireland
Dublin, Ireland neighborhoods
- Homes for sale in Abberley, Ireland
- Homes for sale in Beaumont, Ireland
- Homes for sale in Dartry, Ireland
- Homes for sale in Dundrum, Ireland
- Homes for sale in Glenageary, Ireland
- Homes for sale in Harold's Cross, Ireland
- Homes for sale in Howth, Ireland
- Homes for sale in Phibsborough, Ireland
- Homes for sale in Rathfarnham, Ireland
- Homes for sale in Sandycove, Ireland
- Homes for sale in Terenure, Ireland
- Homes for sale in The Gallops, Ireland
- Homes for sale in Baily, Ireland
Related Guides & Stories
Trusted by the World's Leading Brokers
The agents behind the world's most exceptional properties list with JamesEdition.
- Listings from Sotheby's, Christie's, BARNES, and Engel & Völkers
- Every listing reviewed before it goes live
- Connect directly with verified listing agents
By continuing you agree to our Terms and Privacy Policy.