$3,069,874
Exquisite Victorian Masterpiece With Stunning West Facing Garden
- 4 Beds
- 3 Baths
- 3,337 Sqft
- Updated: Today
- 1
About the Property
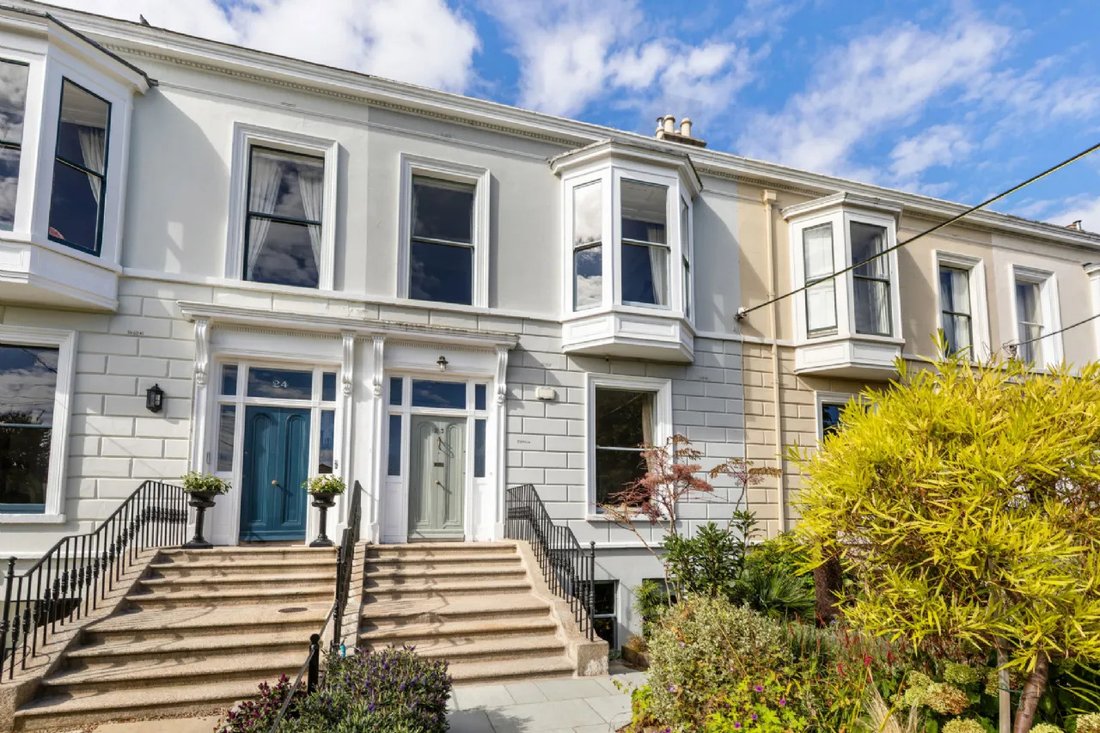
This is an exceptional Victorian residence in one of Dún Laoghaire’s most distinguished settings. Occupying a particularly enviable position on the west side of Royal Terrace, this magnificent Victorian residence is one of the finest homes on this most desirable square.
Extending to approximately 3,340 sq. ft. (approximately 310 sq. m.), the property is an unusually substantial and beautifull
Extending to approximately 3,340 sq. ft. (approximately 310 sq. m.), the property is an unusually substantial and beautifull
This is an exceptional Victorian residence in one of Dún Laoghaire’s most distinguished settings. Occupying a particularly enviable position on the west side of Royal Terrace, this magnificent Victorian residence is one of the finest homes on this most desirable square.
Extending to approximately 3,340 sq. ft. (approximately 310 sq. m.), the property is an unusually substantial and beautifully proportioned family home, combining the grandeur and architectural detail of its Victorian origins with a thoughtful approach to modern living. Yet, for all its scale and grandeur, there is an intimacy to the house that is immediately apparent. From the moment one arrives, the property feels private, established and wonderfully connected to its surroundings.
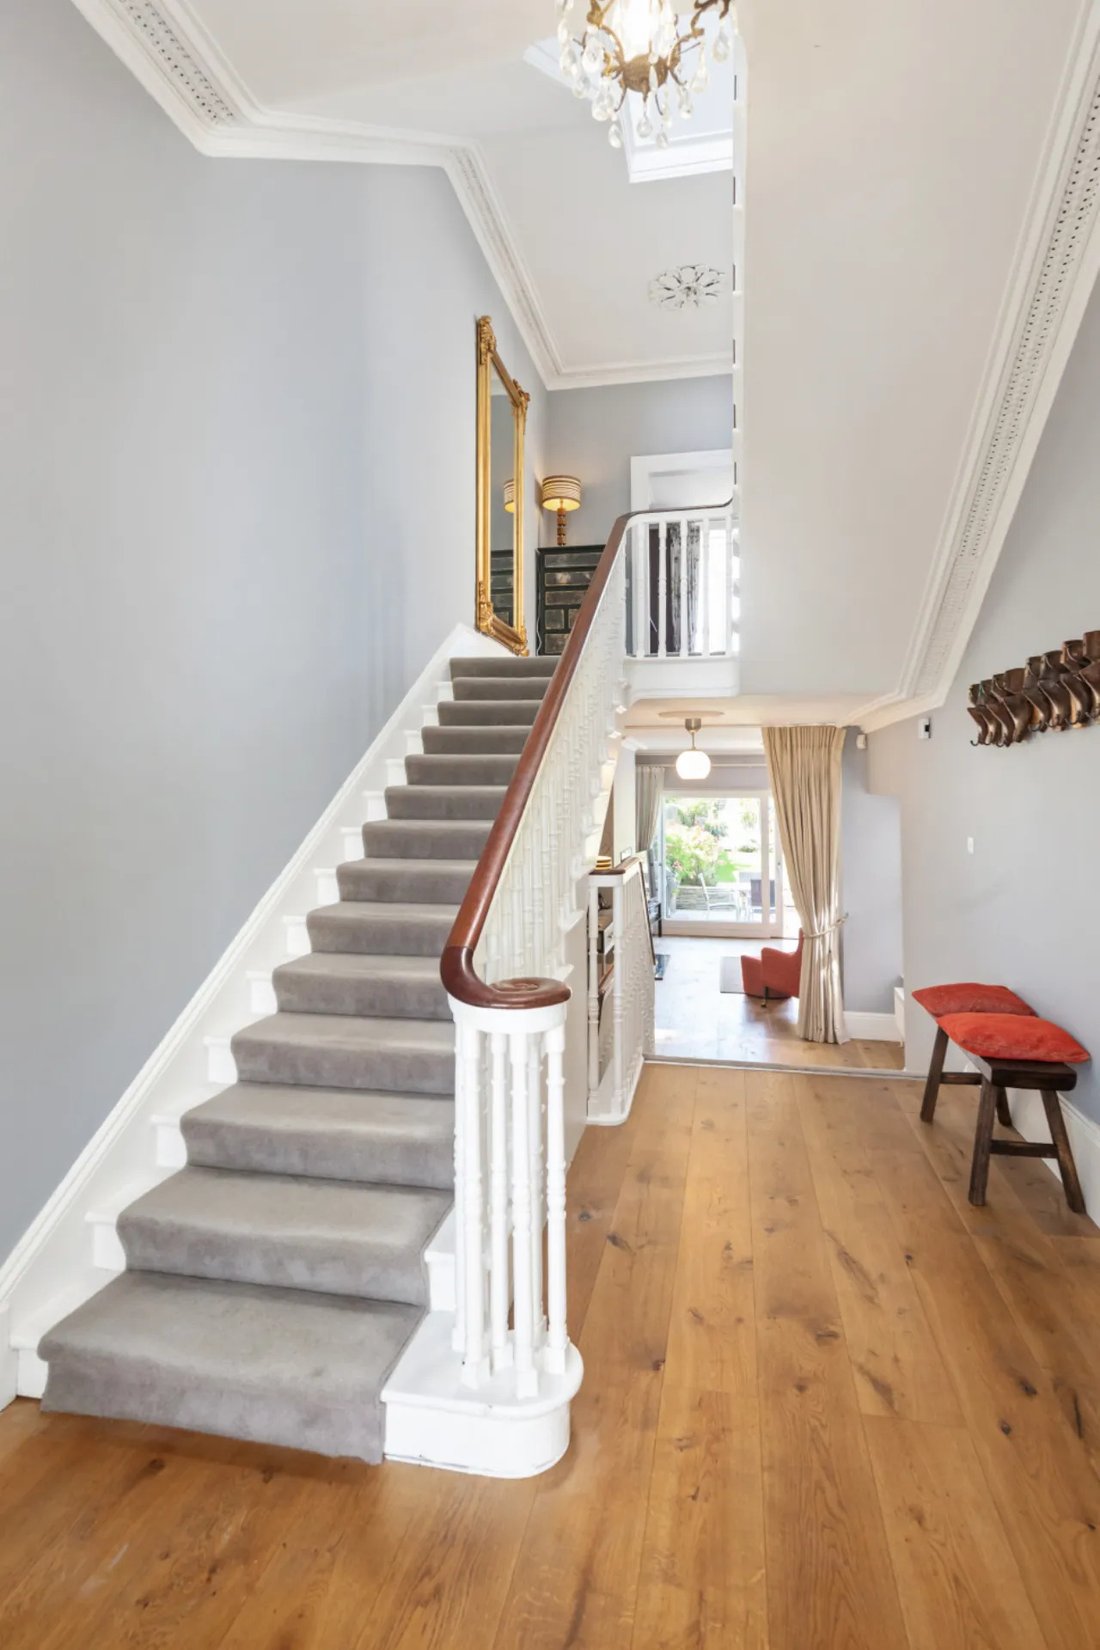
A handsome railed garden frames the façade, while beyond the railings lies a truly exceptional front garden—a wonderful expression of the current owner’s passion for horticulture. It is beautifully planted, mature and abundant, setting the tone for what lies beyond. The impressive granite steps lead to the entrance lobby, an area for greeting guests and waving them off. A glazed door and surround lead through to the inner hall where one of the property’s great surprises is revealed. Looking straight through the house, the eye is drawn towards the wonderful west-facing rear garden, immediately giving a sense of the remarkable depth and scale of the property, achieved by opening up the return reception room into the spacious hall return.
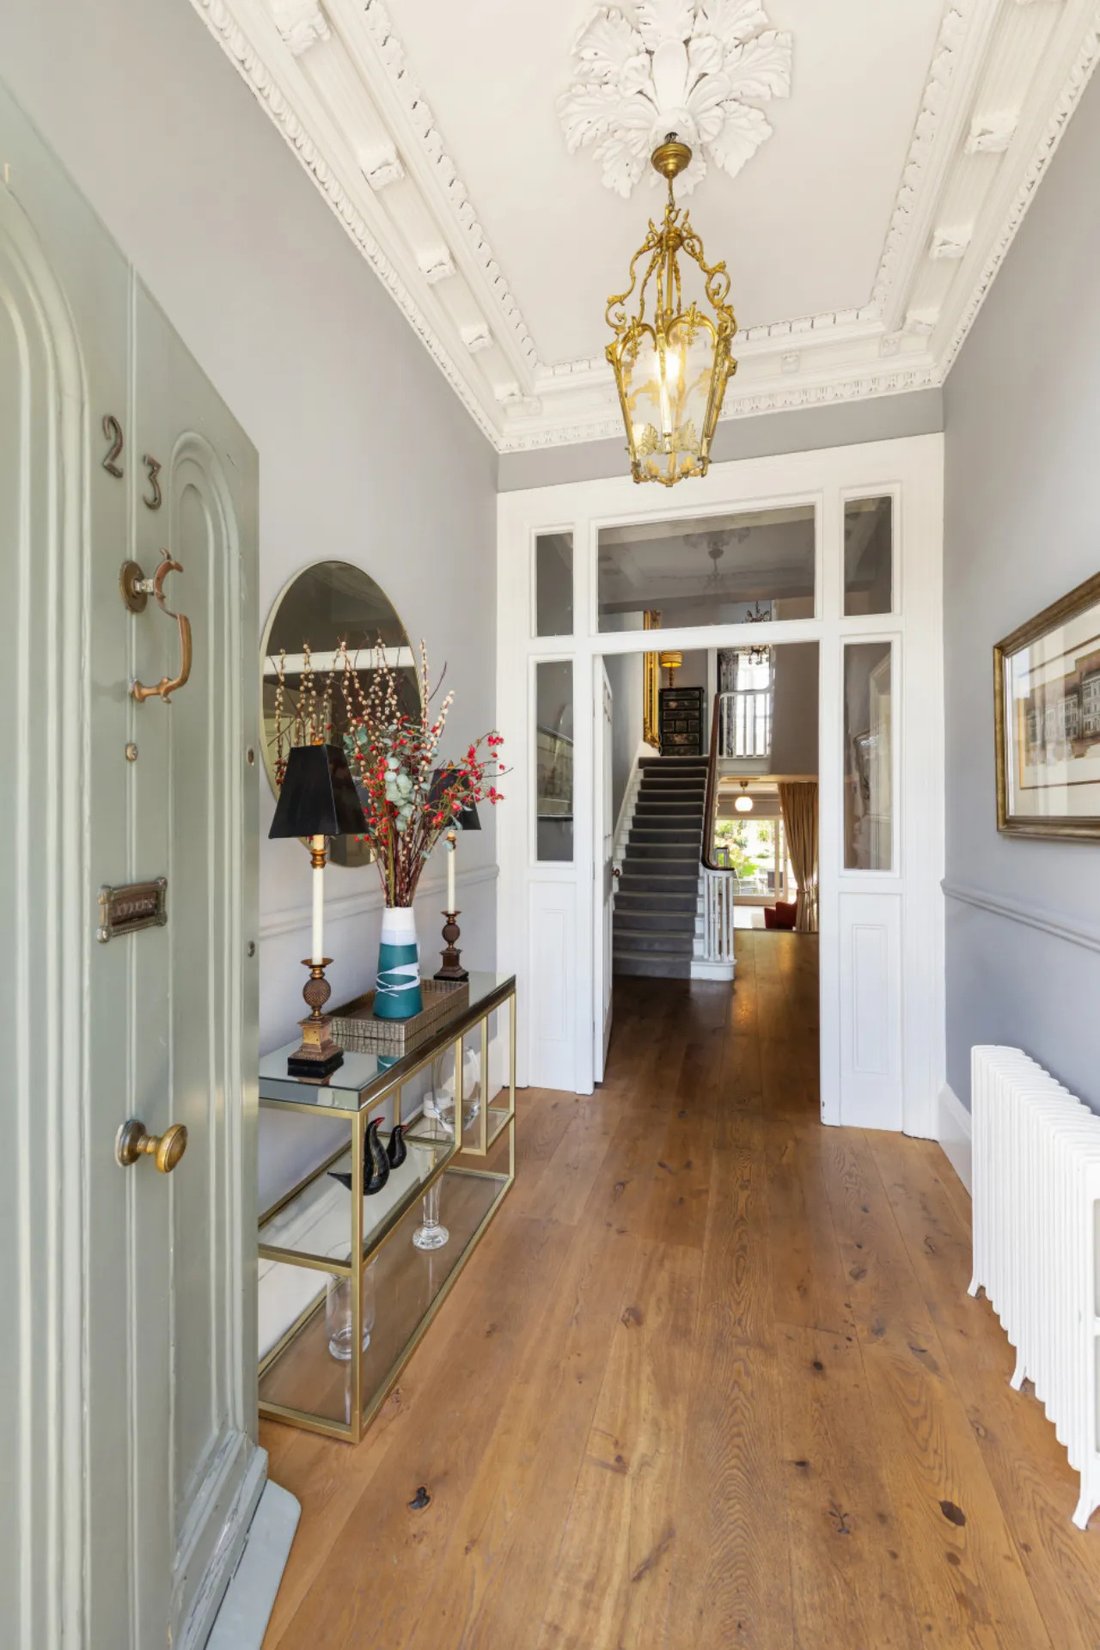
The entrance hall itself is unusually broad, reflecting the generous proportions of this particular house. Tall ceilings, intricate cornicing and original detailing create a wonderful sense of arrival.
This is a house that has been redesigned for modern living. The former pair of interconnecting formal reception rooms have been transformed into two of the most enjoyable rooms in the house: a magnificent kitchen and adjoining dining room.
These are rooms that have been designed not simply to admire, but to live in. Both retain the extraordinary proportions and architectural detailing one would expect of a house of this pedigree—lofty ceilings, elaborate cornicing, centre roses and original fireplaces—while their current use gives these beautiful rooms a wonderfully relaxed, everyday purpose. There is something particularly special about being able to enjoy such grand Victorian rooms as part of daily family life.
Returning to the hall, the accommodation flows naturally towards the rear of the house, where the living room has been opened from the hall to create a generous, light-filled space that needs to be seen to be appreciated. A wood-burning stove is recessed into the chimney breast, adding warmth and character, while full-height views towards the garden draw the outside in. Throughout this level, beautiful wide-plank oak flooring adds warmth and continuity.
The accommodation continues over the upper levels, with a clever balance between formal living and bedroom spaces. On the return, the original bathroom and an adjoining bedroom have been combined to create an extraordinary main bathroom. Generously proportioned and luxuriously appointed, it features a magnificent cast-iron roll-top claw-on-ball bath, a feature fireplace and a beautiful bay window overlooking the gardens. It is a room with genuine presence—more akin to a private sanctuary than simply a bathroom. A particularly spacious landing adds further to the sense of scale. On the first floor, the principal reception room spans the entire width of the house. This is an exceptionally handsome room, with a large bay window overlooking the parkland of Royal Terrace, high ceilings and beautifully detailed cornicing. Originally intended as the formal reception room of the house, it would make an equally impressive principal bedroom, depending on the needs of its new owners. Behind it is the principal bedroom. At the top of the house, there is a further generous double bedroom together with a shower room.
On the lower level, two substantial double bedrooms are accompanied by a shower room cleverly tucked beneath the stairs. At the rear is a large billiards room, an exceptionally versatile space which opens directly onto a lower patio and could lend itself to a variety of uses.
The rear garden is undoubtedly one of the property’s great assets. West-facing, it enjoys an enviable amount of afternoon and evening sunshine—a rare and highly sought-after attribute in a Victorian terrace. Immediately outside the house is a generous Indian sandstone terrace, providing the perfect setting for outdoor dining, entertaining or simply enjoying the garden in the evening sun. Steps lead upwards to a beautifully manicured lawn, framed on either side by deep, mature borders overflowing with an extraordinary variety of plants, flowers and shrubs. The garden is clearly the product of years of care and enthusiasm, and it has a wonderful sense of maturity and permanence. At the very rear is a substantial double garage, also accessed via a private gated lane. Fitted with a roller shutter, the garage also incorporates a bathroom and offers considerable versatility beyond its obvious use. Subject to the necessary permissions, it could potentially be adapted to provide a home office, studio, gym, workshop or other ancillary accommodation.
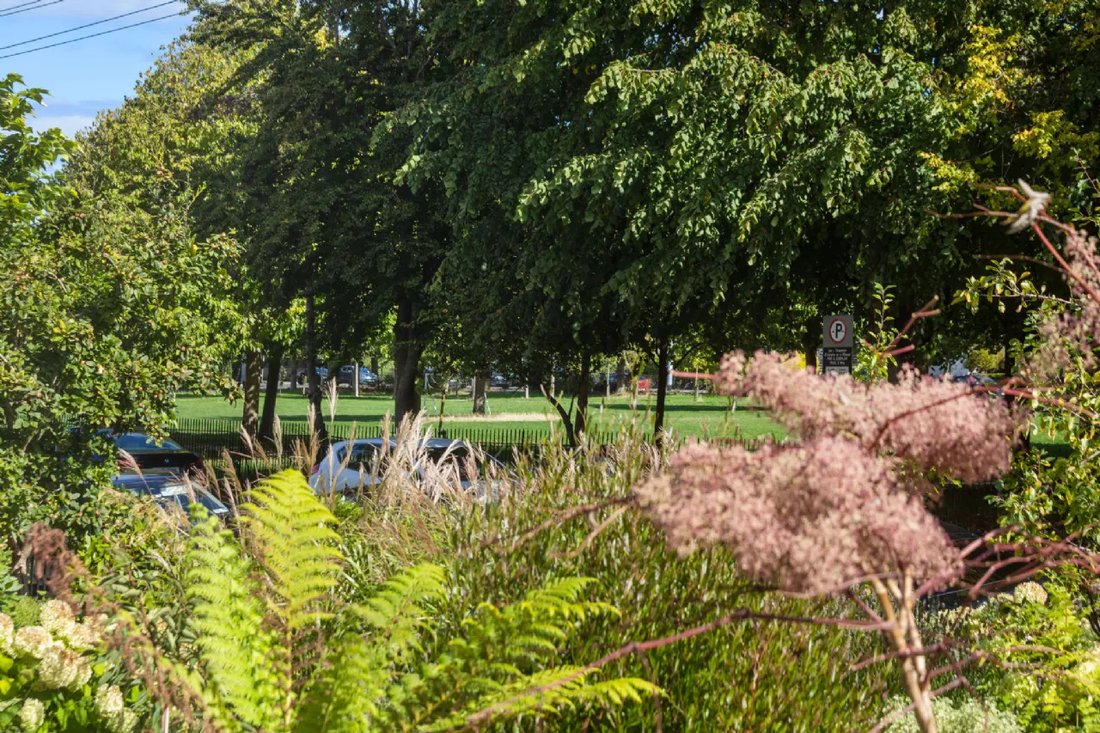
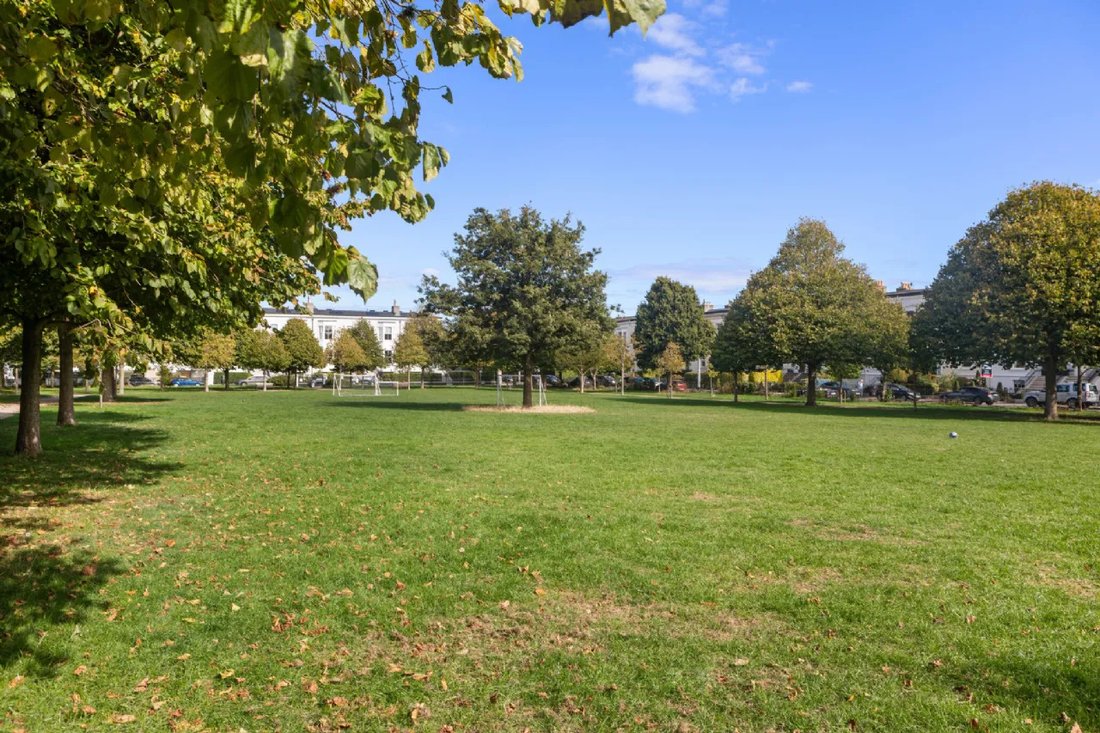
There are few settings in Dún Laoghaire quite like Royal Terrace. The houses encircle an impressive four-acre private square, beautifully planted with mature trees and providing an extraordinary green amenity on the doorstep. It is a wonderfully sociable and tranquil space—a place where residents stroll, children play and dog owners enjoy their daily circuit. There is something particularly charming about seeing the same familiar faces making their laps of the square; it is a distinctly Victorian way of living, and one which remains remarkably relevant today.
The property is also exceptionally well positioned for the very best of south Dublin. Rathdown School is within easy walking distance, while a selection of other highly regarded schools are nearby, including The Harold and CBC. Tennis enthusiasts are well catered for, with popular clubs in both Monkstown and Glenageary, while the DART is also within easy walking distance. Dún Laoghaire itself provides an extraordinary breadth of amenities, from independent shops, cafés, bars and restaurants to the Pavilion Theatre and local cinema. The harbour and coastline offer an abundance of marine and recreational pursuits, with no fewer than four yacht clubs adding to the area’s unique maritime character. At either end, the villages of Monkstown and Glasthule provide further cafés, restaurants, boutiques and everyday amenities, while the area’s excellent transport links make the city centre and wider Dublin easily accessible.
Properties of this scale, architectural quality and position on Royal Terrace rarely come to the market. This is a house of exceptional proportions and enduring character, where the grandeur of the original Victorian architecture has been retained while the accommodation has been thoughtfully adapted for contemporary family life. Add to that the extraordinary west-facing garden, substantial double garage, private gated rear access and the unique amenity of the four-acre square, and it becomes clear why this is such a special address.
This is truly exceptional Victorian home.
Extending to approximately 3,340 sq. ft. (approximately 310 sq. m.), the property is an unusually substantial and beautifully proportioned family home, combining the grandeur and architectural detail of its Victorian origins with a thoughtful approach to modern living. Yet, for all its scale and grandeur, there is an intimacy to the house that is immediately apparent. From the moment one arrives, the property feels private, established and wonderfully connected to its surroundings.
A handsome railed garden frames the façade, while beyond the railings lies a truly exceptional front garden—a wonderful expression of the current owner’s passion for horticulture. It is beautifully planted, mature and abundant, setting the tone for what lies beyond. The impressive granite steps lead to the entrance lobby, an area for greeting guests and waving them off. A glazed door and surround lead through to the inner hall where one of the property’s great surprises is revealed. Looking straight through the house, the eye is drawn towards the wonderful west-facing rear garden, immediately giving a sense of the remarkable depth and scale of the property, achieved by opening up the return reception room into the spacious hall return.
The entrance hall itself is unusually broad, reflecting the generous proportions of this particular house. Tall ceilings, intricate cornicing and original detailing create a wonderful sense of arrival.
This is a house that has been redesigned for modern living. The former pair of interconnecting formal reception rooms have been transformed into two of the most enjoyable rooms in the house: a magnificent kitchen and adjoining dining room.
These are rooms that have been designed not simply to admire, but to live in. Both retain the extraordinary proportions and architectural detailing one would expect of a house of this pedigree—lofty ceilings, elaborate cornicing, centre roses and original fireplaces—while their current use gives these beautiful rooms a wonderfully relaxed, everyday purpose. There is something particularly special about being able to enjoy such grand Victorian rooms as part of daily family life.
Returning to the hall, the accommodation flows naturally towards the rear of the house, where the living room has been opened from the hall to create a generous, light-filled space that needs to be seen to be appreciated. A wood-burning stove is recessed into the chimney breast, adding warmth and character, while full-height views towards the garden draw the outside in. Throughout this level, beautiful wide-plank oak flooring adds warmth and continuity.
The accommodation continues over the upper levels, with a clever balance between formal living and bedroom spaces. On the return, the original bathroom and an adjoining bedroom have been combined to create an extraordinary main bathroom. Generously proportioned and luxuriously appointed, it features a magnificent cast-iron roll-top claw-on-ball bath, a feature fireplace and a beautiful bay window overlooking the gardens. It is a room with genuine presence—more akin to a private sanctuary than simply a bathroom. A particularly spacious landing adds further to the sense of scale. On the first floor, the principal reception room spans the entire width of the house. This is an exceptionally handsome room, with a large bay window overlooking the parkland of Royal Terrace, high ceilings and beautifully detailed cornicing. Originally intended as the formal reception room of the house, it would make an equally impressive principal bedroom, depending on the needs of its new owners. Behind it is the principal bedroom. At the top of the house, there is a further generous double bedroom together with a shower room.
On the lower level, two substantial double bedrooms are accompanied by a shower room cleverly tucked beneath the stairs. At the rear is a large billiards room, an exceptionally versatile space which opens directly onto a lower patio and could lend itself to a variety of uses.
The rear garden is undoubtedly one of the property’s great assets. West-facing, it enjoys an enviable amount of afternoon and evening sunshine—a rare and highly sought-after attribute in a Victorian terrace. Immediately outside the house is a generous Indian sandstone terrace, providing the perfect setting for outdoor dining, entertaining or simply enjoying the garden in the evening sun. Steps lead upwards to a beautifully manicured lawn, framed on either side by deep, mature borders overflowing with an extraordinary variety of plants, flowers and shrubs. The garden is clearly the product of years of care and enthusiasm, and it has a wonderful sense of maturity and permanence. At the very rear is a substantial double garage, also accessed via a private gated lane. Fitted with a roller shutter, the garage also incorporates a bathroom and offers considerable versatility beyond its obvious use. Subject to the necessary permissions, it could potentially be adapted to provide a home office, studio, gym, workshop or other ancillary accommodation.
There are few settings in Dún Laoghaire quite like Royal Terrace. The houses encircle an impressive four-acre private square, beautifully planted with mature trees and providing an extraordinary green amenity on the doorstep. It is a wonderfully sociable and tranquil space—a place where residents stroll, children play and dog owners enjoy their daily circuit. There is something particularly charming about seeing the same familiar faces making their laps of the square; it is a distinctly Victorian way of living, and one which remains remarkably relevant today.
The property is also exceptionally well positioned for the very best of south Dublin. Rathdown School is within easy walking distance, while a selection of other highly regarded schools are nearby, including The Harold and CBC. Tennis enthusiasts are well catered for, with popular clubs in both Monkstown and Glenageary, while the DART is also within easy walking distance. Dún Laoghaire itself provides an extraordinary breadth of amenities, from independent shops, cafés, bars and restaurants to the Pavilion Theatre and local cinema. The harbour and coastline offer an abundance of marine and recreational pursuits, with no fewer than four yacht clubs adding to the area’s unique maritime character. At either end, the villages of Monkstown and Glasthule provide further cafés, restaurants, boutiques and everyday amenities, while the area’s excellent transport links make the city centre and wider Dublin easily accessible.
Properties of this scale, architectural quality and position on Royal Terrace rarely come to the market. This is a house of exceptional proportions and enduring character, where the grandeur of the original Victorian architecture has been retained while the accommodation has been thoughtfully adapted for contemporary family life. Add to that the extraordinary west-facing garden, substantial double garage, private gated rear access and the unique amenity of the four-acre square, and it becomes clear why this is such a special address.
This is truly exceptional Victorian home.
-
Property type
House
-
Price/sqft
$920
Features
Explore the Area
23 Royal Terrace West Dun Laoghaire A96 Y6P3, Dublin, County Dublin, Ireland
View on Google Maps
Price per sqft
Low
High
Joined 1 month ago
You have inquired about this property
The agent will contact you soon by
Listed by
2
Listings
2026
Joined
Book home tour with Miriam Mulligan
Choose a date and whether you'd like a virtual or in-person tour with the agent.
Preferred date
Tour type

Sherry FitzGerald
Silverstone House Street2nd Floor, Ballymoss Road, Sandyford, D18 A7K7, Ireland
View agency profile
Sherry FitzGerald Limited is Ireland’s leading property advisory firm, with a nationwide network of over 100 office
Sherry FitzGerald Limited is Ireland’s leading property advisory firm, with a nationwide network of over 100 offices and a team of more than 650 professionals delivering expert guidance across residential sales, new homes and lettings. Our scale combines deep local market knowledge with the strength of a national platform, delivering consistently strong outcomes for buyers and sellers. We have a particular strength in the premium segment through our Fine Homes & Country Homes division, specialising in the sale of Ireland’s most distinctive properties, from period homes and country estates to contemporary residences. Renowned for our research-led approach and trusted advice, we connect exceptional Irish homes with a global audience.
Last updated
Today
First listed
September 26
Listing reference
c4481d9f-b89c-11f1-831f-6045bdd61ac4
Similar Properties Nearby
New Listings in Dublin






Explore More Homes for Sale
Dublin, Ireland property types
Dublin, Ireland popular searches
- Properties with Garden in Dublin, Ireland
- Water View properties in Dublin, Ireland
- Modern properties in Dublin, Ireland
- Mountain View properties in Dublin, Ireland
- Properties with Balcony in Dublin, Ireland
- Properties with Garage in Dublin, Ireland
- Coastal properties in Dublin, Ireland
- Sea View properties in Dublin, Ireland
- Panoramic / Scenic View properties in Dublin, Ireland
- New Builds properties in Dublin, Ireland
- Properties with Fitness Center / Gym in Dublin, Ireland
- Properties with Tennis Court in Dublin, Ireland
- Duplex properties in Dublin, Ireland
- Gated Community properties in Dublin, Ireland
- Properties with Elevator in Dublin, Ireland
- Properties with Wine Cellar in Dublin, Ireland
- City View properties in Dublin, Ireland
- Waterfront properties in Dublin, Ireland
- River View properties in Dublin, Ireland
- Properties with Pool in Dublin, Ireland
- Mansion properties in Dublin, Ireland
- Hilltop properties in Dublin, Ireland
- Properties with Sauna in Dublin, Ireland
- Golf View properties in Dublin, Ireland
Dublin, Ireland neighborhoods
- Homes for sale in Abberley, Ireland
- Homes for sale in Beaumont, Ireland
- Homes for sale in Dartry, Ireland
- Homes for sale in Dundrum, Ireland
- Homes for sale in Glenageary, Ireland
- Homes for sale in Harold's Cross, Ireland
- Homes for sale in Howth, Ireland
- Homes for sale in Phibsborough, Ireland
- Homes for sale in Rathfarnham, Ireland
- Homes for sale in Sandycove, Ireland
- Homes for sale in Terenure, Ireland
- Homes for sale in The Gallops, Ireland
- Homes for sale in Baily, Ireland
Related Guides & Stories
Trusted by the World's Leading Brokers
The agents behind the world's most exceptional properties list with JamesEdition.
- Listings from Sotheby's, Christie's, BARNES, and Engel & Völkers
- Every listing reviewed before it goes live
- Connect directly with verified listing agents
By continuing you agree to our Terms and Privacy Policy.