$742,797
Charming Manor House In Ílhavo
- 6 Beds
- 2,153 Sqft
- Updated: August 20
About the Property
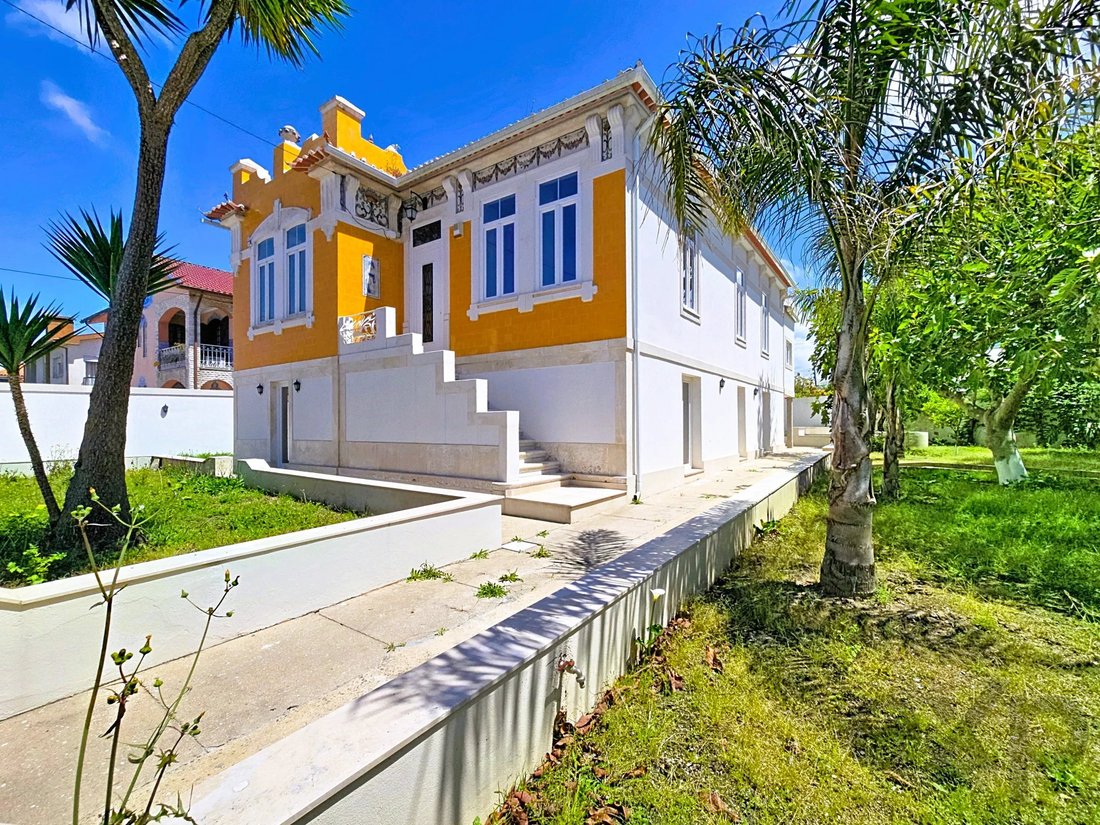
Charming manor house with 450 m² of total area, distinguished by its unique architecture, spacious spaces, and high potential for appreciation.
The property is currently divided into two floors with independent access, allowing autonomous use of each level, although it is possible to restore the internal connection and recover the original configuration of the single-family home.
The
The property is currently divided into two floors with independent access, allowing autonomous use of each level, although it is possible to restore the internal connection and recover the original configuration of the single-family home.
The
Charming manor house with 450 m² of total area, distinguished by its unique architecture, spacious spaces, and high potential for appreciation.
The property is currently divided into two floors with independent access, allowing autonomous use of each level, although it is possible to restore the internal connection and recover the original configuration of the single-family home.
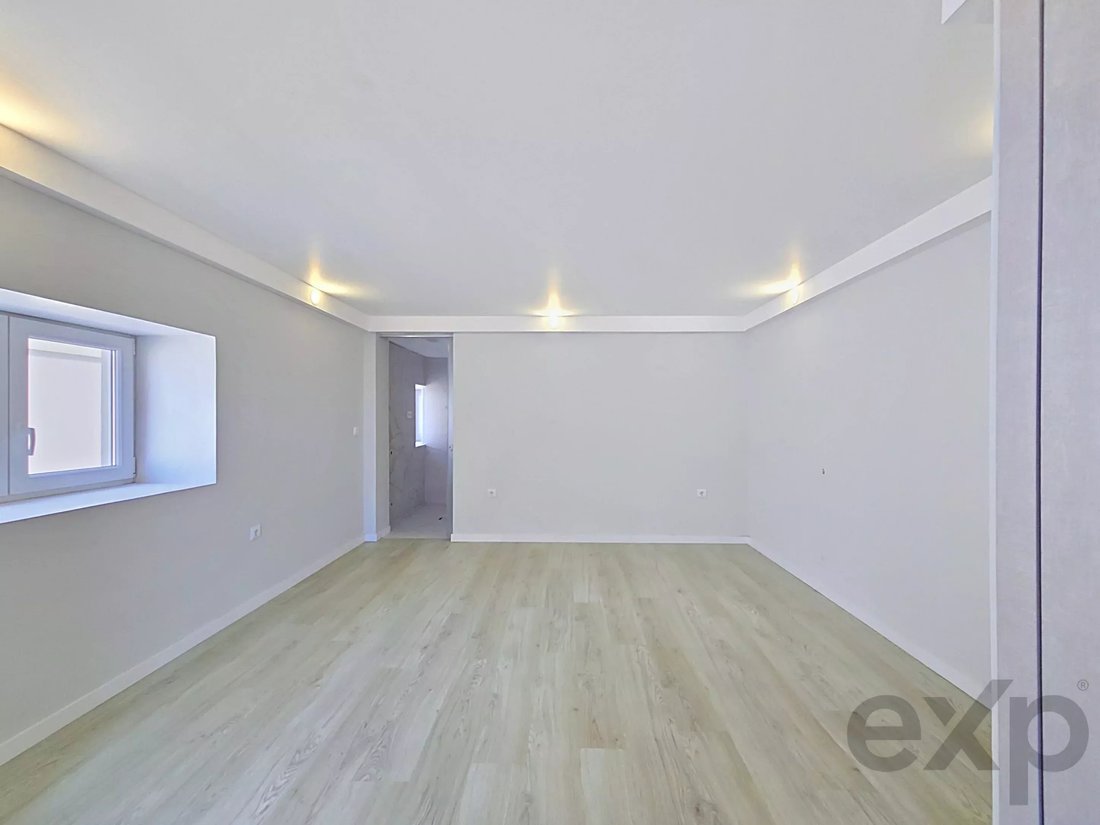
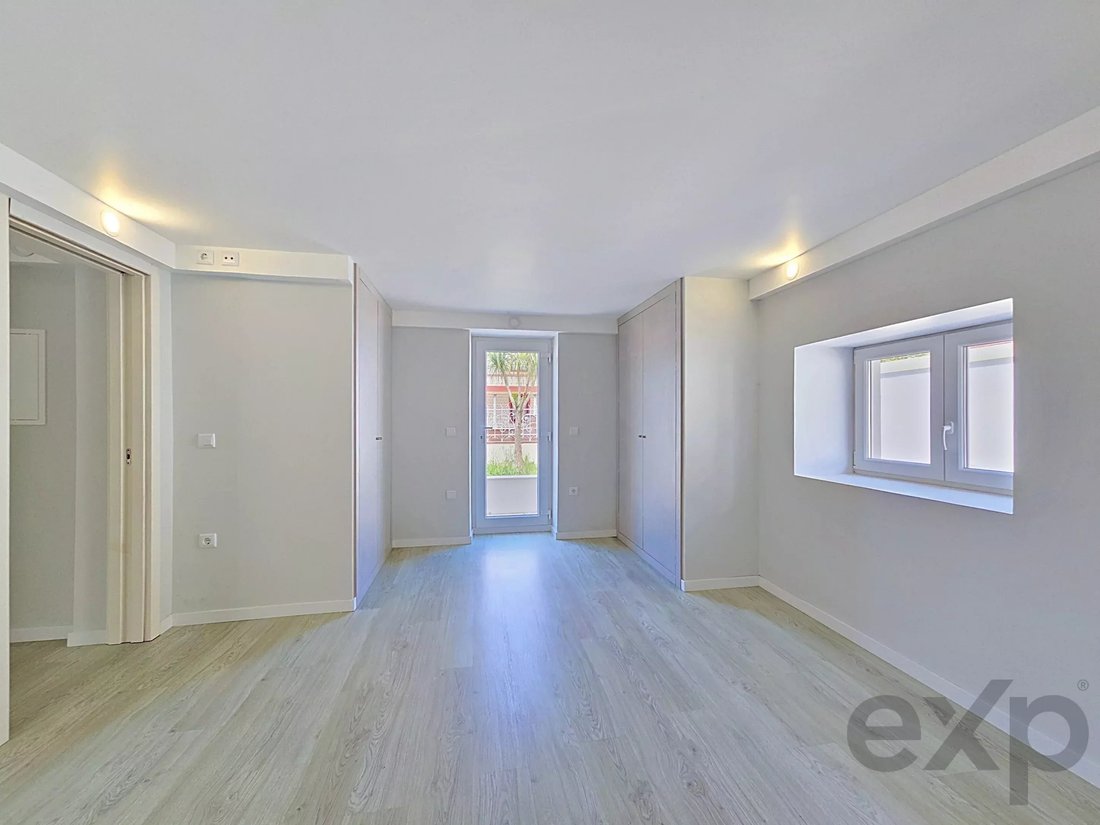
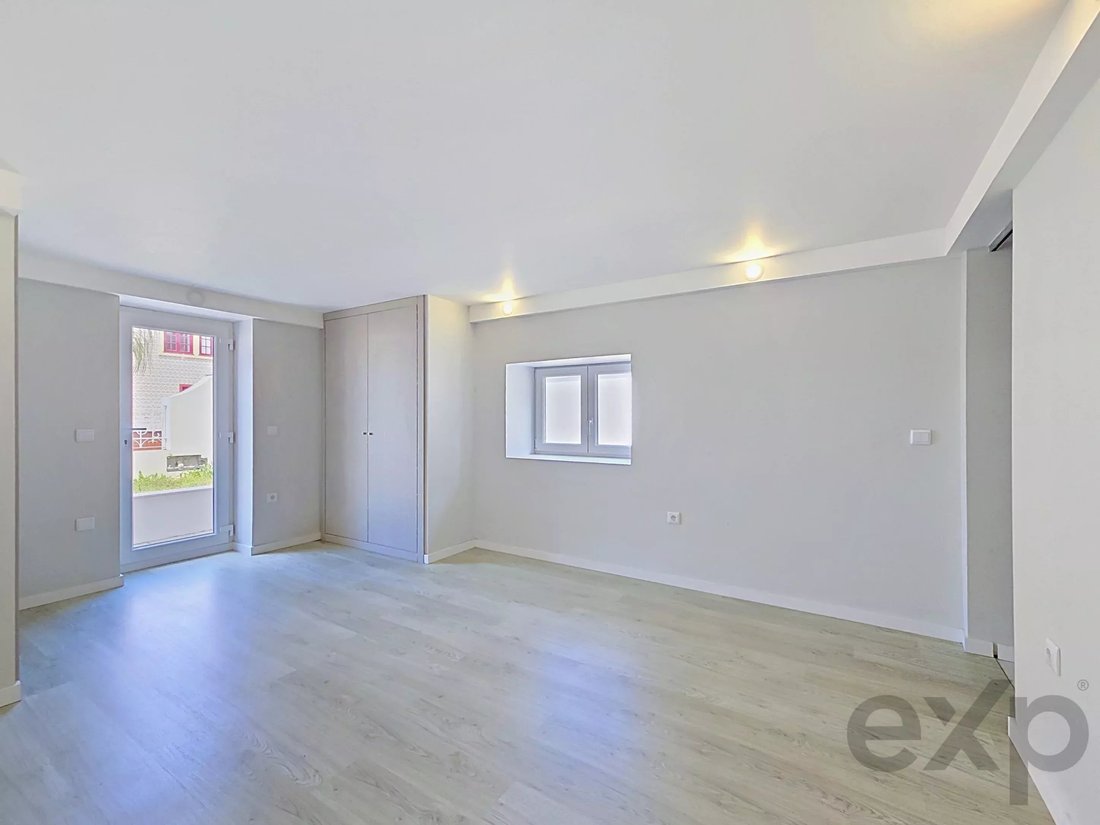
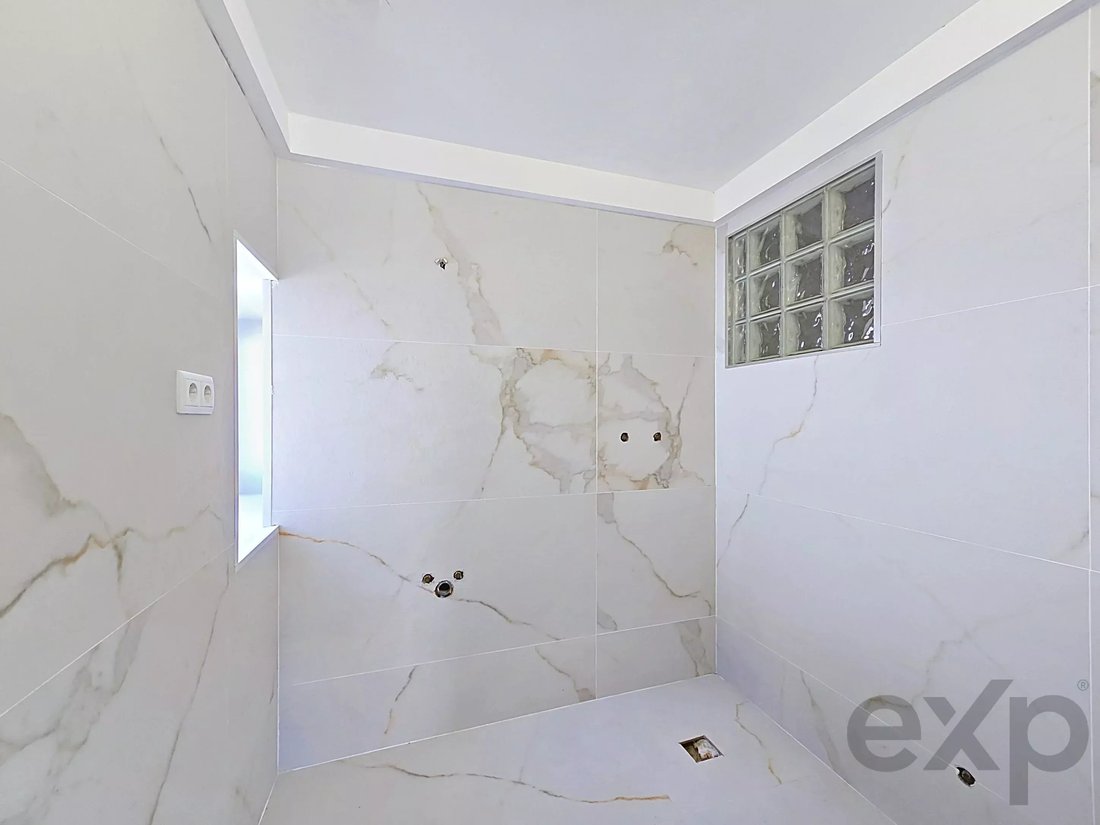
The lower floor has been fully renovated, offering a modern and functional environment consisting of a suite, a bedroom with built-in wardrobe, a full bathroom, office, living room, and kitchen.
The upper floor preserves all the elegance of the original house design, with various period architectural elements and crafted ceilings that give it a unique personality and character.
This floor features a porch with a bathroom, living room, kitchen, one bedroom, a second bedroom with access to a large attic, and two more bedrooms with original decorative ceilings.
Outside, the property benefits from a pleasant, large garden, ideal for leisure and socializing, also including a laundry room, outdoor bathroom, enclosed garage, a second large garage, and a well.
Due to its layout, size, and versatility, this is an excellent opportunity for both personal residence and investment, offering potential for local accommodation, guest house, boutique hostel, multi-family residence, or another tourism project, subject to respective licenses.
A rare property that combines the charm of traditional architecture with the flexibility required by current projects.
Schedule your visit now!
The property is currently divided into two floors with independent access, allowing autonomous use of each level, although it is possible to restore the internal connection and recover the original configuration of the single-family home.
The lower floor has been fully renovated, offering a modern and functional environment consisting of a suite, a bedroom with built-in wardrobe, a full bathroom, office, living room, and kitchen.
The upper floor preserves all the elegance of the original house design, with various period architectural elements and crafted ceilings that give it a unique personality and character.
This floor features a porch with a bathroom, living room, kitchen, one bedroom, a second bedroom with access to a large attic, and two more bedrooms with original decorative ceilings.
Outside, the property benefits from a pleasant, large garden, ideal for leisure and socializing, also including a laundry room, outdoor bathroom, enclosed garage, a second large garage, and a well.
Due to its layout, size, and versatility, this is an excellent opportunity for both personal residence and investment, offering potential for local accommodation, guest house, boutique hostel, multi-family residence, or another tourism project, subject to respective licenses.
A rare property that combines the charm of traditional architecture with the flexibility required by current projects.
Schedule your visit now!
-
Property type
House
-
Year built
1969
-
Price/sqft
$345
Features
- Garden
- Garage
- Renovated
- Gate
- Office
- Laundry Room
- Balcony
Explore the Area
Ilhavo, Aveiro District, Portugal
View on Google Maps
Price per sqft
Low
High
Joined 2 years ago
You have inquired about this property
The agent will contact you soon by
Listed by
677
Listings
2025
Joined
Book home tour with the agent
Choose a date and whether you'd like a virtual or in-person tour with the agent.
Preferred date
Tour type
Last updated
August 20
First listed
August 20
Listing reference
87087588
Similar Properties Nearby
New Listings in Ilhavo


Explore More Homes for Sale
Ilhavo, Portugal property types
Ilhavo, Portugal popular searches
Ilhavo, Portugal neighborhoods
Related Guides & Stories
Trusted by the World's Leading Brokers
The agents behind the world's most exceptional properties list with JamesEdition.
- Listings from Sotheby's, Christie's, BARNES, and Engel & Völkers
- Every listing reviewed before it goes live
- Connect directly with verified listing agents
By continuing you agree to our Terms and Privacy Policy.