

$1,035,497
Ílhavo Town House
- 6 Beds
- 3,499 Sqft
- 18,342 Sqft lot
- Updated: August 20
About the Property
Excellent old house completely renovated in 2003, located at Rua do Sul, Gafanha d’Aquém, 3830-018 Ílhavo (Parish of Ílhavo - São Salvador). This T6 property combines traditional architectural charm with unusually generous areas and enormous modern comfort. Located on a plot with 1,704 m² of total land, the property, set back, offers maximum privacy, large outdoor spaces for leisure and a distribu
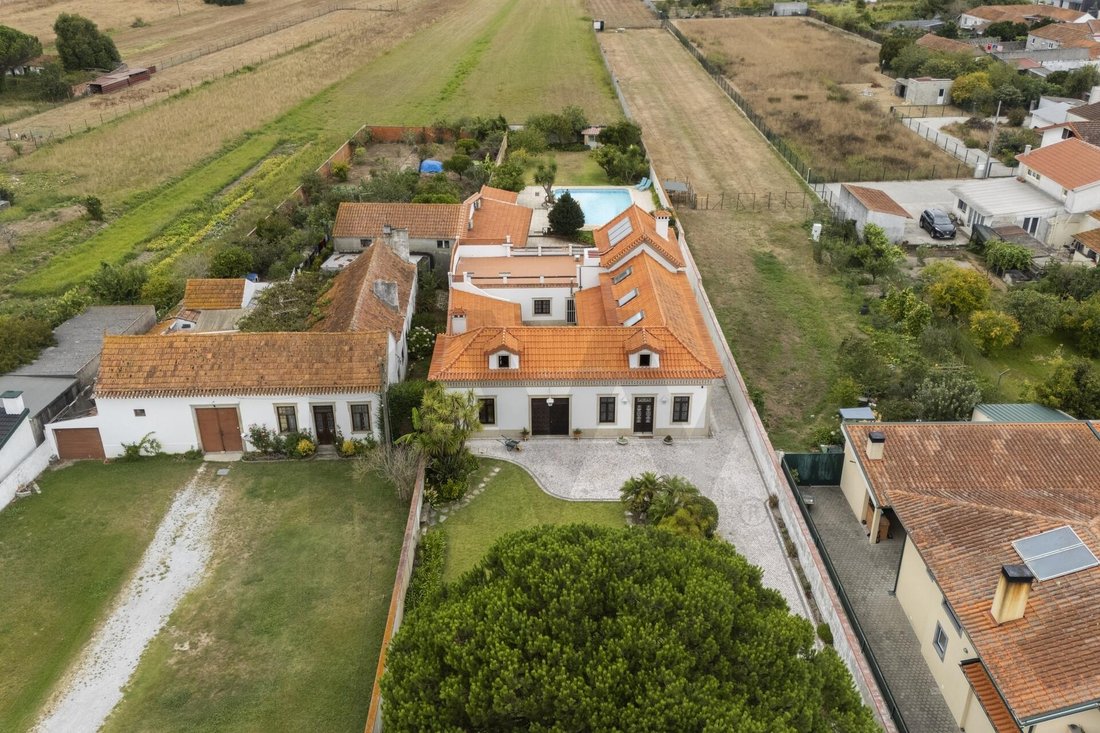
Excellent old house completely renovated in 2003, located at Rua do Sul, Gafanha d’Aquém, 3830-018 Ílhavo (Parish of Ílhavo - São Salvador). This T6 property combines traditional architectural charm with unusually generous areas and enormous modern comfort. Located on a plot with 1,704 m² of total land, the property, set back, offers maximum privacy, large outdoor spaces for leisure and a distribution designed for family well-being.
Summary
- Old style 6-bedroom house with total renovation (2003)
- Gross private area of 325 m² and gross dependent area of 108 m²
- Large lot with a total land area of 1,704 m²
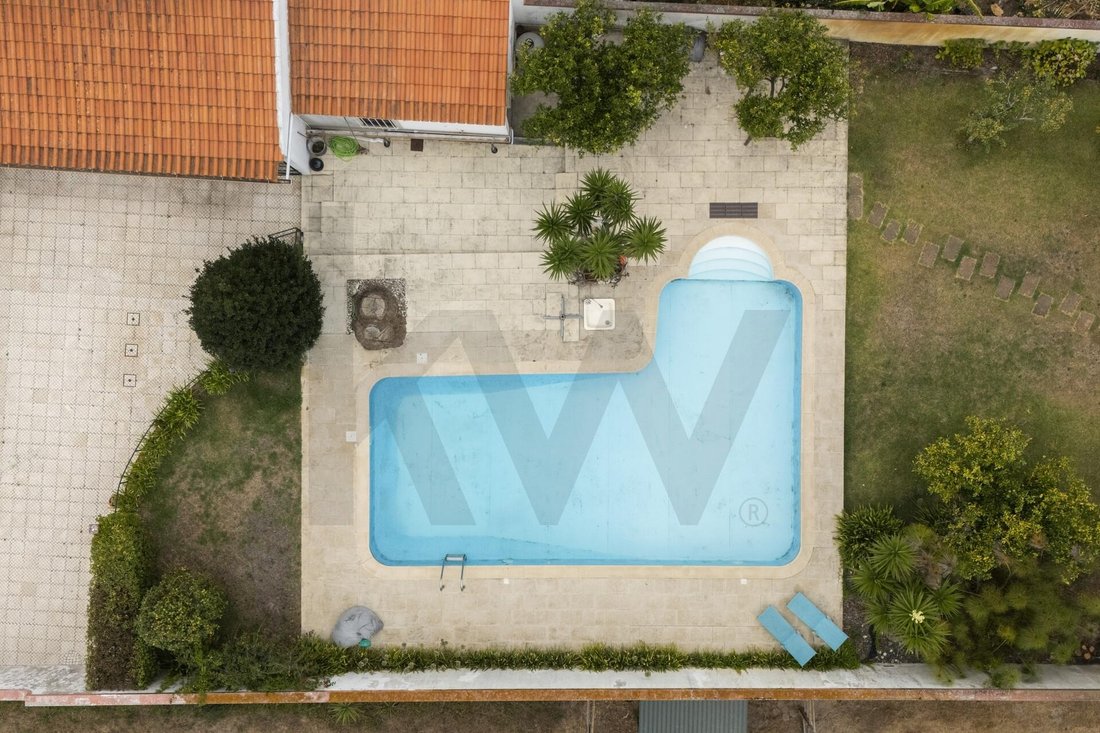
- Excellent outdoor space with swimming pool, lawn and gardens
- Pool support room measuring 52 m² and internal laundry/barbecue area measuring 43 m²
- Ample use of attic with 110 m²
Composition and areas
- The house stands out for its strong family vocation and superb areas, distributed in an intelligent and functional way:
- Floor 0 (Social and Private): Entrance room, living room, dining room, kitchen with pantry and 2 bedrooms (1 suite), supported by 2 complete bathrooms.
- Ground floor (Attachments): Cozy central patio, garage/storage room, laundry area and barbecue area (43 m²), as well as a generous poolside lounge (52 m²).
- 1st floor: Large common room, 3 bedrooms, 1 office, distribution hall and 1 complete bathroom.
- Attic: Large space fully utilized with 110 m².
Comfort and equipment
- Ground floor living room with cozy fireplace.
- Air conditioning installed in the living room and in the 2 bedrooms on the ground floor.
- Thermal solar panels dedicated to heating Sanitary Hot Water (DHW) and connected to central heating.
- Ground floor rooms with original wooden floors; 1st floor with wooden flooring and floating floor covering.
- Social areas on the ground floor marked by rustic tiles and bathrooms with ceramic tiles.
Building/Exterior/Functionality
- Set back with a beautiful wooded garden (with large trees) that provides privacy from the public road.
- Side access on the sidewalk/floor with space for parking vehicles inside the lot.
- Private internal courtyard that connects the main body of the house to the annexes.
- Leisure area in the back facing south/west with excellent sun exposure, including the swimming pool, patio area and lawn.
Location and vicinity
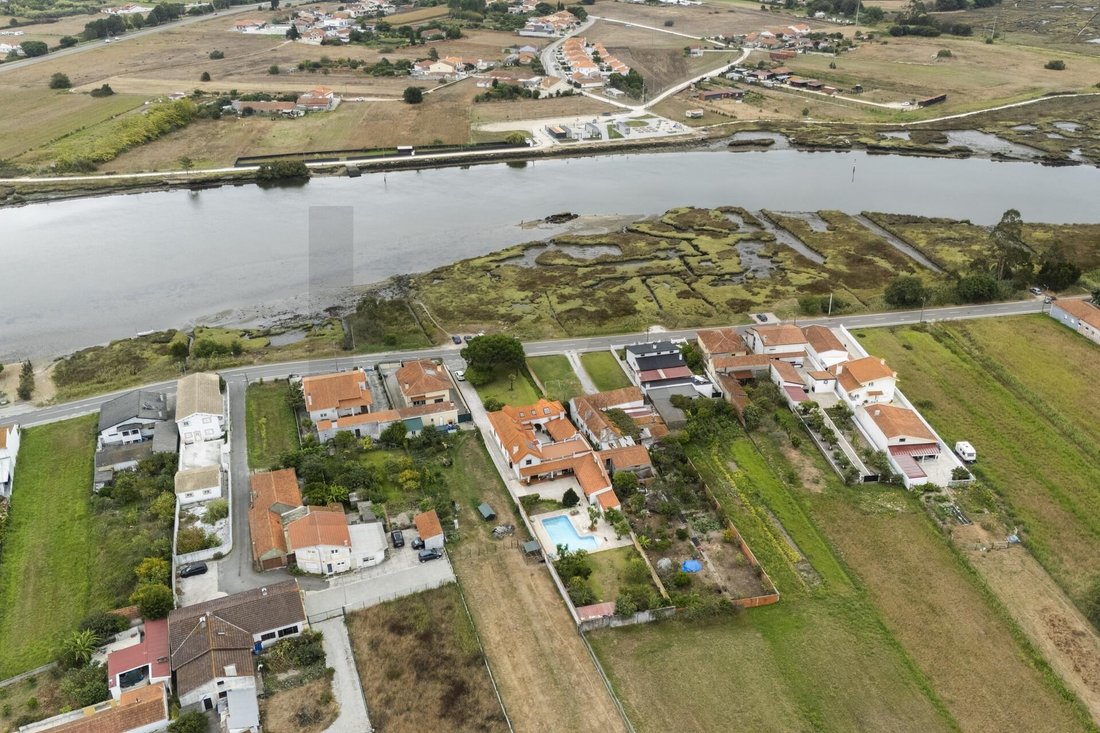
- Center of Ílhavo: ~2500 m
- Vista Alegre Museum: ~3100 m
- Center of Aveiro: ~7100 m
- Costa Nova Beach: ~10600 m
Relevant notes
The property reflects significant expansions and improvements in terms of internal areas, typology and annexes in relation to the original records, resulting in a family home with dimensions much larger than the market average.
- Property fully renovated based on the 2003 construction license.
- The immaculate condition attests to the quality of the renovation carried out.
- Class B Energy Certificate, attesting to good thermal and energy efficiency.
Schedule visit
Contact us for more information and to schedule your visit to this fantastic home. For any information about this property, please always refer to the identification code ID: KWPT-037467.
Summary
- Old style 6-bedroom house with total renovation (2003)
- Gross private area of 325 m² and gross dependent area of 108 m²
- Large lot with a total land area of 1,704 m²
- Excellent outdoor space with swimming pool, lawn and gardens
- Pool support room measuring 52 m² and internal laundry/barbecue area measuring 43 m²
- Ample use of attic with 110 m²
Composition and areas
- The house stands out for its strong family vocation and superb areas, distributed in an intelligent and functional way:
- Floor 0 (Social and Private): Entrance room, living room, dining room, kitchen with pantry and 2 bedrooms (1 suite), supported by 2 complete bathrooms.
- Ground floor (Attachments): Cozy central patio, garage/storage room, laundry area and barbecue area (43 m²), as well as a generous poolside lounge (52 m²).
- 1st floor: Large common room, 3 bedrooms, 1 office, distribution hall and 1 complete bathroom.
- Attic: Large space fully utilized with 110 m².
Comfort and equipment
- Ground floor living room with cozy fireplace.
- Air conditioning installed in the living room and in the 2 bedrooms on the ground floor.
- Thermal solar panels dedicated to heating Sanitary Hot Water (DHW) and connected to central heating.
- Ground floor rooms with original wooden floors; 1st floor with wooden flooring and floating floor covering.
- Social areas on the ground floor marked by rustic tiles and bathrooms with ceramic tiles.
Building/Exterior/Functionality
- Set back with a beautiful wooded garden (with large trees) that provides privacy from the public road.
- Side access on the sidewalk/floor with space for parking vehicles inside the lot.
- Private internal courtyard that connects the main body of the house to the annexes.
- Leisure area in the back facing south/west with excellent sun exposure, including the swimming pool, patio area and lawn.
Location and vicinity
- Center of Ílhavo: ~2500 m
- Vista Alegre Museum: ~3100 m
- Center of Aveiro: ~7100 m
- Costa Nova Beach: ~10600 m
Relevant notes
The property reflects significant expansions and improvements in terms of internal areas, typology and annexes in relation to the original records, resulting in a family home with dimensions much larger than the market average.
- Property fully renovated based on the 2003 construction license.
- The immaculate condition attests to the quality of the renovation carried out.
- Class B Energy Certificate, attesting to good thermal and energy efficiency.
Schedule visit
Contact us for more information and to schedule your visit to this fantastic home. For any information about this property, please always refer to the identification code ID: KWPT-037467.
-
Property type
Townhouse
-
Price/sqft
$296
-
Emissions
B
-
Consumption
B
Features
Explore the Area
Ílhavo (São Salvador), Aveiro, Ílhavo, Ilhavo, Aveiro District, Portugal
View on Google Maps
Price per sqft
Low
High
Joined 4 years ago
You have inquired about this property
The agent will contact you soon by
Listed by
290
Listings
2023
Joined
Book home tour with the agent
Choose a date and whether you'd like a virtual or in-person tour with the agent.
Preferred date
Tour type
Last updated
August 20
First listed
August 18
Listing reference
KWPT-037467
Similar Properties Nearby
New Listings in Ilhavo


Explore More Homes for Sale
Ilhavo, Portugal property types
Ilhavo, Portugal popular searches
Ilhavo, Portugal neighborhoods
Related Guides & Stories
Trusted by the World's Leading Brokers
The agents behind the world's most exceptional properties list with JamesEdition.
- Listings from Sotheby's, Christie's, BARNES, and Engel & Völkers
- Every listing reviewed before it goes live
- Connect directly with verified listing agents
By continuing you agree to our Terms and Privacy Policy.