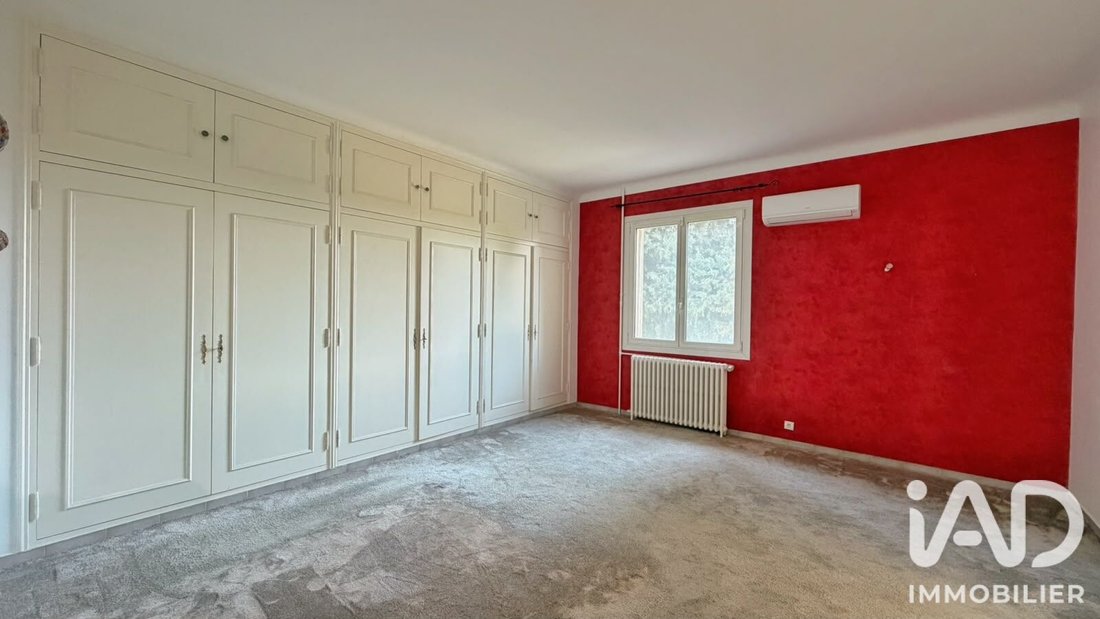
$1,674,848
Vente Maison D'architecte 7 Pièces
- 4 Beds
- 4 Baths
- 3,154 Sqft
- 10,065 Sqft lot
- Updated: Today
About the Property
iad France - Julien Orosco presents: HYÈRES - HISTORIC VILLA - T7 293M² - GARAGE - POOL - PARKING - VERY GOOD CONDITION - BRIGHT
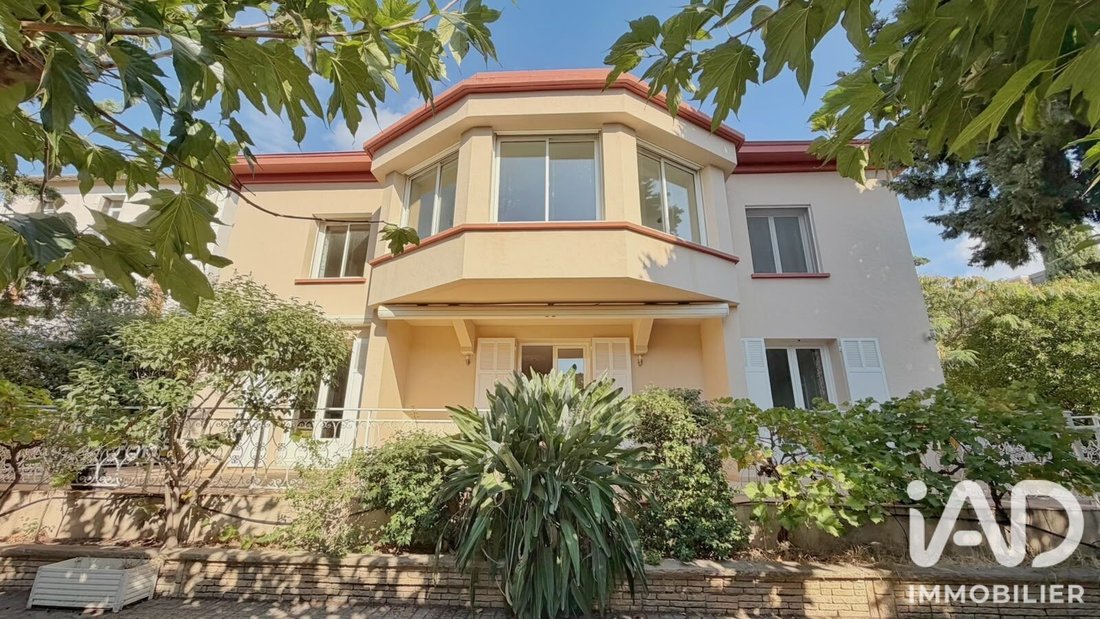
Located in a sought-after neighborhood in the center of Hyères, this architect-designed house of 293 m² of living space benefits from four-sided exposure, providing remarkable brightness throughout the day.
In an Art Deco style and very well maintained, this
Located in a sought-after neighborhood in the center of Hyères, this architect-designed house of 293 m² of living space benefits from four-sided exposure, providing remarkable brightness throughout the day.
In an Art Deco style and very well maintained, this
iad France - Julien Orosco presents: HYÈRES - HISTORIC VILLA - T7 293M² - GARAGE - POOL - PARKING - VERY GOOD CONDITION - BRIGHT
Located in a sought-after neighborhood in the center of Hyères, this architect-designed house of 293 m² of living space benefits from four-sided exposure, providing remarkable brightness throughout the day.
In an Art Deco style and very well maintained, this residence spans 2 levels and offers a spacious and refined living environment on a magnificent 935 m² plot.
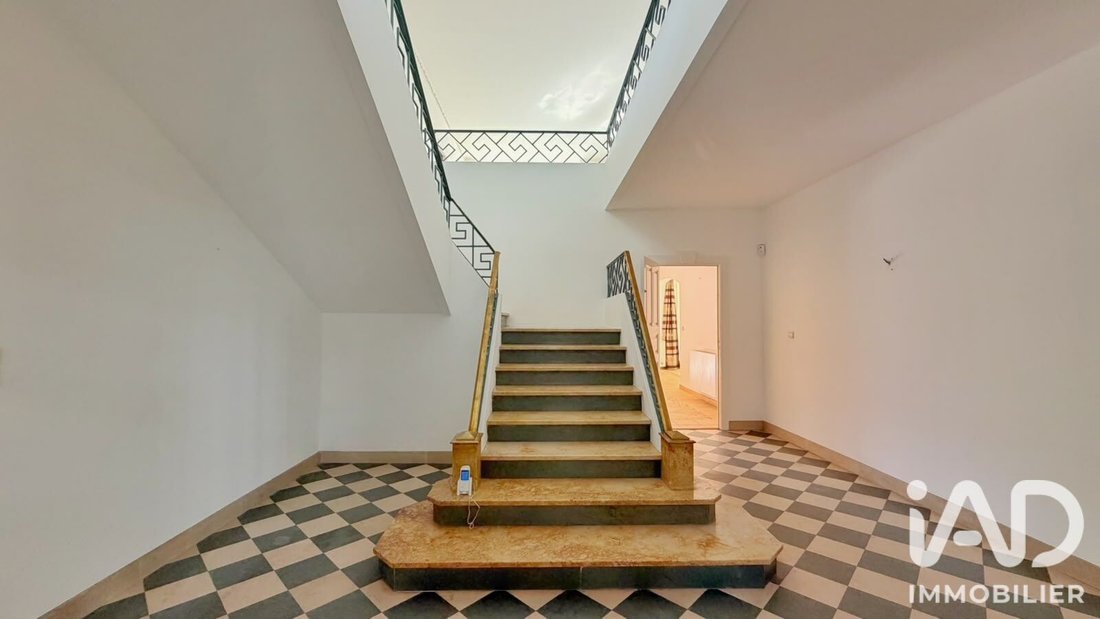
The entrance leads to a well-structured interior centered around a majestic staircase, revealing a bright dining room opening onto the terrace.
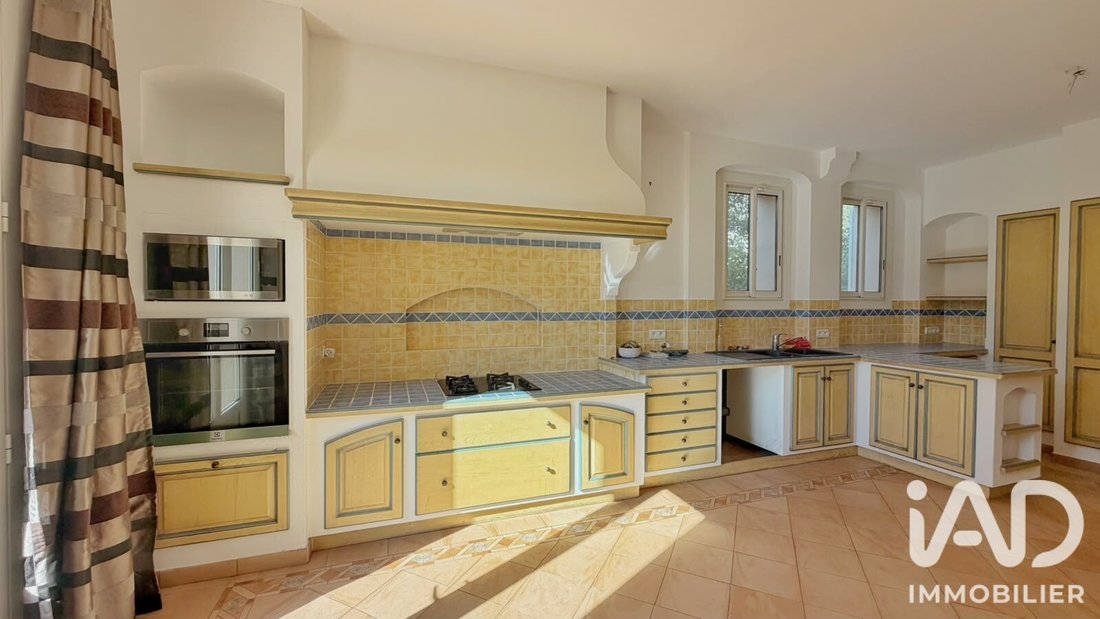
A large, separate kitchen fits into the living plan.
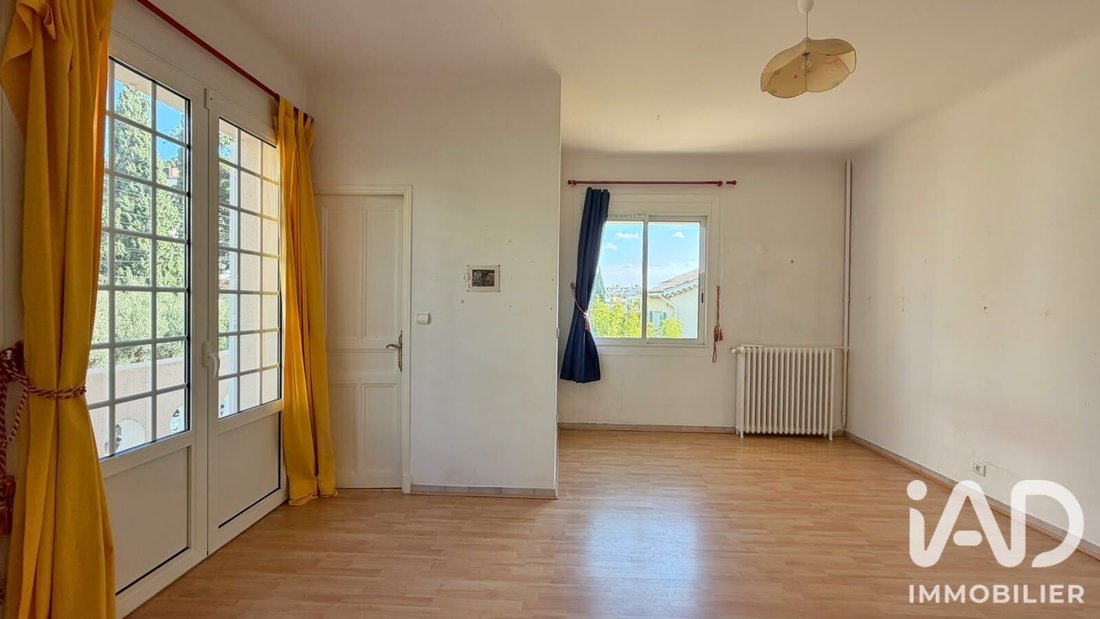
A ground-floor master suite with terrace access is also present.
Upstairs, a huge reception hall serves 3 large master suites and a beautiful living room with a fireplace.
Two balconies and a large bay window enhance this level.
The exterior matches the elegance of this home: a heated pool, a carefully maintained landscaped garden with plants and fruit trees compose the plot.
The garage and parking secure the parking spaces.
The house is equipped with central heating powered by a heat pump installed in 2023, and all rooms have air conditioning.
Close to all city center shops and a private high school.
Contact us to arrange a visit and discover the potential of this beautiful property for yourself.
Agency fees are the responsibility of the seller.
A valid ID will be requested at the visit, in accordance with article [hidden information] of the Monetary and Financial Code. Information on risks to which this property is exposed, including the legal obligation for brush clearing, is available on the Géorisques website: [hidden information]
This real estate listing was written under the editorial responsibility of Mr. Julien Orosco, independent real estate agent (without holding funds), commercial agent of SAS [hidden information] France registered with the RSAC of Toulon under number [hidden information], holder of the real estate canvassing card on behalf of the company [hidden information] France SAS.
Information on the risks to which this property is exposed is available on the Géorisques website: https://www.georisques.gouv.fr/
Located in a sought-after neighborhood in the center of Hyères, this architect-designed house of 293 m² of living space benefits from four-sided exposure, providing remarkable brightness throughout the day.
In an Art Deco style and very well maintained, this residence spans 2 levels and offers a spacious and refined living environment on a magnificent 935 m² plot.
The entrance leads to a well-structured interior centered around a majestic staircase, revealing a bright dining room opening onto the terrace.
A large, separate kitchen fits into the living plan.
A ground-floor master suite with terrace access is also present.
Upstairs, a huge reception hall serves 3 large master suites and a beautiful living room with a fireplace.
Two balconies and a large bay window enhance this level.
The exterior matches the elegance of this home: a heated pool, a carefully maintained landscaped garden with plants and fruit trees compose the plot.
The garage and parking secure the parking spaces.
The house is equipped with central heating powered by a heat pump installed in 2023, and all rooms have air conditioning.
Close to all city center shops and a private high school.
Contact us to arrange a visit and discover the potential of this beautiful property for yourself.
Agency fees are the responsibility of the seller.
A valid ID will be requested at the visit, in accordance with article [hidden information] of the Monetary and Financial Code. Information on risks to which this property is exposed, including the legal obligation for brush clearing, is available on the Géorisques website: [hidden information]
This real estate listing was written under the editorial responsibility of Mr. Julien Orosco, independent real estate agent (without holding funds), commercial agent of SAS [hidden information] France registered with the RSAC of Toulon under number [hidden information], holder of the real estate canvassing card on behalf of the company [hidden information] France SAS.
Information on the risks to which this property is exposed is available on the Géorisques website: https://www.georisques.gouv.fr/
-
Property type
House
-
Floors
2
-
Year built
1957
-
Price/sqft
$531
-
Emissions
A
-
Consumption
B
Features
Explore the Area
French Riviera, Provence-Alpes-Côte d'Azur, France
View on Google Maps
Price per sqft
Low
High
Joined 3 years ago
You have inquired about this property
The agent will contact you soon by
Listed by
11190
Listings
2023
Joined
Book home tour with the agent
Choose a date and whether you'd like a virtual or in-person tour with the agent.
Preferred date
Tour type
Last updated
Today
First listed
October 10
Listing reference
2130972
Similar Properties Nearby
New Listings in French Riviera


Explore More Homes for Sale
French Riviera cities
- Homes for sale in Cannes
- Homes for sale in Antibes
- Homes for sale in Saint-Raphaël
- Homes for sale in Roquebrune-Cap-Martin
- Homes for sale in Le Cannet
- Homes for sale in Vallauris
- Homes for sale in Menton
- Homes for sale in Saint-Tropez
- Homes for sale in La Californie
- Homes for sale in Villefranche-sur-Mer
- Homes for sale in Beausoleil
- Homes for sale in Le Dramont-Agay-Anthéor-Le Trayas
- Homes for sale in Les Issambres
- Homes for sale in La Ciotat
- Homes for sale in Cavalaire-sur-Mer
- Homes for sale in 8e Arrondissement
- Homes for sale in Mandelieu-la-Napoule
- Homes for sale in Ville-Les Saquedes-Le Bouillonnet
- Homes for sale in Cagnes-sur-Mer
- Homes for sale in Èze
French Riviera property types
- Apartments for sale in French Riviera
- Villas for sale in French Riviera
- Houses for sale in French Riviera
- Estates for sale in French Riviera
- Land for sale in French Riviera
- Penthouses for sale in French Riviera
- Townhouses for sale in French Riviera
- Country Homes for sale in French Riviera
- Castles for sale in French Riviera
- Condos for sale in French Riviera
- Farm Ranches for sale in French Riviera
French Riviera popular searches
- Panoramic / Scenic View properties in French Riviera
- Sea View properties in French Riviera
- Properties with Elevator in French Riviera
- Properties with Garden in French Riviera
- Golf View properties in French Riviera
- Duplex properties in French Riviera
- Gated Community properties in French Riviera
- High Altitude properties in French Riviera
- Waterfront properties in French Riviera
- Hilltop properties in French Riviera
- Investment Property properties in French Riviera
- Modern properties in French Riviera
- Equestrian properties in French Riviera
- New Builds properties in French Riviera
- Properties with Fitness Center / Gym in French Riviera
- Properties with Sauna in French Riviera
- Properties with Library in French Riviera
- Properties with Wine Cellar in French Riviera
- Properties with Pool in French Riviera
- Properties with Garage in French Riviera
- Properties with Balcony in French Riviera
- Properties with Tennis Court in French Riviera
- Properties with Helipad in French Riviera
- Properties with Private Airport in French Riviera
- Seafront properties in French Riviera
- Properties with Vineyard / Winery in French Riviera
- Mansion properties in French Riviera
- Properties with Private Beach in French Riviera
- Renovated properties in French Riviera
- Properties with Cinema in French Riviera
- Riverfront properties in French Riviera
- Beachfront properties in French Riviera
- Properties with Indoor Pool in French Riviera
- Water View properties in French Riviera
- Ocean View properties in French Riviera
Related Guides & Stories
Trusted by the World's Leading Brokers
The agents behind the world's most exceptional properties list with JamesEdition.
- Listings from Sotheby's, Christie's, BARNES, and Engel & Völkers
- Every listing reviewed before it goes live
- Connect directly with verified listing agents
By continuing you agree to our Terms and Privacy Policy.