$2,263,170
6 Bed Detached House For Sale In Tilbrook, Huntingdon, Cambridgeshire, Pe28
- 6 Beds
- 4 Baths
- 7,991 Sqft
- 2 Sqft lot
- Updated: Today
About the Property
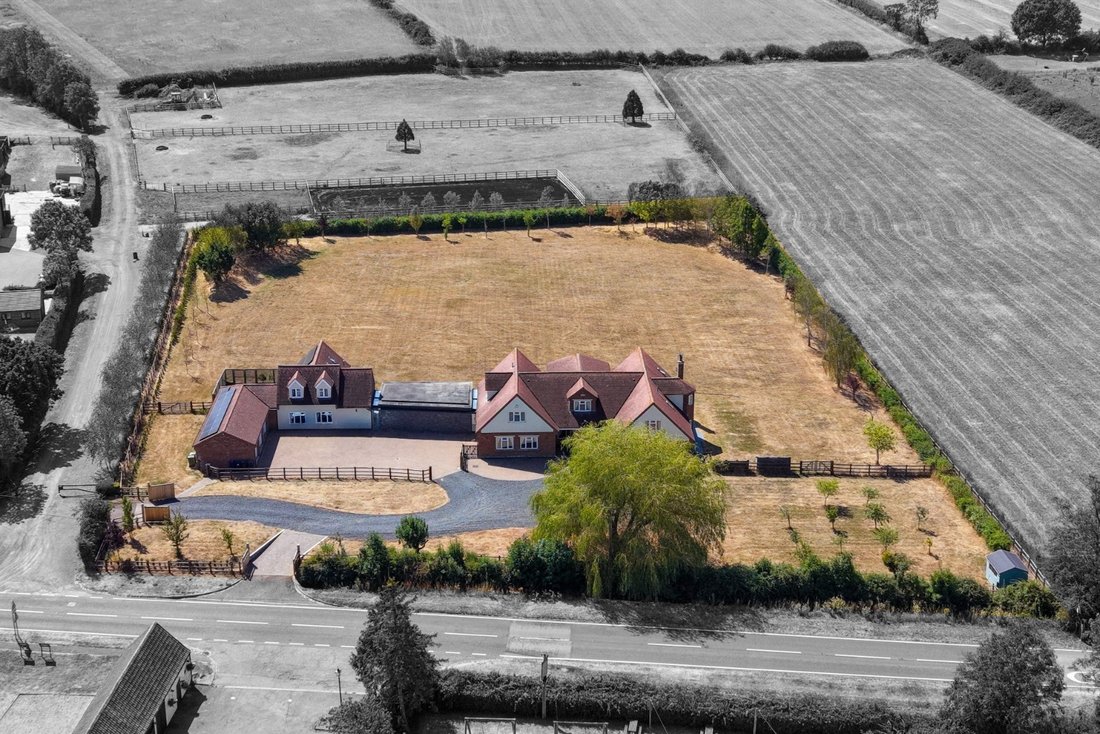
Occupying a private plot of approximately two acres, this substantial village property has been significantly enhanced and extended by the current owners to create a spacious and adaptable family home of over 7,790 sq ft. The property offers an excellent combination of generous accommodation, entertaining areas and flexible additional space, making it well suited to modern family living, multi-gen
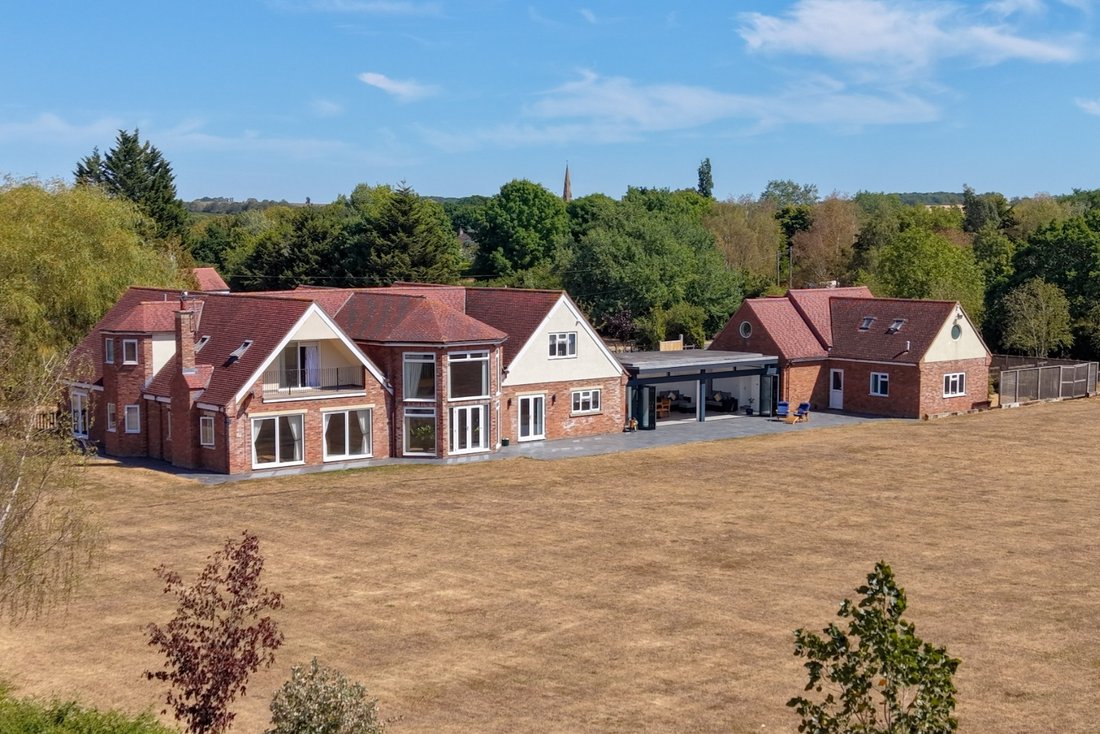
Occupying a private plot of approximately two acres, this substantial village property has been significantly enhanced and extended by the current owners to create a spacious and adaptable family home of over 7,790 sq ft. The property offers an excellent combination of generous accommodation, entertaining areas and flexible additional space, making it well suited to modern family living, multi-generational use, home working and those requiring room for hobbies or leisure pursuits.
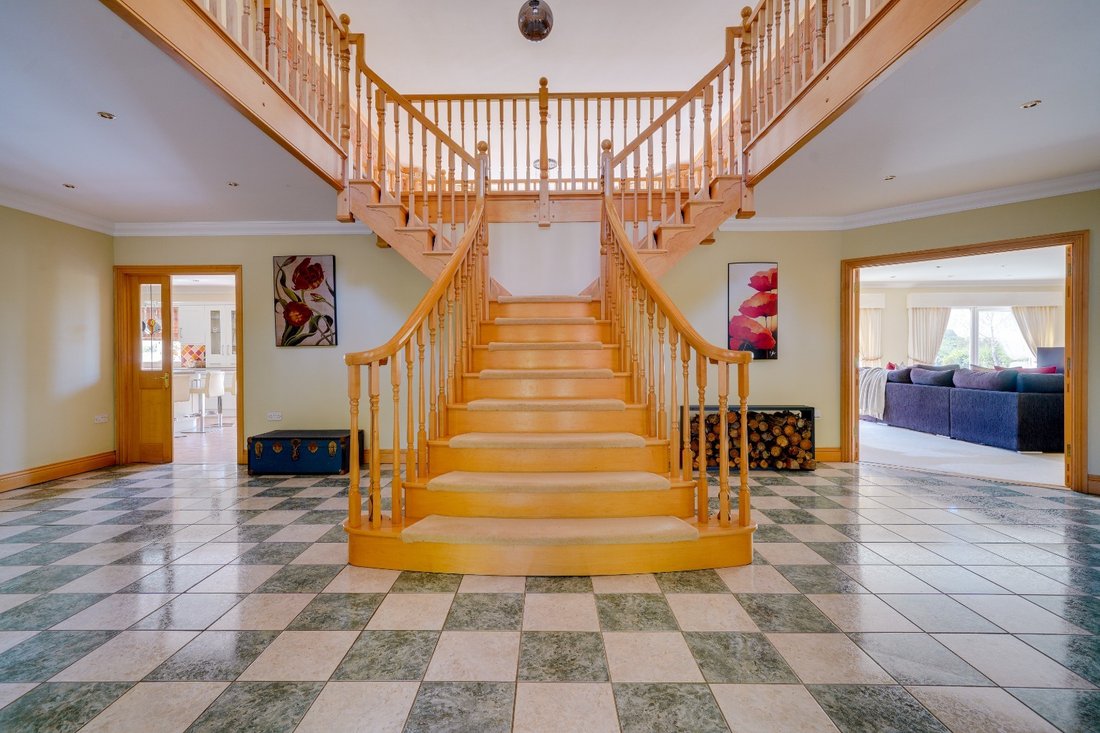
A welcoming entrance leads into the ever impressive reception hall, from which the principal reception rooms are accessed. A central hardwood staircase rises to the first-floor gallery, creating an attractive focal point overlooking the formal dining room below and the gardens and countryside beyond. The main living accommodation is positioned towards the rear of the house, taking advantage of the southerly orientation and views across the gardens and countryside. The dining room has a vaulted ceiling and double doors opening into both the sitting room and kitchen/breakfast room, providing an excellent arrangement for entertaining with the open plan feel.
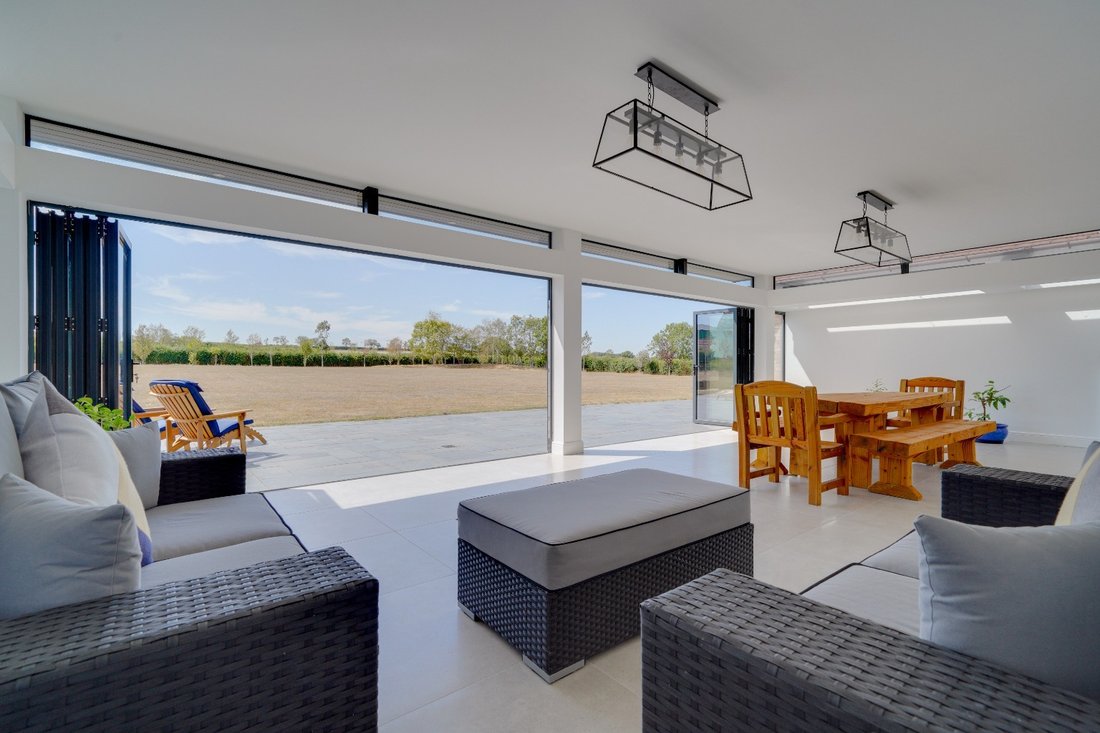
The spacious kitchen is fitted with a comprehensive range of cabinetry, Corian work surfaces and a large central island incorporating storage and a breakfast bar. Integrated appliances include twin ovens, ceramic hob, dishwasher and an American-style fridge/freezer. A separate utility room provides useful additional storage and working space. From here, the garden room provides a particularly attractive addition to the accommodation. Featuring extensive glazing, polished porcelain flooring, underfloor heating and bi-folding doors, it opens directly onto the south-facing terrace and enjoys views across the gardens and surrounding countryside.
There are three further reception rooms, currently arranged as a cinema/games room, study and playroom or occasional bedroom, providing considerable flexibility according to individual requirements. Four double bedrooms are arranged around the first-floor landing. The principal bedroom is especially well proportioned and includes a wall of fitted wardrobes, private balcony and extensive rural views. Its recently refitted en suite includes a freestanding bath with a view, separate double shower, twin basins and fitted storage. The Guest bedroom benefits from its own modern shower room, while bedrooms three and four share a further well-equipped family bathroom.
A separate two-storey annexe, accessed from the garden room, adds further versatility and currently comprises a sitting room, double bedroom, dressing room and wet room. There is potential to increase the accommodation by incorporating the adjoining workshop, subject to the necessary permissions. This would allow fully separate living for relatives/family etc.
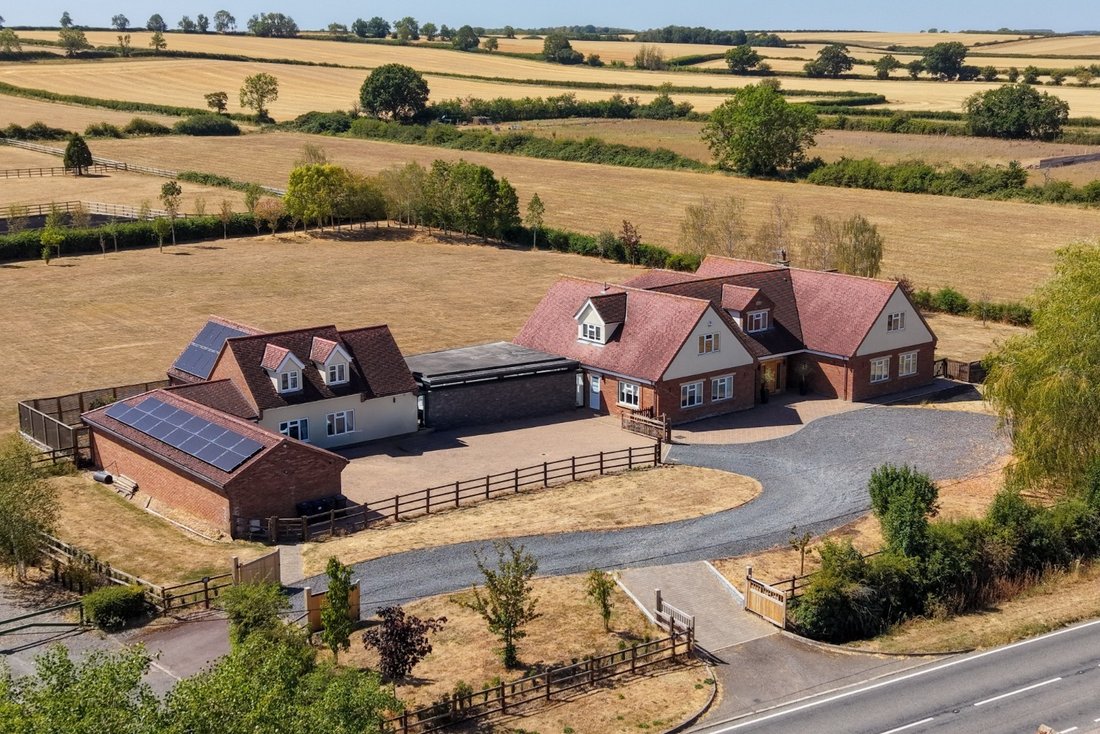
The grounds are a significant feature of the property. Approached through two separate gated entrances, the house is set well back from the road and surrounded by mature gardens, established trees and specimen planting. There are broad areas of lawn, a generous terrace and wild garden areas. The current owners enjoy watching the wildlife within their garden, often finding deer grazing in the early morning.
A substantial triple garage is complemented by a separate storage area and workshop, together providing useful facilities for vehicles, equipment, hobbies and storage. This would be ideally suited to a buyer who has a car/classic car collection, This area could also be utilised to further improve the annexe. The property is equipped with ground-source heating and photovoltaic panels, while underfloor heating is installed throughout the principal house.
This is a sizeable and adaptable home offering a surprising level of accommodation, extensive grounds and excellent ancillary space, making it particularly well suited to buyers seeking privacy, flexible accommodation and a countryside location with easy transport/commuter links.
A welcoming entrance leads into the ever impressive reception hall, from which the principal reception rooms are accessed. A central hardwood staircase rises to the first-floor gallery, creating an attractive focal point overlooking the formal dining room below and the gardens and countryside beyond. The main living accommodation is positioned towards the rear of the house, taking advantage of the southerly orientation and views across the gardens and countryside. The dining room has a vaulted ceiling and double doors opening into both the sitting room and kitchen/breakfast room, providing an excellent arrangement for entertaining with the open plan feel.
The spacious kitchen is fitted with a comprehensive range of cabinetry, Corian work surfaces and a large central island incorporating storage and a breakfast bar. Integrated appliances include twin ovens, ceramic hob, dishwasher and an American-style fridge/freezer. A separate utility room provides useful additional storage and working space. From here, the garden room provides a particularly attractive addition to the accommodation. Featuring extensive glazing, polished porcelain flooring, underfloor heating and bi-folding doors, it opens directly onto the south-facing terrace and enjoys views across the gardens and surrounding countryside.
There are three further reception rooms, currently arranged as a cinema/games room, study and playroom or occasional bedroom, providing considerable flexibility according to individual requirements. Four double bedrooms are arranged around the first-floor landing. The principal bedroom is especially well proportioned and includes a wall of fitted wardrobes, private balcony and extensive rural views. Its recently refitted en suite includes a freestanding bath with a view, separate double shower, twin basins and fitted storage. The Guest bedroom benefits from its own modern shower room, while bedrooms three and four share a further well-equipped family bathroom.
A separate two-storey annexe, accessed from the garden room, adds further versatility and currently comprises a sitting room, double bedroom, dressing room and wet room. There is potential to increase the accommodation by incorporating the adjoining workshop, subject to the necessary permissions. This would allow fully separate living for relatives/family etc.
The grounds are a significant feature of the property. Approached through two separate gated entrances, the house is set well back from the road and surrounded by mature gardens, established trees and specimen planting. There are broad areas of lawn, a generous terrace and wild garden areas. The current owners enjoy watching the wildlife within their garden, often finding deer grazing in the early morning.
A substantial triple garage is complemented by a separate storage area and workshop, together providing useful facilities for vehicles, equipment, hobbies and storage. This would be ideally suited to a buyer who has a car/classic car collection, This area could also be utilised to further improve the annexe. The property is equipped with ground-source heating and photovoltaic panels, while underfloor heating is installed throughout the principal house.
This is a sizeable and adaptable home offering a surprising level of accommodation, extensive grounds and excellent ancillary space, making it particularly well suited to buyers seeking privacy, flexible accommodation and a countryside location with easy transport/commuter links.
-
Property type
House
-
Price/sqft
$283
Features
Explore the Area
Hinchingbrooke, Huntingdon, England
View on Google Maps
Price per sqft
Low
High
Joined 1 month ago
You have inquired about this property
The agent will contact you soon by
Listed by
9
Listings
2026
Joined
Book home tour with the agent
Choose a date and whether you'd like a virtual or in-person tour with the agent.
Preferred date
Tour type
Last updated
Today
First listed
Sep 2
Listing reference
895_542552
Trusted by the World's Leading Brokers
The agents behind the world's most exceptional properties list with JamesEdition.
- Listings from Sotheby's, Christie's, BARNES, and Engel & Völkers
- Every listing reviewed before it goes live
- Connect directly with verified listing agents
By continuing you agree to our Terms and Privacy Policy.