$1,330,709
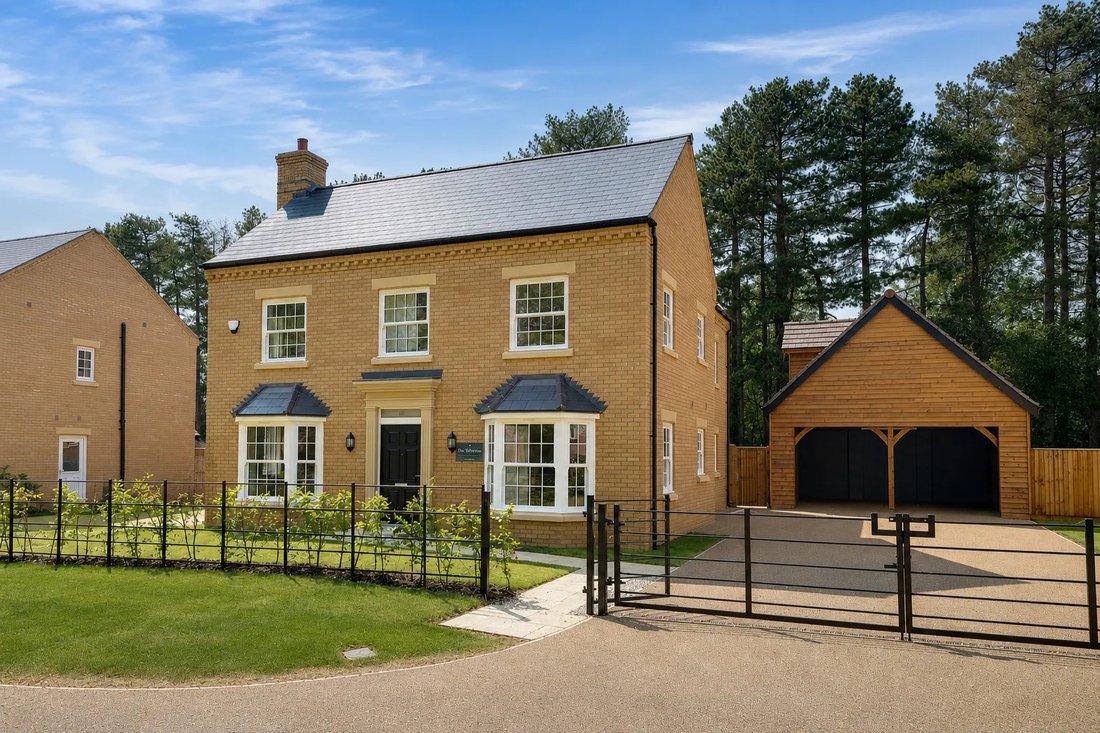
4 Bed Detached House For Sale In The Wimborne, Houghton Grange, Huntingdon, Cambridgeshire, Pe28
- 4 Beds
- 2 Baths
- 2,617 Sqft
- Updated: October 21
- 1
About the Property
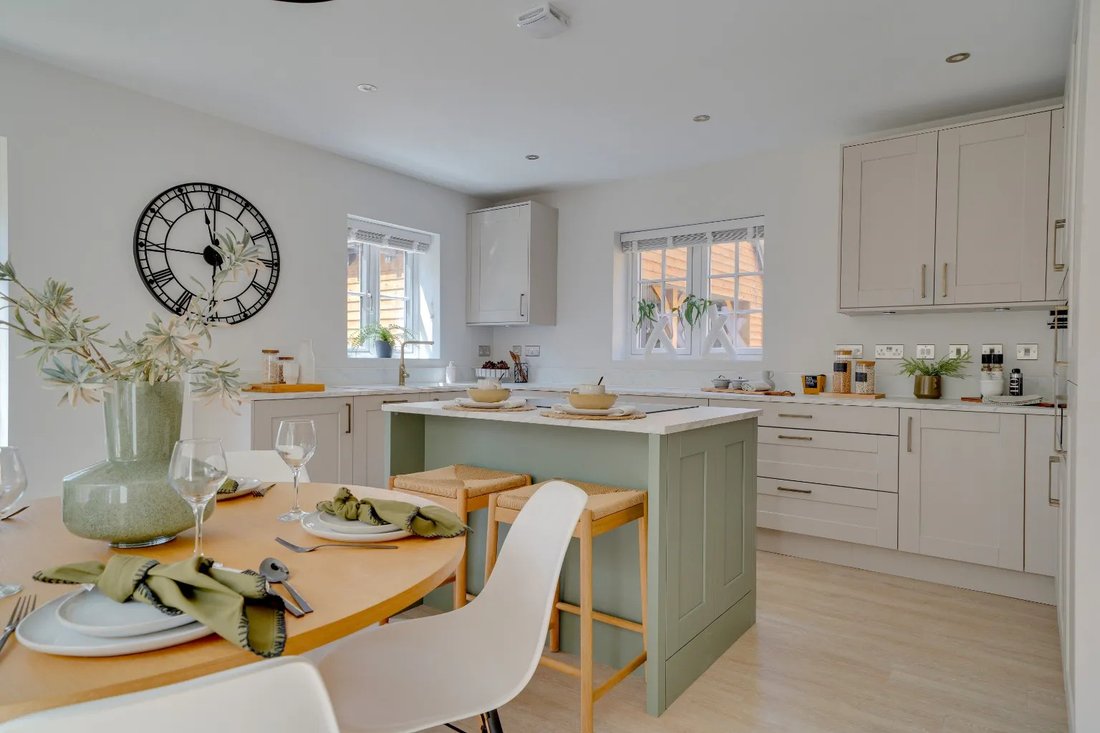
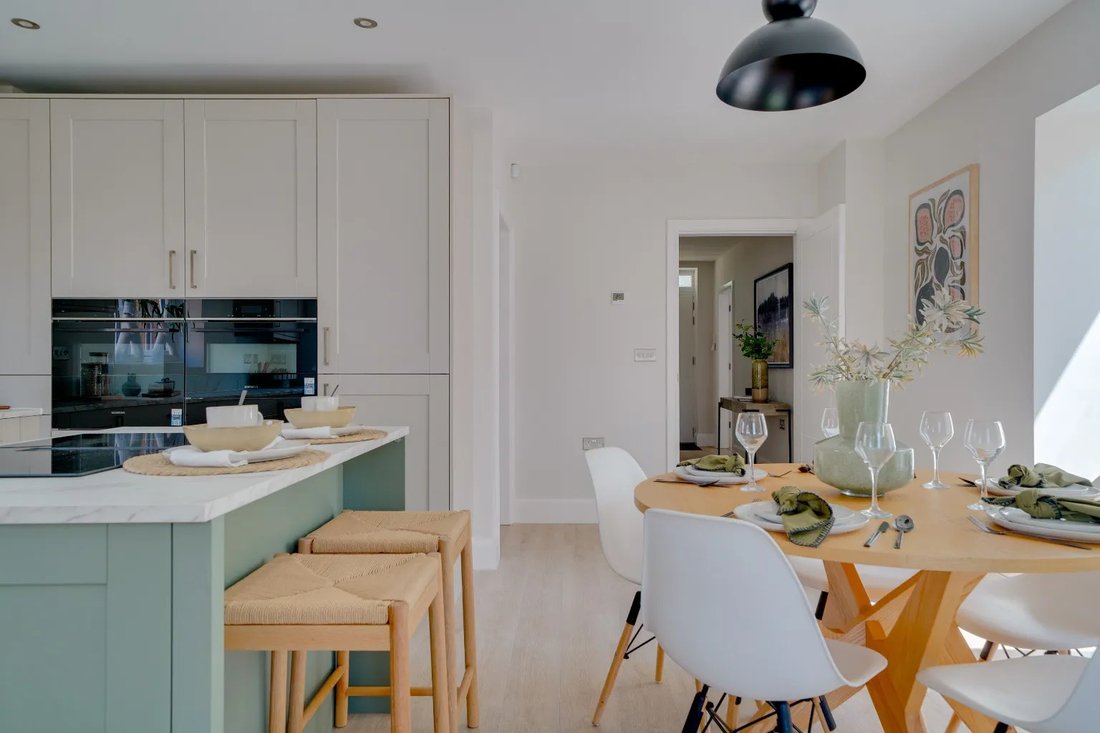
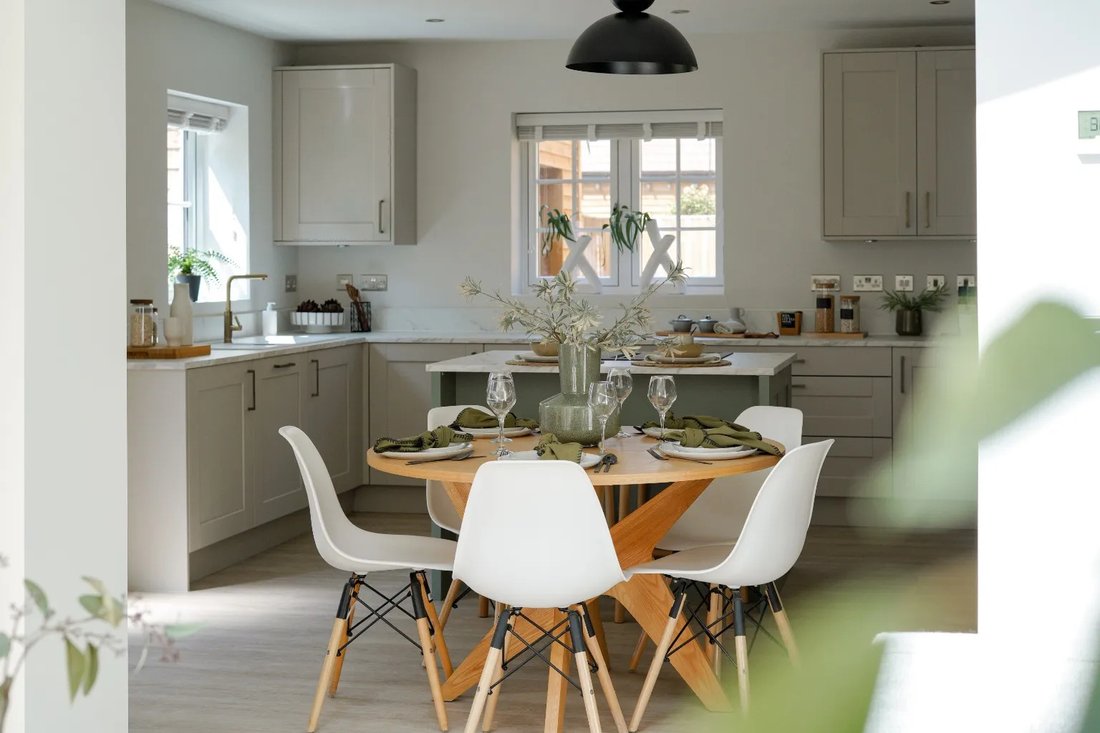
Introducing the Wimborne, Plot 4, a magnificent four bedroom family home showcasing superior design and flawless interior layout. Step into a spacious and welcoming hallway before entering the sprawling Kitchen/Family/Dining area designed for modern families to live harmoniously in a shared space. Enjoy ample storage, expansive living spaces, and both French and bi-fold doors leading to the garden
Introducing the Wimborne, Plot 4, a magnificent four bedroom family home showcasing superior design and flawless interior layout. Step into a spacious and welcoming hallway before entering the sprawling Kitchen/Family/Dining area designed for modern families to live harmoniously in a shared space. Enjoy ample storage, expansive living spaces, and both French and bi-fold doors leading to the garden. Upstairs, discover four good sized bedrooms, including a luxurious master bedroom with its own en-suite. Welcome to refined living, where every detail is meticulously crafted.
The finest fixtures and fittings have been carefully curated to ensure a quality finish for your home. From kitchens and bathrooms to flooring and more Shelbourne have partnered with the top brands in interiors including:
- Siemens integrated kitchen appliances
- Luxury bathrooms by Villeroy & Boch
- Porcelanosa for stylish ceramic wall tiling
- Hammonds fitted wardrobes for elegant storage solutions
Each home at Houghton Grange has achieved an A or B energy rating, allowing you to live a more energy efficient lifestyle while significantly reducing the running costs of your new home, up to £2,207 according to the latest report by the House Builders federation.
-
Property type
House
-
Price/sqft
$508
Features
- Garden
- Gate
- Gas Stovetop
- Kitchen island
- Stone Countertops
Explore the Area
Joined 2 months ago
You have inquired about this property
The agent will contact you soon by
Listed by
5
Listings
2026
Joined
Book home tour with the agent
Choose a date and whether you'd like a virtual or in-person tour with the agent.
Preferred date
Tour type
Last updated
October 21
First listed
August 31
Listing reference
895_534674
Trusted by the World's Leading Brokers
The agents behind the world's most exceptional properties list with JamesEdition.
- Listings from Sotheby's, Christie's, BARNES, and Engel & Völkers
- Every listing reviewed before it goes live
- Connect directly with verified listing agents
By continuing you agree to our Terms and Privacy Policy.