$624,900
Single Family Residence In Howland
- 4 Beds
- 4 Baths
- 3,356 Sqft
- 2.48 Ac lot
- Updated: July 8
- 1
- Source: MLS Now MLS#5225367
About the Property
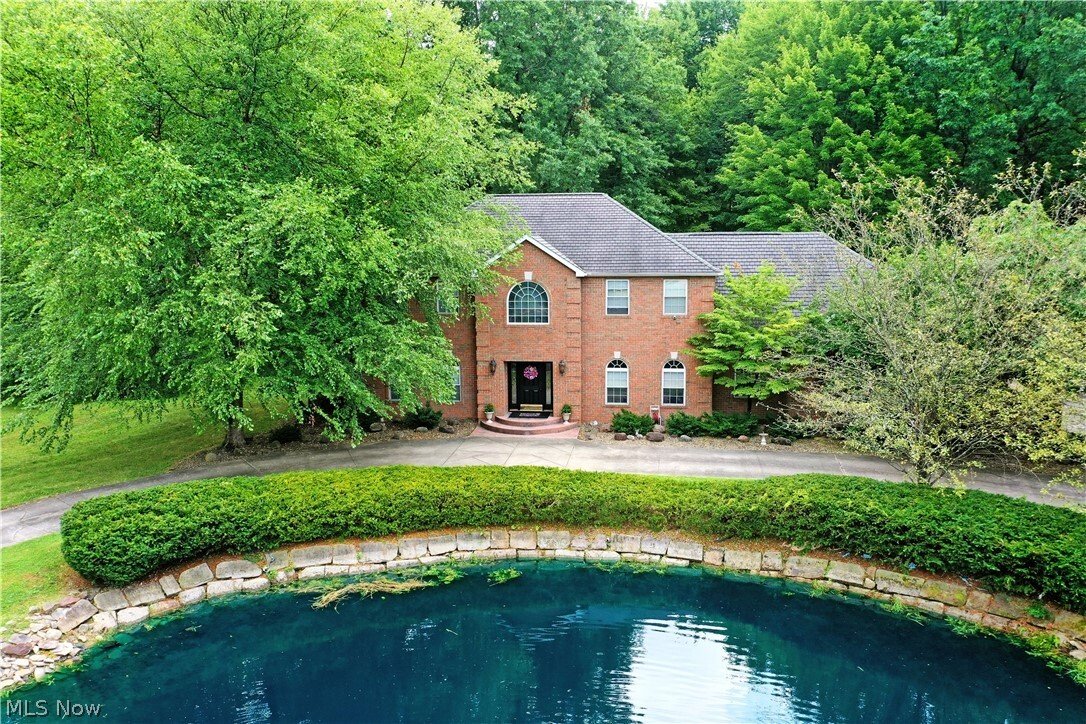
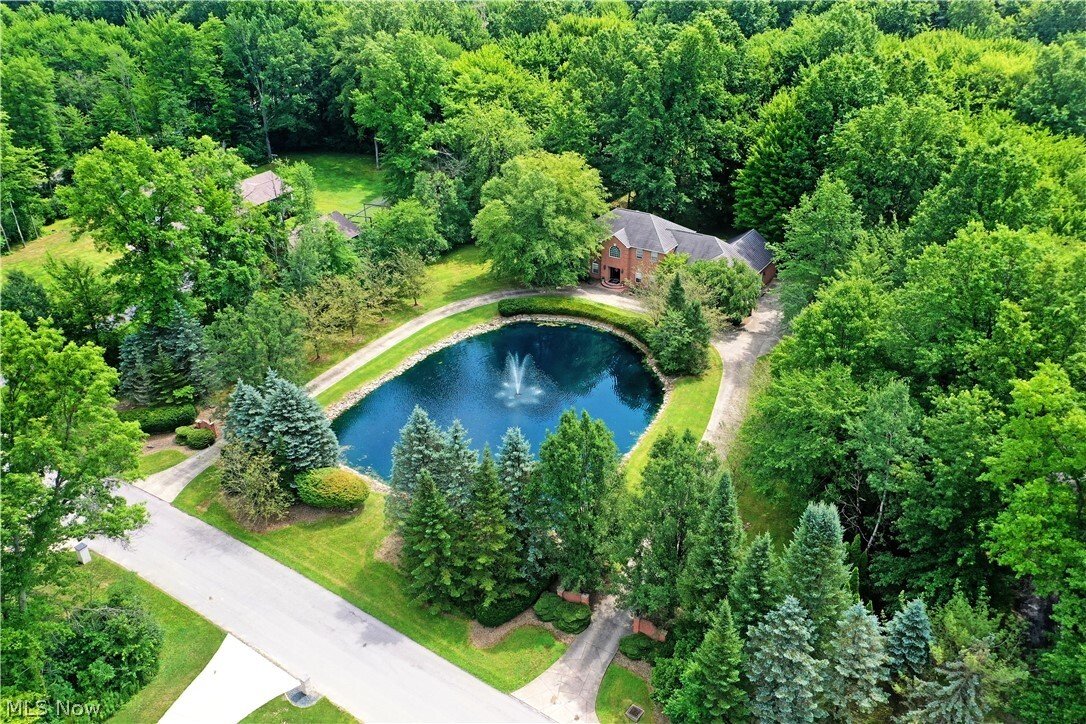
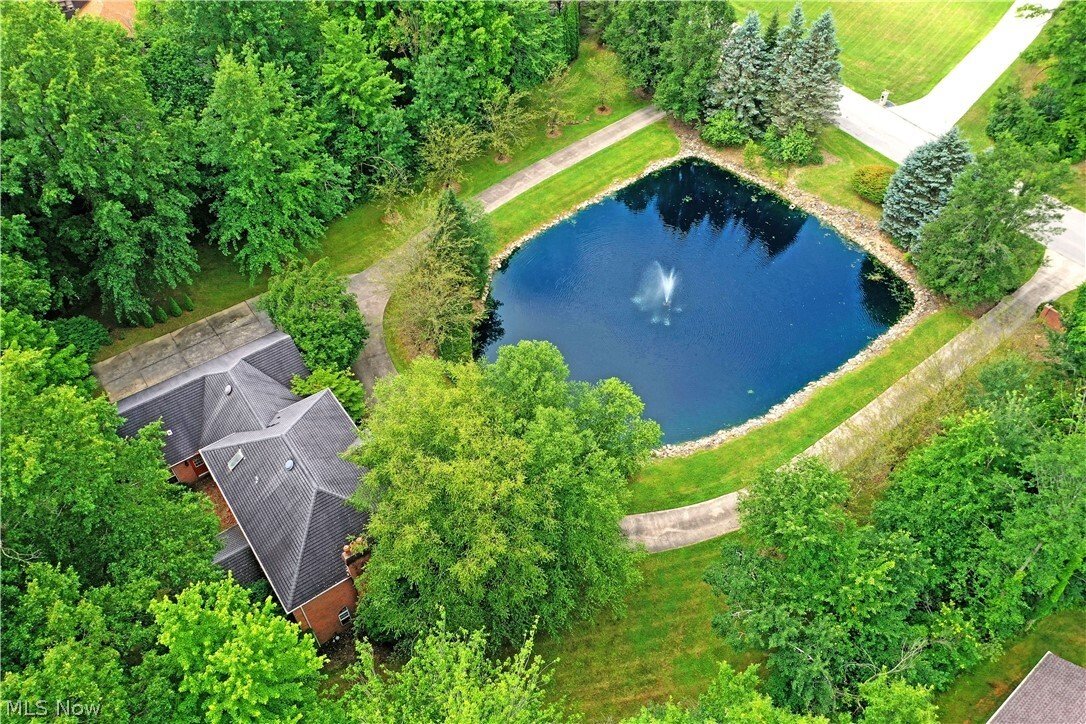
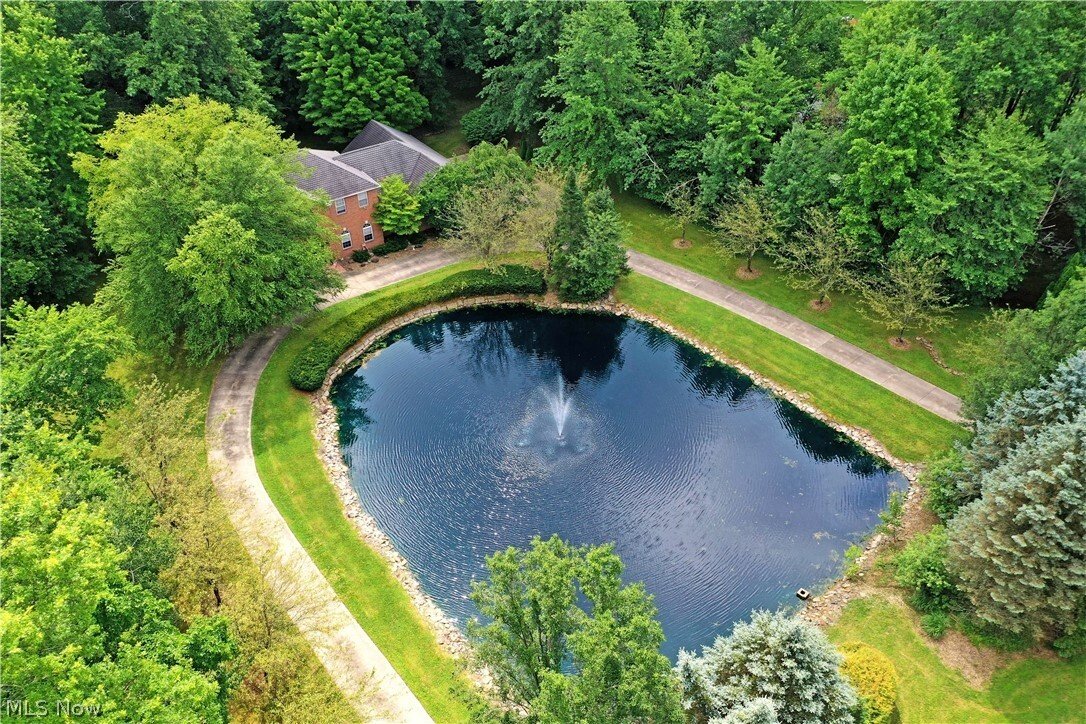
If you’ve been on the hunt for something extraordinary, your search ends today! Captivating from the inside out, this enthralling Howland estate is truly something special. Set far off the road within a highly desirable development, the towering brick home sits behind a massive water feature with its center fountain and a wraparound driveway that takes classiness to the next level. Tall trees prov
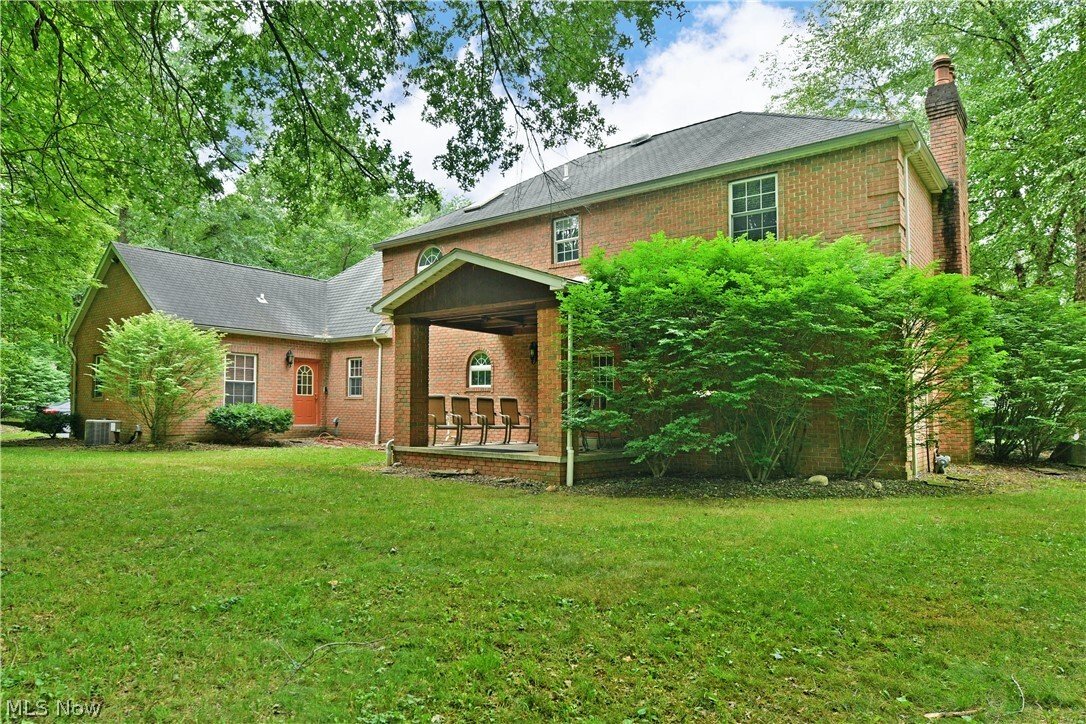
If you’ve been on the hunt for something extraordinary, your search ends today! Captivating from the inside out, this enthralling Howland estate is truly something special. Set far off the road within a highly desirable development, the towering brick home sits behind a massive water feature with its center fountain and a wraparound driveway that takes classiness to the next level. Tall trees provide an exceptional amount of natural privacy, veiling both the three-car attached garage and a robust backyard with its covered patio and bonus storage shed. Elaborate tiled flooring fills the foyer as you step inside as the carpeted staircase rises away to present the balcony overlook. Formal dining spills away with rich, deep stained woodwork and a crown mold wrapped stepped ceiling. Immerse yourself in the expansive, custom kitchen with its granite-topped island and countertops. French doors open to the rear patio while illuminating the casual dining space. Meanwhile, a sunken living room works with its profound mantle and accompanying fireplace. The wood trimmed ceiling forms an intricate lattice, adding to the allure. Down the main hall, a half bath joins first floor laundry services and a home office. Past the garage entrance, a full in-law suite features a kitchenette, flex space and a private bedroom with its own, tastefully appointed bath. Upstairs, the oversized master bedroom steals the show with its massive walk-in closet and combined dressing area, plus a must-see full bath with its Grand Italian Tile, elevated spa-style tub, dual vanities, glass door shower and hidden commode. An equally decadent full bath joins the remaining pair of bedrooms, each with continuing wood trim and matching closets.
-
Property type
House
-
Floors
2
-
Year built
1997
-
Price/sqft
$186
Features
- Garage
- Fireplace
- Garden
- Terrace
- Balcony
- Stone Countertops
- High Ceiling
- Privacy
- Office
Features
Lot
- Privacy
Indoor
- High Ceiling
- Office
- Fireplace
- Kitchen island
- Laundry Room
- Stone Countertops
Outdoor
- Terrace
- Balcony
- Garage
- Garden
Explore the Area
2412 East Pointe Drive SE, Warren, Ohio, United States
View on Google Maps
Price per sqft
Low
High
Joined 6 months ago
You have inquired about this property
The agent will contact you soon by
Listed by
8
Listings
2026
Joined
Book home tour with the agent
Choose a date and whether you'd like a virtual or in-person tour with the agent.
Preferred date
Tour type
Last updated
July 8
First listed
Jul 8
Listing reference
5225367
Listing status
The data relating to real estate for sale on this website comes in part from the Internet Data Exchange program of MLS Now. Real estate listings are marked with the Internet Data Exchange logo and detailed information about them includes the name of the listing broker(s). Information Deemed Reliable But Not Guaranteed.
Similar Properties Nearby
New Listings in Ohio


Explore More Homes for Sale
Ohio, United States cities
- Homes for sale in Columbus, OH, United States
- Homes for sale in Cincinnati, OH, United States
- Homes for sale in Delaware, OH, United States
- Homes for sale in 43015, OH, United States
- Homes for sale in 43064, OH, United States
- Homes for sale in Plain City, OH, United States
- Homes for sale in Powell, OH, United States
- Homes for sale in Cleveland, OH, United States
- Homes for sale in Medina, OH, United States
- Homes for sale in Novelty, OH, United States
- Homes for sale in 44022, OH, United States
- Homes for sale in Hilliard, OH, United States
- Homes for sale in 43026, OH, United States
- Homes for sale in 45036, OH, United States
- Homes for sale in 43017, OH, United States
- Homes for sale in Dublin, OH, United States
- Homes for sale in 45040, OH, United States
- Homes for sale in 44256, OH, United States
- Homes for sale in Sunbury, OH, United States
- Homes for sale in 43215, OH, United States
Ohio, United States property types
Ohio, United States popular searches
- Properties with Garage in Ohio, United States
- Properties with Garden in Ohio, United States
- Properties with Pool in Ohio, United States
- Properties with Fitness Center / Gym in Ohio, United States
- New Builds properties in Ohio, United States
- Properties with Balcony in Ohio, United States
- Properties with Terrace in Ohio, United States
- Modern properties in Ohio, United States
- Renovated properties in Ohio, United States
- Waterfront properties in Ohio, United States
- Panoramic / Scenic View properties in Ohio, United States
- Properties with Tennis Court in Ohio, United States
- Lakefront properties in Ohio, United States
- Properties with Elevator in Ohio, United States
- Equestrian properties in Ohio, United States
- Properties with Library in Ohio, United States
- Gated Community properties in Ohio, United States
- Properties with Sauna in Ohio, United States
- Properties with Wine Cellar in Ohio, United States
- City View properties in Ohio, United States
- Golf View properties in Ohio, United States
- Duplex properties in Ohio, United States
- River View properties in Ohio, United States
- Properties with Indoor Pool in Ohio, United States
- Properties with Vineyard / Winery in Ohio, United States
- Hilltop properties in Ohio, United States
- Properties with Private Beach in Ohio, United States
- Mansion properties in Ohio, United States
- Coastal properties in Ohio, United States
- Beachfront properties in Ohio, United States
- Mountain View properties in Ohio, United States
- High Altitude properties in Ohio, United States
- Properties with Helipad in Ohio, United States
Related Guides & Stories
Trusted by the World's Leading Brokers
The agents behind the world's most exceptional properties list with JamesEdition.
- Listings from Sotheby's, Christie's, BARNES, and Engel & Völkers
- Every listing reviewed before it goes live
- Connect directly with verified listing agents
By continuing you agree to our Terms and Privacy Policy.
brokerages we
partnered with
partnered with