

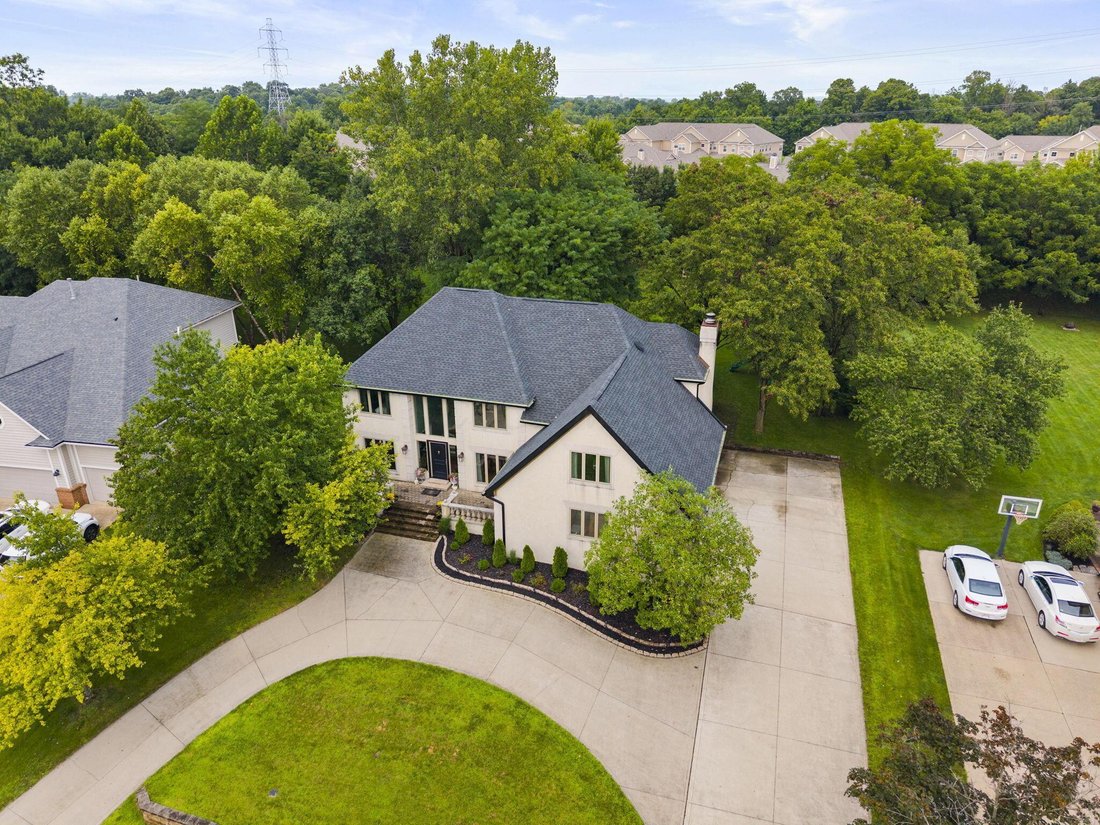


$845,000
Single Family Detached Lewis Center
- 4 Beds
- 3 Baths
- 3,773 Sqft
- 22,216 Sqft lot
- Updated: Yesterday
- MLS#226030416
About the Property
OPEN SATURDAY, AUGUST 15th from 1-3pm. Welcome to 3523 Foxcroft Dr, an exceptional Waverly Place retreat that delivers scale, craftsmanship, and stunning updates throughout. Offering over 3,700 square feet, this home features 4 bedrooms and 2.5 baths within the Olentangy School District. A soaring two-story foyer with hardwood floors and abundant natural light sets the tone. Your first floor inclu
OPEN SATURDAY, AUGUST 15th from 1-3pm. Welcome to 3523 Foxcroft Dr, an exceptional Waverly Place retreat that delivers scale, craftsmanship, and stunning updates throughout. Offering over 3,700 square feet, this home features 4 bedrooms and 2.5 baths within the Olentangy School District. A soaring two-story foyer with hardwood floors and abundant natural light sets the tone. Your first floor includes a living room with built ins, new hardwood floors and carpet inlay and formal dining room with new hardwood floors, built in bar and shelving, and custom wallpaper. Enter a dreamy, fully remodeled kitchen with brand new SS appliances, custom showstopping island with butcherblock and quartz countertops, and new wooden cabinetry featuring brass hardware. No details were spared in kitchen as it features brick behind open shelving, new light fixtures, convenient pop-up outlets, and a stunning view out to the backyard. Kitchen leads into great room with new hardwood floor & carpet inlay with cozy fireplace. You’ll also find a large 4 seasons room surrounded by tons of natural light. First floor also includes executive office with built ins, half bath, and mudroom that leads to the 3 car garage. Upstairs includes a spacious primary suite with new hardwood floor and stunningly remodeled ensuite bathroom including marble and wood features. It also includes a custom walk-in closet which leads to conveniently located laundry room. The upper level adds 3 additional spacious bedrooms, a fully remodeled bathroom, and a bonus room to be used as gym, playroom, or gathering space. Basement is almost complete and includes drywall, lighting, doors and ceiling grid already installed. Add flooring, trim, and finish ceiling to add more SF to this home. Set on a premier 0.51-acre lot, the property backs to mature trees and a garden you can enjoy from the deck. New roof (2024), new water heater (2025), Furnace (2018), A/C (2019). Windows (2019)
-
Property type
House
-
Year built
1991
-
Price/sqft
$223
Features
- Garage
- Fireplace
- Walk In Closet
- Garden
- Open Kitchen
- Washer Dryer
- Air Conditioning
- Laundry Room
- Bar
Features
Indoor
- Office
- Fireplace
- Air Conditioning
- Kitchen island
- Washer Dryer
- Bar
- Laundry Room
- Open Kitchen
- Basement
- Walk In Closet
Outdoor
- Garage
- Garden
Explore the Area
3523 Foxcroft Drive, Lewis Center, OH 43035, Ohio, United States
View on Google Maps
Price per sqft
Low
High
Joined 4 years ago
You have inquired about this property
The agent will contact you soon by
Listed by
1
Listings
2026
Joined
Book home tour with Carole Greenzalis
Choose a date and whether you'd like a virtual or in-person tour with the agent.
Preferred date
Tour type

Keller Williams Capital Partners Realty
100 E. Wilson Bridge Rd., 43085, Worthington, United States
View agency profile
Last updated
Yesterday
First listed
Aug 14
Agent licence
#2020007366
Listing reference
2147027478064204
Listing status
Similar Properties Nearby
New Listings in Lewis Center


Explore More Homes for Sale
Lewis Center, OH, United States popular searches
- Properties with Garden in Lewis Center, OH, United States
- Properties with Open Kitchen in Lewis Center, OH, United States
- Properties with Balcony in Lewis Center, OH, United States
- Properties with Terrace in Lewis Center, OH, United States
- Renovated properties in Lewis Center, OH, United States
- Investment Property properties in Lewis Center, OH, United States
- Water View properties in Lewis Center, OH, United States
- Properties with Library in Lewis Center, OH, United States
- Properties with Cinema in Lewis Center, OH, United States
Related Guides & Stories
Trusted by the World's Leading Brokers
The agents behind the world's most exceptional properties list with JamesEdition.
- Listings from Sotheby's, Christie's, BARNES, and Engel & Völkers
- Every listing reviewed before it goes live
- Connect directly with verified listing agents
By continuing you agree to our Terms and Privacy Policy.
brokerages we
partnered with
partnered with