

$1,374,900
Single Family Detached Powell
- 5 Beds
- 6 Baths
- 6,472 Sqft
- 1.11 Ac lot
- Updated: Today
- MLS#226030532
About the Property
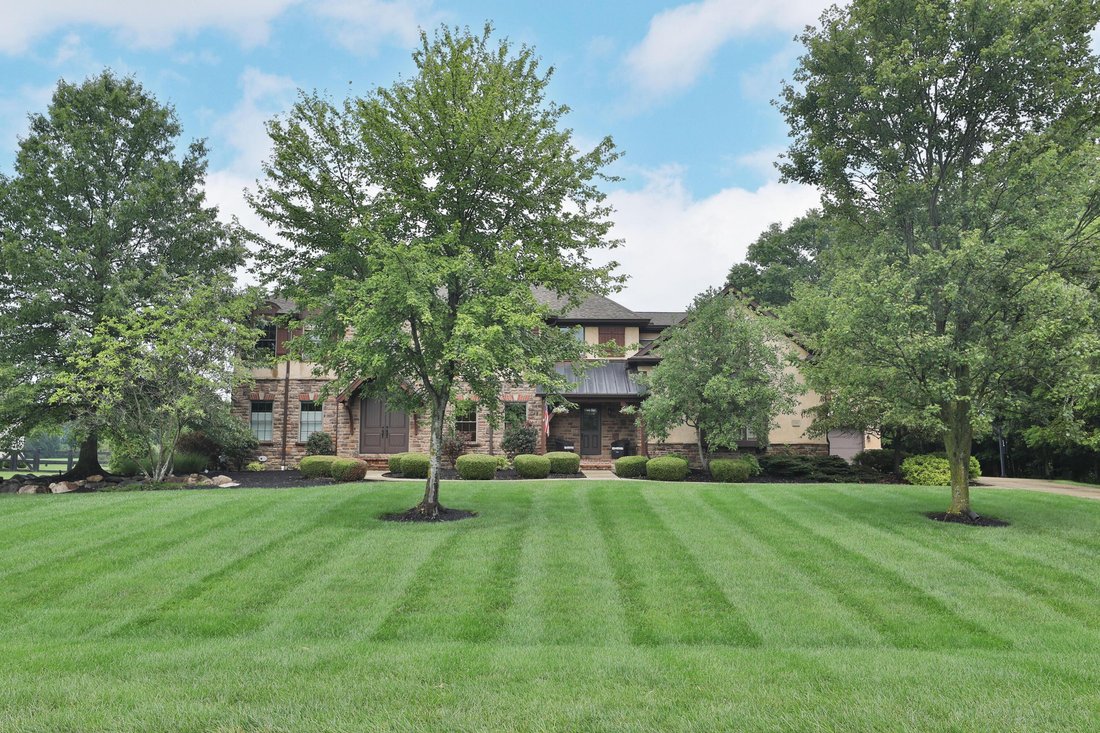
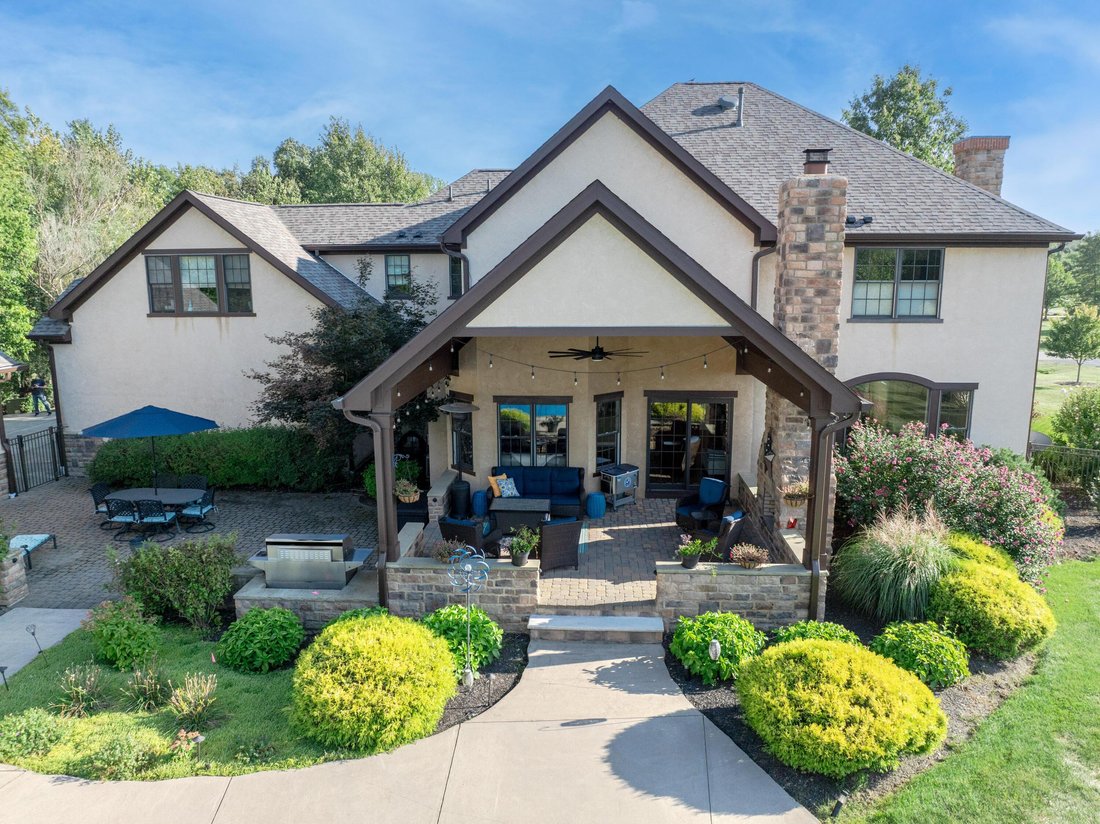
Welcome to this timeless custom-built classic home situated on 1.1 private acres. Designed for effortless living and grand scale entertaining. This home features an exceptional outdoor oasis complete with an in-ground pool and a paver covered back porch with cozy fireplace. There is a convenient outdoor shower and half bath changing room for the pool. Beautiful maple hardwood floors flow seamlessl
Welcome to this timeless custom-built classic home situated on 1.1 private acres. Designed for effortless living and grand scale entertaining. This home features an exceptional outdoor oasis complete with an in-ground pool and a paver covered back porch with cozy fireplace. There is a convenient outdoor shower and half bath changing room for the pool. Beautiful maple hardwood floors flow seamlessly throughout this home. The two story foyer showcases the switch back stair case and leads to the first floor office with built in bookcases and the dining room with tray ceilings complete with lighting feature. Second front service entrance opens directly to the dedicated storage locker area and laundry.
A chef’s dream, the kitchen boasts professional grade appliances including a 6 burner stove with griddle and two ovens, an oversized central island and a large walk in pantry. Enjoy your morning coffee in the kitchen eating area by its own fireplace overlooking the pool and backyard. The great room off the kitchen balances out the first floor with entrance to the switch back stair case and half bath. Built in surround sound throughout this home.
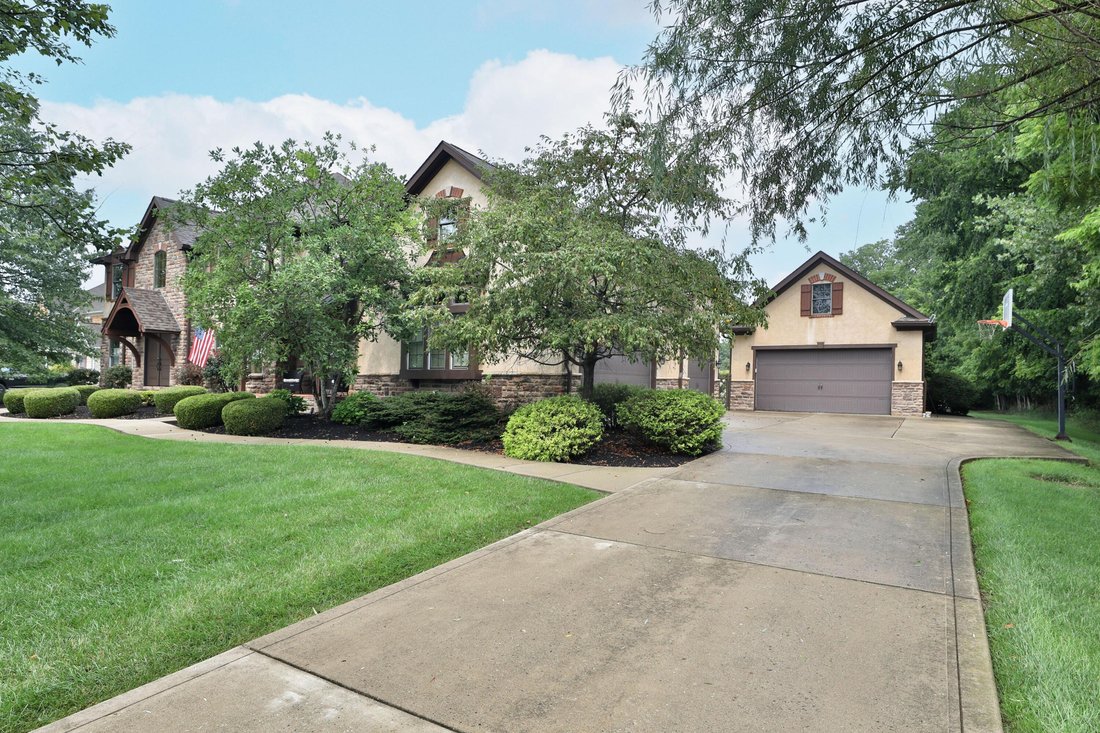
The second floor has 5 spacious bedrooms. The large primary bedroom has a vaulted ceiling, soaking tub and large shower , two sinks with storage and a custom dream closet! Two guest rooms have private baths and walk in closets, the third and fourth bedrooms have a Jack/Jill bath with private sink areas. Large two door linen closet in the hallway. The expansive lower level is a true entertainment hub, featuring a home theater room with large screen. The fully equipped bar includes a refrigerator, dishwasher and microwave -making hosting a breeze. LL is complete with ample storage rooms, tank less water heater and water softener. Wow...5 garage spaces, three attached to house and two spaces in the detached carriage house garage. This home scales beautifully for a cozy game night, pool party, you decide!
A chef’s dream, the kitchen boasts professional grade appliances including a 6 burner stove with griddle and two ovens, an oversized central island and a large walk in pantry. Enjoy your morning coffee in the kitchen eating area by its own fireplace overlooking the pool and backyard. The great room off the kitchen balances out the first floor with entrance to the switch back stair case and half bath. Built in surround sound throughout this home.
The second floor has 5 spacious bedrooms. The large primary bedroom has a vaulted ceiling, soaking tub and large shower , two sinks with storage and a custom dream closet! Two guest rooms have private baths and walk in closets, the third and fourth bedrooms have a Jack/Jill bath with private sink areas. Large two door linen closet in the hallway. The expansive lower level is a true entertainment hub, featuring a home theater room with large screen. The fully equipped bar includes a refrigerator, dishwasher and microwave -making hosting a breeze. LL is complete with ample storage rooms, tank less water heater and water softener. Wow...5 garage spaces, three attached to house and two spaces in the detached carriage house garage. This home scales beautifully for a cozy game night, pool party, you decide!
-
Property type
House
-
Year built
2007
-
Price/sqft
$212
Features
- Garage
- Fireplace
- Walk In Closet
- Pool
- Cinema
- Garden
- Outdoor Kitchen
- Outdoor Living Space
- Water View
Features
Lot
- Water View
- Privacy
Indoor
- High Ceiling
- Office
- Fireplace
- Kitchen island
- Gas Stovetop
- Washer Dryer
- Bar
- Cinema
- Basement
- Stone Countertops
- Walk In Closet
Outdoor
- Pool
- Garage
- Outdoor Kitchen
- Outdoor Living Space
- Garden
Explore the Area
2182 Woodland Hall Drive, Powell, OH 43065, Ohio, United States
View on Google Maps
Price per sqft
Low
High
Joined 4 years ago
You have inquired about this property
The agent will contact you soon by
Listed by
1
Listings
2022
Joined
Book home tour with Cathi Hawkins
Choose a date and whether you'd like a virtual or in-person tour with the agent.
Preferred date
Tour type

Keller Williams Capital Partners Realty
100 E. Wilson Bridge Rd., 43085, Worthington, United States
View agency profile
Last updated
Today
First listed
Aug 14
Agent licence
#448401
Listing reference
2147344497035862
Listing status
Similar Properties Nearby
New Listings in Powell


Explore More Homes for Sale
Powell, OH, United States property types
Powell, OH, United States popular searches
- Properties with Open Kitchen in Powell, OH, United States
- Properties with Game Room in Powell, OH, United States
- Properties with Balcony in Powell, OH, United States
- Gated Community properties in Powell, OH, United States
- Modern properties in Powell, OH, United States
- Water View properties in Powell, OH, United States
- Properties with Cinema in Powell, OH, United States
- Properties with Tennis Court in Powell, OH, United States
- Properties with Library in Powell, OH, United States
- Properties with Terrace in Powell, OH, United States
- River View properties in Powell, OH, United States
- Waterfront properties in Powell, OH, United States
- Riverfront properties in Powell, OH, United States
- Properties with Sauna in Powell, OH, United States
- Golf View properties in Powell, OH, United States
- Properties with Steam Room in Powell, OH, United States
- Properties with Wine Cellar in Powell, OH, United States
Related Guides & Stories
Trusted by the World's Leading Brokers
The agents behind the world's most exceptional properties list with JamesEdition.
- Listings from Sotheby's, Christie's, BARNES, and Engel & Völkers
- Every listing reviewed before it goes live
- Connect directly with verified listing agents
By continuing you agree to our Terms and Privacy Policy.
brokerages we
partnered with
partnered with