

$970,000
Single Family Detached Powell
- 4 Beds
- 5 Baths
- 4,684 Sqft
- 14,375 Sqft lot
- Updated: Today
-
1
Views for last 30 days
- MLS#226029551
About the Property
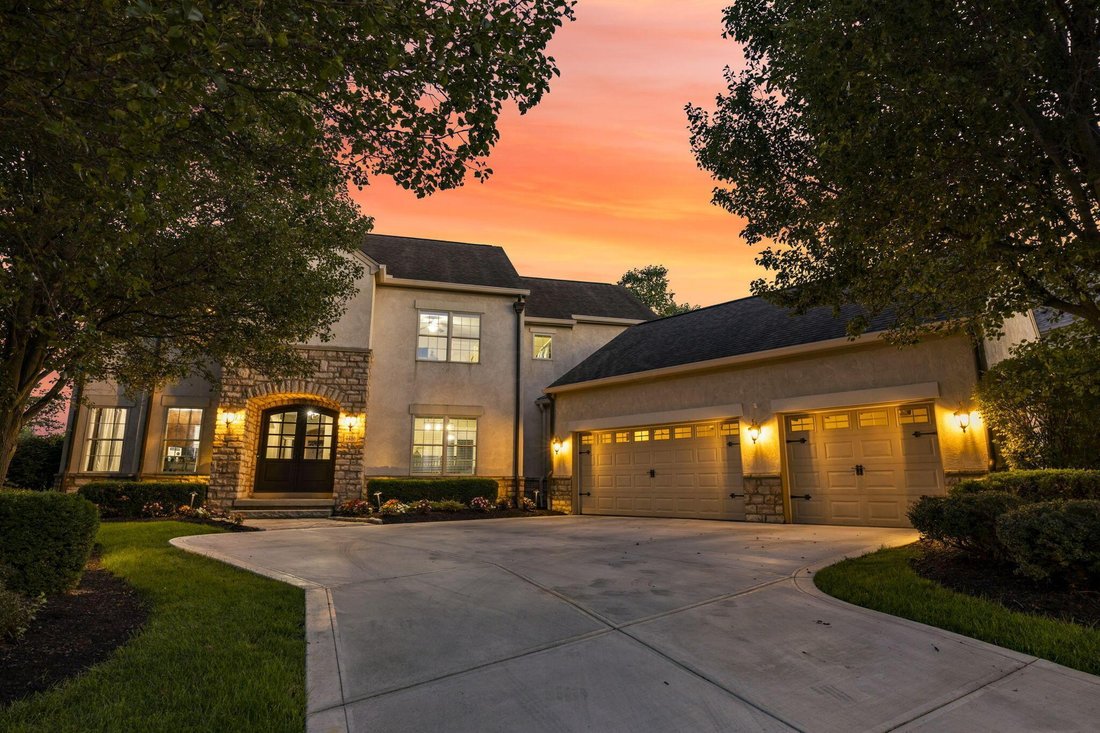
Welcome to this exceptional Newbury Homes custom residence in the prestigious Golf Village community. Thoughtfully designed with timeless architecture and quality craftsmanship, this home offers beautiful living spaces, rich custom millwork, and high-end finishes throughout. The chef’s kitchen features granite countertops, stainless steel appliances, a walk-in pantry, butler’s pantry, and a handcr
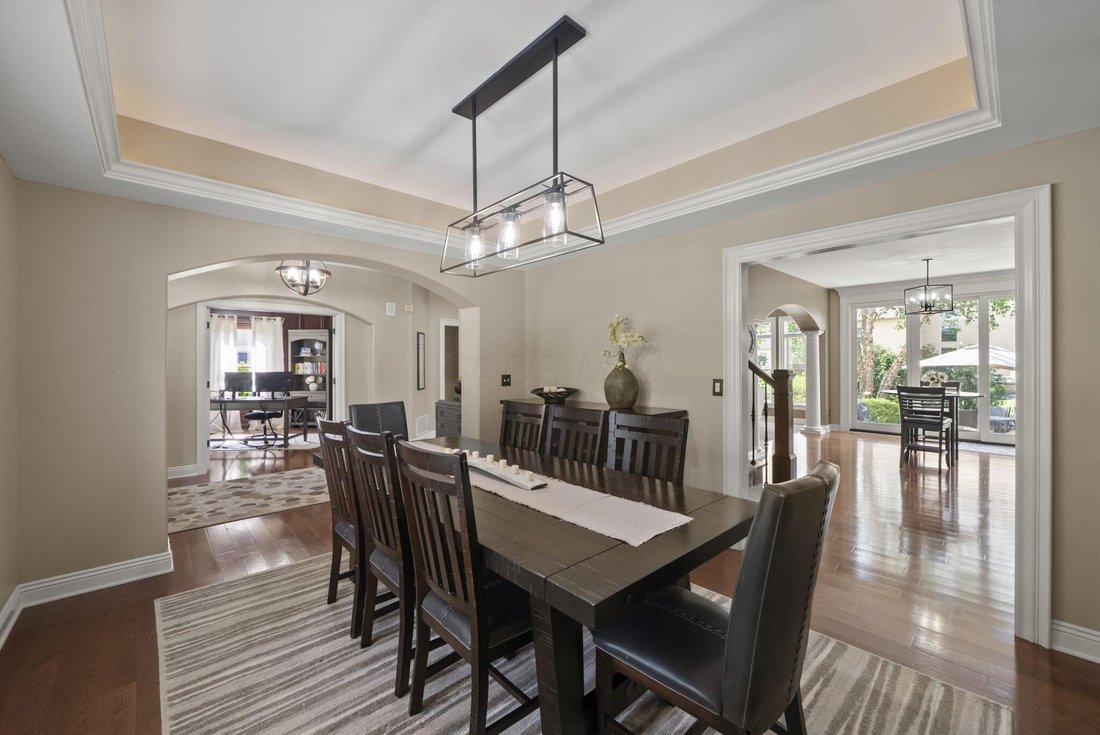
Welcome to this exceptional Newbury Homes custom residence in the prestigious Golf Village community. Thoughtfully designed with timeless architecture and quality craftsmanship, this home offers beautiful living spaces, rich custom millwork, and high-end finishes throughout. The chef’s kitchen features granite countertops, stainless steel appliances, a walk-in pantry, butler’s pantry, and a handcrafted stone range hood imported from Naples, Italy. The spacious owner’s suite includes a sitting area, custom walk-in closet, and beautifully appointed bath. The finished lower level offers over 1,200 square feet with a bar, theater room, fitness/flex space, and room for a fifth bedroom. Outside, enjoy a private backyard retreat with a paver patio, built-in grill, fire pit, and mature landscaping. Located just steps from Kinsale Golf & Fitness Club with recent updates including a new driveway and French doors, this is a rare opportunity in one of Powell’s most sought-after communities.
Recent updates include a new lower A/C unit (July 2026), water heaters replaced in 2018 and 2023, a new refrigerator (2026), a new driveway (2024), a new rear French door (2024), and an enclosed first-floor office completed in 2021. Additional features include an irrigation system and an invisible dog fence
Recent updates include a new lower A/C unit (July 2026), water heaters replaced in 2018 and 2023, a new refrigerator (2026), a new driveway (2024), a new rear French door (2024), and an enclosed first-floor office completed in 2021. Additional features include an irrigation system and an invisible dog fence
-
Property type
House
-
Year built
2006
-
Price/sqft
$207
Features
Explore the Area
4486 Village Club Drive, Powell, OH 43065, Ohio, United States
View on Google Maps
Price per sqft
Low
High
Joined 4 years ago
You have inquired about this property
The agent will contact you soon by
Listed by
55
Listings
2022
Joined
Book home tour with the agent
Choose a date and whether you'd like a virtual or in-person tour with the agent.
Preferred date
Tour type

Keller Williams Consultants Realty
5400 Frantz Rd., Suite 100, 43016, Dublin, United States
View agency profile
Last updated
Today
First listed
Aug 7
Agent licence
#2020005492
Listing reference
2144837750480134
Listing status
Contingent
Similar Properties Nearby
New Listings in Powell

Explore More Homes for Sale
Powell, OH, United States property types
Powell, OH, United States popular searches
- Properties with Open Kitchen in Powell, OH, United States
- Properties with Game Room in Powell, OH, United States
- Properties with Balcony in Powell, OH, United States
- Gated Community properties in Powell, OH, United States
- Modern properties in Powell, OH, United States
- Water View properties in Powell, OH, United States
- Properties with Cinema in Powell, OH, United States
- Properties with Tennis Court in Powell, OH, United States
- Properties with Terrace in Powell, OH, United States
- Properties with Library in Powell, OH, United States
- River View properties in Powell, OH, United States
- Golf View properties in Powell, OH, United States
- Properties with Steam Room in Powell, OH, United States
- Waterfront properties in Powell, OH, United States
- Properties with Sauna in Powell, OH, United States
- Riverfront properties in Powell, OH, United States
- Properties with Wine Cellar in Powell, OH, United States
Related Guides & Stories
Trusted by the World's Leading Brokers
The agents behind the world's most exceptional properties list with JamesEdition.
- Listings from Sotheby's, Christie's, BARNES, and Engel & Völkers
- Every listing reviewed before it goes live
- Connect directly with verified listing agents
By continuing you agree to our Terms and Privacy Policy.
brokerages we
partnered with
partnered with