House Horsham
- 4 Beds
- 2 Baths
- 1,680 Sqft
- 6,373 Sqft lot
- Updated: Yesterday
About the Property
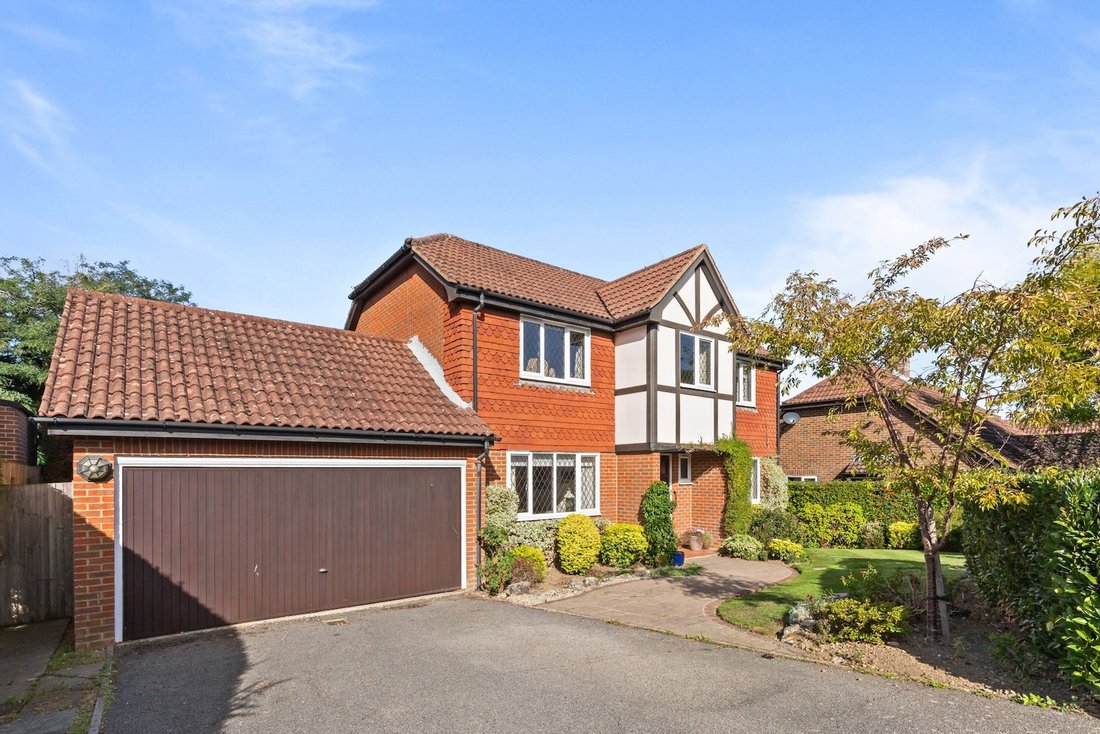
A superbly located 4 bedroom, 2 reception room detached house, built in 1986 by Rydon Homes with en suite, driveway for 2 vehicles, double garage, beautifully stocked west facing garden and no onward chain.
The property is situated on a popular development, within striking distance of highly regarded schools, major transport links, country walks and Horsham town centre.
The accommod
A superbly located 4 bedroom, 2 reception room detached house, built in 1986 by Rydon Homes with en suite, driveway for 2 vehicles, double garage, beautifully stocked west facing garden and no onward chain.
The property is situated on a popular development, within striking distance of highly regarded schools, major transport links, country walks and Horsham town centre.
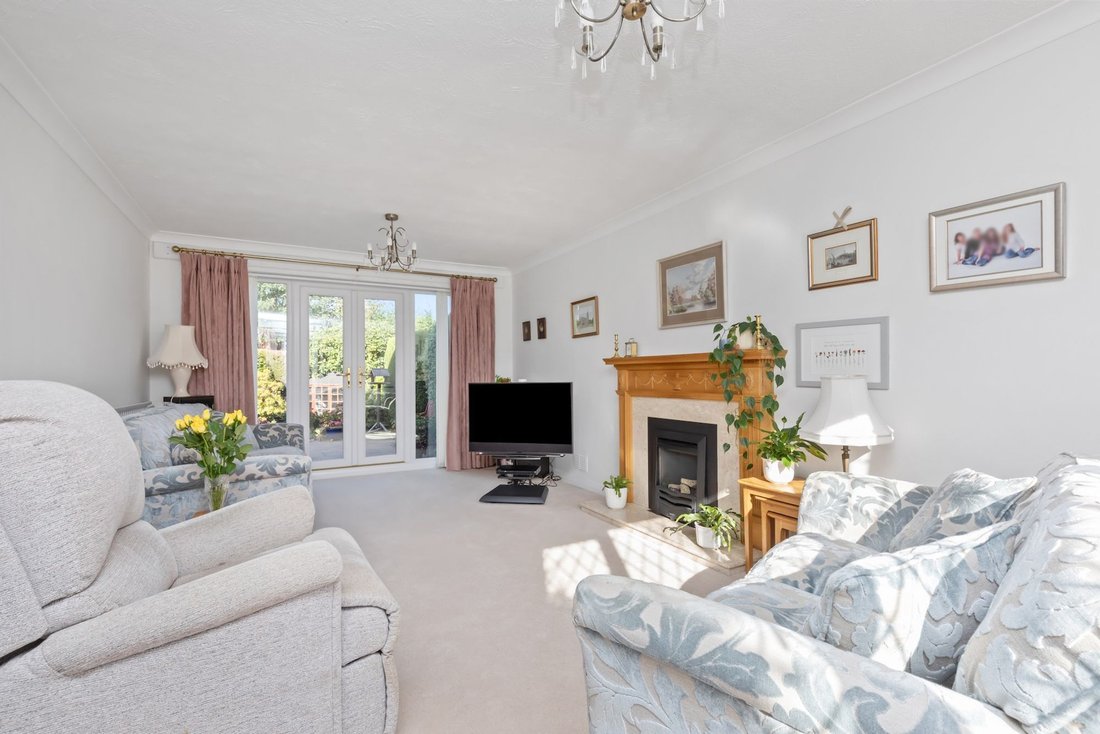
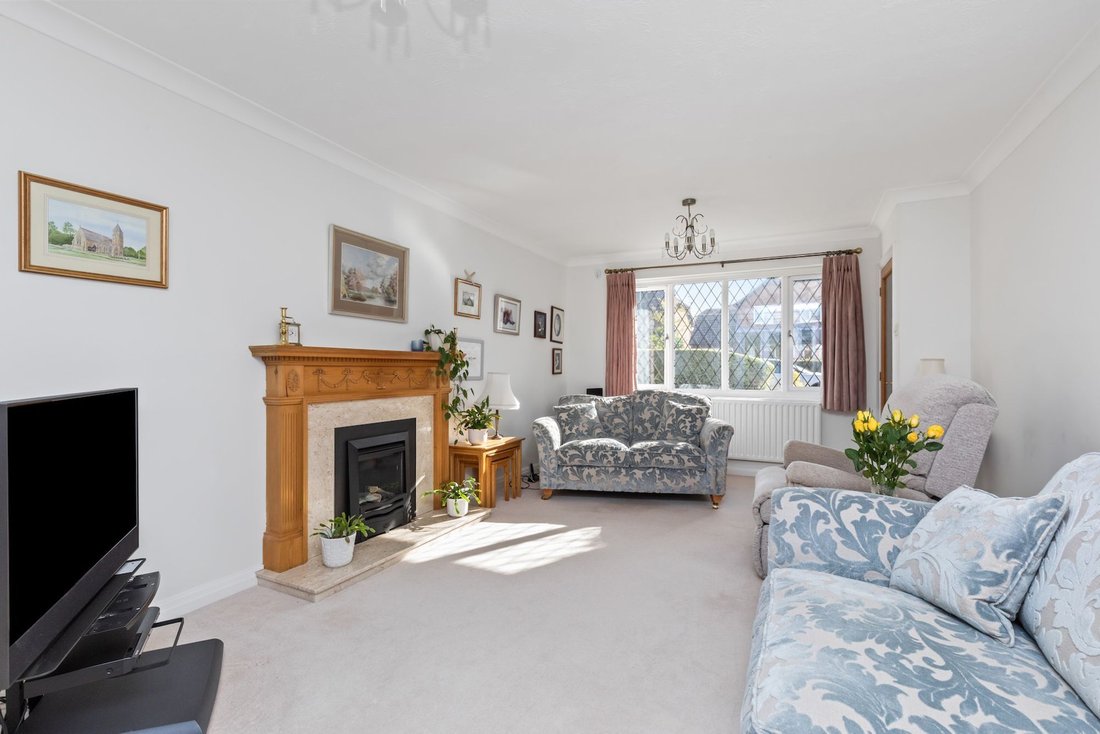
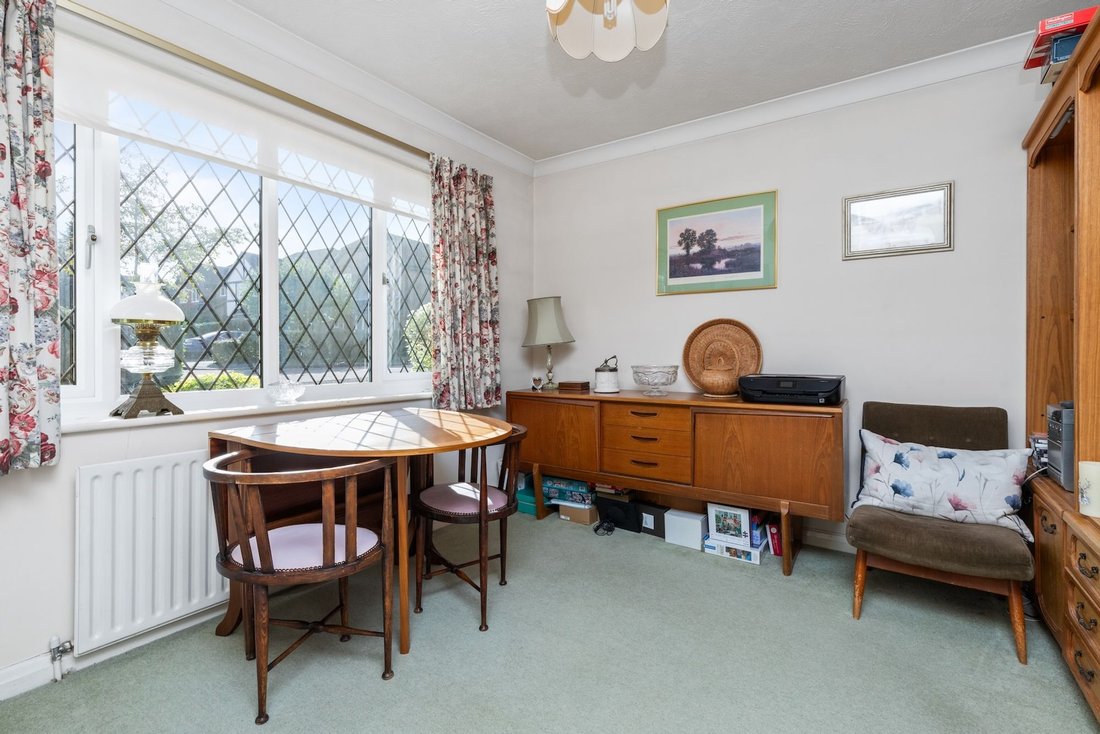
The accommodation comprises: entrance hallway with storage, cloakroom, formal dining room and well proportioned sitting room with feature fireplace and French doors onto the garden.
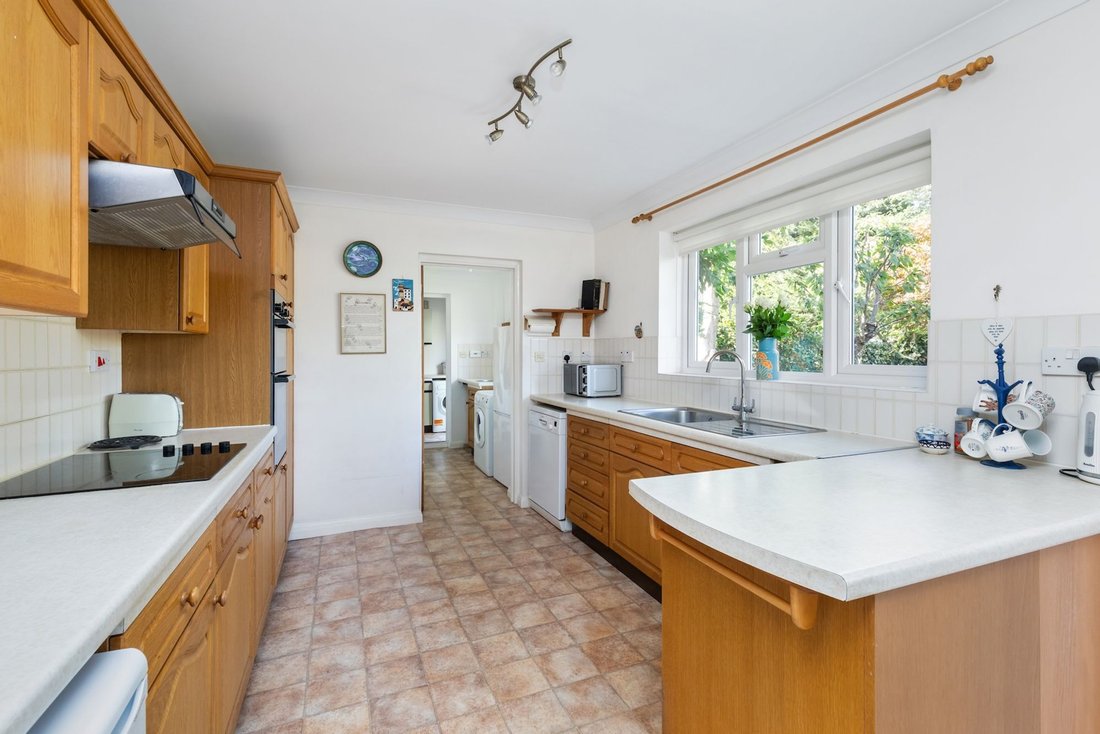
The kitchen/breakfast room is fitted with an attractive range of units with space for appliances.
A door leads into the utility room and boot room which has a door to the rear and into the integral double garage.
From the hallway a staircase rises to the first floor with airing cupboard and loft access.
The principal bedroom is equipped with fitted wardrobes and re-modelled en suite shower room.
There are 3 further good sized bedrooms (2 doubles and 1 single) and family bathroom.
Benefits include replaced double glazed windows and gas fired central heating to radiators (Vaillant boiler located in the utility room).
A driveway provides parking for 2 vehicles and further parking could be created if required. The double garage with power benefits from an electric up and over door and lends itself for conversion.
The 65’ x 55’ west facing garden is a particular feature and offers an excellent degree of privacy. This delightful garden is predominantly lawned with well stocked shrub borders and expansive paved patio. A summerhouse and shed is tucked away to one flank of the plot.
-
Property type
House
-
Year built
1986
-
Price/sqft
$611
Explore the Area
The agent will contact you soon by
Listed by
Book home tour with the agent
Choose a date and whether you'd like a virtual or in-person tour with the agent.
Trusted by the World's Leading Brokers
The agents behind the world's most exceptional properties list with JamesEdition.
- Listings from Sotheby's, Christie's, BARNES, and Engel & Völkers
- Every listing reviewed before it goes live
- Connect directly with verified listing agents
By continuing you agree to our Terms and Privacy Policy.