House Horsham
- 5 Beds
- 3 Baths
- 3,057 Sqft
- 24,391 Sqft lot
- Updated: September 21
- 1
About the Property
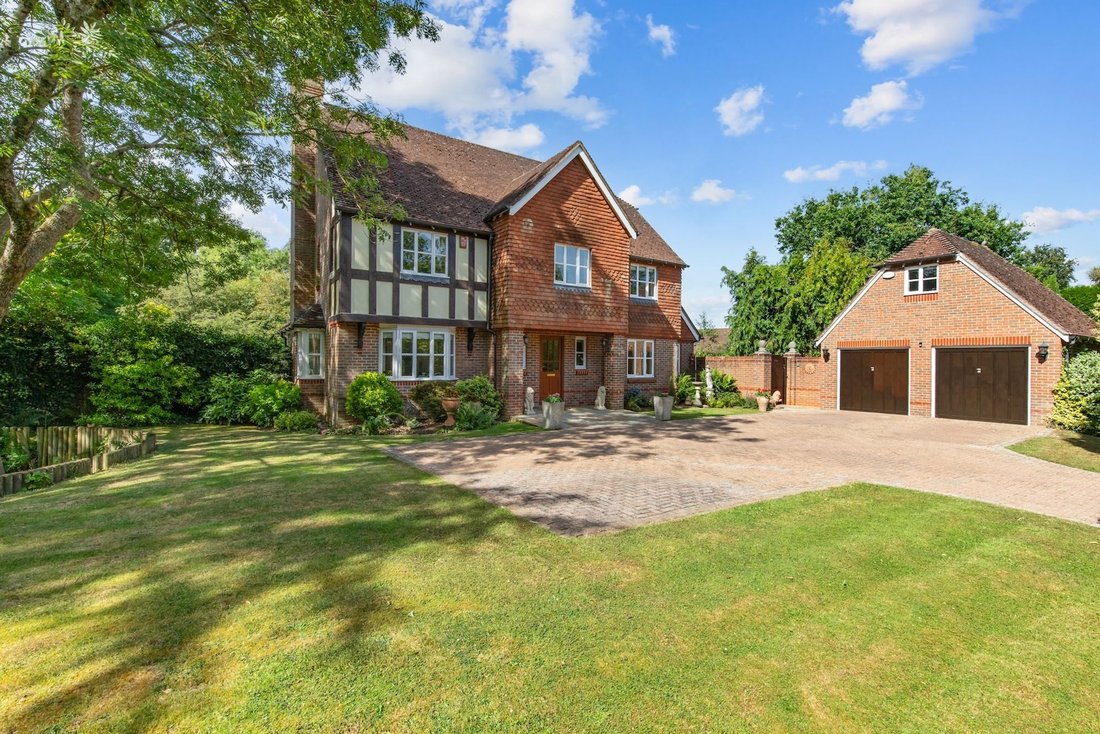
A truly exceptional 5-bedroom, 4-reception room detached home of 2,459 sq ft excluding detached annexe/studio, built in 1998 by Hill Reed Homes and beautifully positioned on a superbly secluded 0.56-acre south-facing plot. With two en suites, a large driveway, and a detached studio with office - ideal as an annex or Airbnb - this is a rare opportunity to secure one of only five homes on an excl
A truly exceptional 5-bedroom, 4-reception room detached home of 2,459 sq ft excluding detached annexe/studio, built in 1998 by Hill Reed Homes and beautifully positioned on a superbly secluded 0.56-acre south-facing plot. With two en suites, a large driveway, and a detached studio with office - ideal as an annex or Airbnb - this is a rare opportunity to secure one of only five homes on an exclusive private road.
This is the first time the property has come to market since it was built - a testament to how special the setting is. Peaceful, private and surrounded by mature greenery, yet moments from highly regarded schools, major transport links, village amenities and Horsham town centre.
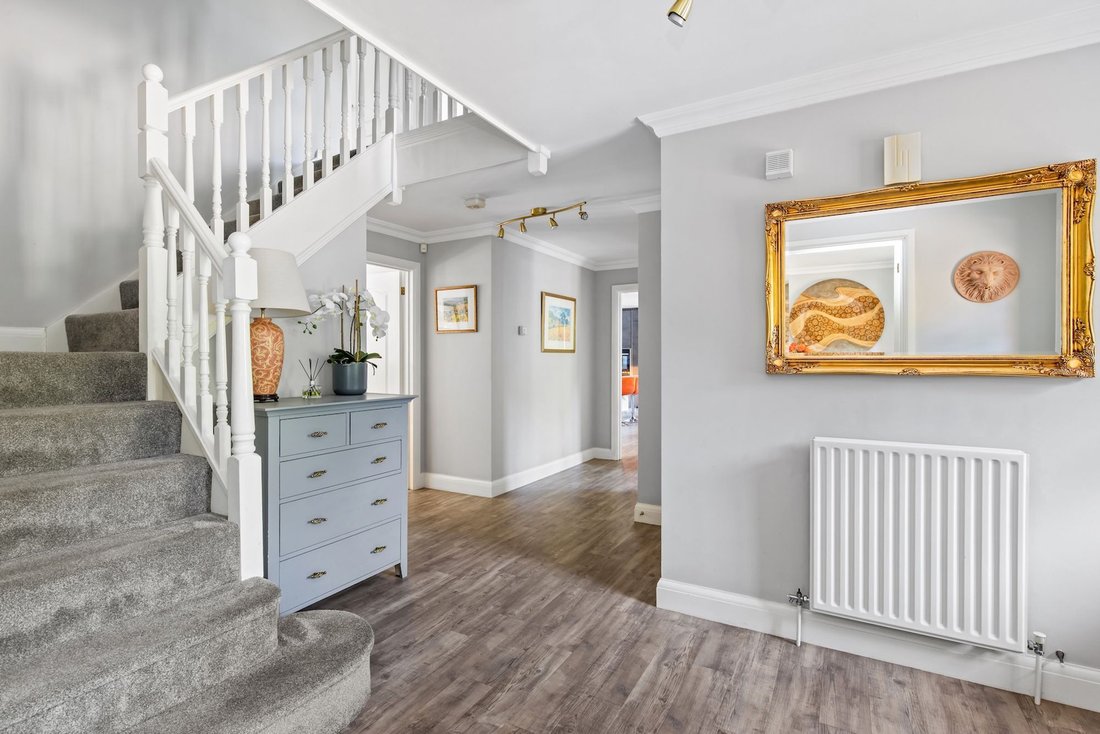
The accommodation flows effortlessly: A generous entrance hallway, spacious enough for pushchairs, shoes and coats, with understairs storage and cloakroom.
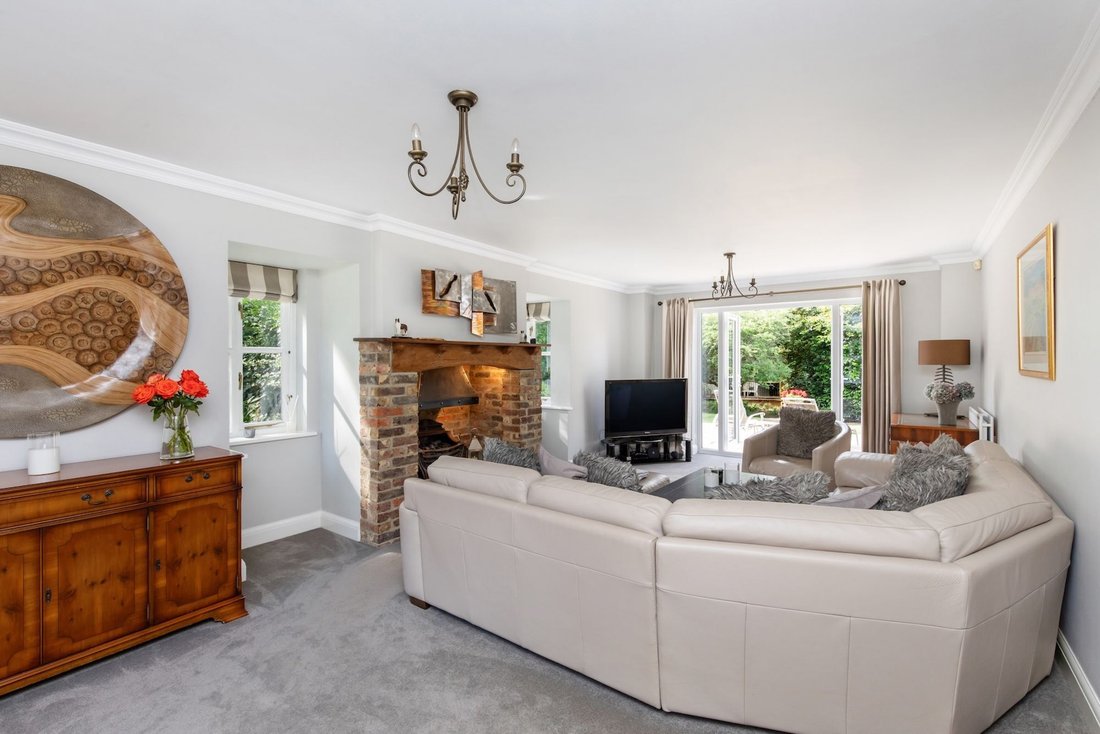
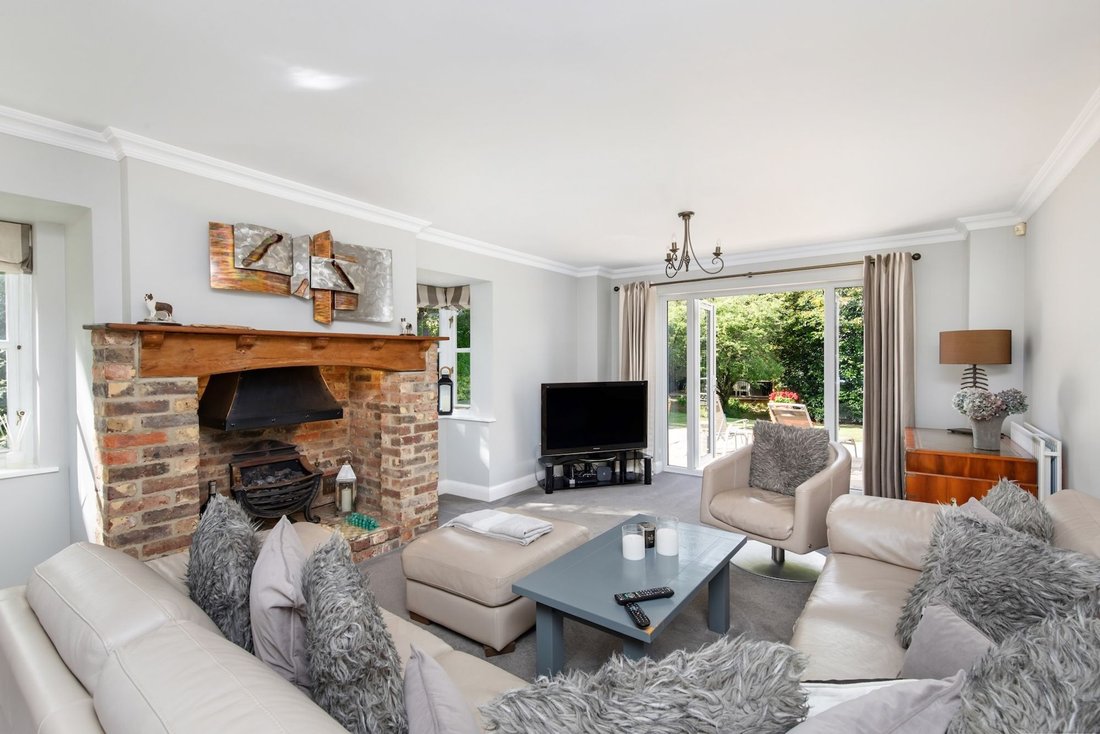
A super-sized sitting room featuring a half-inglenook fireplace with gas fire and French doors opening directly onto the garden.
A study/playroom and a dining room, both with double doors to the garden - perfect for family gatherings and entertaining.
The remodelled kitchen/breakfast room is a standout feature, offering an impressive island with lighting, stonework surfaces, and a useful utility area with butler style sink and side access. Integrated appliances include: Neff ‘hide and slide’ oven, combination oven/microwave, induction hob, extractor, warming drawer, larder fridge, freezer, wine cooler, dishwasher, Franke sink and Quooker boiling tap.
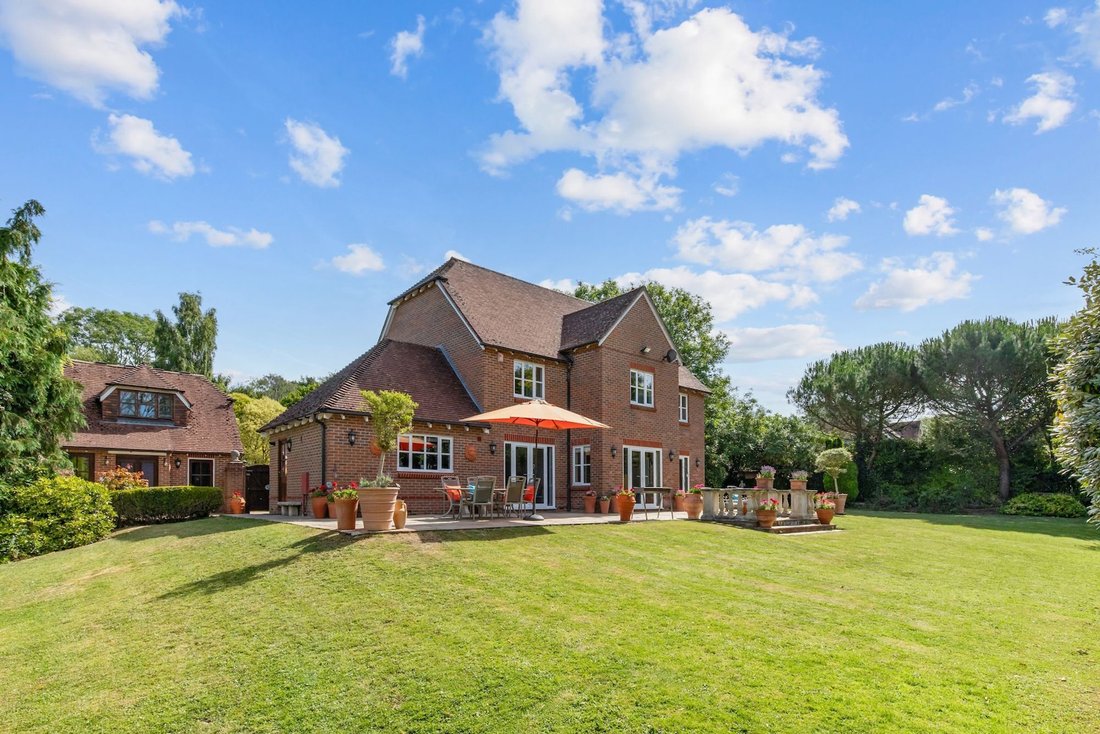
An open archway leads into the family room/snug, again with double doors onto the expansive terrace - creating a seamless indoor/outdoor entertaining space.
Upstairs, the galleried landing sets the tone for a spacious first floor: the principal bedroom is fully fitted with bespoke furniture, two built-in wardrobes and an en suite bath/shower room. Bedroom 2 includes fitted wardrobes and an en suite shower room. Bedroom 3 is a comfortable double with built-in wardrobe. Bedroom 4 is ideal for teenagers, with wardrobe and access to a private den/study area (also accessible from Bedroom 5). Bedroom 5 is perfect for guests or younger children. A modern family bath/shower room completes the floor.
Additional benefits include double glazing, Karndean flooring and gas-fired central heating.
Detached studio/potential annex- originally the double garage, this versatile space now offers a studio with kitchenette and shower enclosure, heated independently with its own boiler. A staircase leads to a large first-floor office with eaves storage - ideal for home businesses, creative workspaces or conversion into a full annex/Airbnb.
The large, secluded front garden features a brick-paved driveway for 4–5 vehicles. A side gate leads to a partly walled courtyard and the detached studio, opening into the magnificent rear garden.
The 0.56-acre south-facing plot is a standout feature - tranquil, private and designed for family life and entertaining. The 113’ deep x 128’ wide garden is mainly lawned with established borders and a substantial Indian Sandstone terrace that has hosted many memorable gatherings.
A summerhouse and several sheds sit at the rear of the plot. These now require attention but offer exciting potential for replacement with a gym complex, garden room or larger structure.
-
Property type
House
-
Year built
1999
-
Price/sqft
$520
Features
Explore the Area
The agent will contact you soon by
Listed by
Book home tour with the agent
Choose a date and whether you'd like a virtual or in-person tour with the agent.
Similar Properties Nearby
New Listings in Southwater


Explore More Homes for Sale
Southwater popular searches
- Properties with Terrace in Southwater
- Properties with Bar in Southwater
- Properties with Office in Southwater
- Properties with Garden in Southwater
- Privacy properties in Southwater
- Properties with Fireplace in Southwater
- Properties with Pool in Southwater
- Properties with Garage in Southwater
- Properties with Tennis Court in Southwater
Southwater neighborhoods
Related Guides & Stories
Trusted by the World's Leading Brokers
The agents behind the world's most exceptional properties list with JamesEdition.
- Listings from Sotheby's, Christie's, BARNES, and Engel & Völkers
- Every listing reviewed before it goes live
- Connect directly with verified listing agents
By continuing you agree to our Terms and Privacy Policy.