$2,920,828
A Handsome Stone Built Country House With Supplemental Accommodation And 6.17 Acres
- 5 Beds
- 3 Baths
- 6,683 Sqft
- 5.6 Ac lot
- Updated: April 22
- 2
About the Property
With origins believed to date to 1910, Stoneleigh is an impressive property with historic characteristics including an arched panelled oak entrance door, flagstone flooring in the vestibule, stone mullion and oriel windows, exposed timbers, decorative cornicing and vintage fireplaces. The elegant accommodation comprises four reception rooms which provide relaxed comfort and versatility, with a wes
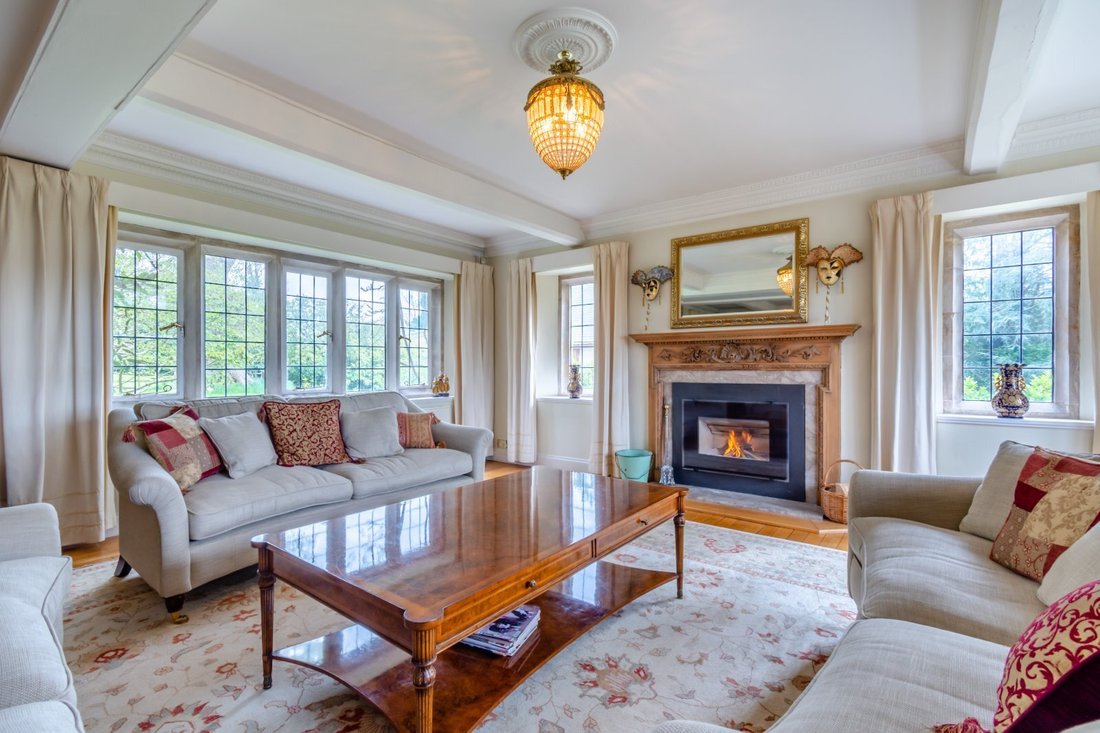
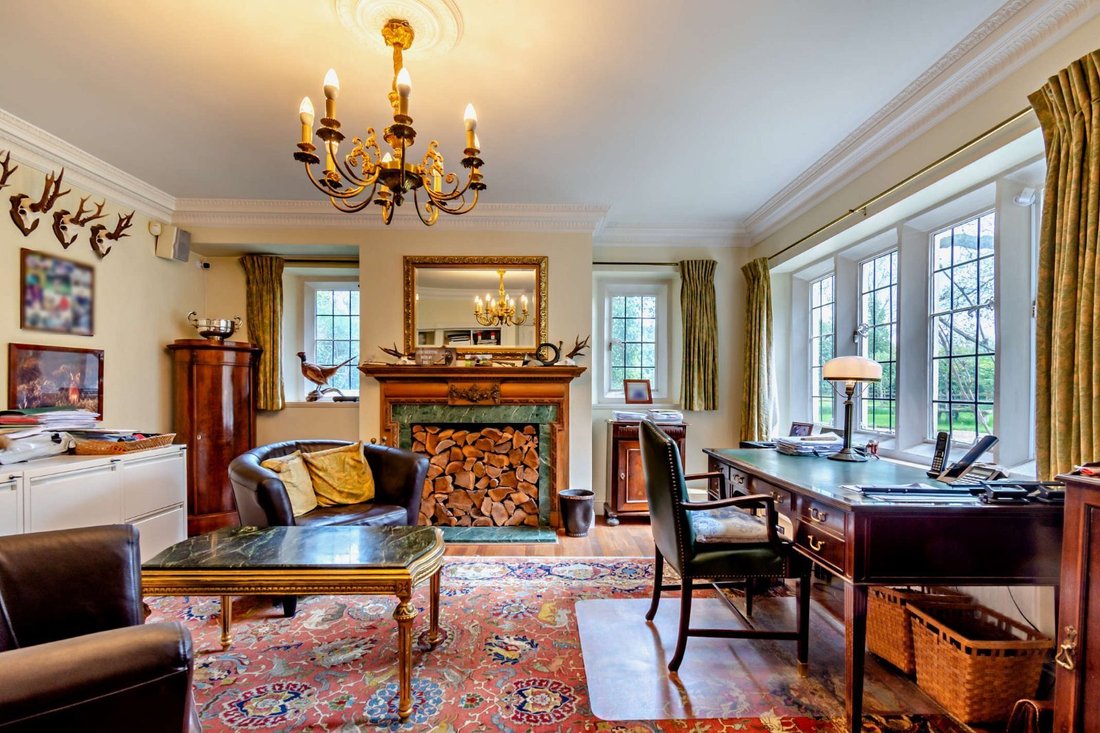
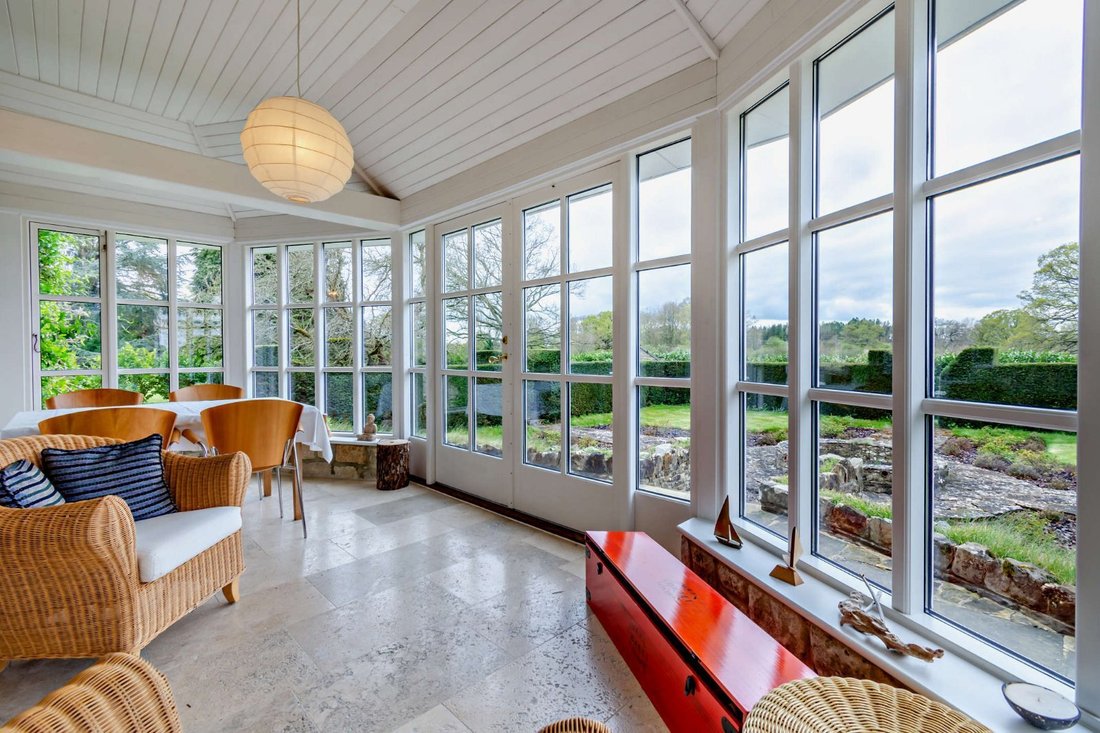
With origins believed to date to 1910, Stoneleigh is an impressive property with historic characteristics including an arched panelled oak entrance door, flagstone flooring in the vestibule, stone mullion and oriel windows, exposed timbers, decorative cornicing and vintage fireplaces. The elegant accommodation comprises four reception rooms which provide relaxed comfort and versatility, with a west facing sun room offering a spot to enjoy the garden throughout the seasons. Filled with natural light courtesy of a lantern skylight and French doors to a paved terrace, the family room and adjoining kitchen provide a sociable setting with a seamless link to the outside. The kitchen is fitted with classic cabinetry and stone work surfaces, with integrated appliances, an island unit and a double Belfast sink. Ancillary space is provided by adjoining larder, utility and freezer rooms. Rising from the spacious reception hall, a staircase gives access to the first floor rooms, where the triple-aspect, principal bedroom benefits from the attractive architecture of the bay windows and a stylish en suite bathroom. There are four further bedrooms, one of which has an en suite with steps up to a corner bath, and completing the upper level rooms, a fully tiled and well-appointed family bathroom. The supplemental accommodation at Stoneleigh is notable in the shape of a two-bedroom, single storey Cottage.
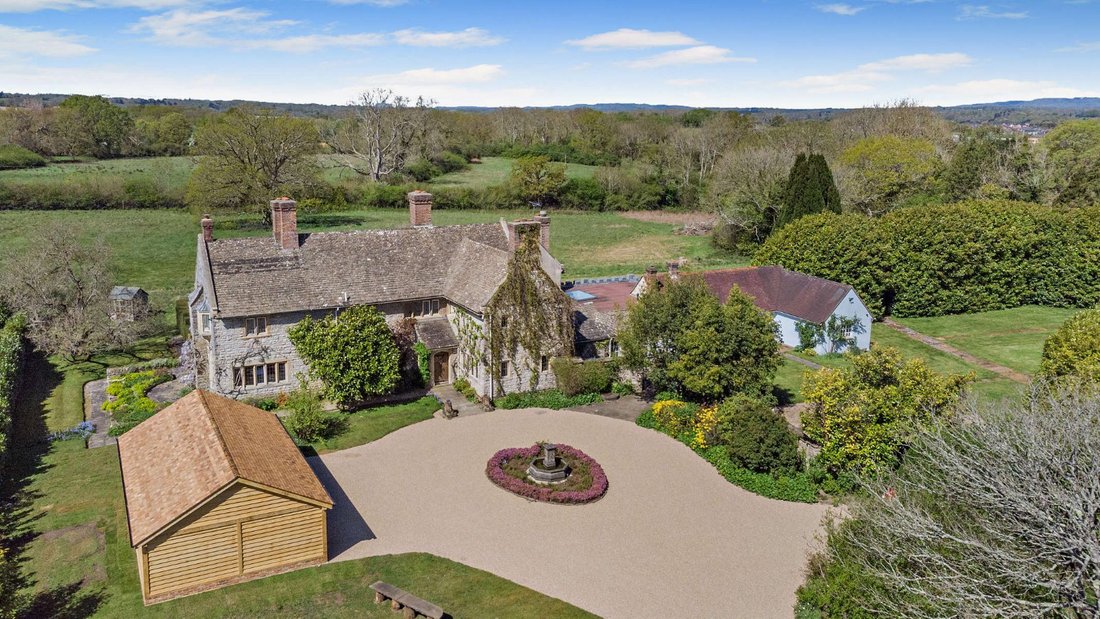
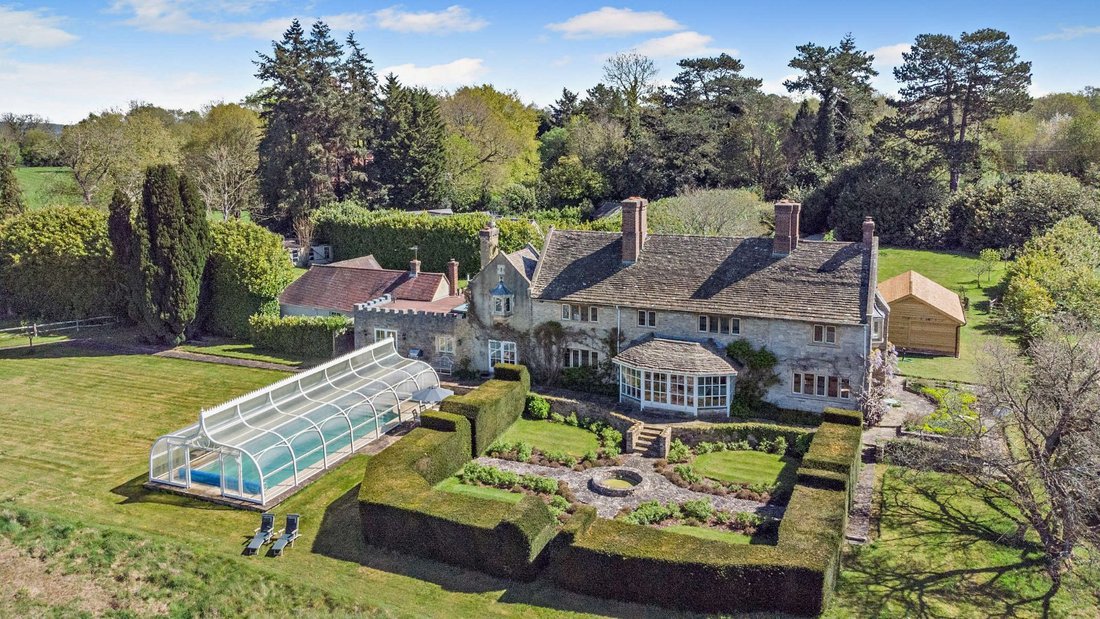
Stone pillars mark the entrance to the property, with a lengthy driveway leading to the house frontage, 3-bay oak garage building and turning circle, where a central bed forms an attractive feature. A separate spur of the drive leads to the Cottage. The gardens and grounds at Stoneleigh are particularly noteworthy being beautifully designed and maintained and offering a formal garden with geometric pattern surrounded by manicured hedging, areas laid to lawn interspersed with statuesque trees, paved terracing with pretty planting pockets and naturalistic areas, including a spring-fed pond with aquatic plants. There are opportunities for outdoor dining and relaxation on the terrace and within the secluded grounds, whilst for the energetic, a heated outdoor pool with ornate covering and paving alongside is an inviting addition, all set in approximately 5.6 acres.
The property is situated in the convenient and highly sought after semi-rural hamlet of Tower Hill, on the south-westerly fringes of Horsham. There is a thriving restaurant and café scene in the market town which offers familiar chains to independent and award-winning eateries. West Street and Swan Walk offer comprehensive shopping with a John Lewis and Waitrose on Albion Way. The Carfax markets offer local produce and street food every Thursday and Saturday and there are various themed events throughout the year including musical performances on the bandstand. Horsham Park has tennis courts, a swimming complex and gymnastics centre and there is a wide selection of sport and leisure facilities for all ages within the town. Well regarded independent schools in the vicinity including Farlington School, Christ’s Hospital and Pennthorpe Preparatory School.
Stone pillars mark the entrance to the property, with a lengthy driveway leading to the house frontage, 3-bay oak garage building and turning circle, where a central bed forms an attractive feature. A separate spur of the drive leads to the Cottage. The gardens and grounds at Stoneleigh are particularly noteworthy being beautifully designed and maintained and offering a formal garden with geometric pattern surrounded by manicured hedging, areas laid to lawn interspersed with statuesque trees, paved terracing with pretty planting pockets and naturalistic areas, including a spring-fed pond with aquatic plants. There are opportunities for outdoor dining and relaxation on the terrace and within the secluded grounds, whilst for the energetic, a heated outdoor pool with ornate covering and paving alongside is an inviting addition, all set in approximately 5.6 acres.
The property is situated in the convenient and highly sought after semi-rural hamlet of Tower Hill, on the south-westerly fringes of Horsham. There is a thriving restaurant and café scene in the market town which offers familiar chains to independent and award-winning eateries. West Street and Swan Walk offer comprehensive shopping with a John Lewis and Waitrose on Albion Way. The Carfax markets offer local produce and street food every Thursday and Saturday and there are various themed events throughout the year including musical performances on the bandstand. Horsham Park has tennis courts, a swimming complex and gymnastics centre and there is a wide selection of sport and leisure facilities for all ages within the town. Well regarded independent schools in the vicinity including Farlington School, Christ’s Hospital and Pennthorpe Preparatory School.
-
Property type
House
-
Price/sqft
$437
-
Consumption
D
Features
Explore the Area
Tower Hill, Horsham, West Sussex, Southwater, England
View on Google Maps
Price per sqft
Low
High

Joined 10 months ago
You have inquired about this property
The agent will contact you soon by
Listed by
6
Listings
2025
Joined
Book home tour with Holly Pearn
Choose a date and whether you'd like a virtual or in-person tour with the agent.
Preferred date
Tour type

Strutt & Parker – Horsham
35 Carfax, Horsham, West Sussex, RH12 1EE, United Kingdom
View agency profile
Last updated
April 22
First listed
April 22
Listing reference
GFD260115
Similar Properties Nearby
New Listings in Tower Hill

Explore More Homes for Sale
Tower Hill property types
Related Guides & Stories
Trusted by the World's Leading Brokers
The agents behind the world's most exceptional properties list with JamesEdition.
- Listings from Sotheby's, Christie's, BARNES, and Engel & Völkers
- Every listing reviewed before it goes live
- Connect directly with verified listing agents
By continuing you agree to our Terms and Privacy Policy.