House Horsham
- 4 Beds
- 2 Baths
- 1,572 Sqft
- 6,383 Sqft lot
- Updated: May 18
- 1
About the Property
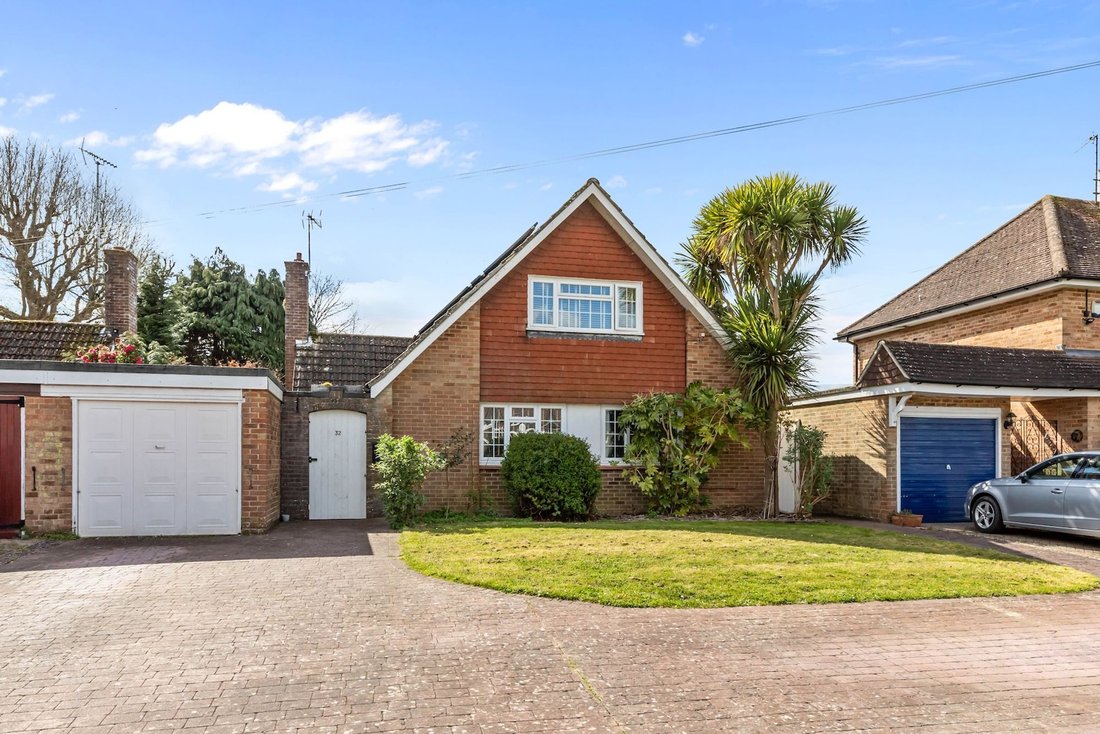
A versatile and superbly located 4 double bedroom, 3 reception room, 2 bath/shower room detached house, built in the 1960s by Croudace Homes with 2 downstairs bedrooms, driveway for 4 vehicles, garage and secluded 72’ south-west facing garden.
The property is situated on the ever so popular east side of Horsham, within striking distance of highly regarded schools, major transport links an
A versatile and superbly located 4 double bedroom, 3 reception room, 2 bath/shower room detached house, built in the 1960s by Croudace Homes with 2 downstairs bedrooms, driveway for 4 vehicles, garage and secluded 72’ south-west facing garden.
The property is situated on the ever so popular east side of Horsham, within striking distance of highly regarded schools, major transport links and stunning walks in St. Leonards forest.
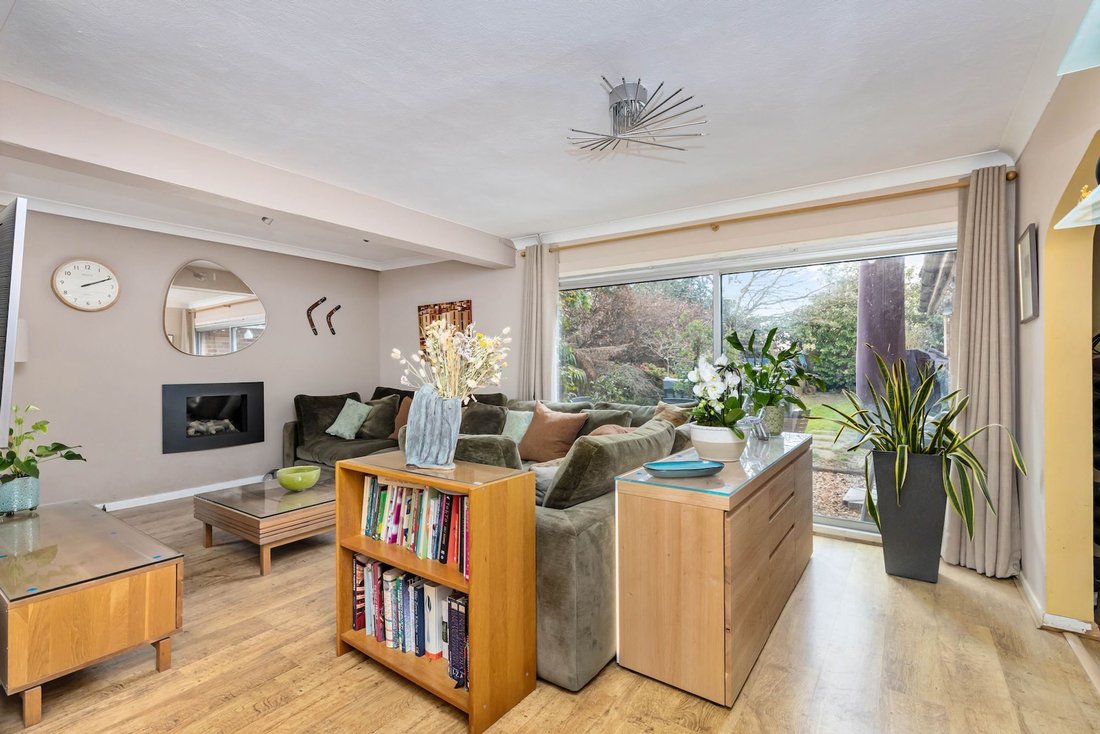
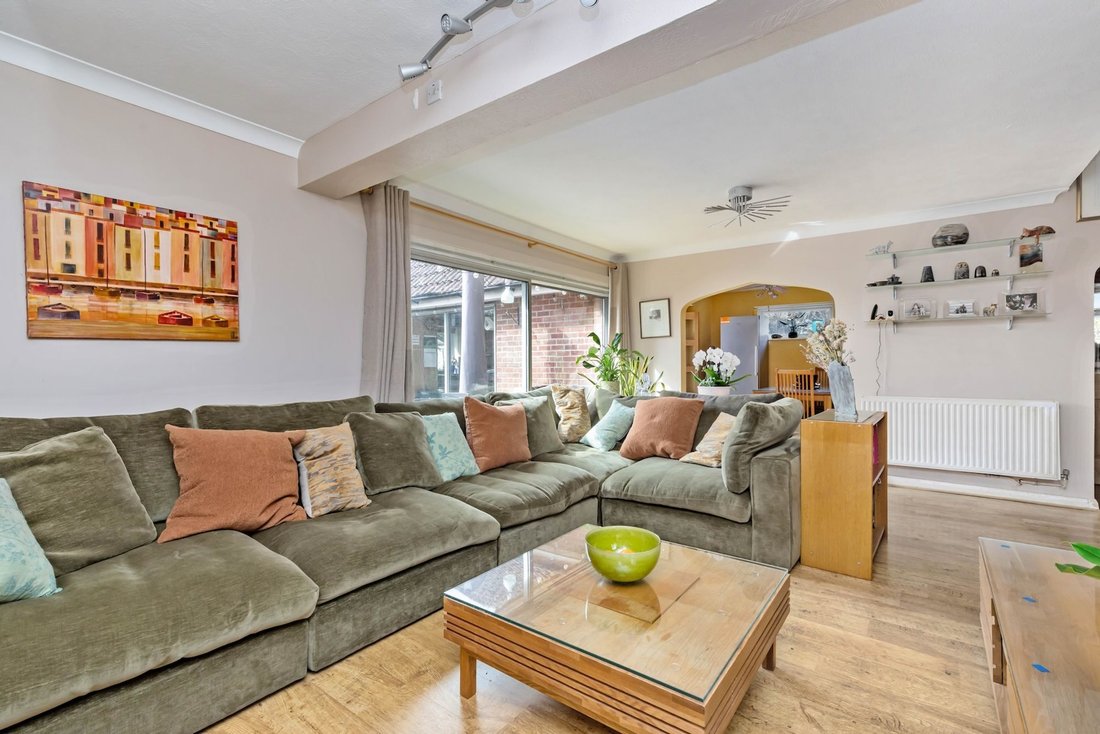
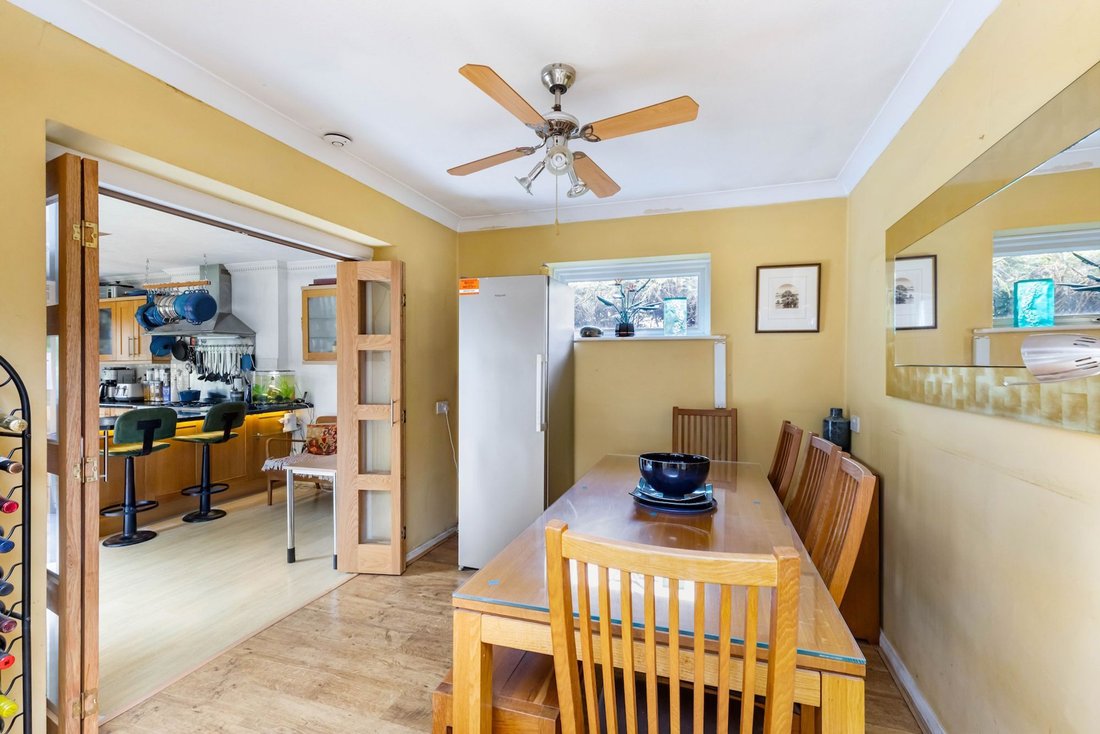
The accommodation comprises; entrance porch, impressive vaulted hallway, sitting room with feature gas fire and sliding doors to the garden and a dining room.
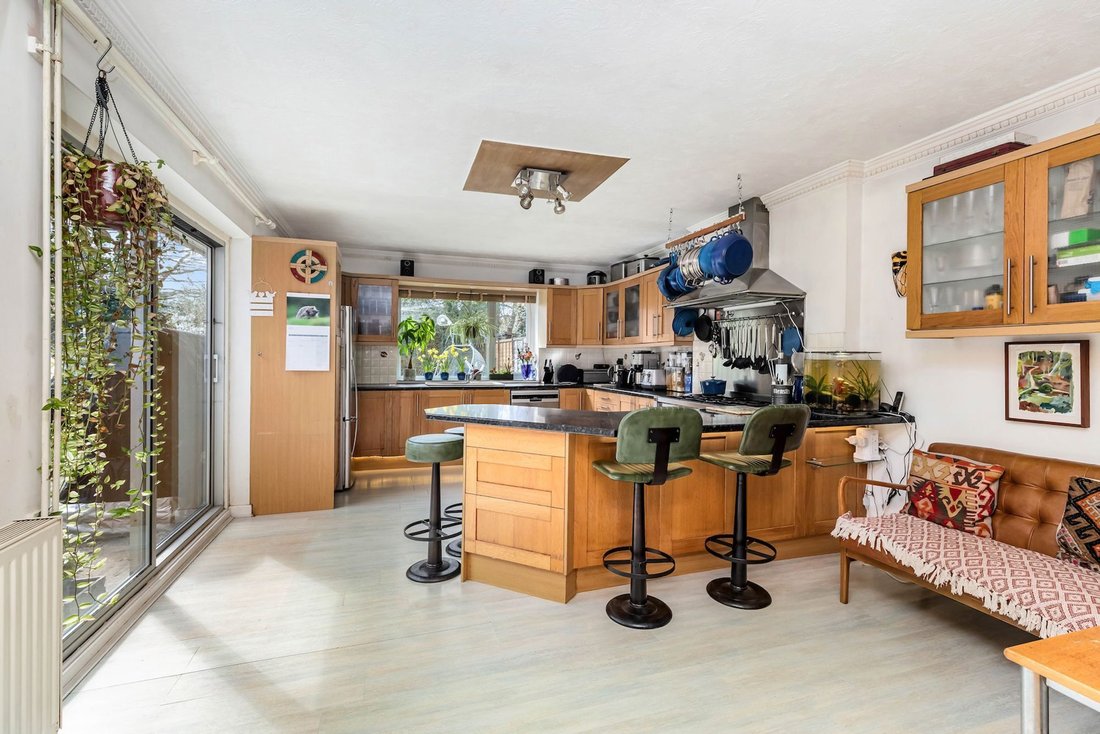
A pair of interconnecting doors lead into the kitchen/breakfast room fitted with an attractive range of units, space for appliances, breakfast bar that seats four and sliding doors out to the garden.
An inner hallway with airing cupboard leads past the study/occasional bedroom to 2 well proportioned double bedrooms both with fitted wardrobes and the family bathroom.
On the first floor a galleried landing provides access into a fantastic vaulted principal bedroom, additional double bedroom (both with storage into the eaves) and bathroom.
A paved driveway provides parking for 4 vehicles, leading to the 12’9 × 9’2 garage with light and power.
A gate leads into the paved courtyard which is ideal for family get-togethers and barbeques.
The 72’ x 43’ south-west facing garden offers an excellent degree of privacy and is predominantly lawned with well established borders and gravelled seating area.
-
Property type
House
-
Price/sqft
$673
Features
- Garden
- Garage
- Gate
- Office
- Privacy
- High Ceiling
- Bar
- Stone Countertops
- Parking
Explore the Area
The agent will contact you soon by
Listed by
Book home tour with the agent
Choose a date and whether you'd like a virtual or in-person tour with the agent.
Trusted by the World's Leading Brokers
The agents behind the world's most exceptional properties list with JamesEdition.
- Listings from Sotheby's, Christie's, BARNES, and Engel & Völkers
- Every listing reviewed before it goes live
- Connect directly with verified listing agents
By continuing you agree to our Terms and Privacy Policy.